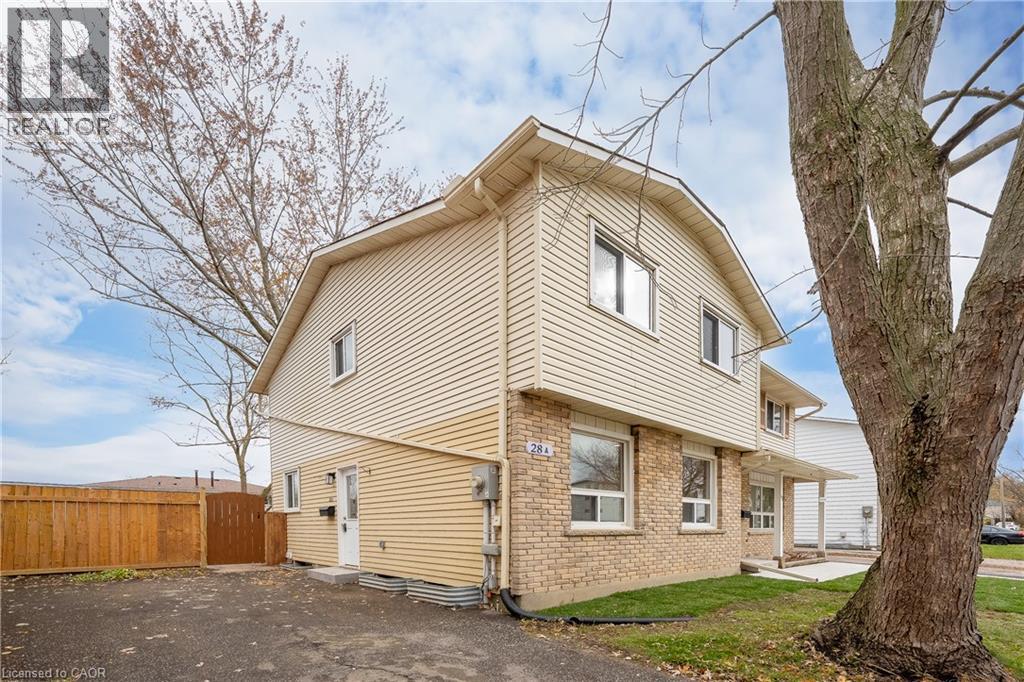
$599,999
Listed 3 days ago
28 Amos Avenue Unit A
Waterloo · 3 bd · 2 ba · 1,432 sq ft
Semi-detachedExplore Beechwood →
Listed by RE/MAX Twin City Realty Inc.


Cambridge, N1T1W3
Listed by Bosley Real Estate Ltd., Brokerage · MLS® 40876909
Welcome to 69 Stonecairn Dr. in North Galt. Centrally located in town and close to schools, parks and transit routes. This semi-detached has been well cared for by the current tenants for the past 10 years. There is hardwood throughout the home with exception to the stairs and basement which are carpeted and in very good condition. The main floor has a living/dining room, the bright kitchen that backs on to the fully fenced yard with slider and deck. There is a 2 pc. bath on the main floor as well. The 2nd level has 3 bedrooms with the 4pc bathroom having ensuite privileges. The basement has a large rec room, office space, 3 pc. bathroom where the laundry resides, a cold room and utility room. Close to schools, parks and amenities. Please take a moment to view the marketing video, 360 degree photography and the other photos to get a full grasp of what the property has to offer.
Features: Quiet Area, School Bus, Community Centre, Sump Pump, Automatic Garage Door Opener
| Level | Room | Size |
|---|---|---|
| Basement | Utility room | 6'2'' x 18'8'' |
| Basement | Cold room | |
| Basement | 3pc Bathroom | 6'5'' x 9'8'' |
| Basement | Office | 9'1'' x 11'7'' |
| Basement | Recreation room | 17'5'' x 18'1'' |
| Second level | 4pc Bathroom | |
| Second level | Bedroom | 8'11'' x 10'5'' |
| Second level | Bedroom | 9'0'' x 10'5'' |
| Second level | Primary Bedroom | 10'1'' x 16'5'' |
| Main level | 2pc Bathroom | |
| Main level | Breakfast | 8'0'' x 8'0'' |
| Main level | Kitchen | 8'0'' x 10'4'' |
| Main level | Dining room | 9'1'' x 10'1'' |
| Main level | Living room | 10'1'' x 15'1'' |
Get to know the streets, the schools, the parks and the kind of homes you will find in Fiddlesticks.
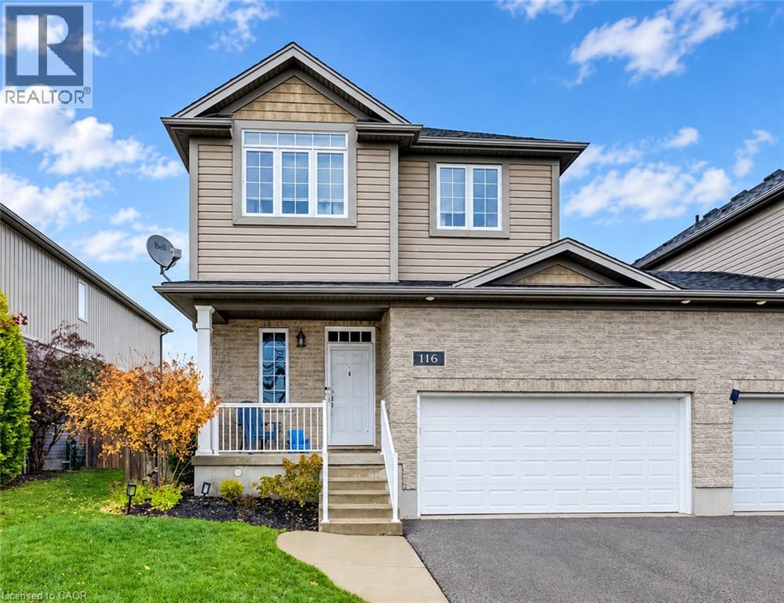
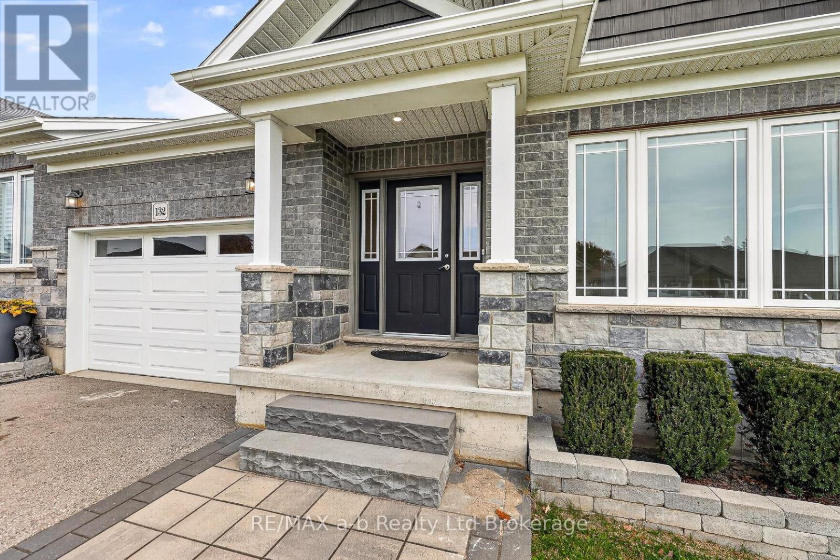
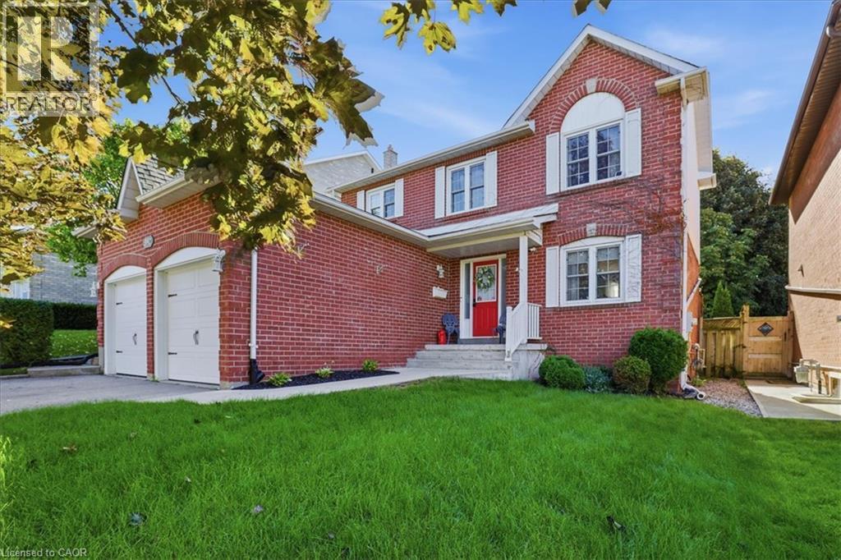
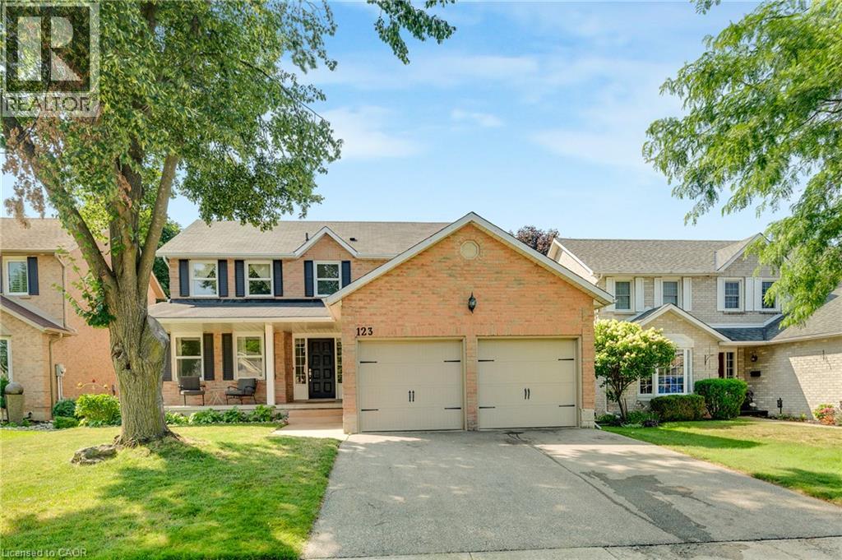
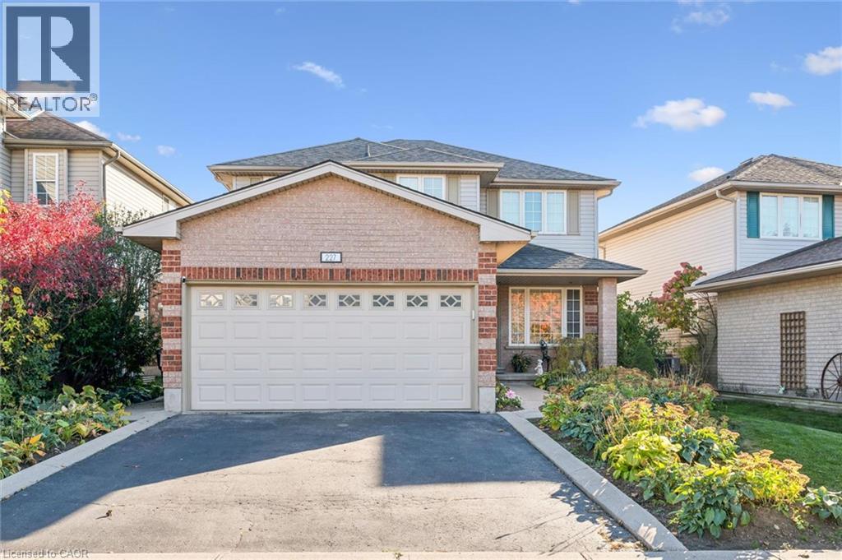
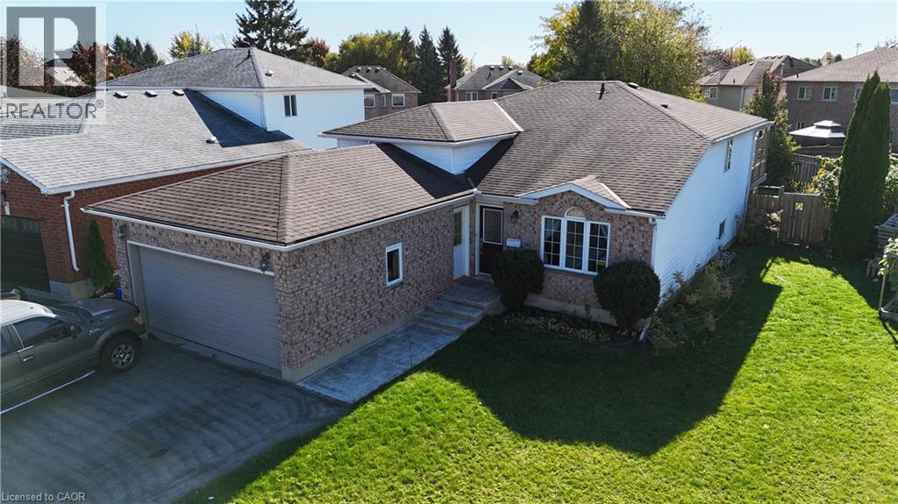
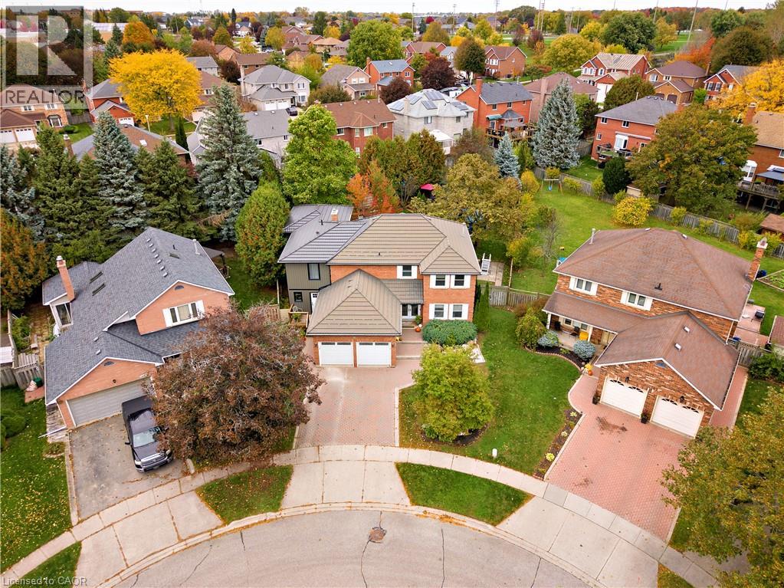
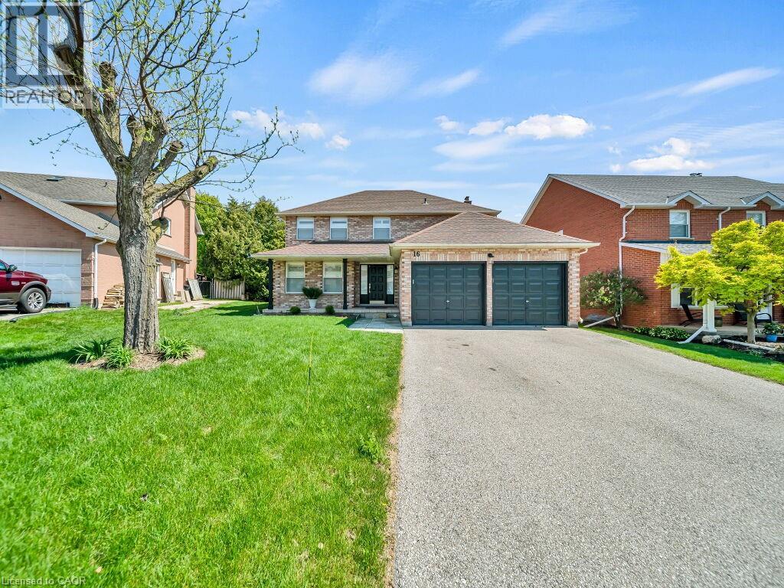
This list is a good start. Your Home Search Portal shows every listing from every brokerage, plus sold prices, and emails you new matches as they are listed.
Dave builds your search personally, no algorithms guessing what you meant.
Your portal combines all available homes in our area, from any company and any REALTOR®.
See what homes actually sold for, the context that makes your offer smart.
Your contact info stays with us. No ads, no marketing lists, and your questions come straight to Dave.
REALTOR®, REALTORS®, and the REALTOR® logo are certification marks that are owned by REALTOR® Canada Inc. and licensed exclusively to The Canadian Real Estate Association (CREA). These certification marks identify real estate professionals who are members of CREA and who must abide by CREA’s By-Laws, Rules, and the REALTOR® Code. The MLS® trademark and the MLS® logo are owned by CREA and identify the quality of services provided by real estate professionals who are members of CREA. Listing data is provided under the REALTOR.ca Data Distribution Facility and is subject to our listing data terms.