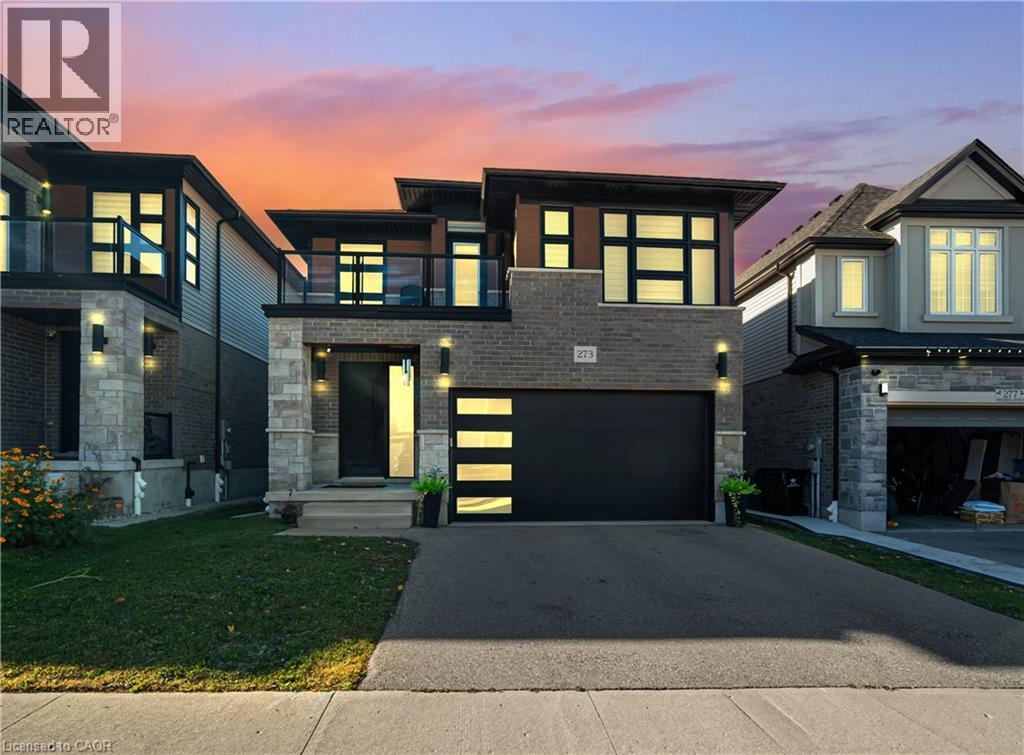
$984,900
Listed today
273 Woodbine Avenue
Kitchener · 6 bd · 4+1 ba · 3,316 sq ft
DetachedExplore Rosenberg →
Listed by RE/MAX Real Estate Centre Inc


Paris, N3L3E1
Listed by RE/MAX Twin City Realty Inc · MLS® 40876931
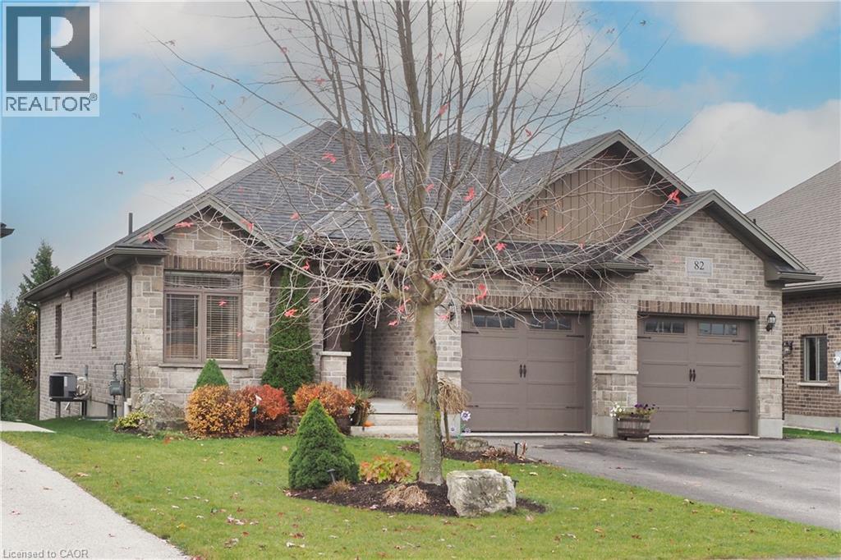
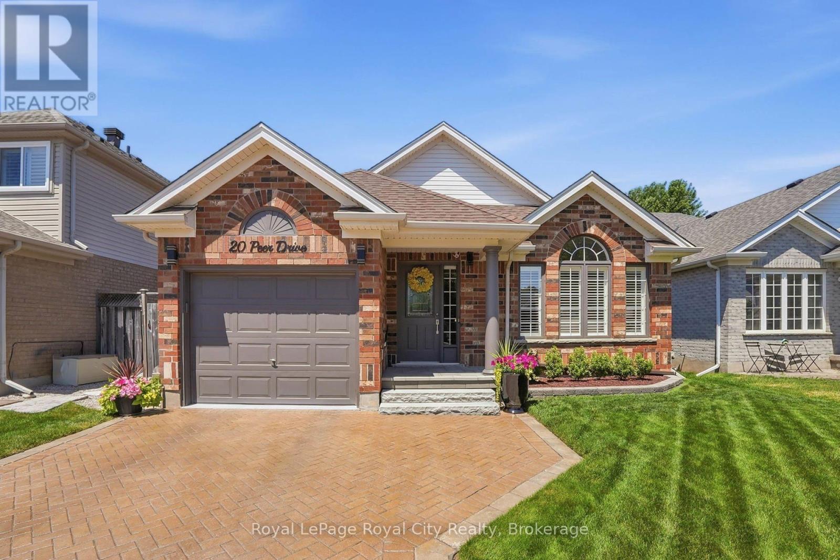
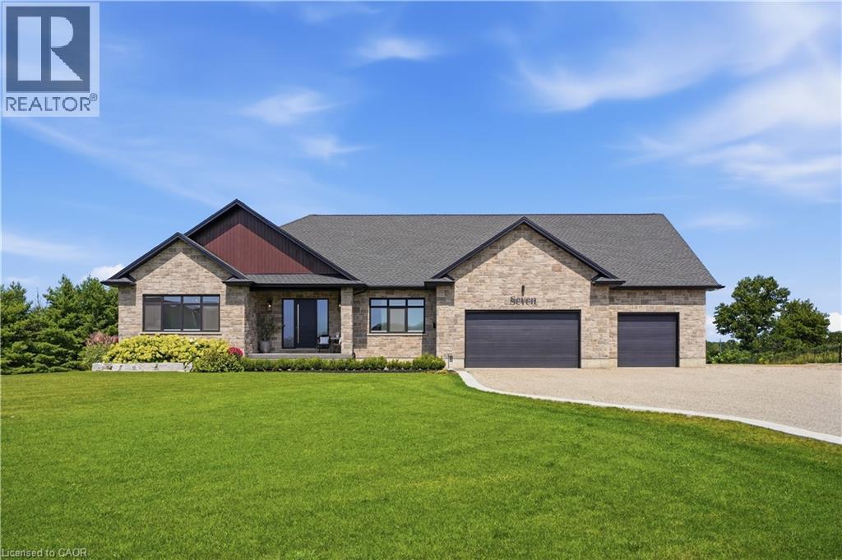
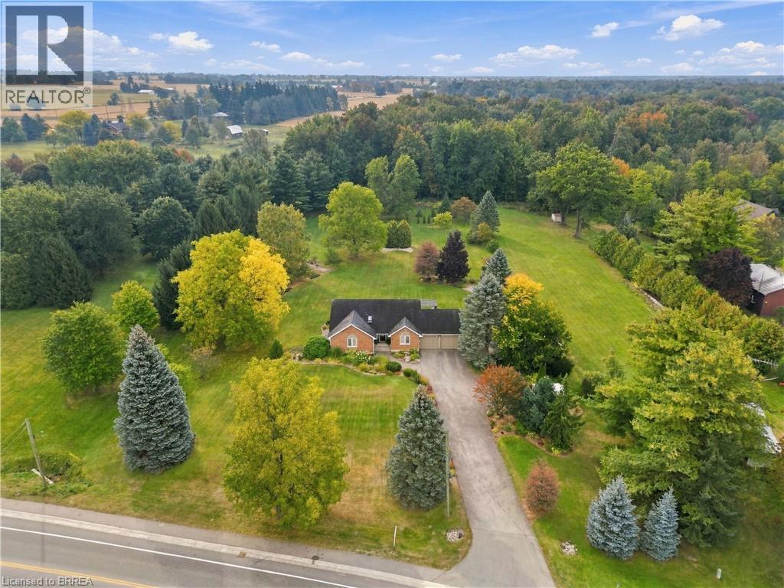
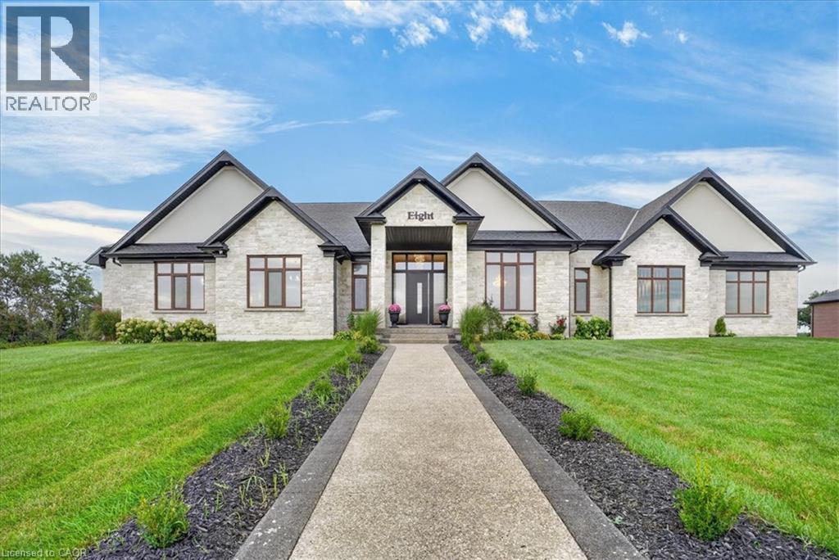
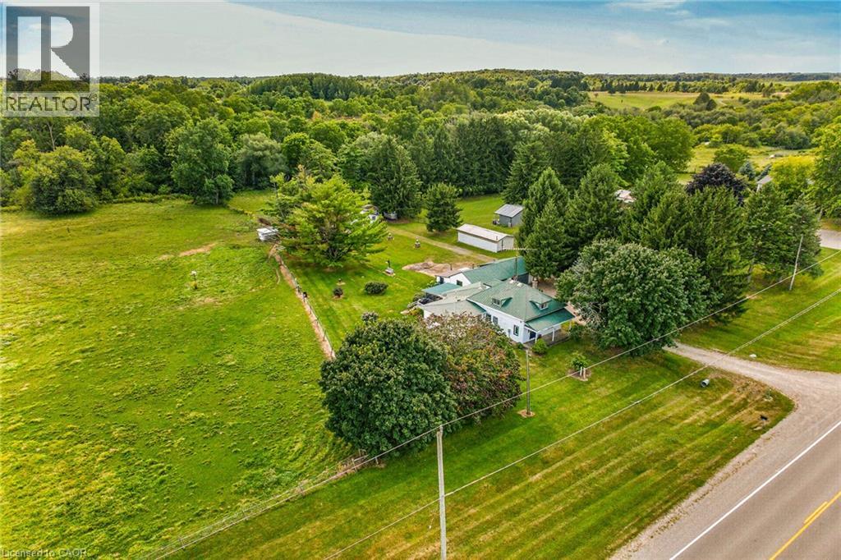
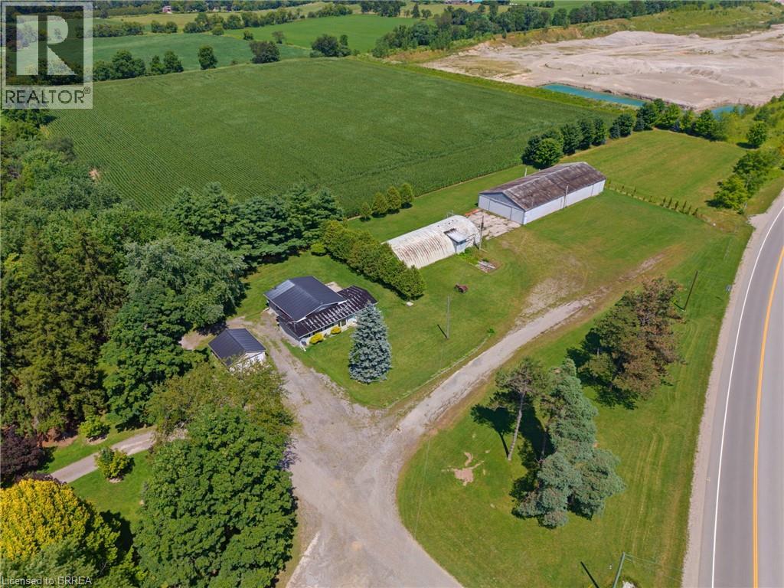
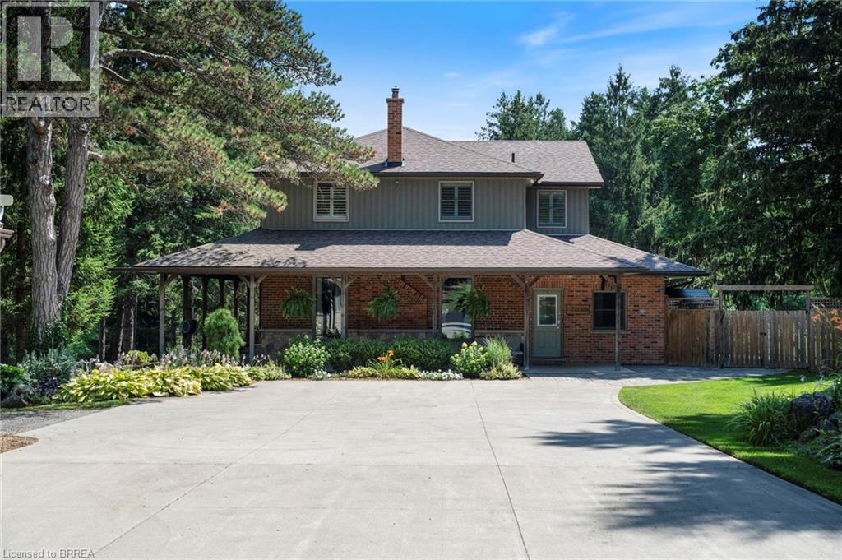
Welcome to 367 German School Road, located on one of the area's most sought-after country roads! This immaculately maintained bungalow sits on over half an acre of beautifully landscaped property, offering the perfect combination of space, privacy and country living. Featuring 3+1 bedrooms, 2 bathrooms and a spacious, functional layout, this home has been exceptionally well cared for with numerous updates throughout. The finished basement offers a massive recreation room, a generous laundry room and convenient direct access from the attached 23' x 26' double-car garage. Additional features include a new furnace and central air conditioning (2021), along with a wood-burning fireplace installed in 2025 that is WETT certified. Outside, the property offers plenty of room to enjoy the outdoors, along with an additional insulated shed/workshop equipped with hydro, ideal for hobbies, projects or extra storage. Backing onto farmland, with additional farmland and no neighboring home directly to the left, the property offers added privacy and beautiful open country views. All of this within walking distance of the popular Brantwood Farms market. With its desirable location, extensive updates and exceptional pride of ownership, 367 German School Road is a fantastic opportunity to enjoy country living without sacrificing convenience.
Features: Quiet Area, School Bus, Country residential, Automatic Garage Door Opener
| Level | Room | Size |
|---|---|---|
| Basement | Laundry room | 12'6'' x 22'2'' |
| Basement | Cold room | 3'9'' x 22'2'' |
| Basement | Bedroom | 12'0'' x 15'2'' |
| Basement | Recreation room | 13' x 44'4'' |
| Main level | 4pc Bathroom | 6'4'' x 7'11'' |
| Main level | 3pc Bathroom | 10'7'' x 8'1'' |
| Main level | Bedroom | 11'4'' x 11'7'' |
| Main level | Bedroom | 12'2'' x 9'5'' |
| Main level | Bedroom | 9'7'' x 14'11'' |
| Main level | Living room | 22'10'' x 15'4'' |
| Main level | Eat in kitchen | 18'8'' x 11'0'' |
Get to know the streets, the schools, the parks and the kind of homes you will find in Rural Brant.
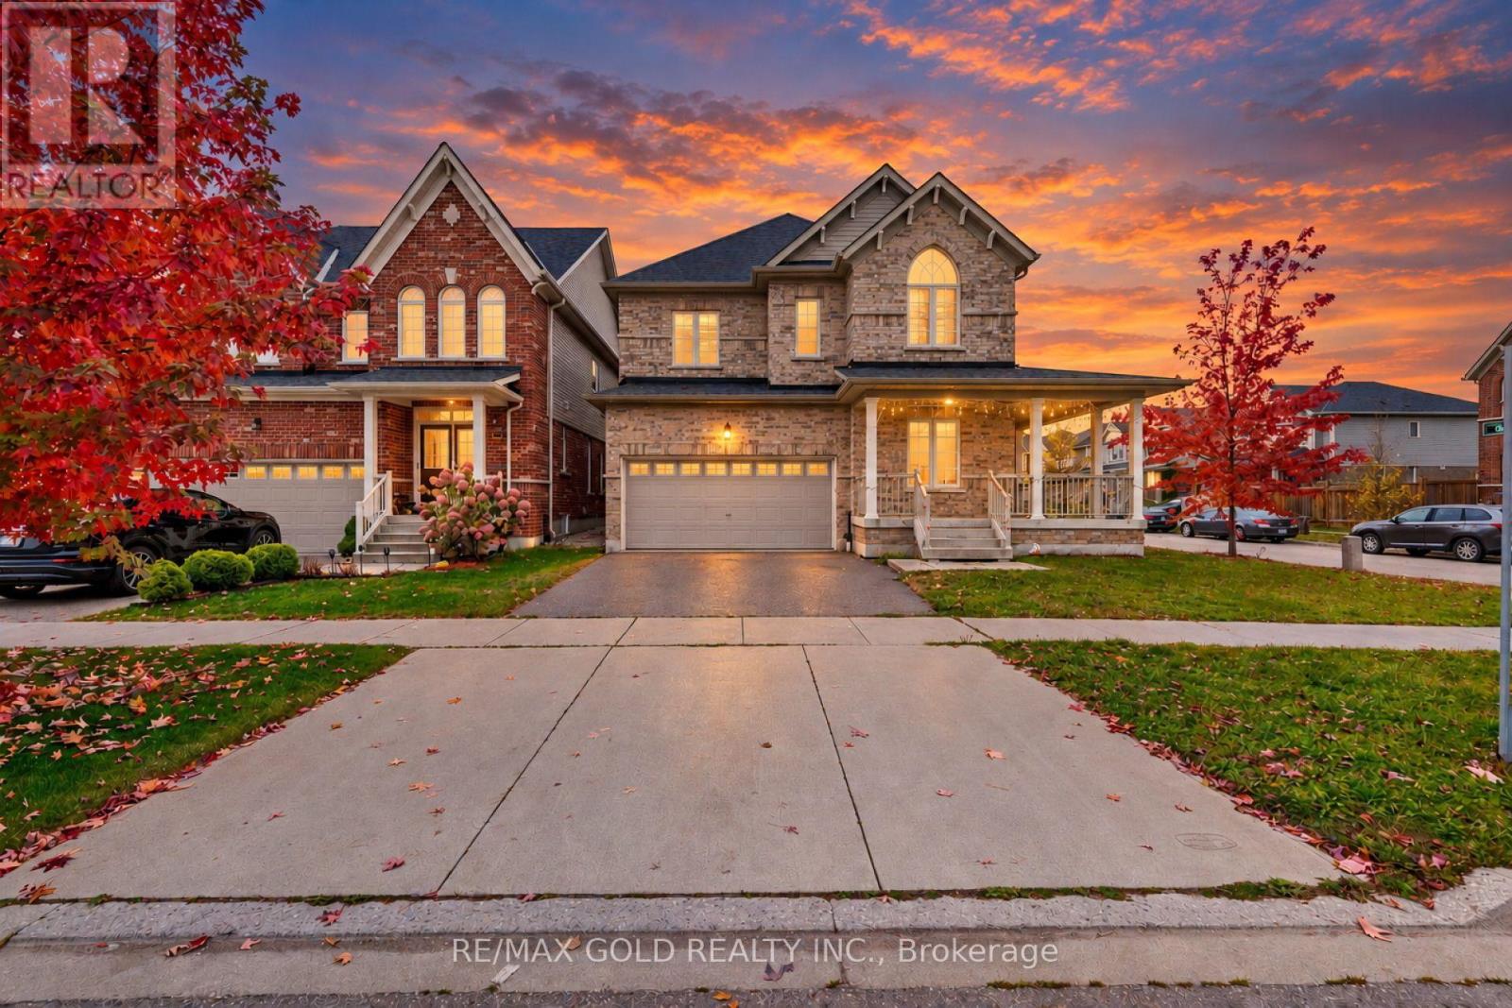
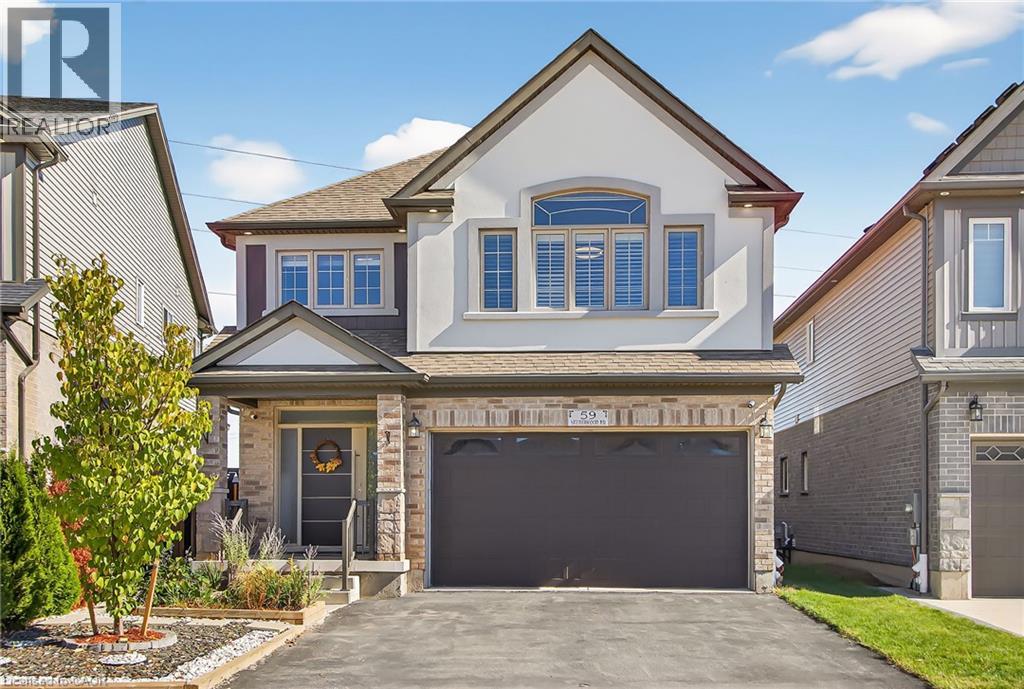
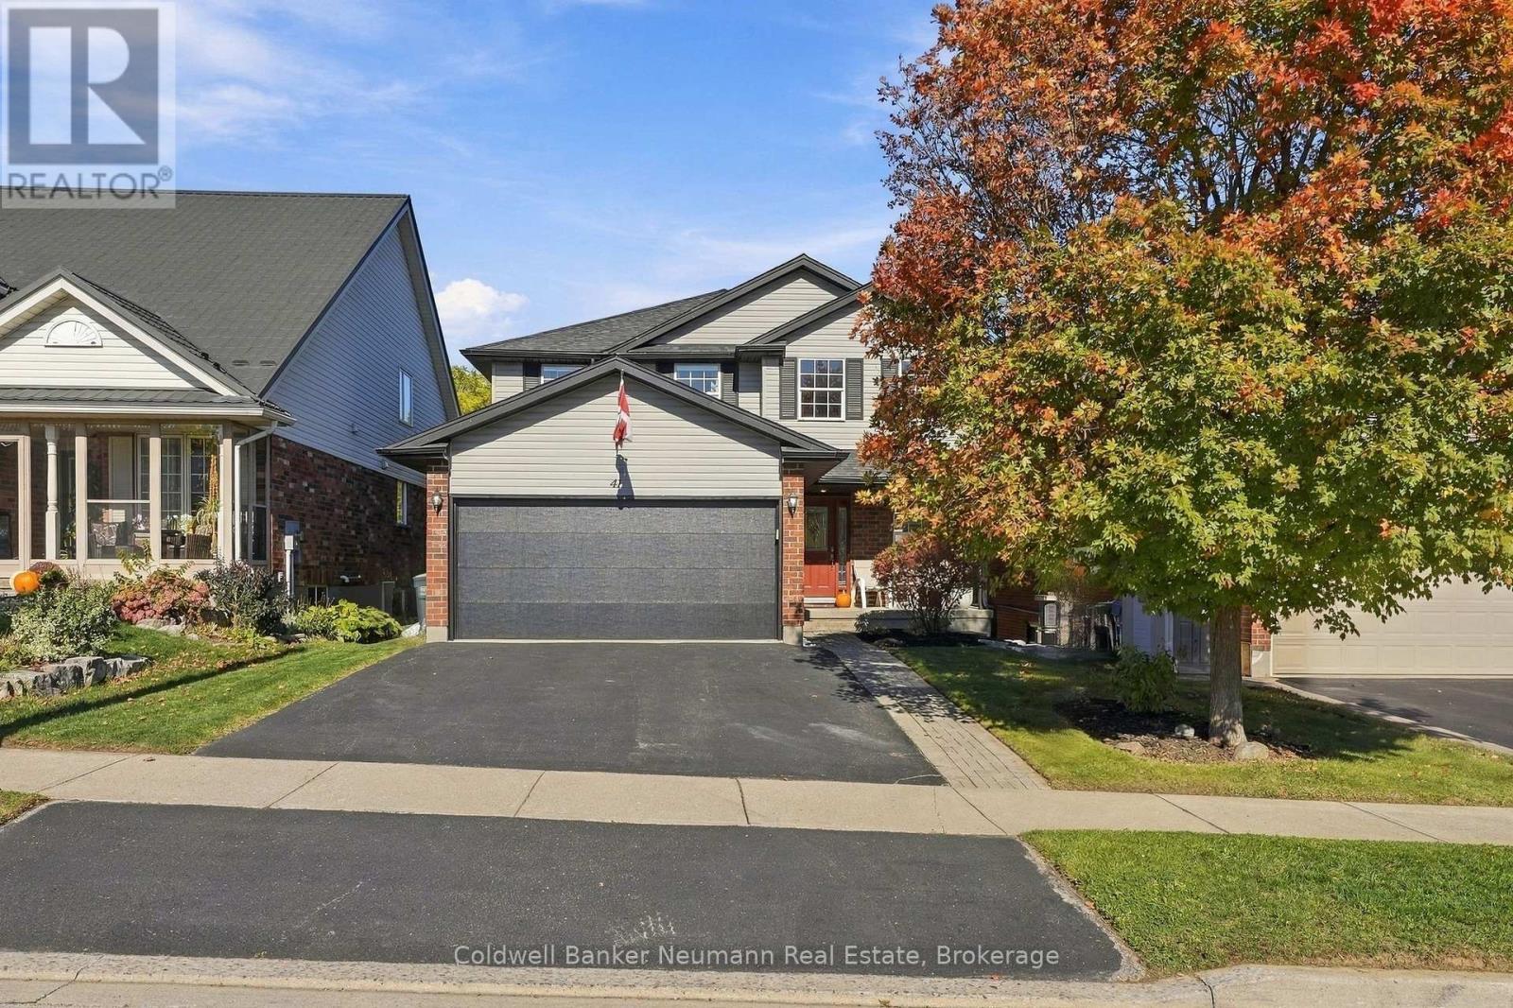
This list is a good start. Your Home Search Portal shows every listing from every brokerage, plus sold prices, and emails you new matches as they are listed.
Dave builds your search personally, no algorithms guessing what you meant.
Your portal combines all available homes in our area, from any company and any REALTOR®.
See what homes actually sold for, the context that makes your offer smart.
Your contact info stays with us. No ads, no marketing lists, and your questions come straight to Dave.
REALTOR®, REALTORS®, and the REALTOR® logo are certification marks that are owned by REALTOR® Canada Inc. and licensed exclusively to The Canadian Real Estate Association (CREA). These certification marks identify real estate professionals who are members of CREA and who must abide by CREA’s By-Laws, Rules, and the REALTOR® Code. The MLS® trademark and the MLS® logo are owned by CREA and identify the quality of services provided by real estate professionals who are members of CREA. Listing data is provided under the REALTOR.ca Data Distribution Facility and is subject to our listing data terms.