
$769,000
Listed today
36 Scourfield Drive
Ingersoll (Ingersoll - North) · 4 bd · 2 ba
DetachedExplore Ingersoll →
Listed by Century 21 Heritage House Ltd Brokerage


Kitchener, N2B1H2
Listed by RE/MAX Twin City Realty Inc. · MLS® 40876957
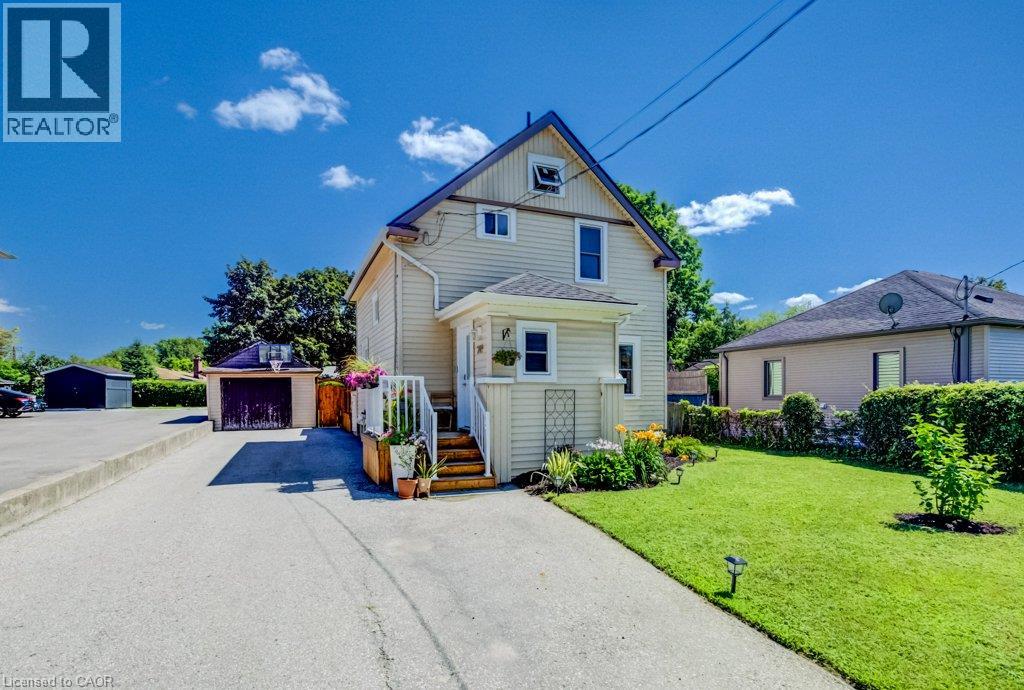
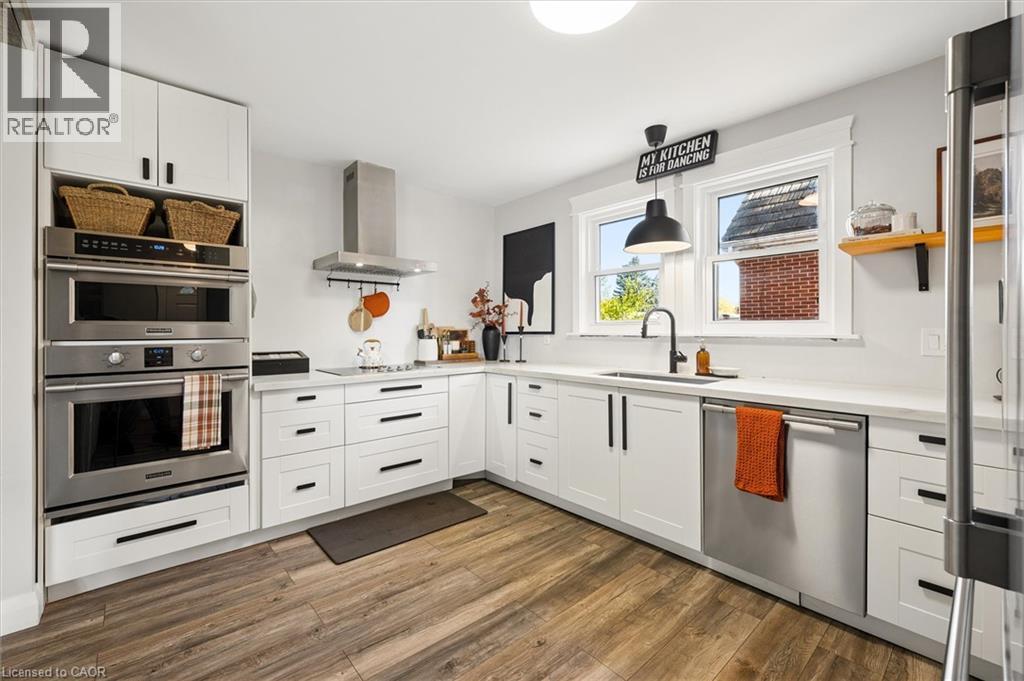
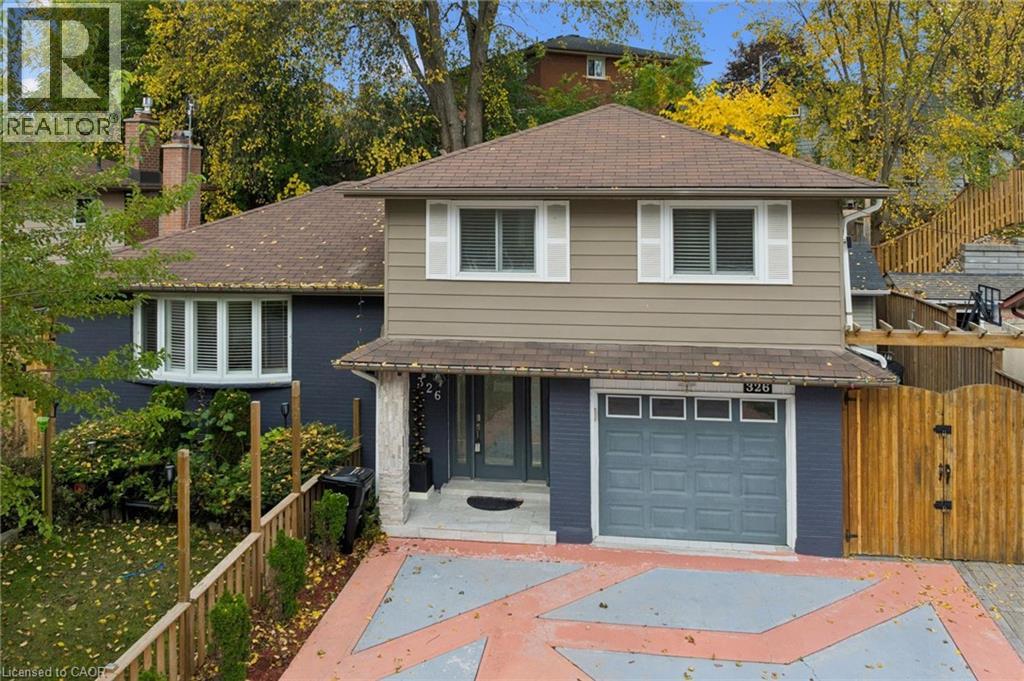
** OPEN HOUSE SUNDAY NOV 22 1:00pm-3:00pm** Welcome to this well-maintained home offering generous living space, thoughtful updates and plenty of potential. The main floor features a bright, sun-filled living room with oak hardwood flooring and a charming bay window, along with an updated kitchen showcasing oak cabinetry. The formal dining room is ideal for family gatherings, while the spacious family room addition offers even more room to relax and entertain. French doors open onto the deck, overlooking a private, fenced rear yard with beautiful landscaping. Upstairs, you'll find three spacious bedrooms, including a primary bedroom complete with a walk-in closet and 3-piece ensuite. With three bathrooms throughout, the home offers added convenience for the whole family. The basement adds versatility with a secondary kitchen offering excellent in-law suite potential, along with additional living space, ample storage and a cold room. Other highlights include updated electrical, newer windows, extra insulation, parking for four vehicles and a garden shed. Conveniently located close to shopping, parks, schools and everyday amenities.
Features: Quiet Area, Sump Pump
| Level | Room | Size |
|---|---|---|
| Basement | Recreation room | 22'10'' x 9'8'' |
| Basement | Recreation room | 11'9'' x 18'3'' |
| Basement | Kitchen | 11'1'' x 5'10'' |
| Basement | Bedroom | 11'3'' x 8'8'' |
| Second level | Primary Bedroom | 20'1'' x 21'9'' |
| Second level | Bedroom | 21'4'' x 13'8'' |
| Second level | Bedroom | 14'0'' x 10'6'' |
| Second level | 3pc Bathroom | 7'4'' x 7'1'' |
| Main level | Living room | 11'5'' x 16'11'' |
| Main level | Kitchen | 13'0'' x 9'11'' |
| Main level | Family room | 20'10'' x 22'1'' |
| Main level | Dining room | 12'4'' x 10'1'' |
| Main level | 4pc Bathroom | 5'1'' x 10'1'' |
| Main level | 3pc Bathroom | 4'9'' x 7'6'' |
Get to know the streets, the schools, the parks and the kind of homes you will find in Rosemount.



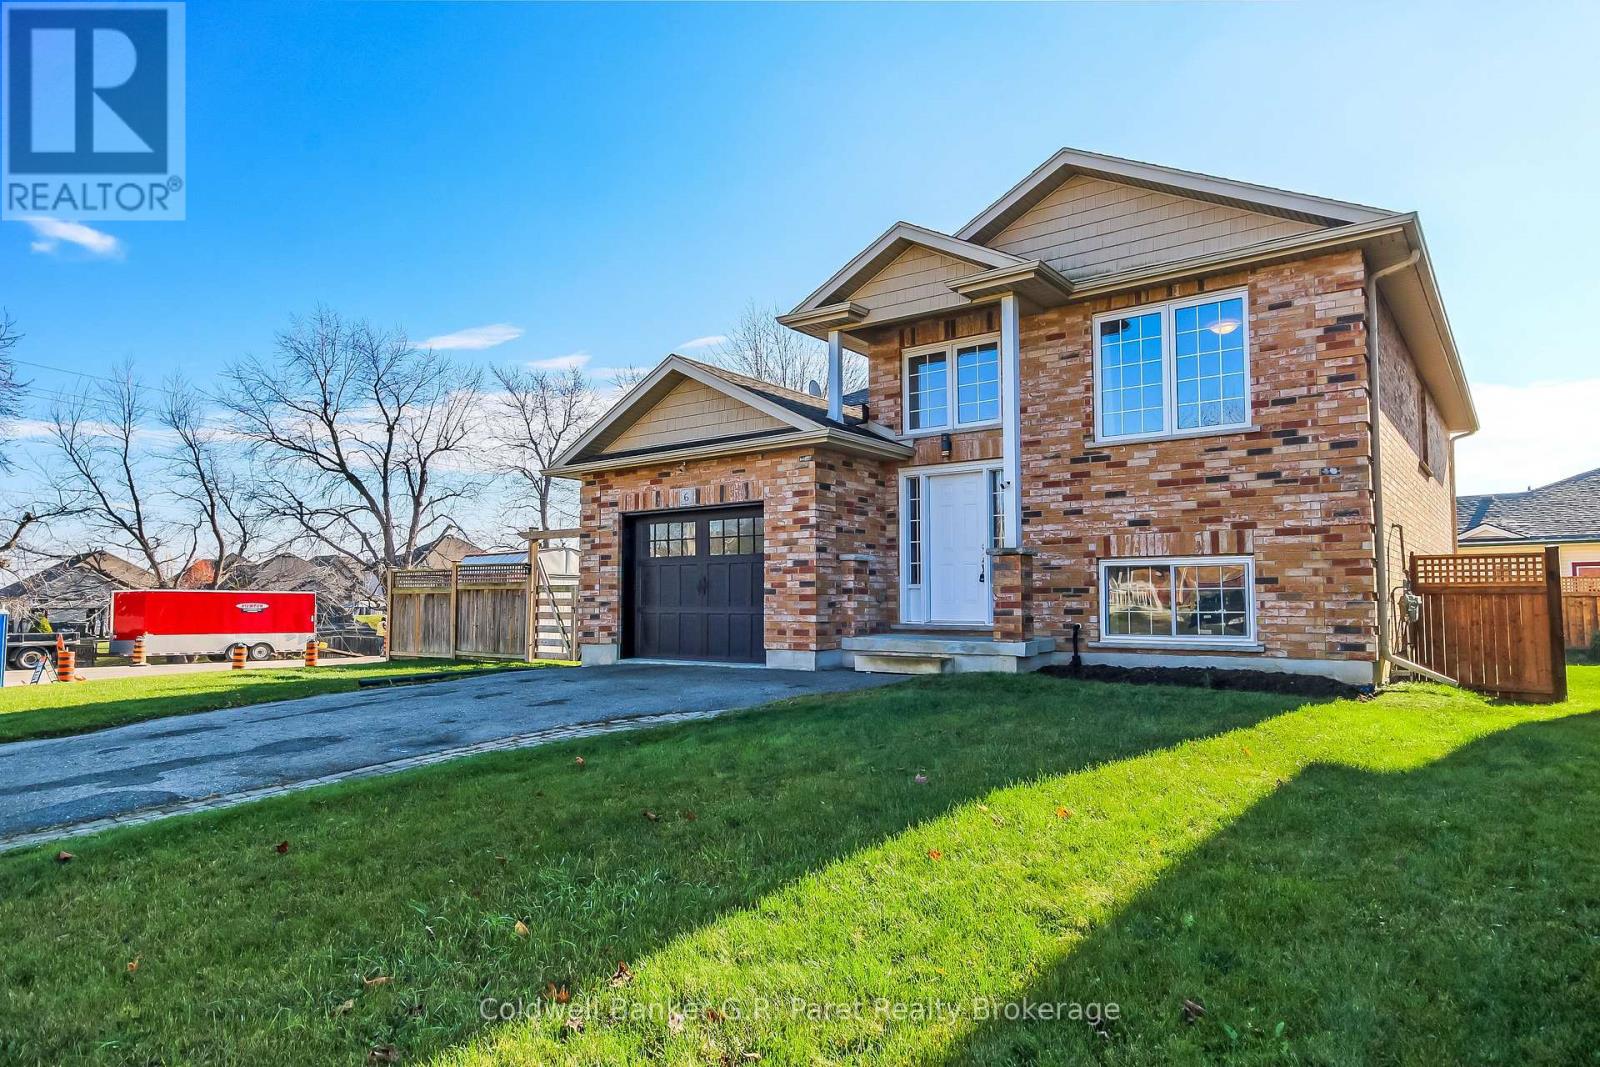

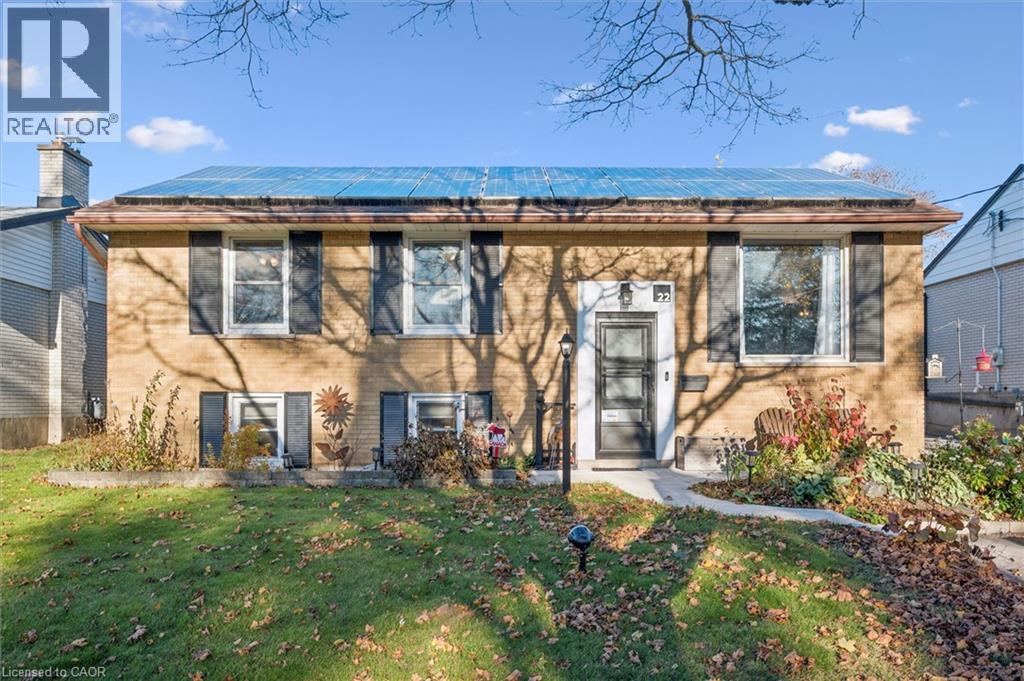
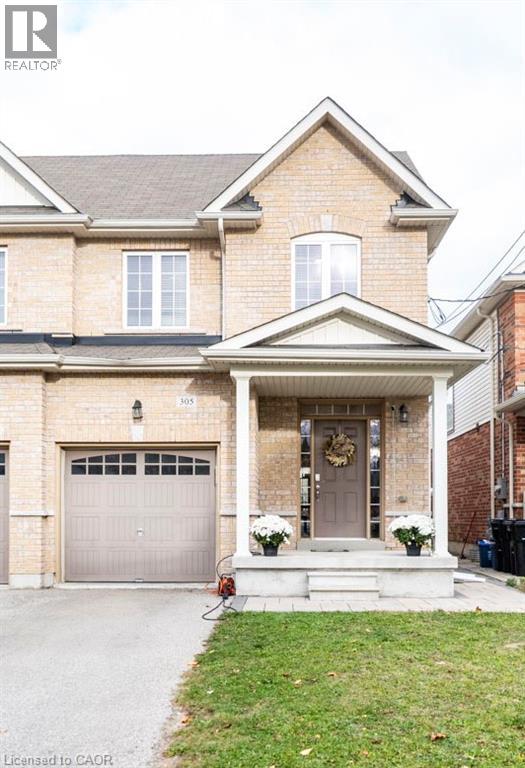
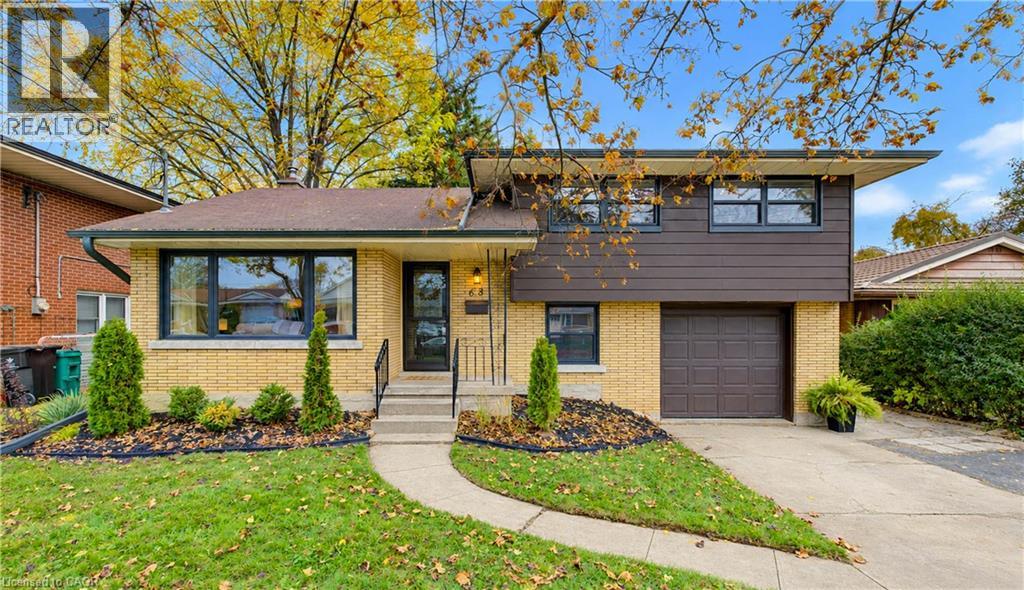
This list is a good start. Your Home Search Portal shows every listing from every brokerage, plus sold prices, and emails you new matches as they are listed.
Dave builds your search personally, no algorithms guessing what you meant.
Your portal combines all available homes in our area, from any company and any REALTOR®.
See what homes actually sold for, the context that makes your offer smart.
Your contact info stays with us. No ads, no marketing lists, and your questions come straight to Dave.
REALTOR®, REALTORS®, and the REALTOR® logo are certification marks that are owned by REALTOR® Canada Inc. and licensed exclusively to The Canadian Real Estate Association (CREA). These certification marks identify real estate professionals who are members of CREA and who must abide by CREA’s By-Laws, Rules, and the REALTOR® Code. The MLS® trademark and the MLS® logo are owned by CREA and identify the quality of services provided by real estate professionals who are members of CREA. Listing data is provided under the REALTOR.ca Data Distribution Facility and is subject to our listing data terms.