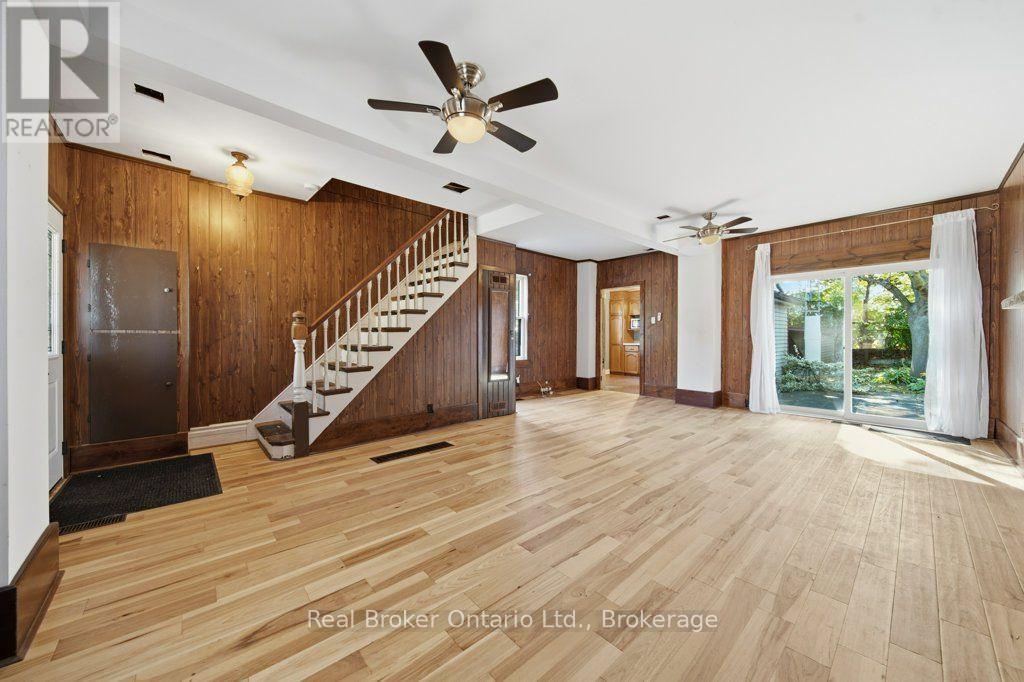
$555,000
Listed today
84 Alma Street N
Guelph (Junction/Onward Willow) · 2 bd · 1 ba
Listed by Real Broker Ontario Ltd.


Waterloo, N2T2X9
Listed by Royal LePage Peaceland Realty · MLS® 40877103
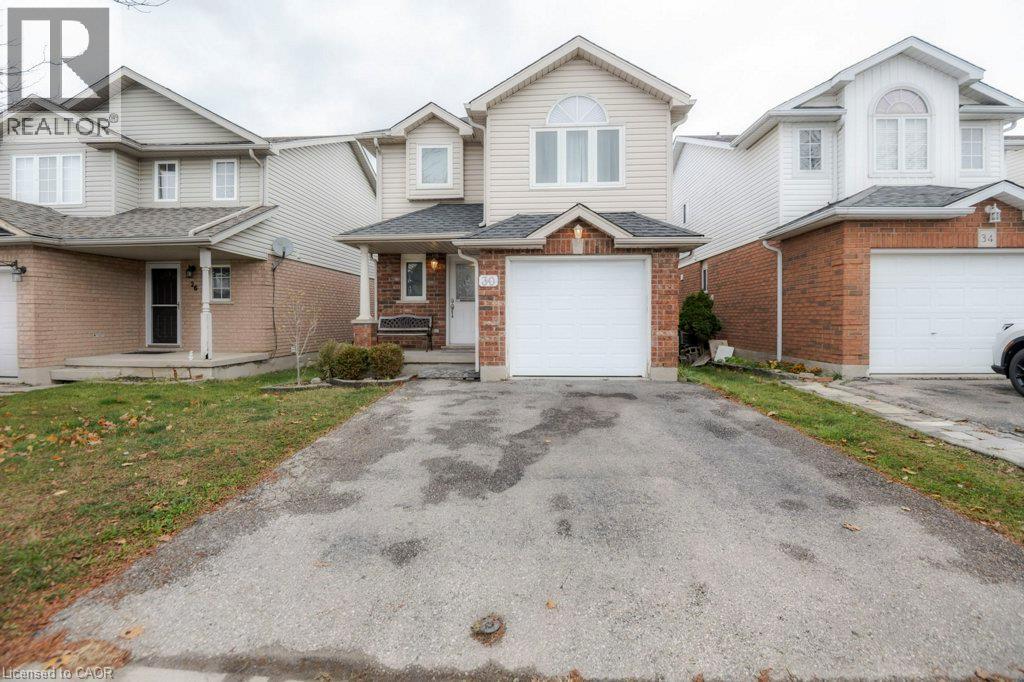
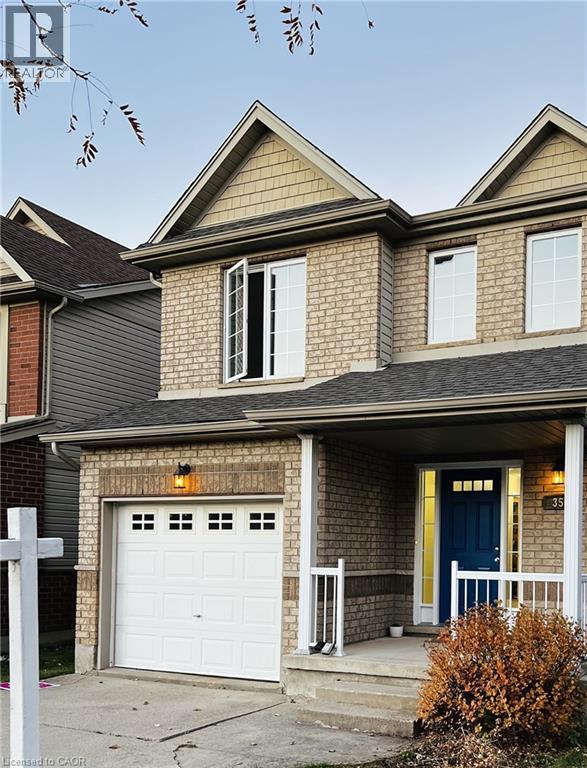
Welcome to this beautiful single-family home in the highly sought-after Clair Hills neighbourhood of Waterloo! This fully furnished home offers 4+1 bedrooms, 2.5 bathrooms, a single garage, and parking for two additional vehicles in the driveway. The main floor features an open-concept kitchen with a breakfast bar, concrete countertops, and a slate backsplash, along with a bright dining area with a walkout to the private, fully fenced backyard. Enjoy the flagstone patio and a convenient shed with electricity. Hardwood and tile flooring throughout add to the home's appeal. The upper level offers four comfortable bedrooms, including a spacious primary bedroom with higher ceilings, along with a 4-piece main bathroom. The fully finished basement provides excellent additional living space with a large bedroom and a 3-piece bathroom. Laundry and utility rooms are conveniently located on the lower level. Ideally located within walking distance to Edna Staebler Public School and public transit, and just minutes from universities' bus stops, Costco, The Boardwalk, shopping, parks, and other amenities. A fantastic opportunity to own a spacious home in one of Waterloo's most desirable neighbourhoods. Don't miss it!!
Features: Quiet Area, School Bus, Paved driveway, Sump Pump
| Level | Room | Size |
|---|---|---|
| Basement | Laundry room | |
| Basement | Utility room | |
| Basement | Bedroom | 10'4'' x 18'5'' |
| Basement | 3pc Bathroom | |
| Second level | Bedroom | 10'3'' x 16'5'' |
| Second level | 4pc Bathroom | |
| Second level | Primary Bedroom | 10'5'' x 13'2'' |
| Second level | Bedroom | 8'2'' x 10'8'' |
| Second level | Bedroom | 8'1'' x 13'1'' |
| Main level | Dining room | 7'8'' x 10'1'' |
| Main level | 2pc Bathroom | 2'9'' x 6'4'' |
| Main level | Living room | 11'1'' x 13'0'' |
| Main level | Kitchen | 8'6'' x 11'0'' |
Get to know the streets, the schools, the parks and the kind of homes you will find in Clair Hills.
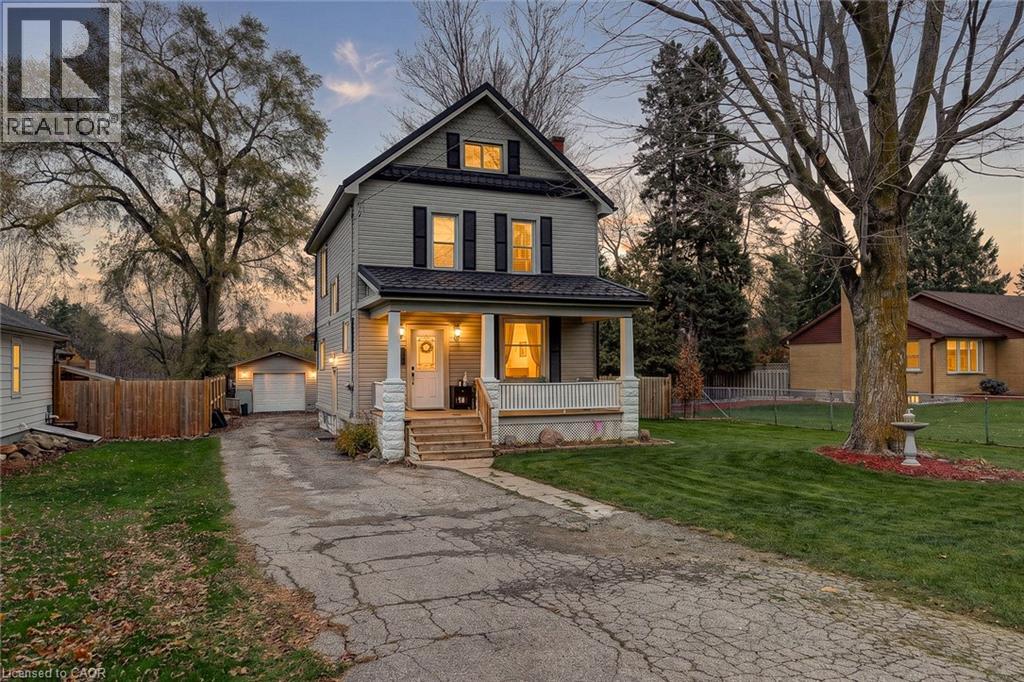
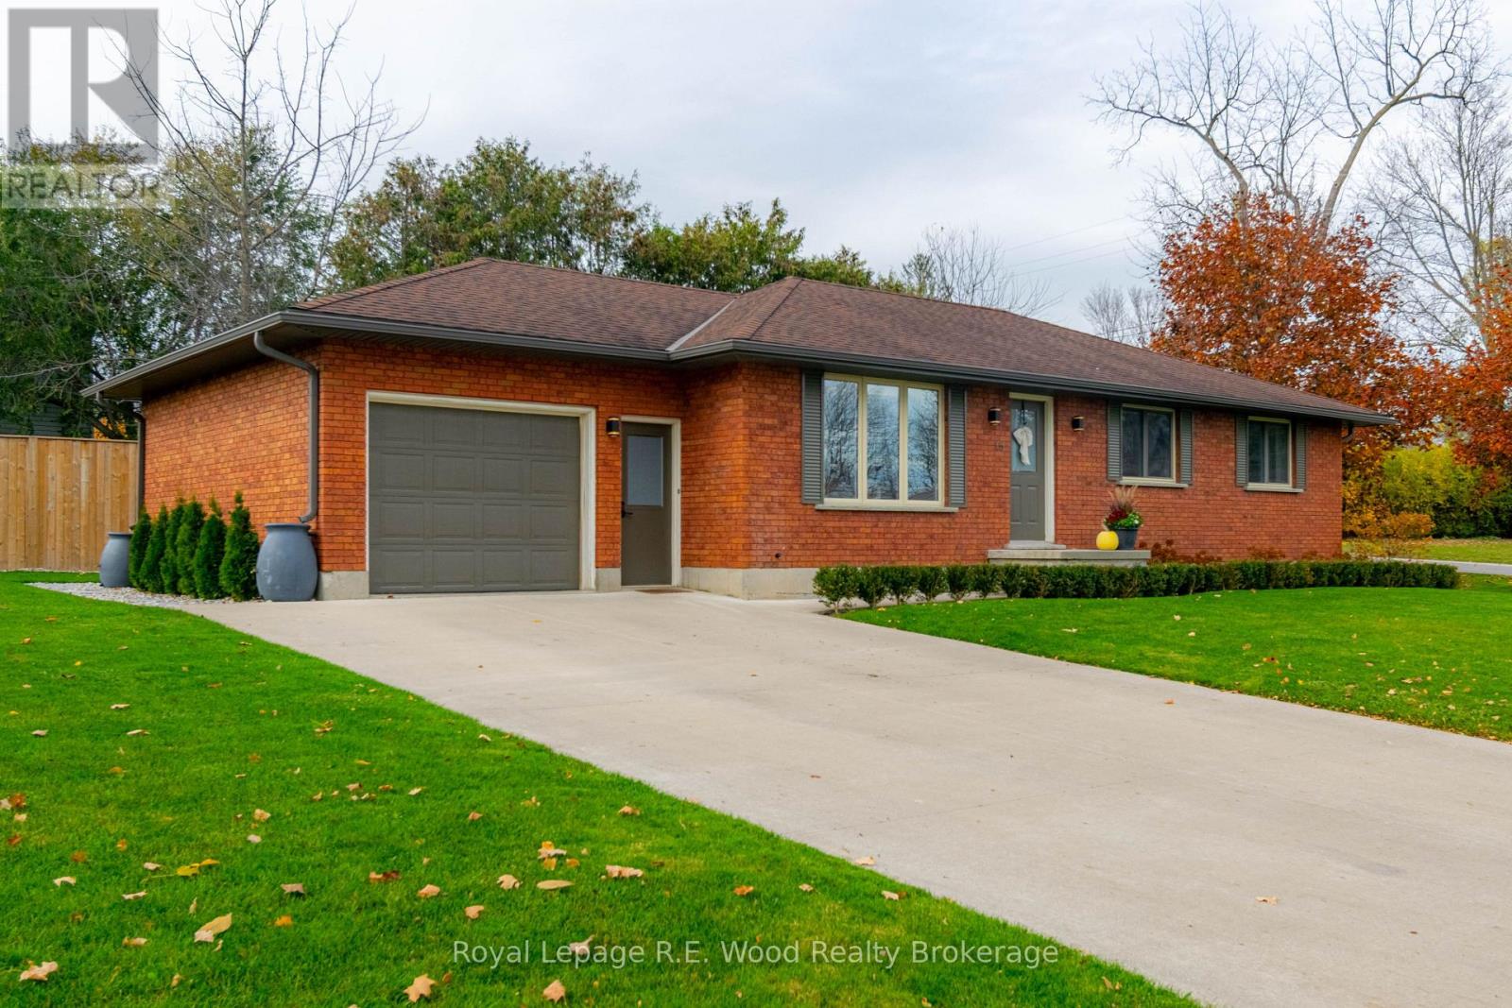
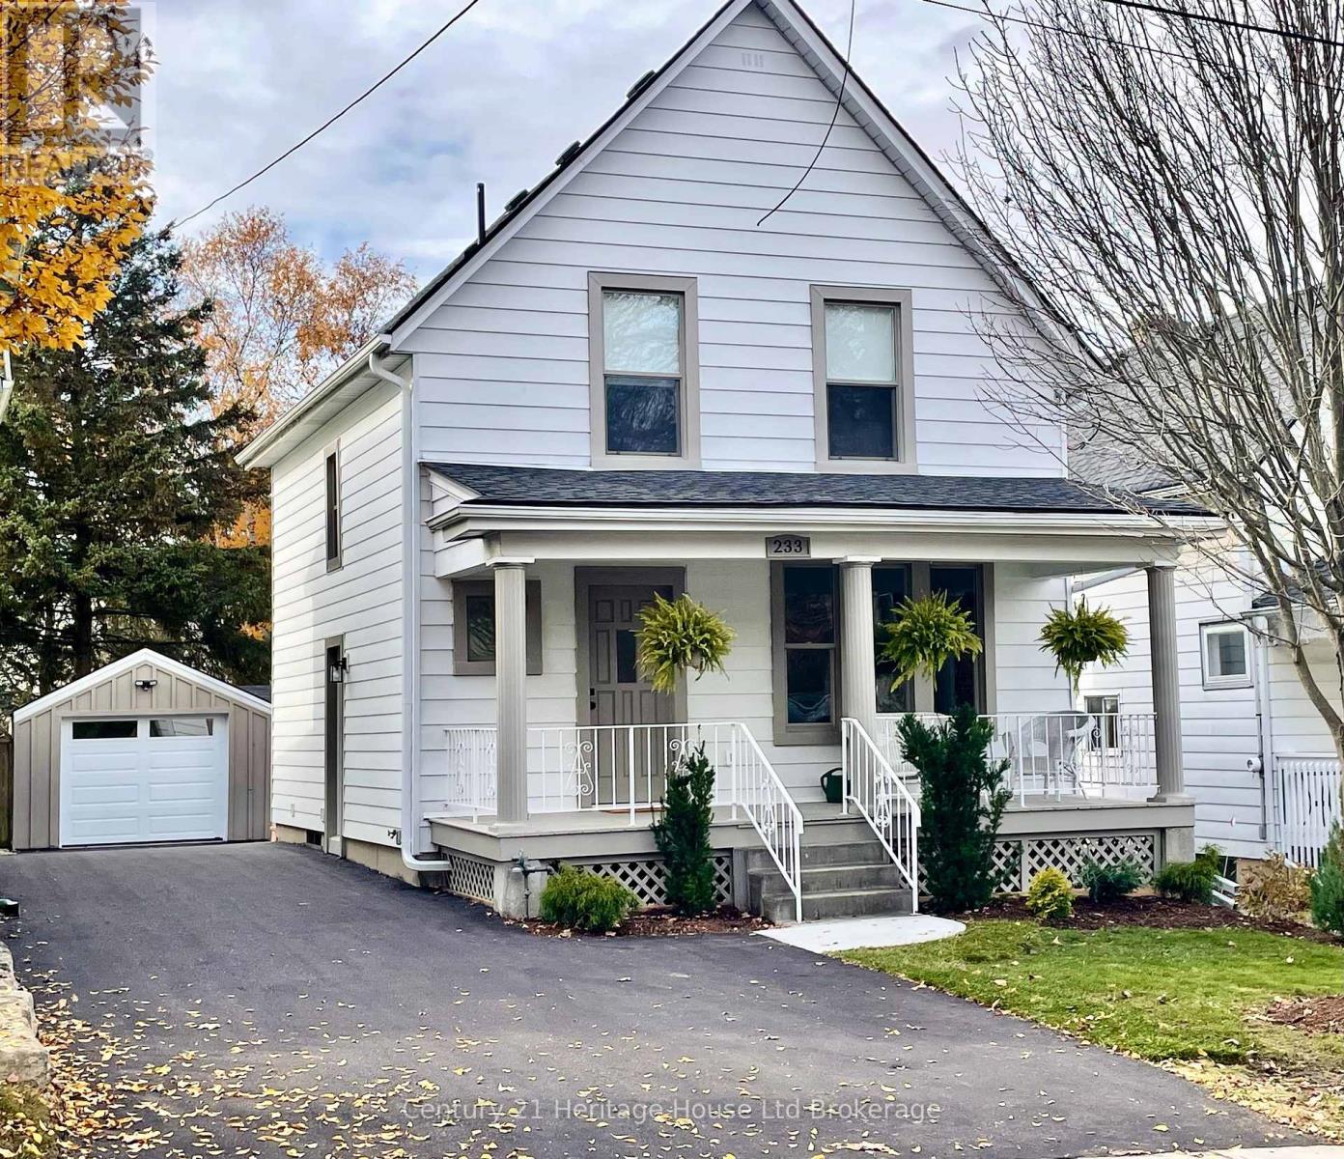
This list is a good start. Your Home Search Portal shows every listing from every brokerage, plus sold prices, and emails you new matches as they are listed.
Dave builds your search personally, no algorithms guessing what you meant.
Your portal combines all available homes in our area, from any company and any REALTOR®.
See what homes actually sold for, the context that makes your offer smart.
Your contact info stays with us. No ads, no marketing lists, and your questions come straight to Dave.
REALTOR®, REALTORS®, and the REALTOR® logo are certification marks that are owned by REALTOR® Canada Inc. and licensed exclusively to The Canadian Real Estate Association (CREA). These certification marks identify real estate professionals who are members of CREA and who must abide by CREA’s By-Laws, Rules, and the REALTOR® Code. The MLS® trademark and the MLS® logo are owned by CREA and identify the quality of services provided by real estate professionals who are members of CREA. Listing data is provided under the REALTOR.ca Data Distribution Facility and is subject to our listing data terms.