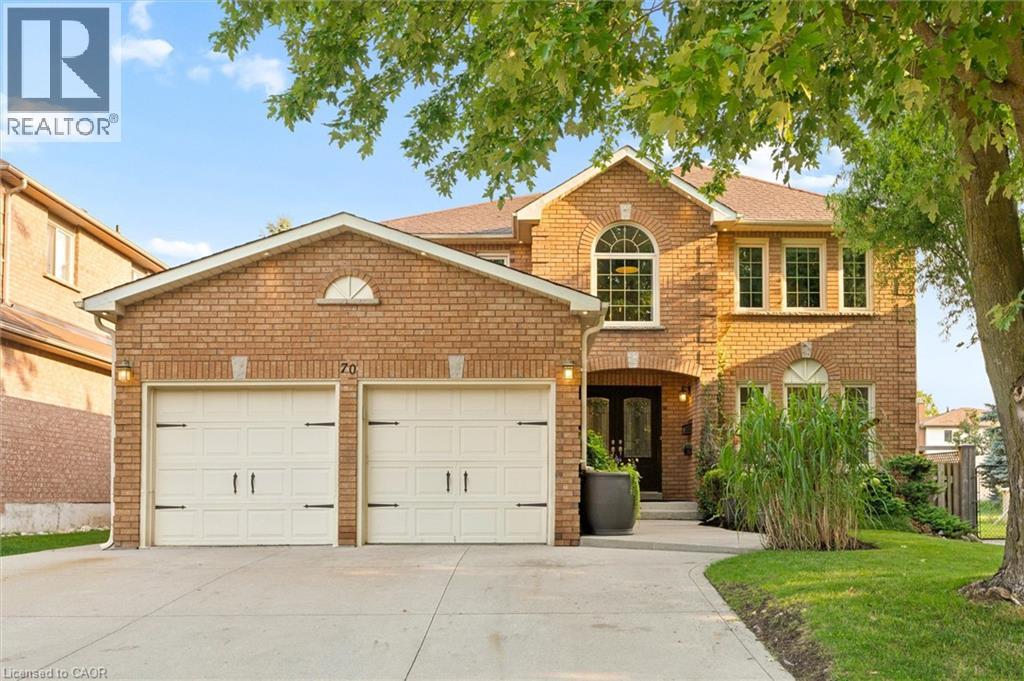
$849,000
Listed today
70 Delavan Drive
Cambridge · 4 bd · 3+1 ba · 2,890 sq ft
DetachedExplore Southwood →
Listed by Flux Realty


Atwood, N0G1B0
Listed by eXp Realty · MLS® 40877280
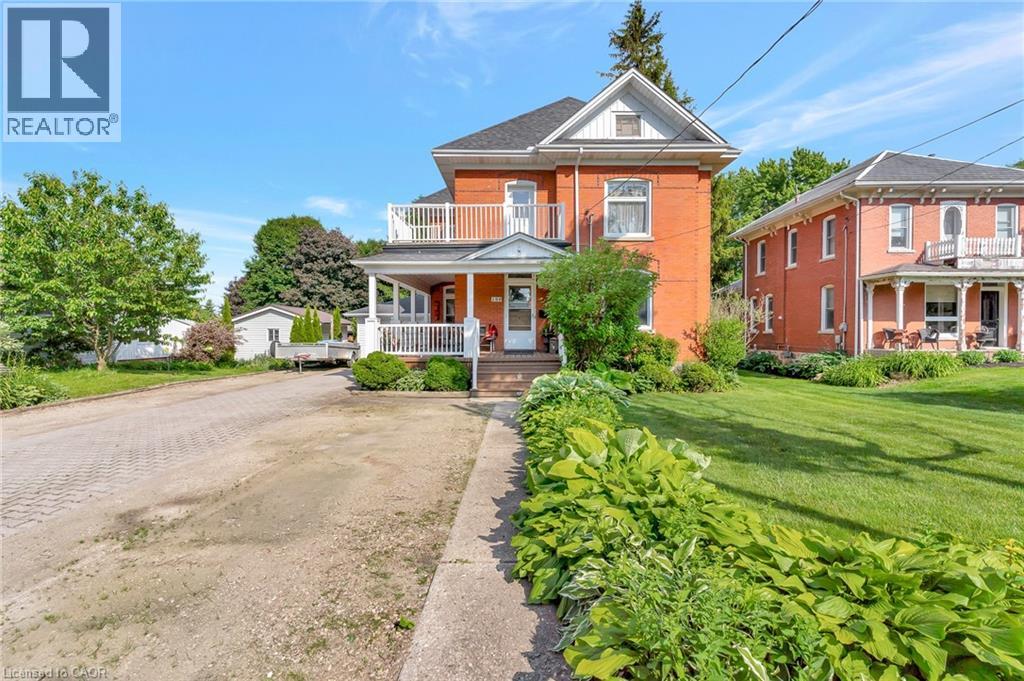
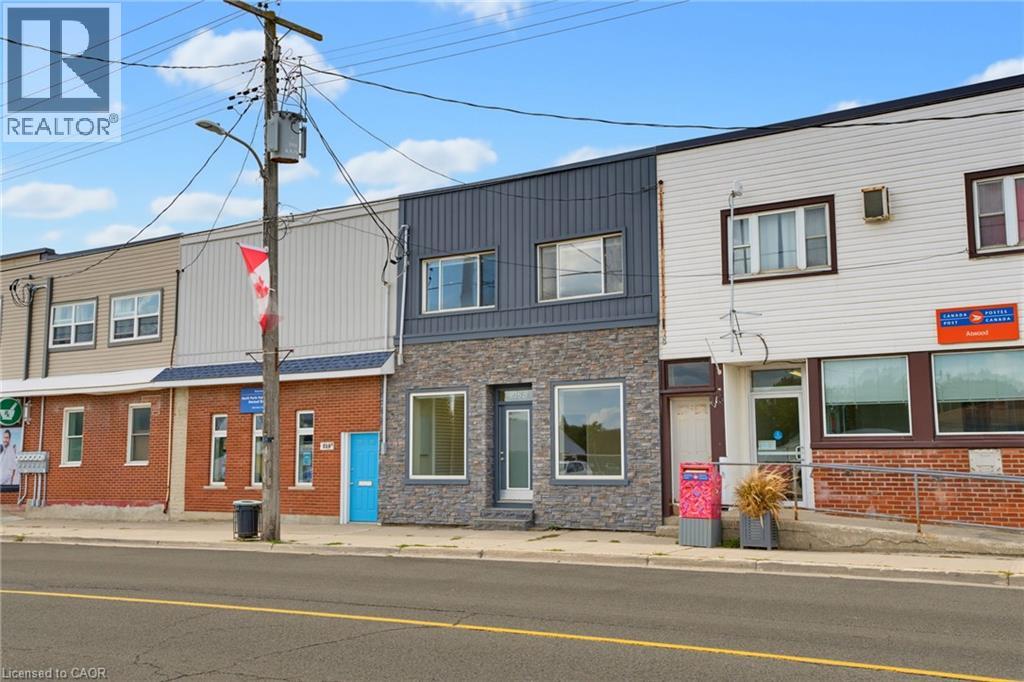
Welcome to 254 Queen Street in Atwood! This spacious and thoughtfully designed bungalow offers the perfect blend of small-town charm, everyday convenience, and room for the whole family to grow. Featuring 5 generously sized bedrooms (3 on the main floor and 2 in the fully finished basement) and 2 full bathrooms, this home offers a functional layout with plenty of versatile living space. The main floor features convenient laundry, comfortable living areas, and a welcoming atmosphere, while the finished lower level adds even more room to entertain and unwind, complete with a spacious recreation room, family room, bar, two additional bedrooms, and a full bathroom with heated floors. The basement also offers convenient walk-up access to the garage. Step outside to enjoy the large backyard, perfect for kids to play, family gatherings, or relaxing in the hot tub on the back deck. An oversized storage shed provides additional storage, while the expansive wraparound driveway offers plenty of parking. The heated double-car garage features impressive 8-foot doors, adding even more functionality. Additional highlights include R50 insulation in both the home and garage, LED lighting throughout (excluding kitchen under-cabinet lighting), natural gas BBQ hookup, underground pet fencing with professionally trenched wiring, and fireplace rough-ins on both levels. The side driveway was newly completed in 2026, with fresh paint in the basement recreation and pool rooms also completed in 2026. Located just steps from a multi-use trail and close to the community park, outdoor public pool, schools, library, and community centre, where various local events bring neighbours together. Enjoy the welcoming atmosphere and small-town charm of Atwood while being only a short drive from all the amenities of Listowel. With its generous space, practical features, and fantastic location, this is a wonderful opportunity to enjoy comfortable family living in a great community!
Features: Community Centre, Sump Pump, Automatic Garage Door Opener
| Level | Room | Size |
|---|---|---|
| Basement | Utility room | 12'0'' x 11'2'' |
| Basement | Recreation room | 21'8'' x 15'11'' |
| Basement | Family room | 21'3'' x 21'9'' |
| Basement | Cold room | 27'6'' x 7'3'' |
| Basement | Bedroom | 17'7'' x 11'6'' |
| Basement | Bedroom | 12'1'' x 11'2'' |
| Basement | Other | 11'4'' x 15'11'' |
| Basement | 4pc Bathroom | |
| Main level | Primary Bedroom | 15'9'' x 11'11'' |
| Main level | Living room | 21'6'' x 21'9'' |
| Main level | Laundry room | 6'2'' x 15'9'' |
| Main level | Kitchen | 13'5'' x 12'5'' |
| Main level | Foyer | 8'3'' x 10'1'' |
| Main level | Dining room | 8'7'' x 12'5'' |
| Main level | Bedroom | 10'7'' x 12'0'' |
| Main level | Bedroom | 10'9'' x 12'0'' |
| Main level | 4pc Bathroom |
Get to know the streets, the schools, the parks and the kind of homes you will find in Atwood.
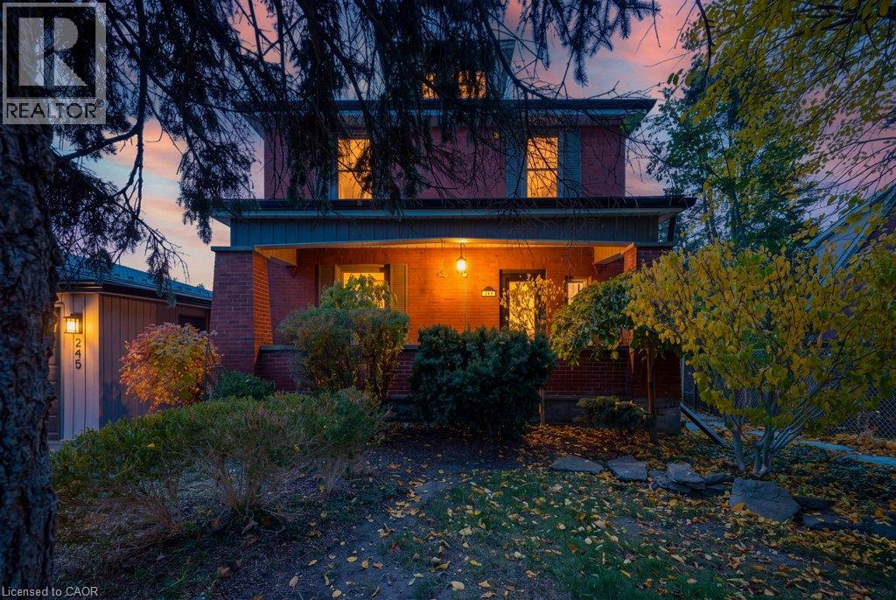
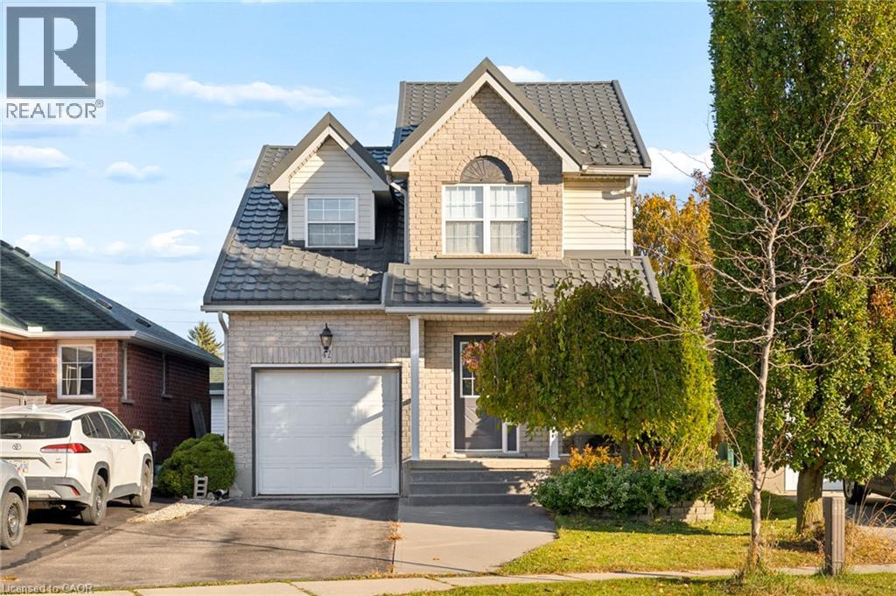
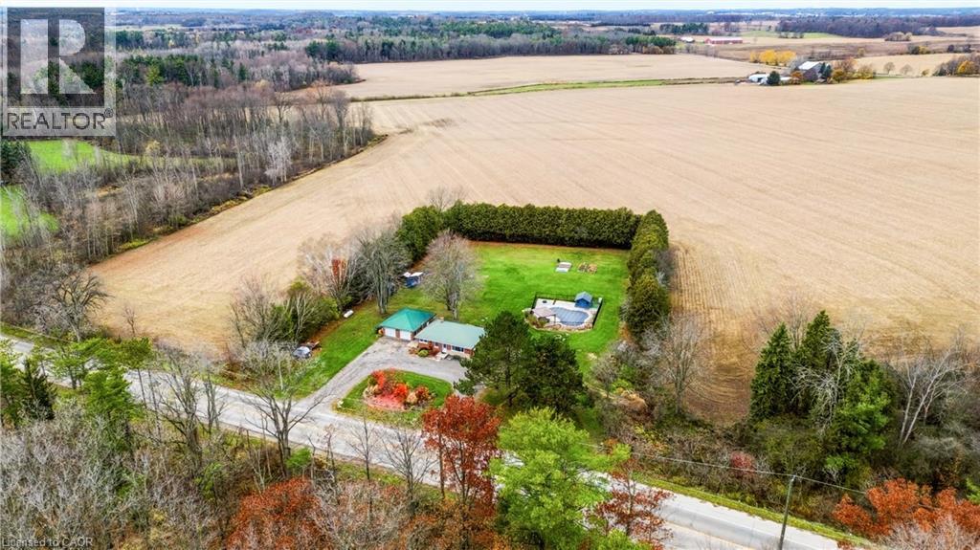
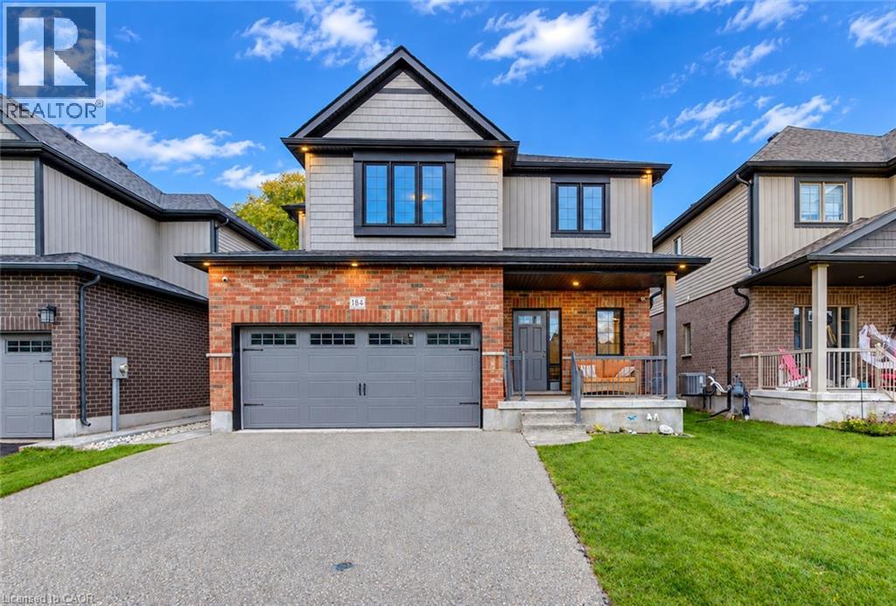
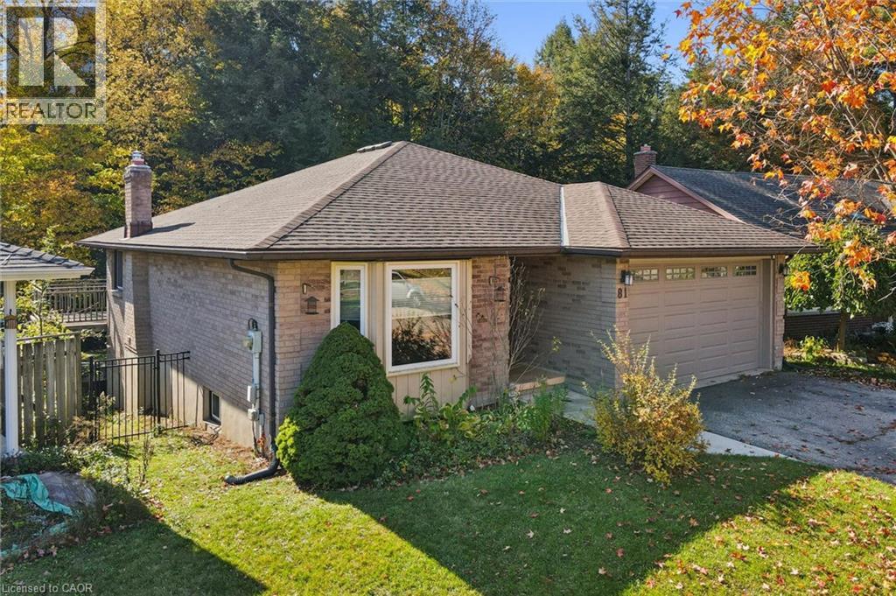
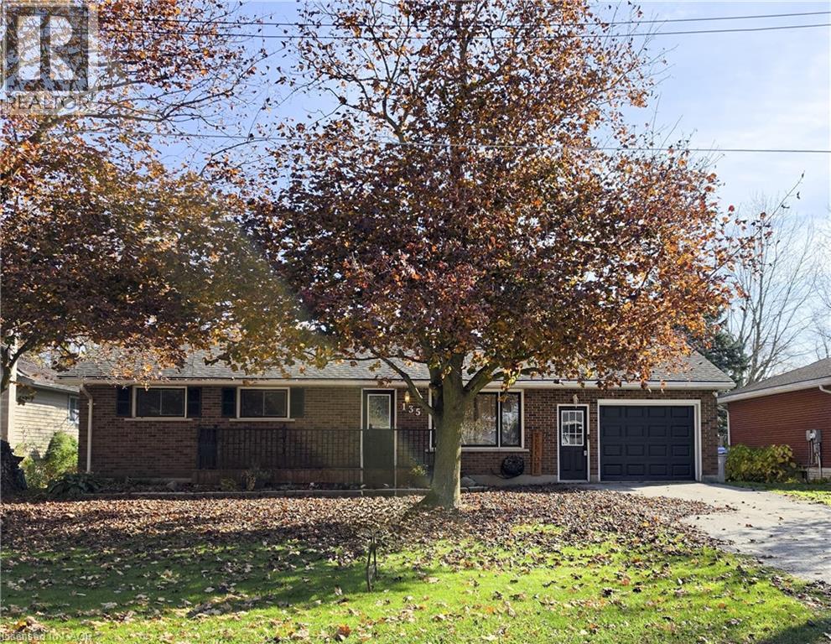
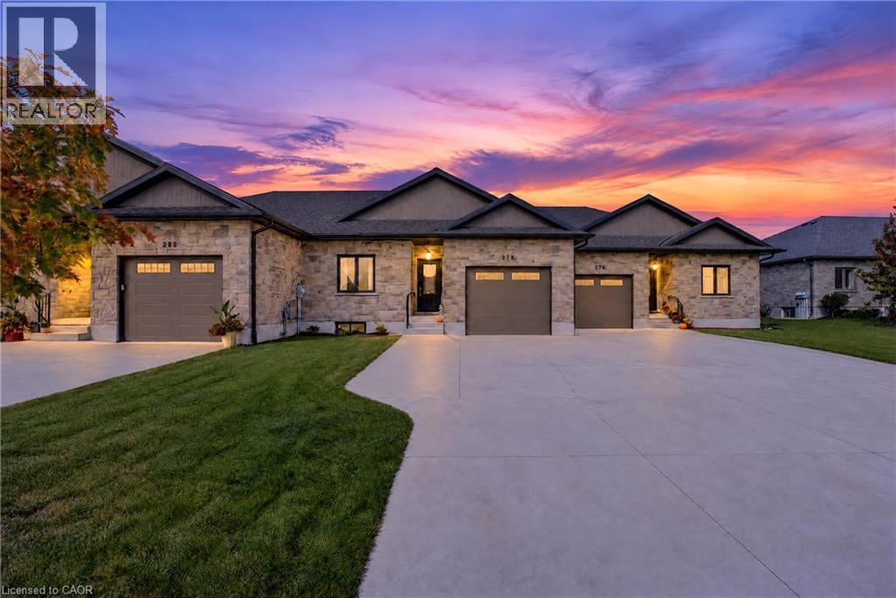
This list is a good start. Your Home Search Portal shows every listing from every brokerage, plus sold prices, and emails you new matches as they are listed.
Dave builds your search personally, no algorithms guessing what you meant.
Your portal combines all available homes in our area, from any company and any REALTOR®.
See what homes actually sold for, the context that makes your offer smart.
Your contact info stays with us. No ads, no marketing lists, and your questions come straight to Dave.
REALTOR®, REALTORS®, and the REALTOR® logo are certification marks that are owned by REALTOR® Canada Inc. and licensed exclusively to The Canadian Real Estate Association (CREA). These certification marks identify real estate professionals who are members of CREA and who must abide by CREA’s By-Laws, Rules, and the REALTOR® Code. The MLS® trademark and the MLS® logo are owned by CREA and identify the quality of services provided by real estate professionals who are members of CREA. Listing data is provided under the REALTOR.ca Data Distribution Facility and is subject to our listing data terms.