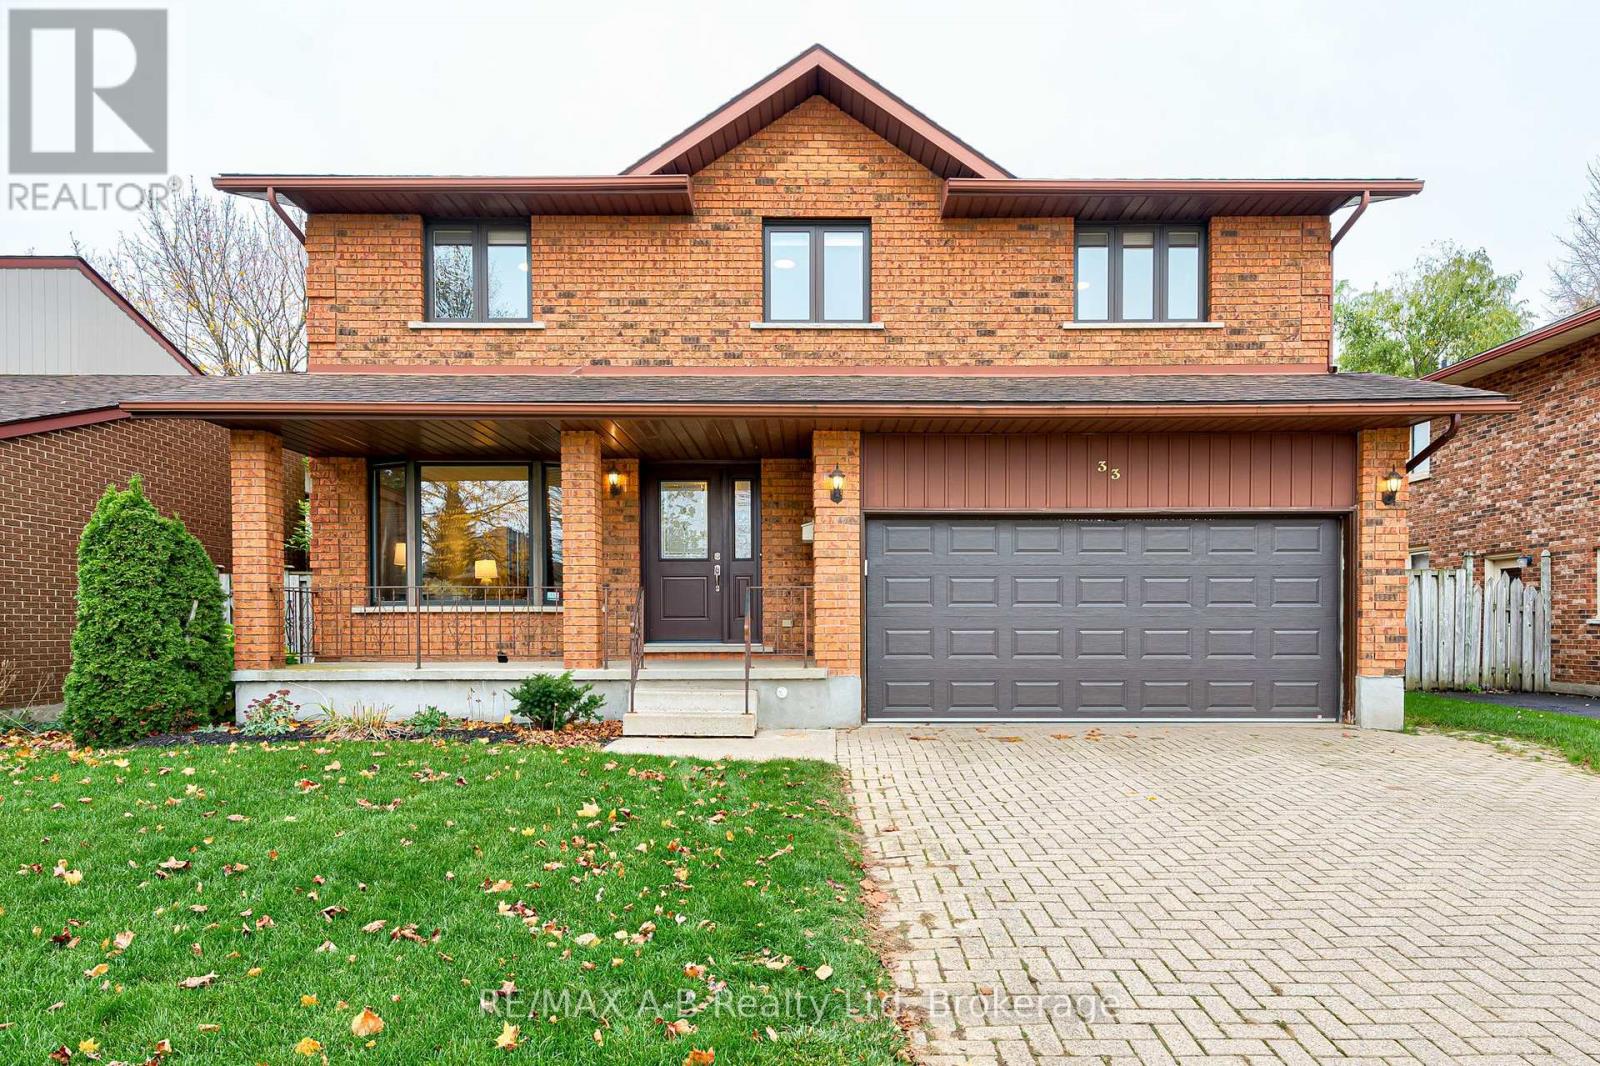
$719,900
Listed today
33 Demille Street S
Stratford · 4 bd · 3 ba
DetachedExplore Hamlet Ward →
Listed by RE/MAX A-B Realty Ltd


Woolwich, N3B3K6
Listed by Peak Realty Ltd. · MLS® 40878075
Welcome to 42 Bristow Creek Drive, Elmira! Nestled in the charming community of Elmira in Woolwich Township, this inviting two-storey home offers the perfect blend of comfort, convenience and peaceful surroundings. Ideal for first-time buyers, young families or empty nesters, this well-maintained home features 3 bedrooms, 3 bathrooms, a single-car garage and a widened driveway for additional parking. Enjoy the added privacy of no rear neighbours, with your backyard backing directly onto Bristow Creek Park! Thoughtful updates and improvements make this home move-in ready, including a durable metal roof, new wooden fence (2024), updated main-floor flooring and new carpeting on the staircase, upper hallway and bedrooms (2025). The main and upper levels were freshly painted in June 2026, with the basement refreshed in October 2026. Additional improvements include beautifully updated backyard landscaping (April 2026) and a furnace professionally serviced in October 2026 with no issues reported. Step outside and enjoy your private backyard setting, perfect for relaxing, entertaining or simply appreciating the peaceful park. Conveniently located near the Woolwich Memorial Centre, residents can enjoy swimming, fitness facilities, skating, outdoor activities, recreational programs and so much more! Experience the warmth of small-town living with wonderful community amenities close to home and a short drive to St. Jacob's and Waterloo.
A fantastic opportunity to enjoy comfortable, move-in-ready living in one of Elmira's welcoming neighbourhoods. Don't miss your chance to call 42 Bristow Creek Drive home!
Features: Quiet Area, School Bus, Community Centre
| Level | Room | Size |
|---|---|---|
| Main level | 2pc Bathroom | 3'7'' x 7'5'' |
| Main level | Foyer | 7'1'' x 10'10'' |
| Basement | 3pc Bathroom | 6'7'' x 6'6'' |
| Basement | Laundry room | |
| Basement | Utility room | 9'10'' x 5'11'' |
| Basement | Bonus Room | 10'4'' x 21'4'' |
| Basement | Recreation room | 14'5'' x 10'11'' |
| Second level | 4pc Bathroom | 8'0'' x 5'0'' |
| Second level | Bedroom | 9'1'' x 11'3'' |
| Second level | Bedroom | 8'11'' x 15'1'' |
| Second level | Primary Bedroom | 11'7'' x 18'3'' |
| Main level | Mud room | 7'11'' x 6'1'' |
| Main level | Family room | 15'0'' x 10'7'' |
| Main level | Dining room | 12'10'' x 10'8'' |
| Main level | Kitchen | 12'8'' x 11'1'' |
Get to know the streets, the schools, the parks and the kind of homes you will find in Elmira.
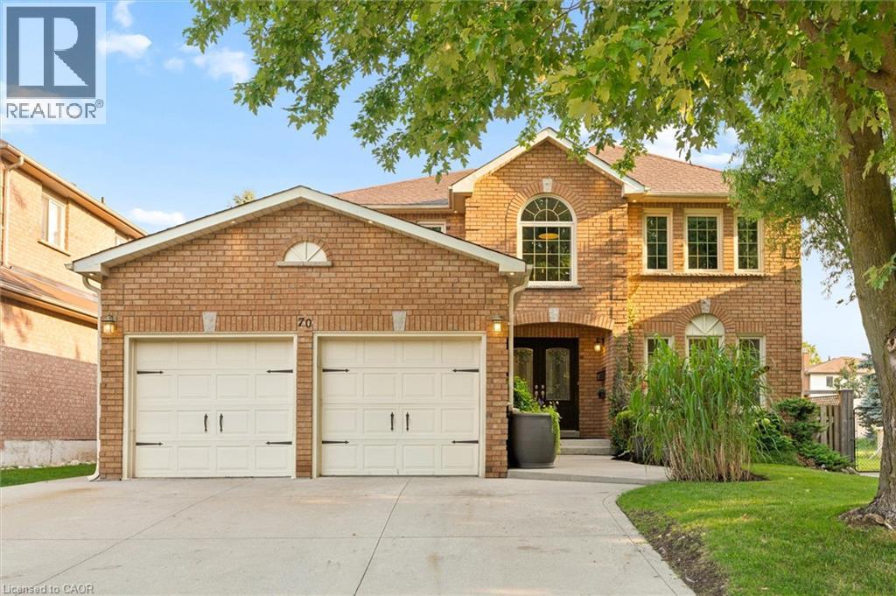
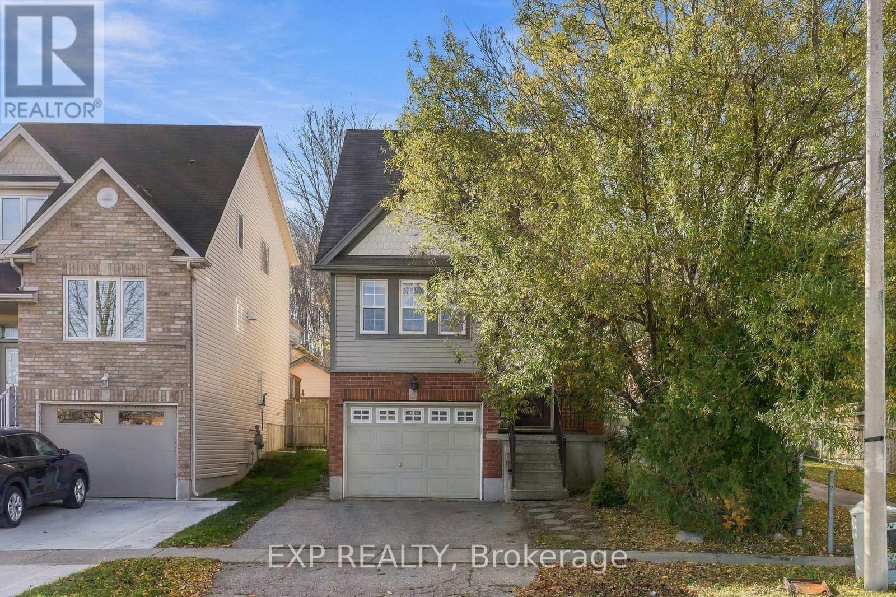
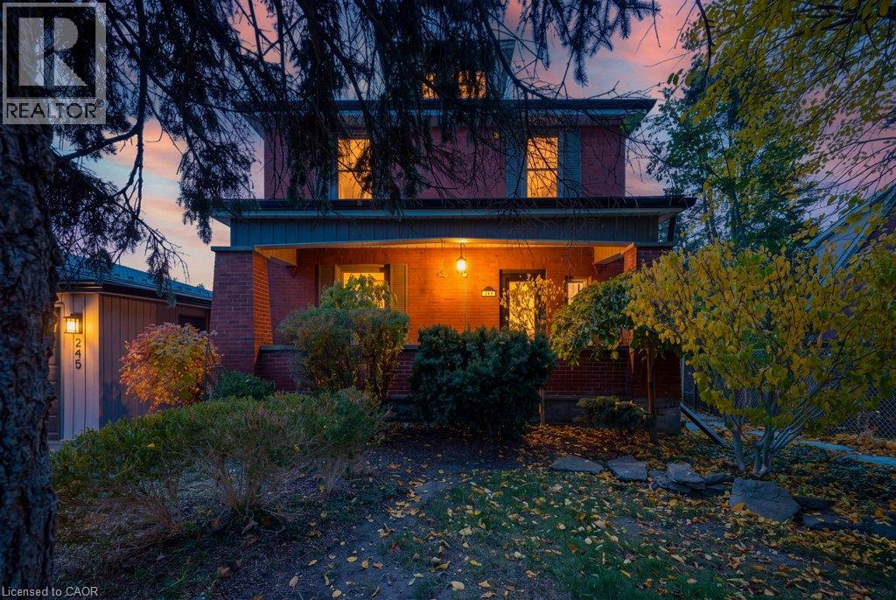
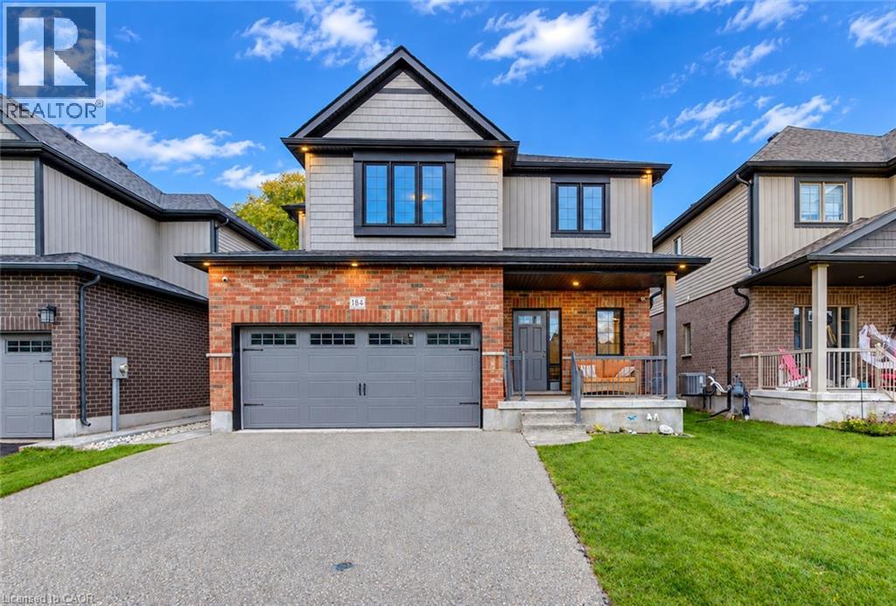
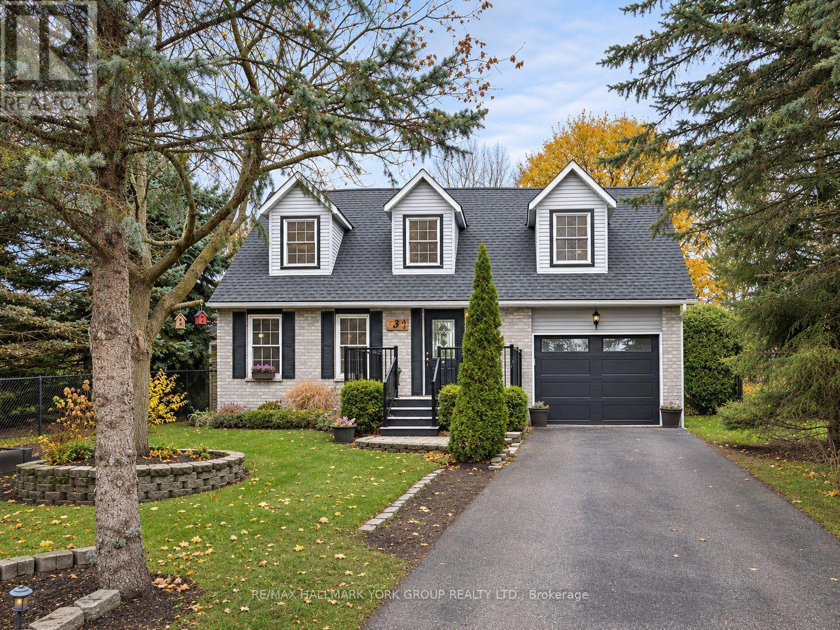
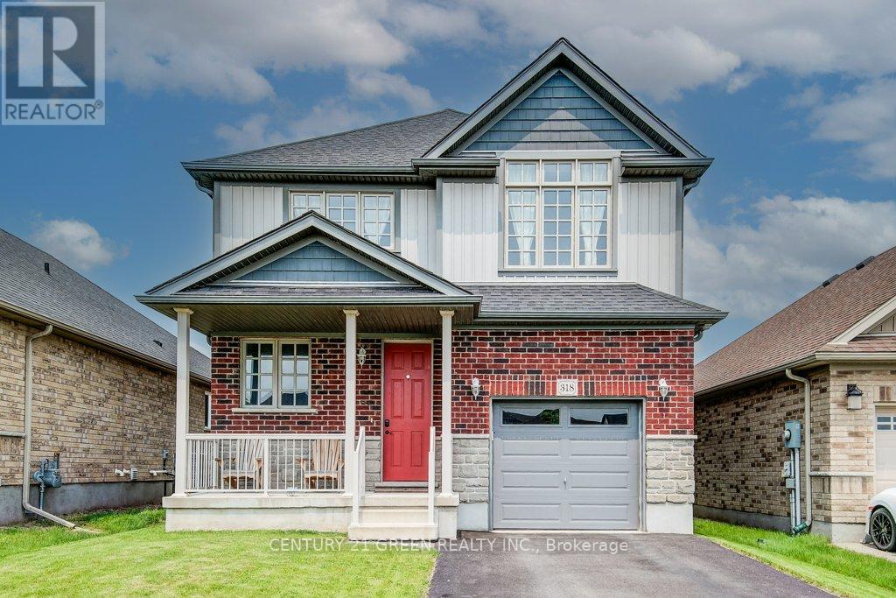
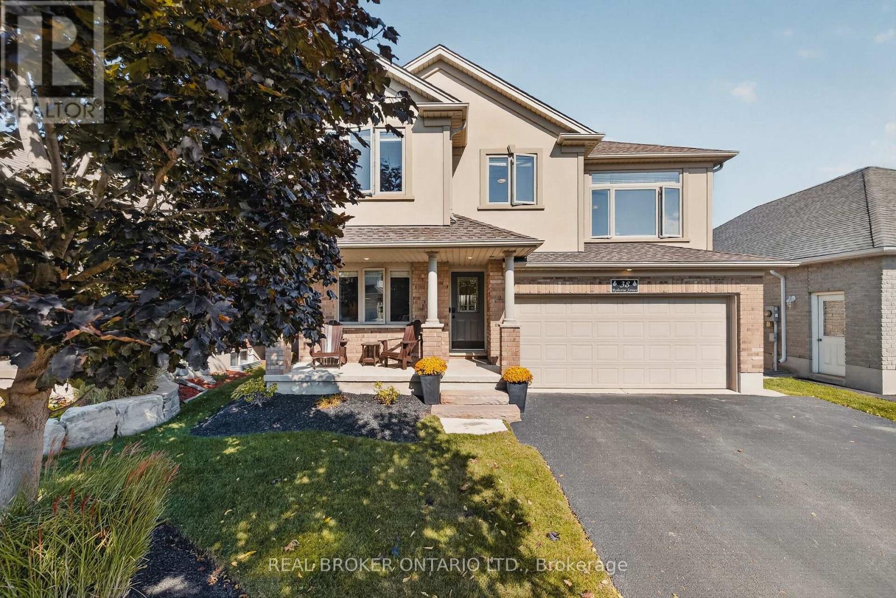
This list is a good start. Your Home Search Portal shows every listing from every brokerage, plus sold prices, and emails you new matches as they are listed.
Dave builds your search personally, no algorithms guessing what you meant.
Your portal combines all available homes in our area, from any company and any REALTOR®.
See what homes actually sold for, the context that makes your offer smart.
Your contact info stays with us. No ads, no marketing lists, and your questions come straight to Dave.
REALTOR®, REALTORS®, and the REALTOR® logo are certification marks that are owned by REALTOR® Canada Inc. and licensed exclusively to The Canadian Real Estate Association (CREA). These certification marks identify real estate professionals who are members of CREA and who must abide by CREA’s By-Laws, Rules, and the REALTOR® Code. The MLS® trademark and the MLS® logo are owned by CREA and identify the quality of services provided by real estate professionals who are members of CREA. Listing data is provided under the REALTOR.ca Data Distribution Facility and is subject to our listing data terms.