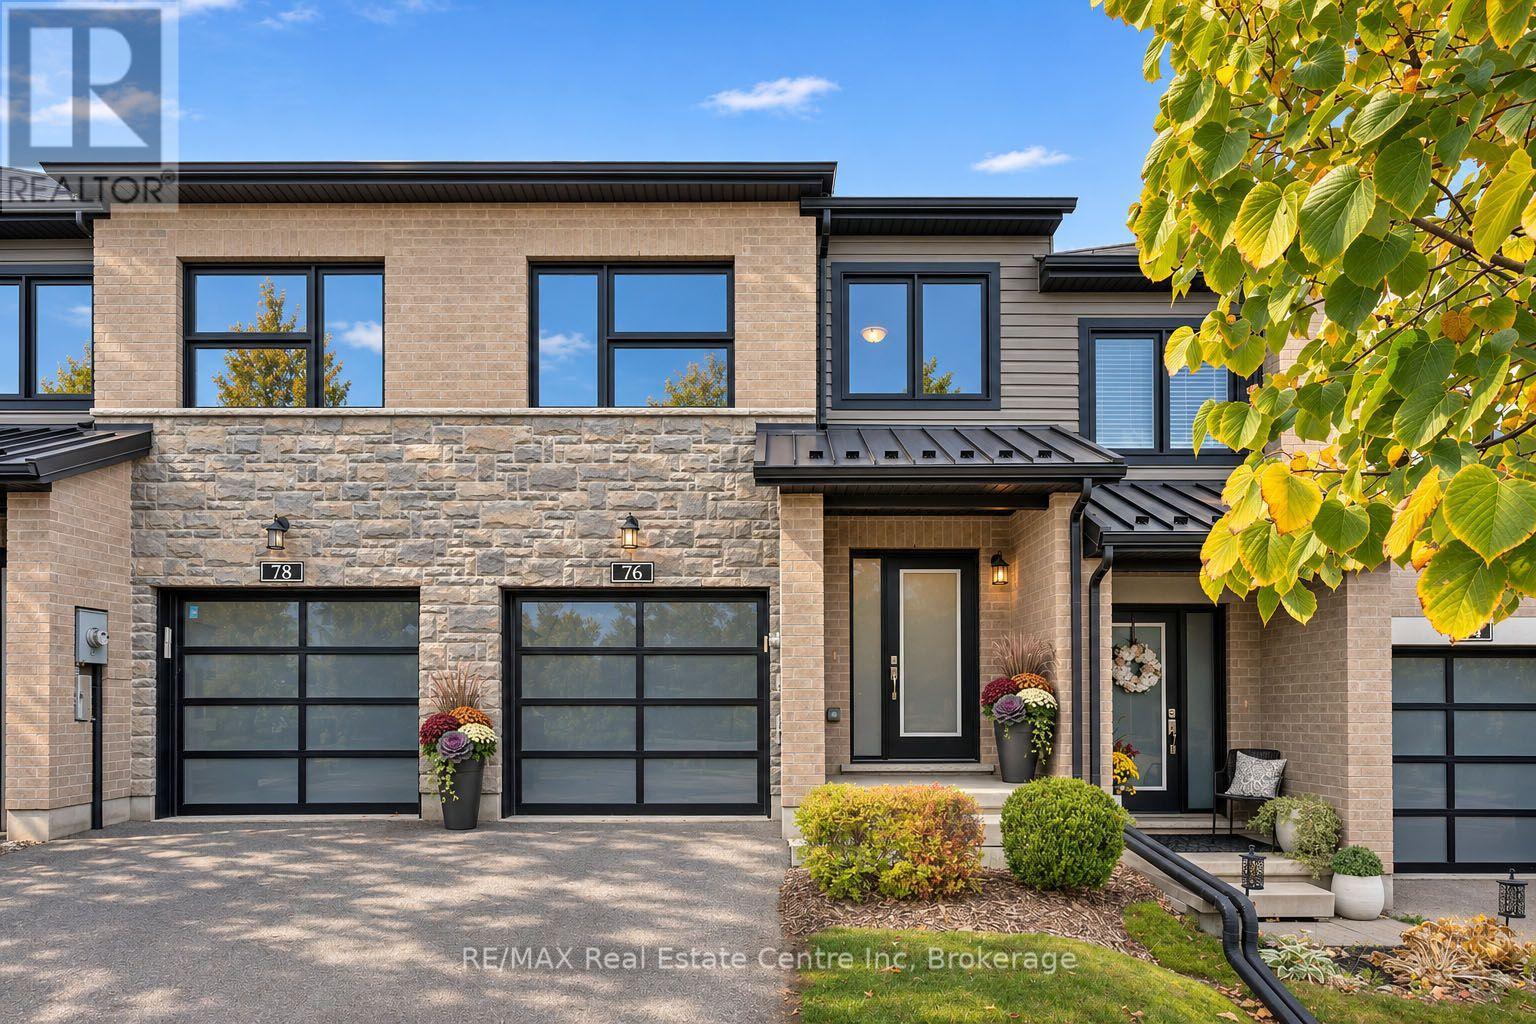
$774,900
Listed today
76 Hawkins Drive
Guelph (Pineridge/Westminster Woods) · 4 bd · 3+1 ba
TownhouseExplore Clair-Maltby →
Listed by RE/MAX Real Estate Centre Inc


Cambridge, N1R0E1
Listed by RE/MAX Twin City Realty Inc. · MLS® 40877339
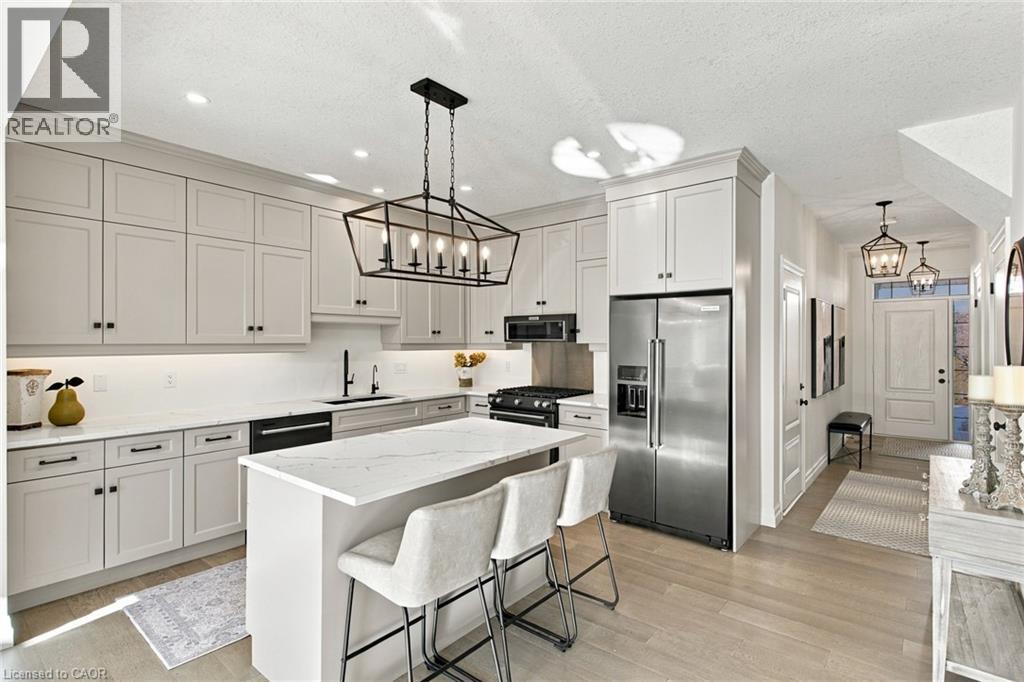
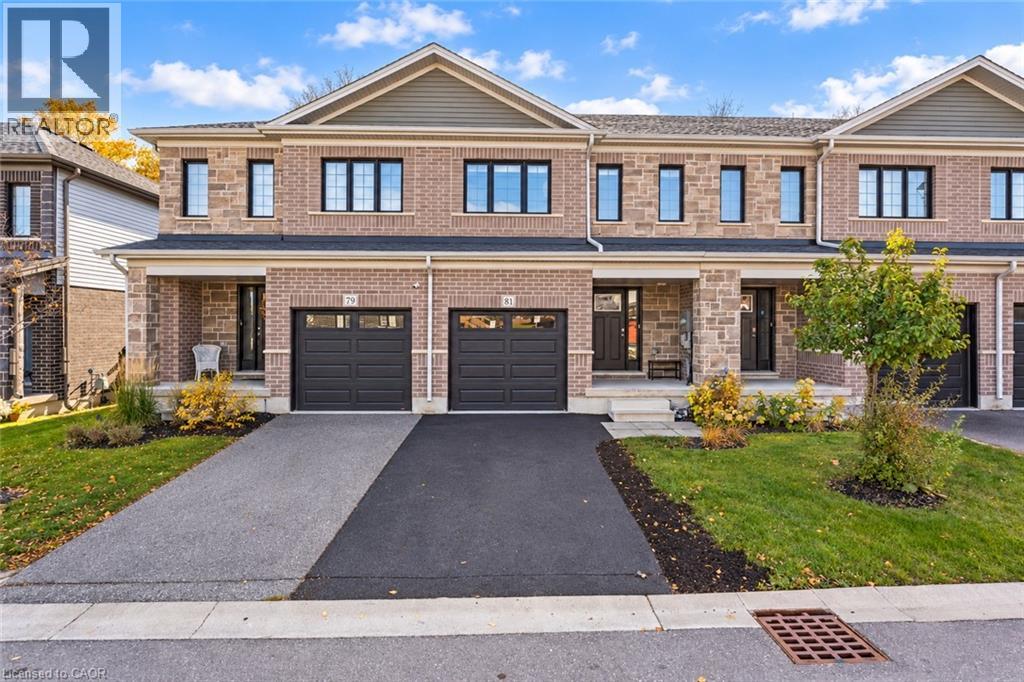
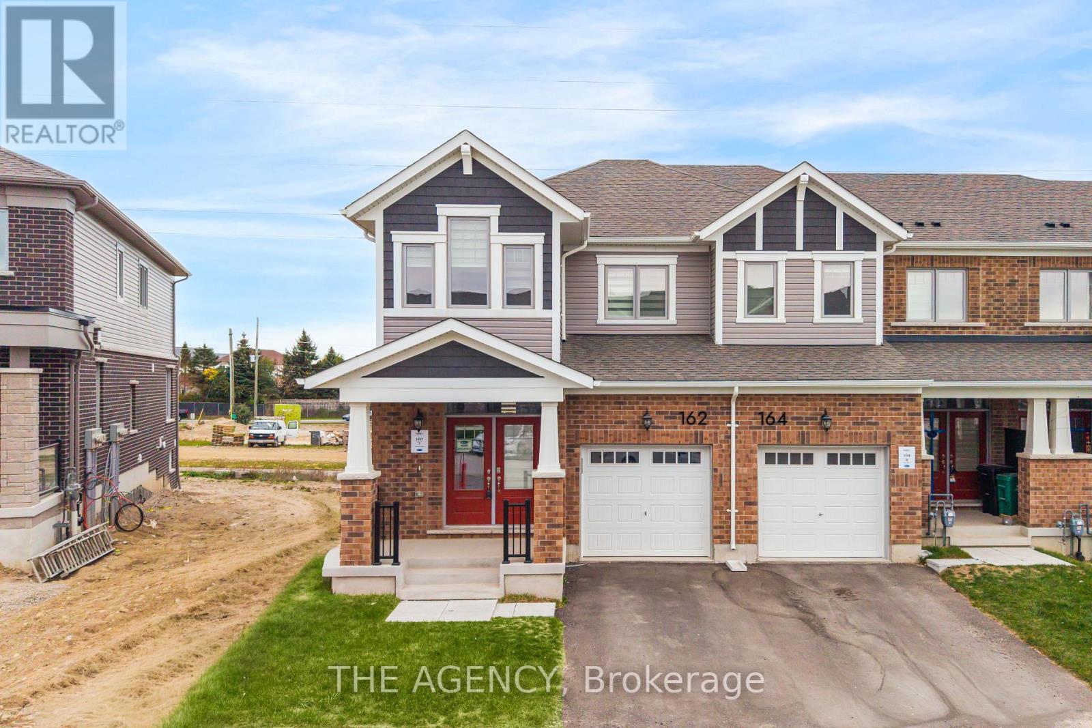
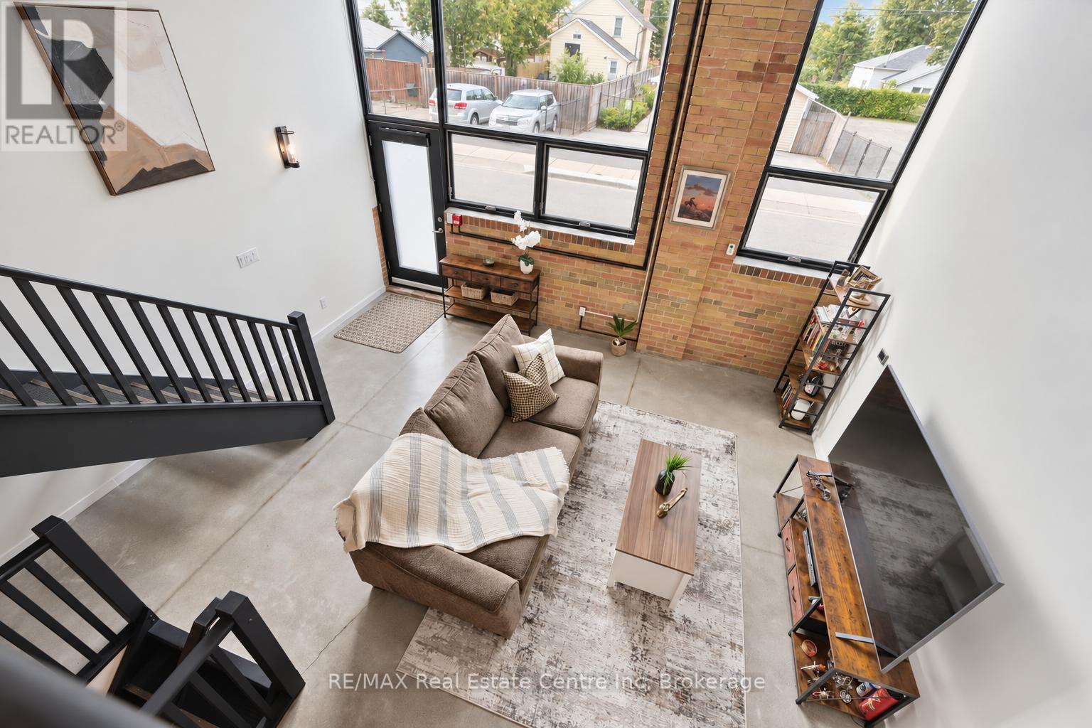
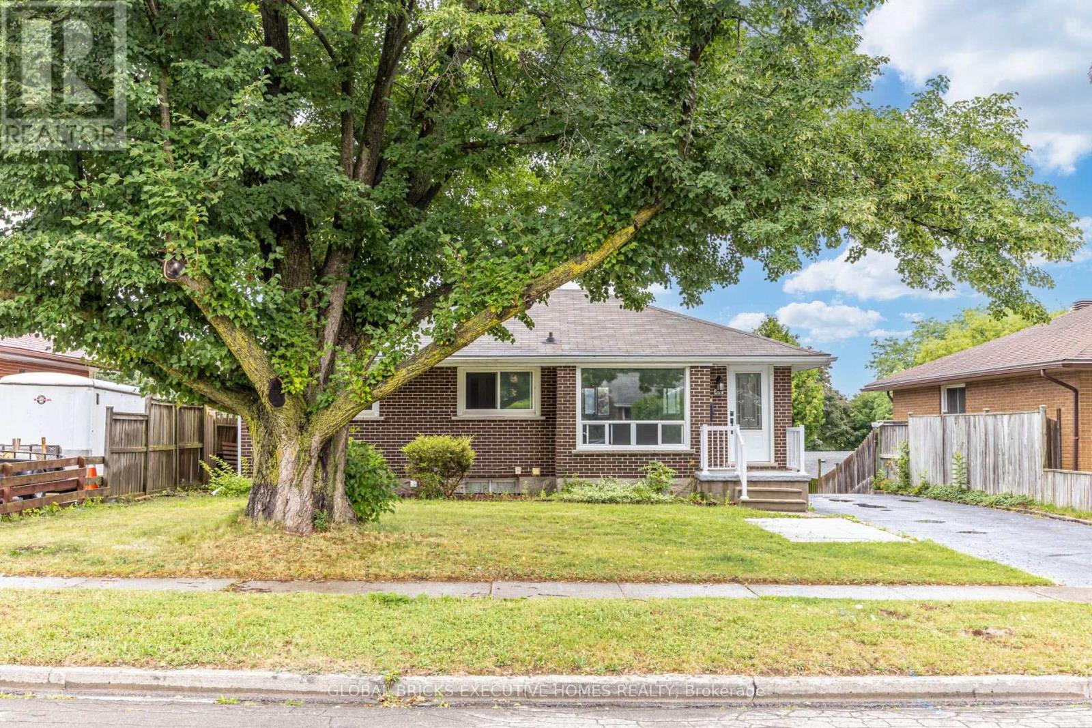
Enjoy modern, low-maintenance living in a convenient Cambridge location, just steps from beautiful Soper Park and close to shopping, restaurants, schools, Cambridge Memorial Hospital, and everyday amenities. This thoughtfully designed townhouse offers a comfortable blend of contemporary finishes, functional living spaces, and the freedom to spend more time enjoying everything the surrounding community has to offer. The open-concept main floor features 9-foot ceilings, a bright and welcoming great room and a stylish kitchen with stone countertops, soft-close cabinetry, upgraded hardware, under-cabinet lighting, and a modern backsplash. The carpet-free main level and hardwood staircase add warmth and continuity to the home's contemporary design. Upstairs, the bedrooms provide comfortable private spaces, while the main bathroom and ensuite feature upgraded undermount sinks, stone backsplashes, and upgraded cabinet hardware. The finished lower level with oversized windows adds valuable flexibility complemented by a convenient three-piece bathroom. Built with energy efficiency in mind and featuring net-zero-ready construction specifications. Whether you're enjoying a morning walk through Soper Park, meeting friends at a nearby café, or simply appreciating the ease of a newer, low-maintenance home, this property offers an appealing lifestyle in an established Cambridge neighbourhood with excellent access to everything you need.
Features: School Bus, Community Centre
| Level | Room | Size |
|---|---|---|
| Basement | Utility room | 6'8'' x 8'5'' |
| Main level | 2pc Bathroom | 5'7'' x 4'8'' |
| Main level | Dining room | 8'3'' x 10'6'' |
| Main level | Kitchen | 12'4'' x 8'4'' |
| Main level | Living room | 11'5'' x 18'11'' |
| Second level | 3pc Bathroom | 8'11'' x 6'1'' |
| Second level | 4pc Bathroom | 8'8'' x 6'0'' |
| Second level | Bedroom | 11'10'' x 8'7'' |
| Second level | Bedroom | 12'6'' x 9'10'' |
| Second level | Primary Bedroom | 12'0'' x 18'10'' |
| Basement | 4pc Bathroom | 4'6'' x 7'10'' |
| Basement | Recreation room | 30'10'' x 18'0'' |
| Basement | Storage | 9'8'' x 7'6'' |
Get to know the streets, the schools, the parks and the kind of homes you will find in Lincoln Oaks.
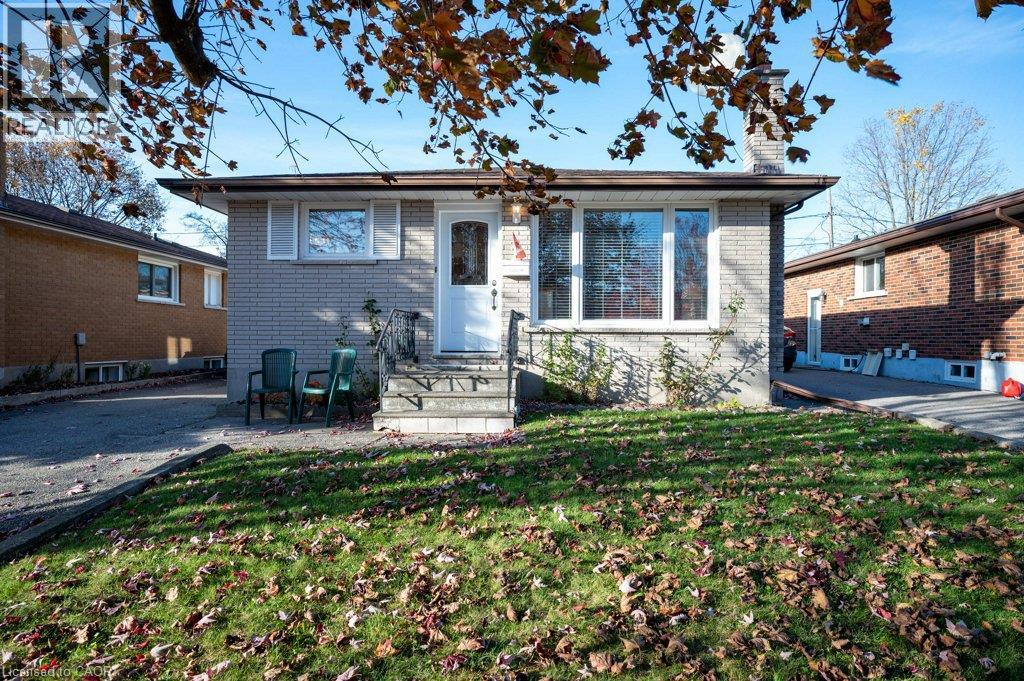
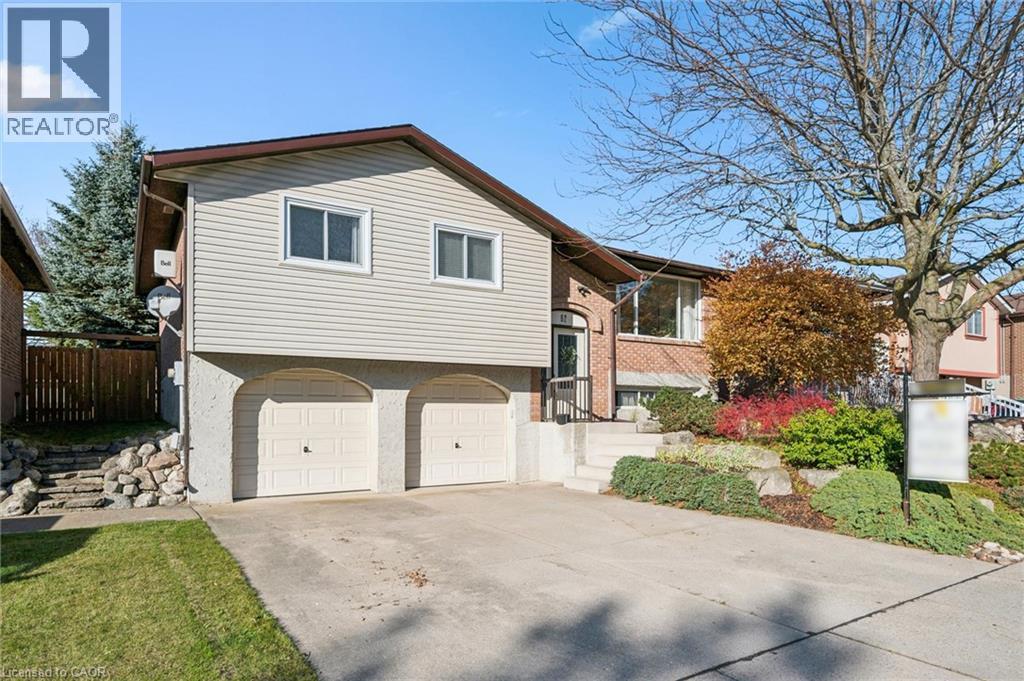
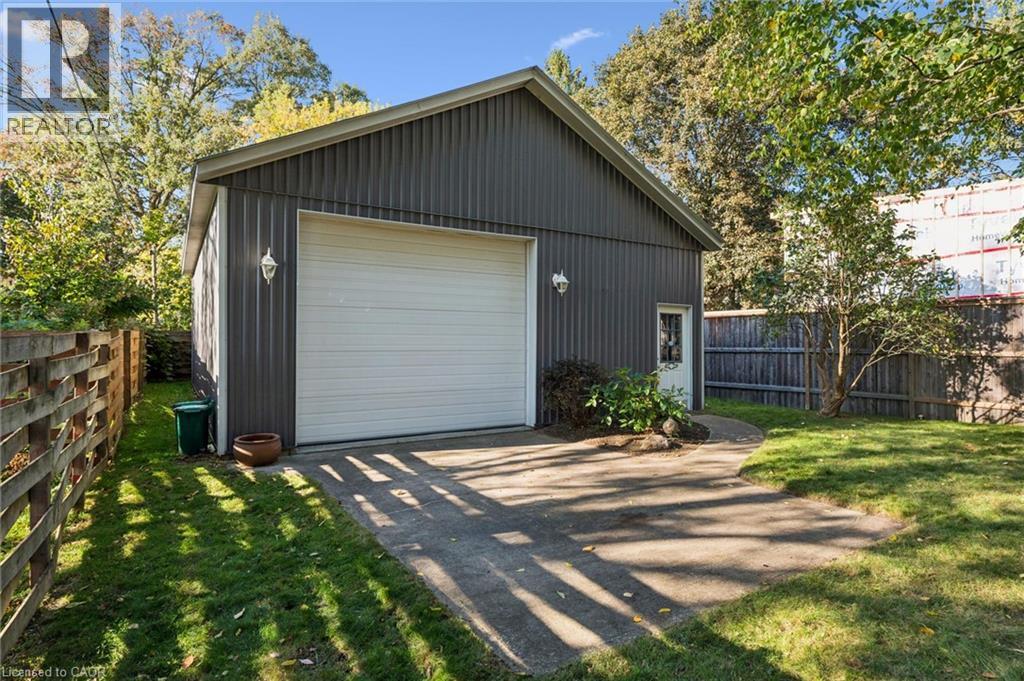
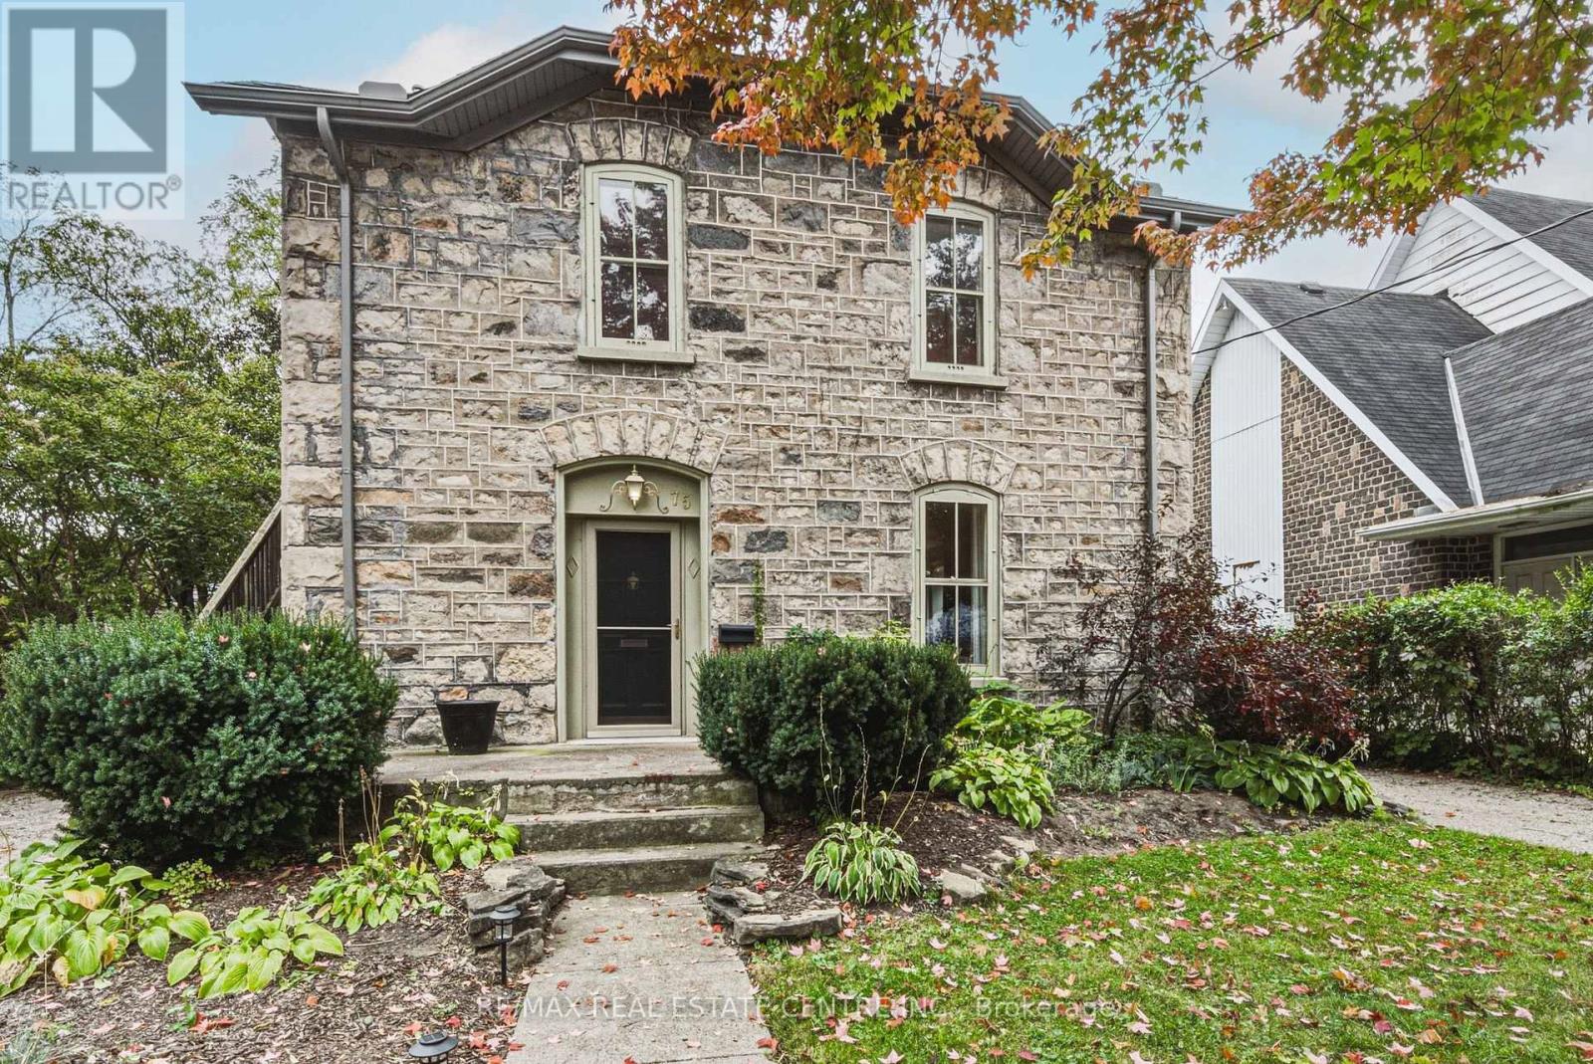
This list is a good start. Your Home Search Portal shows every listing from every brokerage, plus sold prices, and emails you new matches as they are listed.
Dave builds your search personally, no algorithms guessing what you meant.
Your portal combines all available homes in our area, from any company and any REALTOR®.
See what homes actually sold for, the context that makes your offer smart.
Your contact info stays with us. No ads, no marketing lists, and your questions come straight to Dave.
REALTOR®, REALTORS®, and the REALTOR® logo are certification marks that are owned by REALTOR® Canada Inc. and licensed exclusively to The Canadian Real Estate Association (CREA). These certification marks identify real estate professionals who are members of CREA and who must abide by CREA’s By-Laws, Rules, and the REALTOR® Code. The MLS® trademark and the MLS® logo are owned by CREA and identify the quality of services provided by real estate professionals who are members of CREA. Listing data is provided under the REALTOR.ca Data Distribution Facility and is subject to our listing data terms.