
$679,000
Listed today
170 Arthur Street S
Guelph (St. Patrick's Ward) · 2 bd · 1 ba
DetachedExplore The Ward →
Listed by Royal LePage Royal City Realty


Kitchener, N2P1T2
Listed by Shaw Realty Group Inc. · MLS® 40877669
Seven bedrooms, existing rental income and approval for a legal duplex make 34 Orchard Mill in Kitchener an opportunity for investors and buyers seeking flexible living options. Explore its potential as a rental property serving Conestoga College students or move forward with the approved duplex conversion. Five rooms are currently rented at monthly rates of $610, $620, $650, $670 and $720, generating $3,270 per month. Two vacant rooms offer potential rents of $675 and $650 per month, bringing the potential total rental income to $4,595 per month, or $55,140 annually, with all seven rooms occupied at these rates. Rents are inclusive of utilities. The duplex approval provides additional possibilities, including renting both units or living in one while generating income from the other. The seven bedroom layout also offers options for extended family living.
Features: Laundry- Coin operated, In-Law Suite
| Level | Room | Size |
|---|---|---|
| Basement | Bedroom | 14'11'' x 9'5'' |
| Basement | Bedroom | 14'11'' x 8'4'' |
| Basement | Bedroom | 10'10'' x 14'5'' |
| Lower level | Recreation room | 21'6'' x 16'9'' |
| Lower level | Kitchen | 5'5'' x 7'9'' |
| Lower level | Bedroom | 9'8'' x 11'4'' |
| Lower level | 3pc Bathroom | 4'11'' x 7'2'' |
| Second level | Primary Bedroom | 12'9'' x 13'0'' |
| Second level | Bedroom | 10'10'' x 12'0'' |
| Second level | Bedroom | 9'11'' x 9'3'' |
| Second level | 4pc Bathroom | 9'11'' x 9'6'' |
| Main level | Kitchen | 11'1'' x 10'2'' |
| Main level | Bedroom | 9'11'' x 11'7'' |
Get to know the streets, the schools, the parks and the kind of homes you will find in Doon.


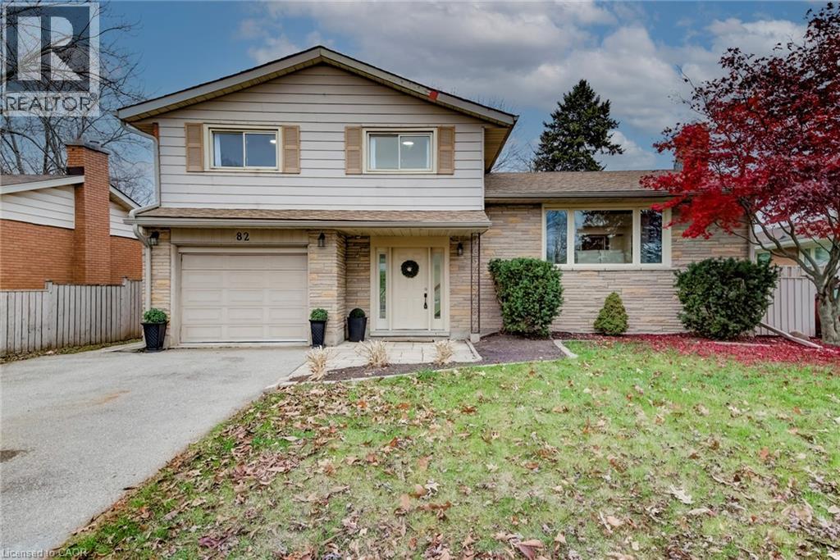
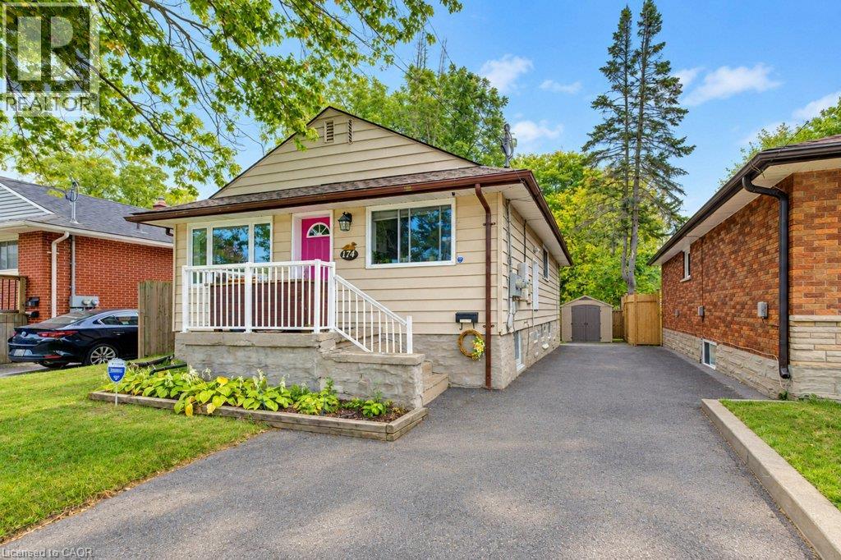
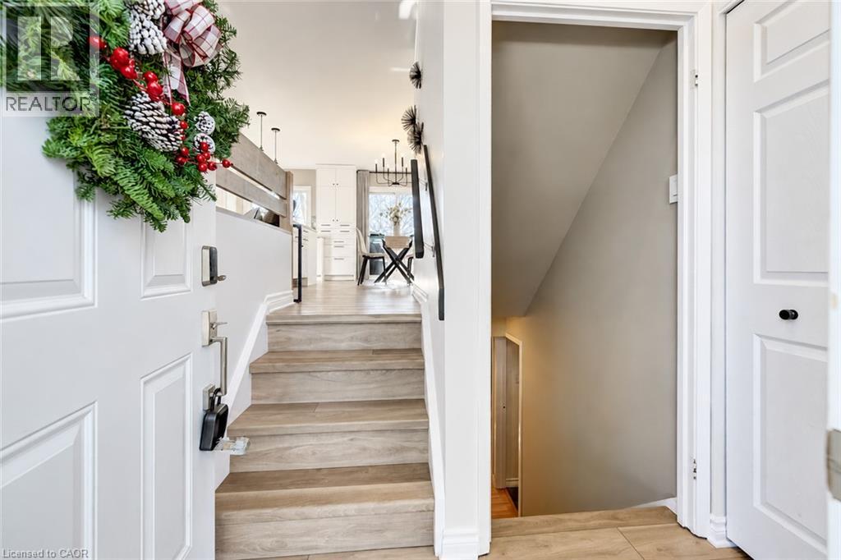
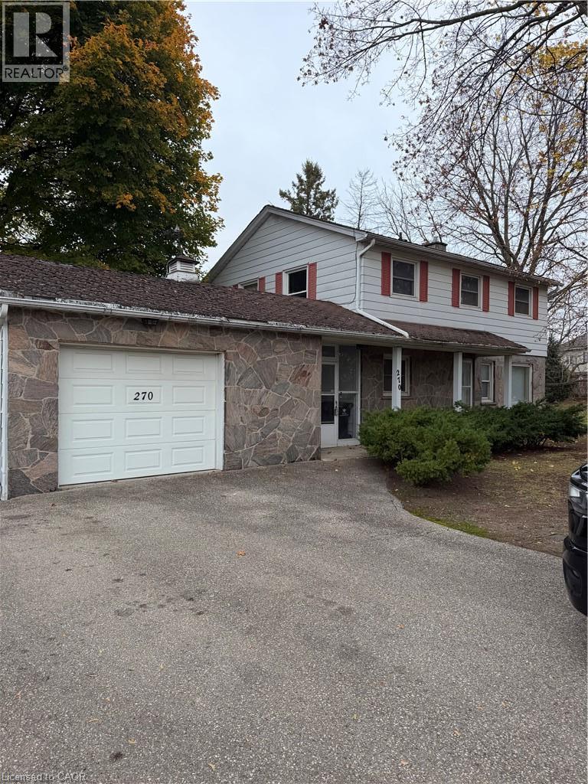
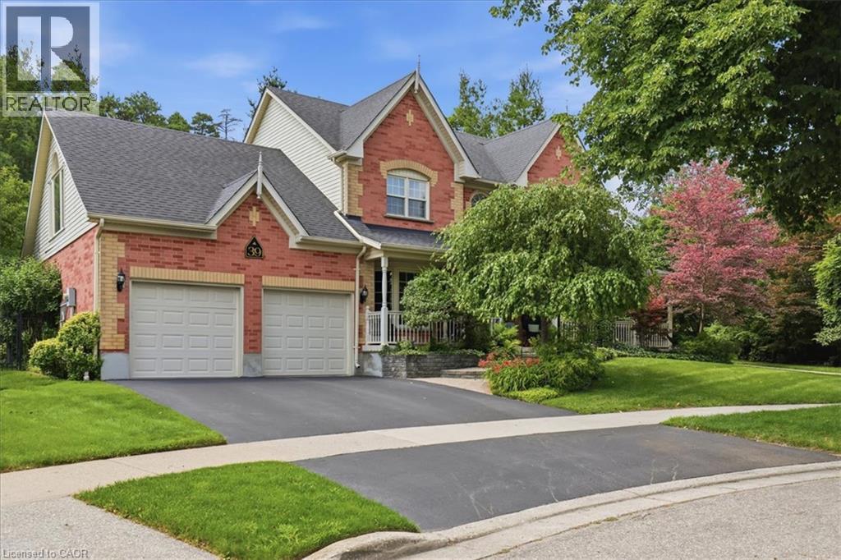
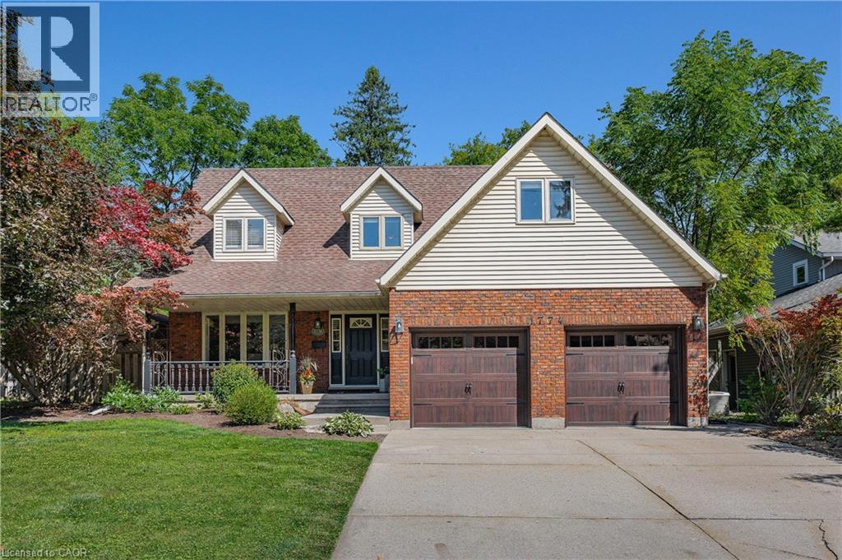
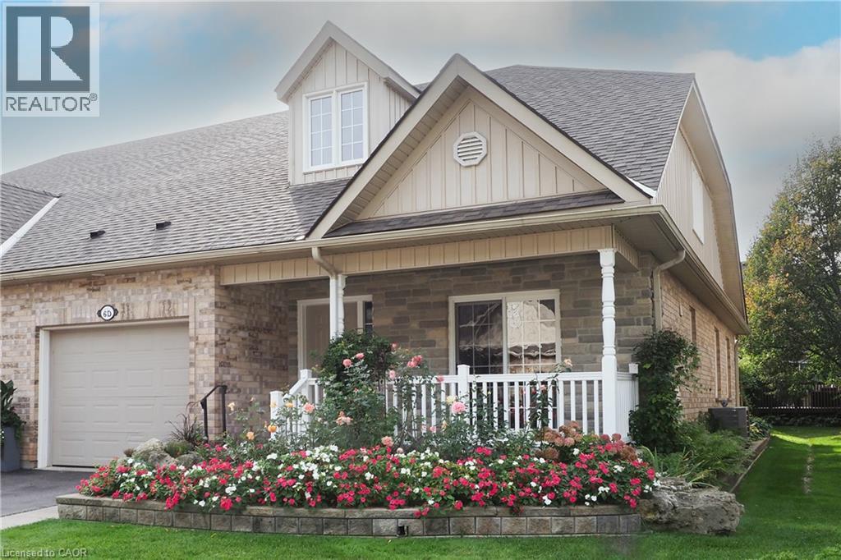
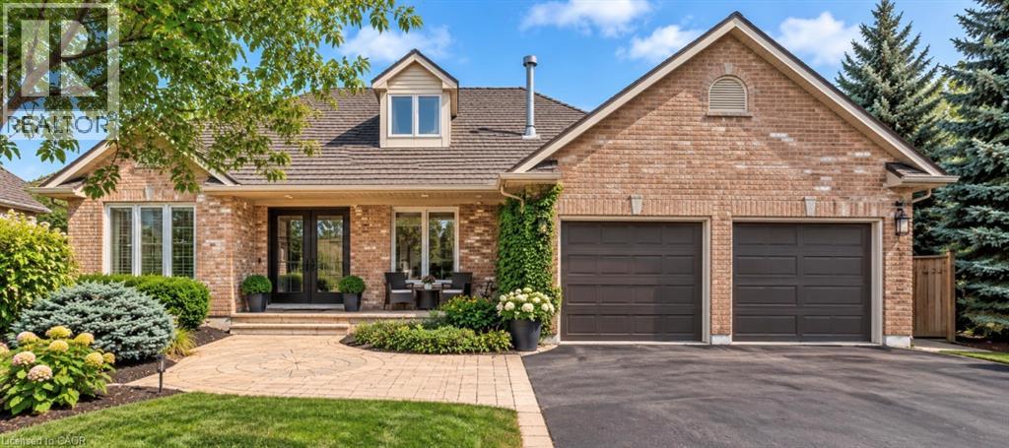
This list is a good start. Your Home Search Portal shows every listing from every brokerage, plus sold prices, and emails you new matches as they are listed.
Dave builds your search personally, no algorithms guessing what you meant.
Your portal combines all available homes in our area, from any company and any REALTOR®.
See what homes actually sold for, the context that makes your offer smart.
Your contact info stays with us. No ads, no marketing lists, and your questions come straight to Dave.
REALTOR®, REALTORS®, and the REALTOR® logo are certification marks that are owned by REALTOR® Canada Inc. and licensed exclusively to The Canadian Real Estate Association (CREA). These certification marks identify real estate professionals who are members of CREA and who must abide by CREA’s By-Laws, Rules, and the REALTOR® Code. The MLS® trademark and the MLS® logo are owned by CREA and identify the quality of services provided by real estate professionals who are members of CREA. Listing data is provided under the REALTOR.ca Data Distribution Facility and is subject to our listing data terms.