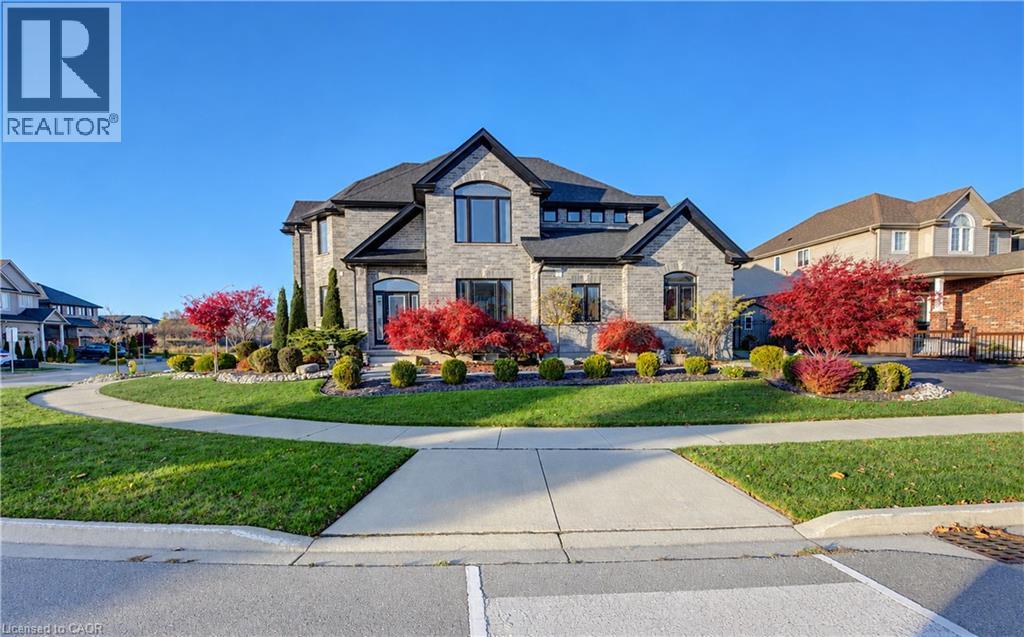
$1,124,900
Listed today
145 Green Gate Boulevard
Cambridge · 4 bd · 3+1 ba · 3,352 sq ft
DetachedExplore Eastview →
Listed by RE/MAX Twin City Realty Inc.


Kitchener, N2P2A8
Listed by Ici Source Real Asset Services Inc. · MLS® X13874980
Welcome to your dream home in Beautiful Wyldwoods! Discover the perfect blend of luxury and comfort in this stunning 2+3 bedroom, 3 bath home nestled in the highly sought-after Wyldwoods area of Kitchener. Designed for both family living and effortless entertaining, this exceptional property offers generous living spaces, beautiful finishes and an incredible backyard retreat. Step inside and experience the warmth and character created by multiple gas fireplaces, adding an inviting ambiance throughout the home. The spacious bedrooms provide plenty of room for family and guests, while the dream-worthy primary bedroom offers a peaceful private retreat where you can unwind at the end of the day. Outside, your own beautiful in-ground pool transforms the backyard into a private summer oasis. Whether you're enjoying a quiet morning by the pool, hosting family and friends, or making memories with the kids, this outdoor space is made for enjoying the best of home ownership. Come experience everything this exceptional Wyldwoods property has to offer. *For Additional Property Details Click The Brochure Icon Below*
Features: Irregular lot size
| Level | Room | Size |
|---|---|---|
| Main level | Bedroom | |
| Basement | Office | |
| Basement | Bedroom | |
| Main level | Bathroom | |
| Basement | Family room | |
| Basement | Bathroom | |
| Basement | Utility room | |
| Main level | Laundry room | |
| Main level | Bathroom | |
| Main level | Bedroom 2 | |
| Main level | Living room | |
| Main level | Family room | |
| Main level | Dining room | |
| Basement | Kitchen | |
| Basement | Bedroom |
Get to know the streets, the schools, the parks and the kind of homes you will find in Doon.
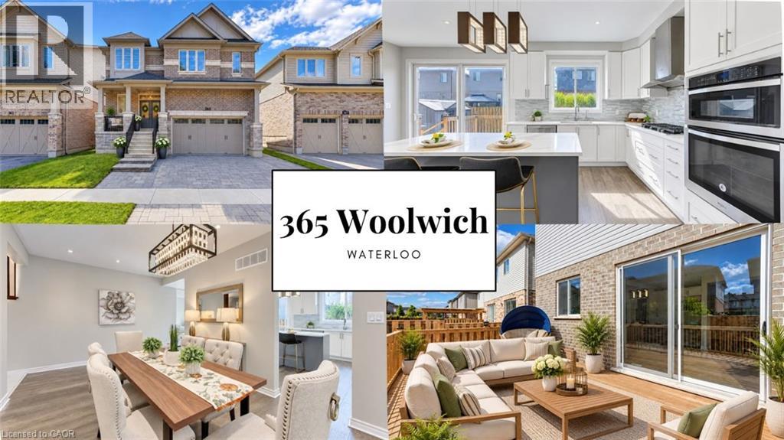
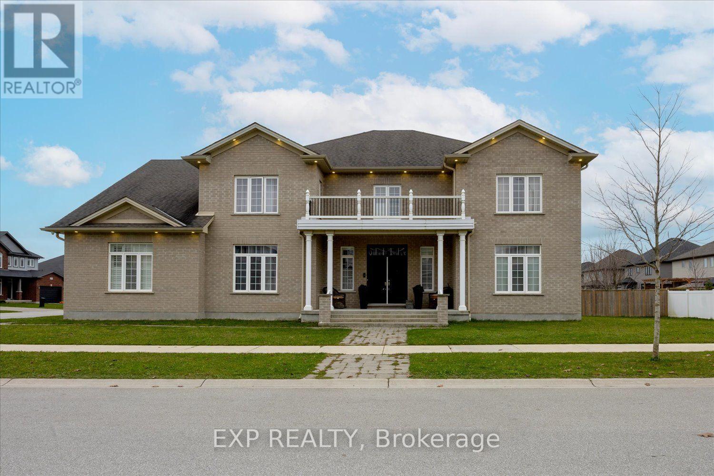
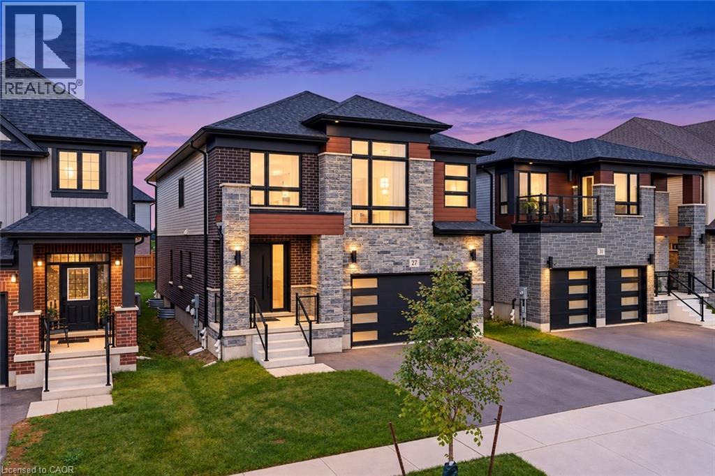
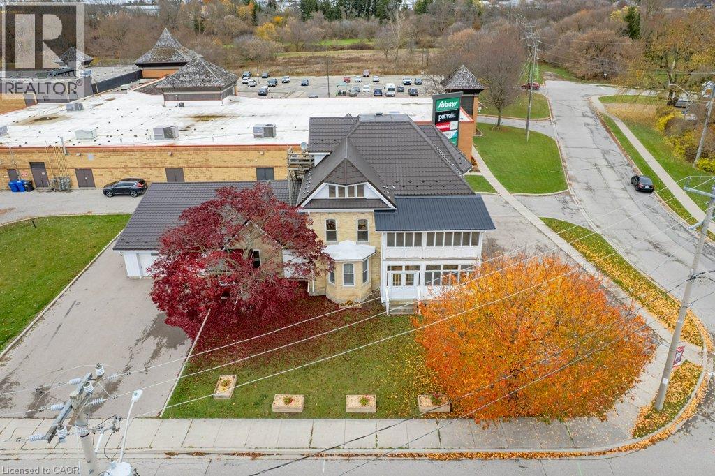
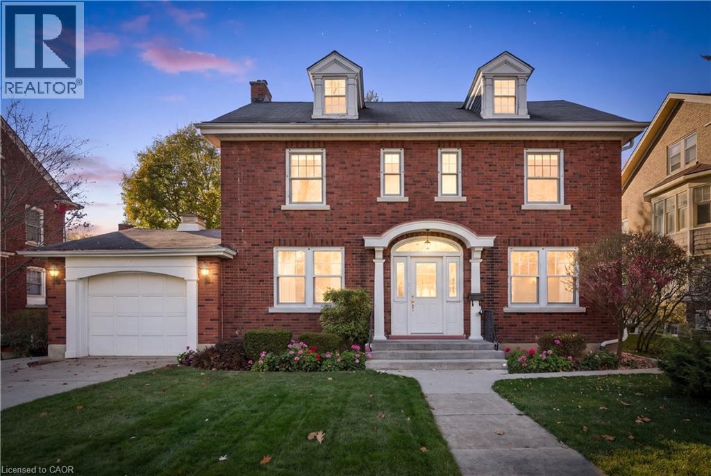
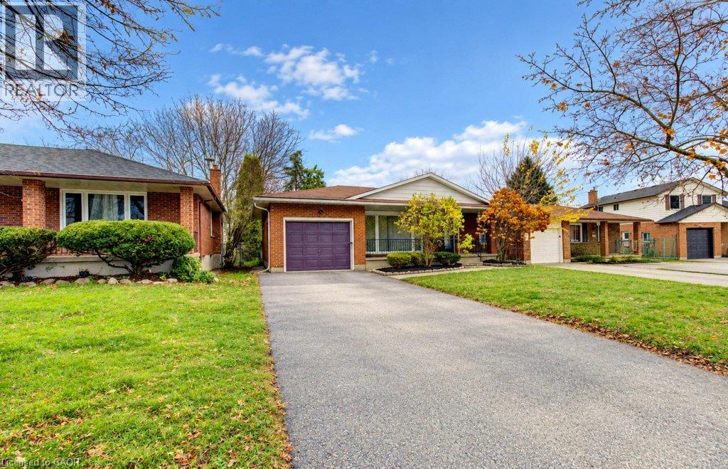
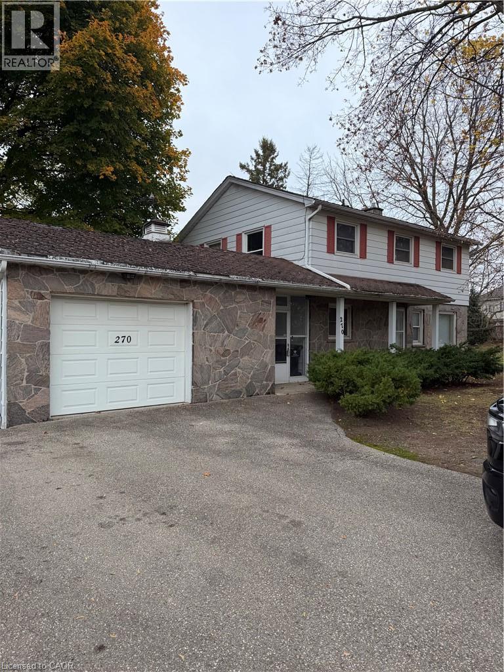
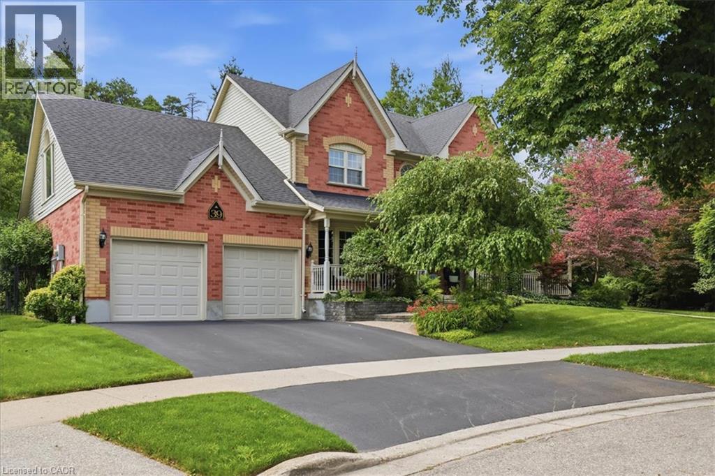
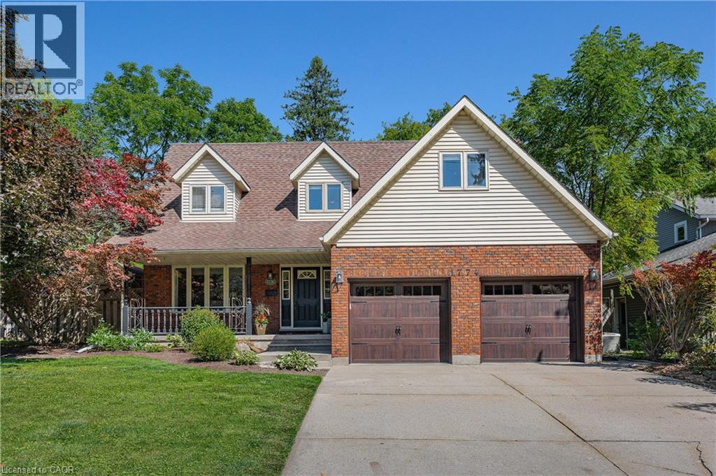
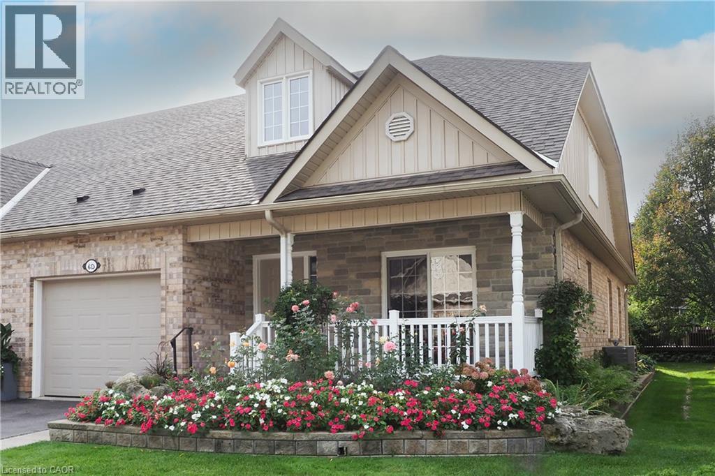
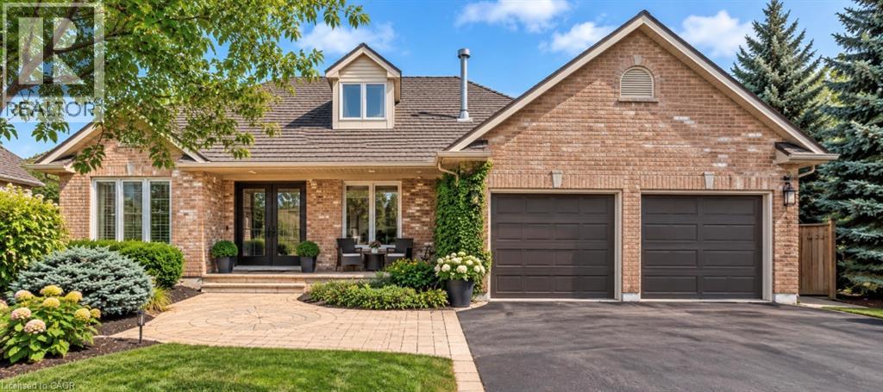
This list is a good start. Your Home Search Portal shows every listing from every brokerage, plus sold prices, and emails you new matches as they are listed.
Dave builds your search personally, no algorithms guessing what you meant.
Your portal combines all available homes in our area, from any company and any REALTOR®.
See what homes actually sold for, the context that makes your offer smart.
Your contact info stays with us. No ads, no marketing lists, and your questions come straight to Dave.
REALTOR®, REALTORS®, and the REALTOR® logo are certification marks that are owned by REALTOR® Canada Inc. and licensed exclusively to The Canadian Real Estate Association (CREA). These certification marks identify real estate professionals who are members of CREA and who must abide by CREA’s By-Laws, Rules, and the REALTOR® Code. The MLS® trademark and the MLS® logo are owned by CREA and identify the quality of services provided by real estate professionals who are members of CREA. Listing data is provided under the REALTOR.ca Data Distribution Facility and is subject to our listing data terms.