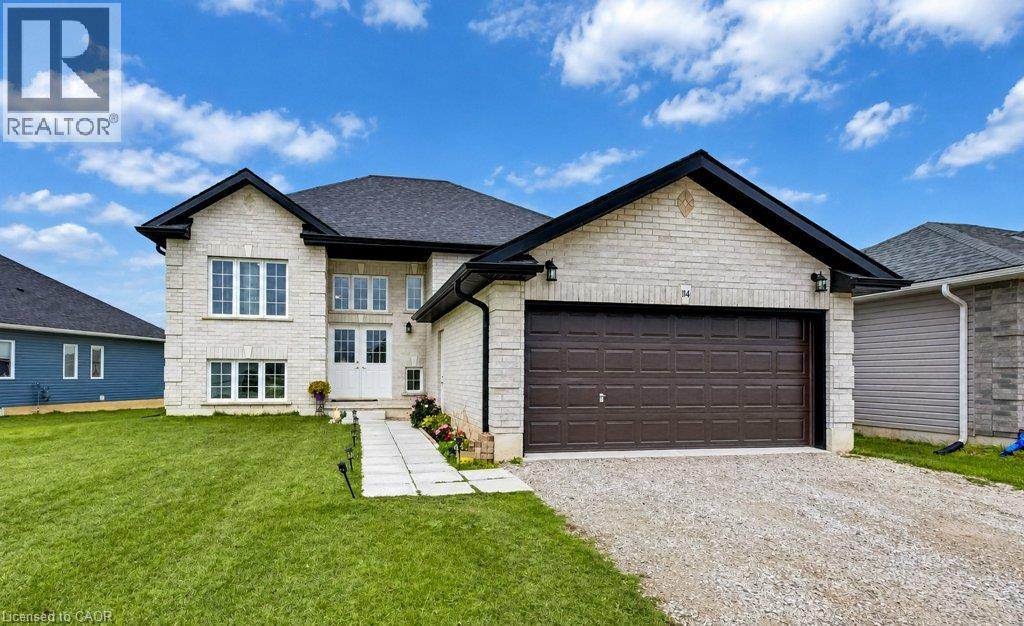
$674,900
Listed today
114 Delong Drive
Norwich · 6 bd · 2 ba · 2,281 sq ft
DetachedExplore Norwich Village →
Listed by Shaw Realty Group Inc.


Cambridge, N1R3B6
Listed by Keller Williams Innovation Realty · MLS® 40877758
A rare opportunity to own a beautifully updated home backing directly onto the Grand River. Substantial updates have been completed throughout, including new flooring, updated electrical and plumbing, new windows, and fully renovated bathrooms. The kitchen features full wood cabinetry and newer appliances, including a GE Café convection oven, while high ceilings and a refreshed interior give the home a bright, classic feel. Additional improvements include fibre internet access and an EV charger. Enjoy beautiful views of the Grand River from multiple areas of the home, including the primary bedroom and main living spaces. The backyard opens directly to the river, creating a peaceful and scenic setting that is increasingly difficult to find. With its combination of extensive updates, character, and direct Grand River exposure, this is a truly unique Cambridge property.
Features: High Traffic Area, Conservation/green belt
| Level | Room | Size |
|---|---|---|
| Basement | 2pc Bathroom | |
| Main level | 2pc Bathroom | |
| Basement | 2pc Bathroom | |
| Main level | Family room | 8'6'' x 10'0'' |
| Main level | Kitchen | 10'0'' x 11'6'' |
| Main level | Living room | 11'6'' x 12'7'' |
| Main level | Dining room | 11'6'' x 12'7'' |
| Second level | 3pc Bathroom | |
| Second level | Bedroom | 9'2'' x 11'6'' |
| Second level | Bedroom | 9'2'' x 11'3'' |
| Second level | Primary Bedroom | 10'7'' x 11'3'' |
Get to know the streets, the schools, the parks and the kind of homes you will find in Downtown Galt.
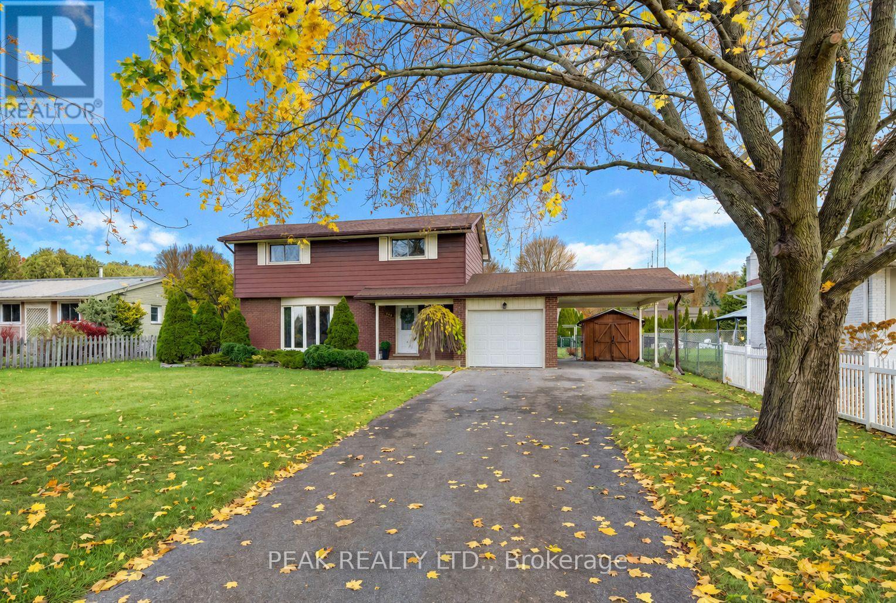
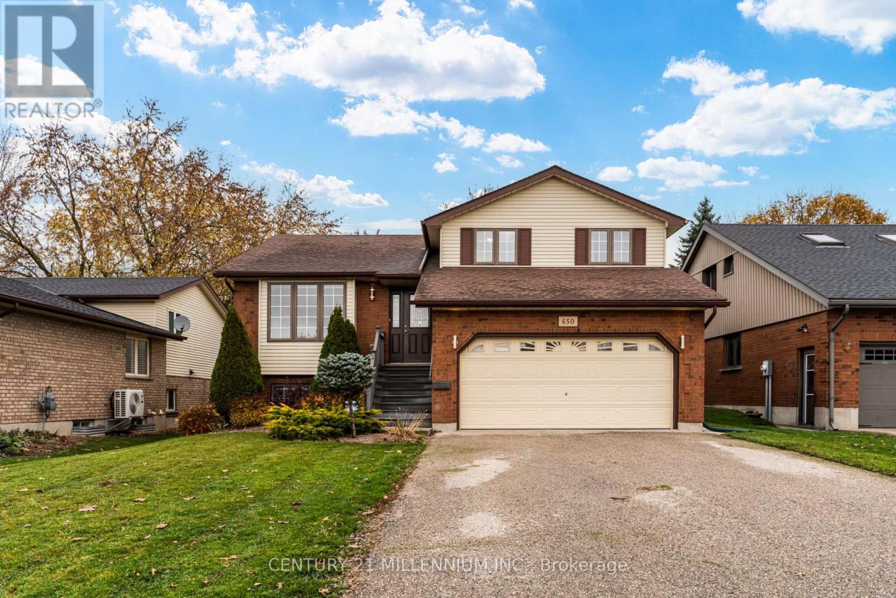
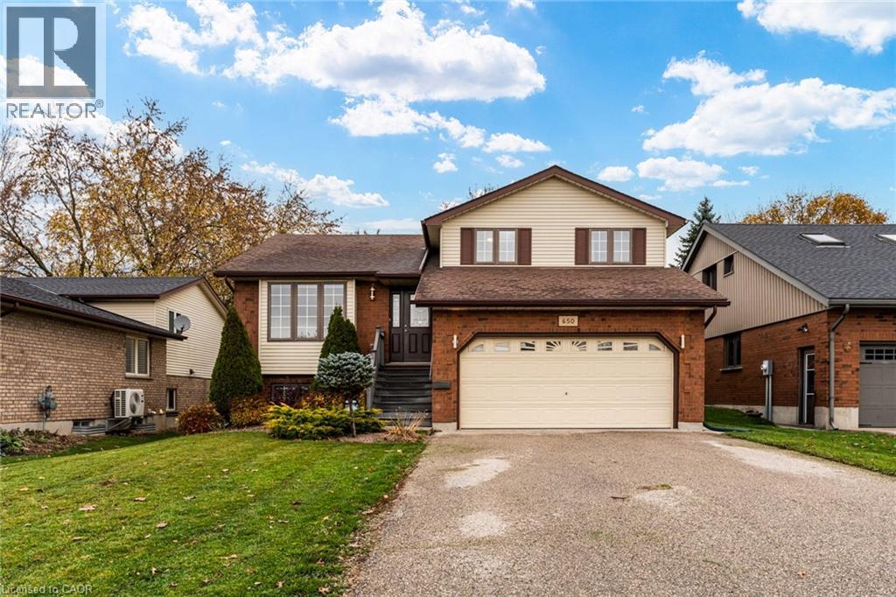
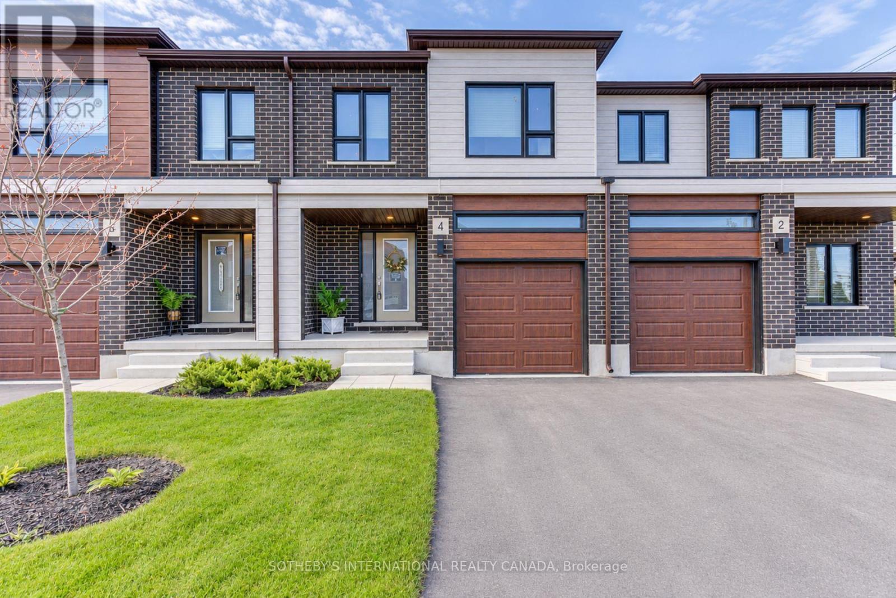
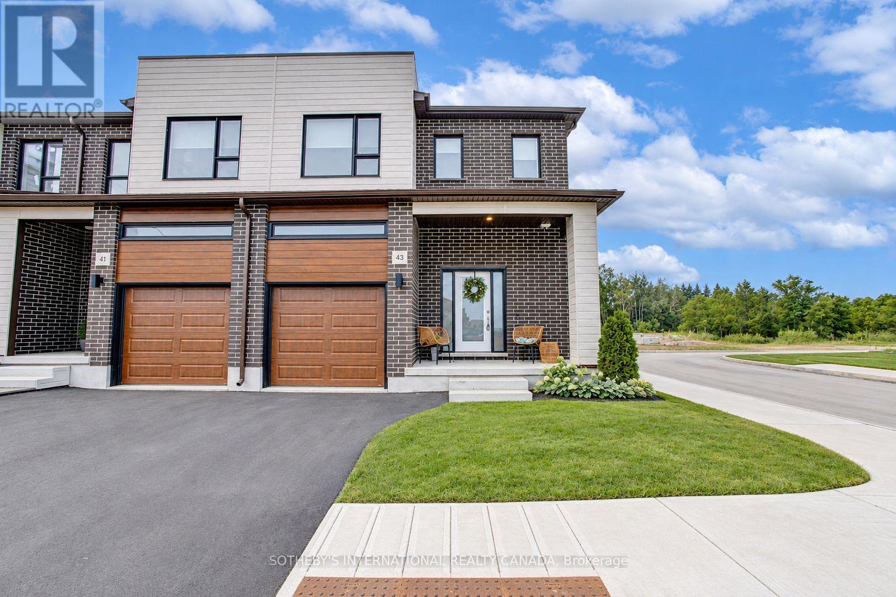
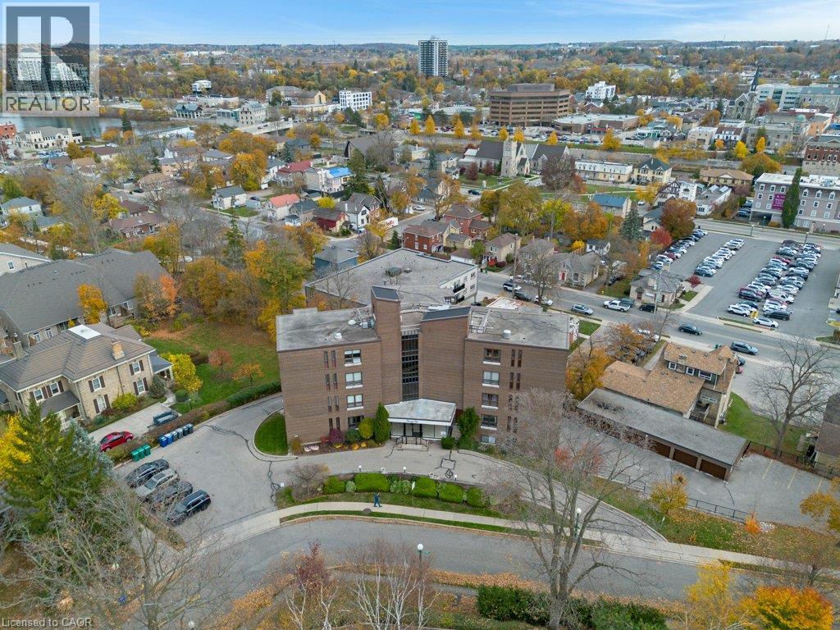
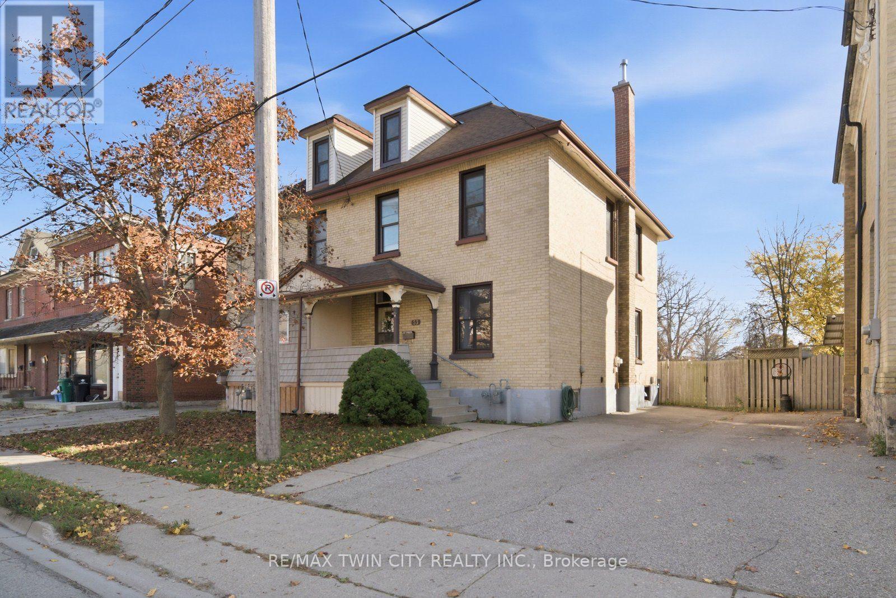
This list is a good start. Your Home Search Portal shows every listing from every brokerage, plus sold prices, and emails you new matches as they are listed.
Dave builds your search personally, no algorithms guessing what you meant.
Your portal combines all available homes in our area, from any company and any REALTOR®.
See what homes actually sold for, the context that makes your offer smart.
Your contact info stays with us. No ads, no marketing lists, and your questions come straight to Dave.
REALTOR®, REALTORS®, and the REALTOR® logo are certification marks that are owned by REALTOR® Canada Inc. and licensed exclusively to The Canadian Real Estate Association (CREA). These certification marks identify real estate professionals who are members of CREA and who must abide by CREA’s By-Laws, Rules, and the REALTOR® Code. The MLS® trademark and the MLS® logo are owned by CREA and identify the quality of services provided by real estate professionals who are members of CREA. Listing data is provided under the REALTOR.ca Data Distribution Facility and is subject to our listing data terms.