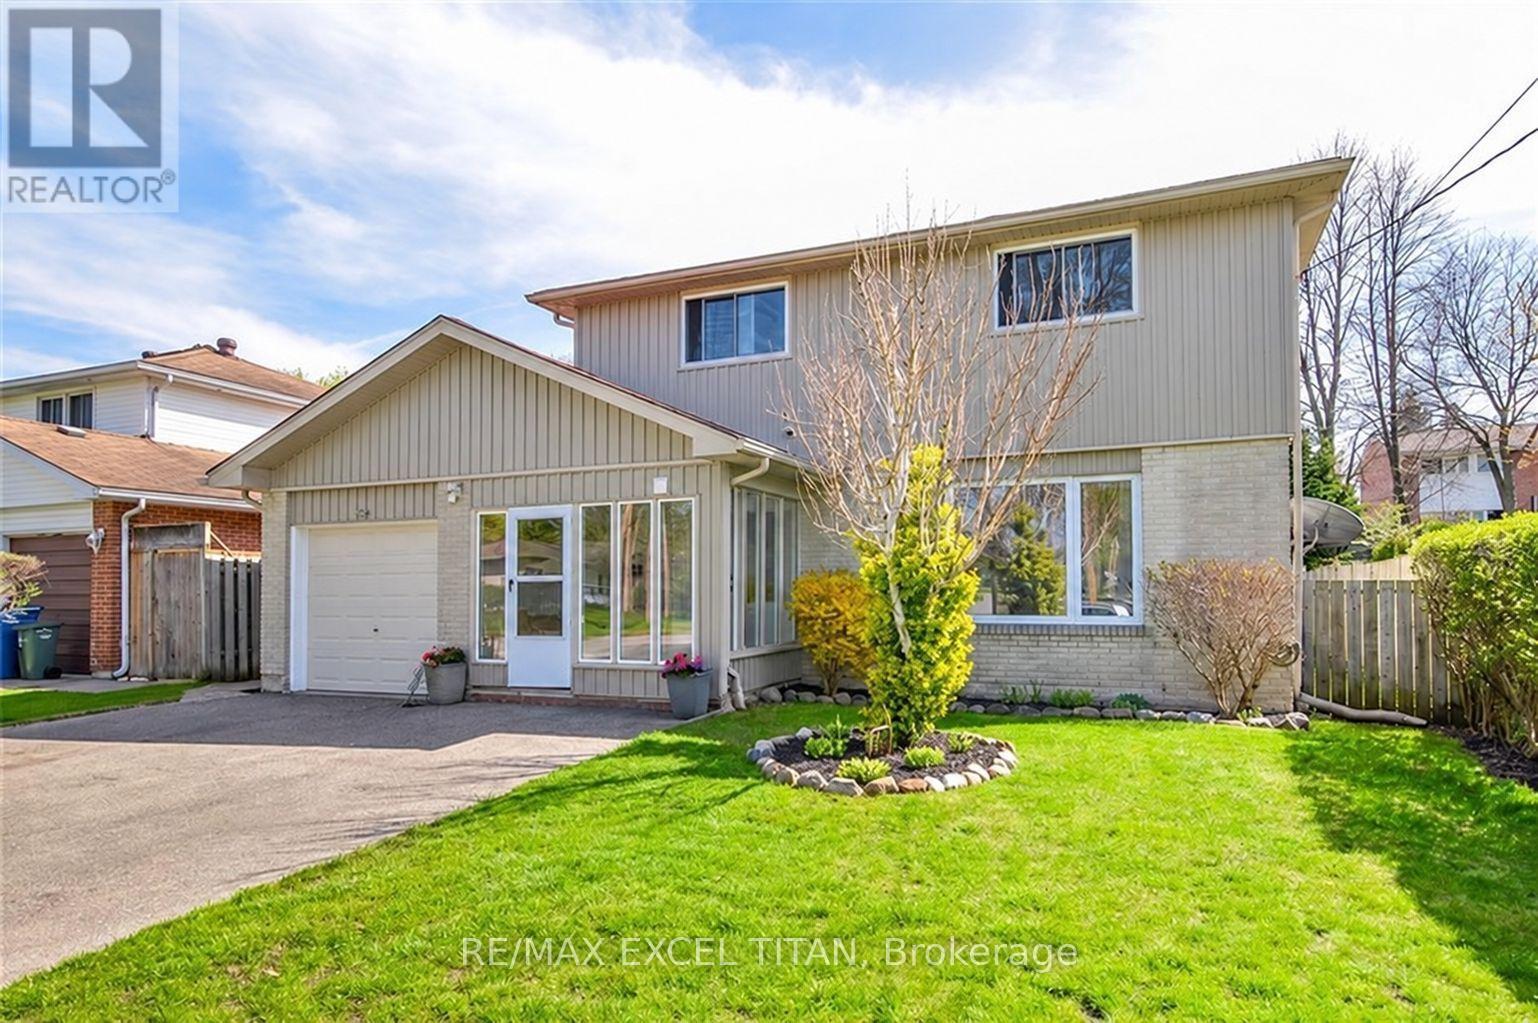
$749,000
Listed today
62 Delaware Avenue
Guelph (Victoria North) · 5 bd · 3 ba
Listed by RE/MAX Excel Titan


Norwich, N0J1P0
Listed by Shaw Realty Group Inc. · MLS® 40876027
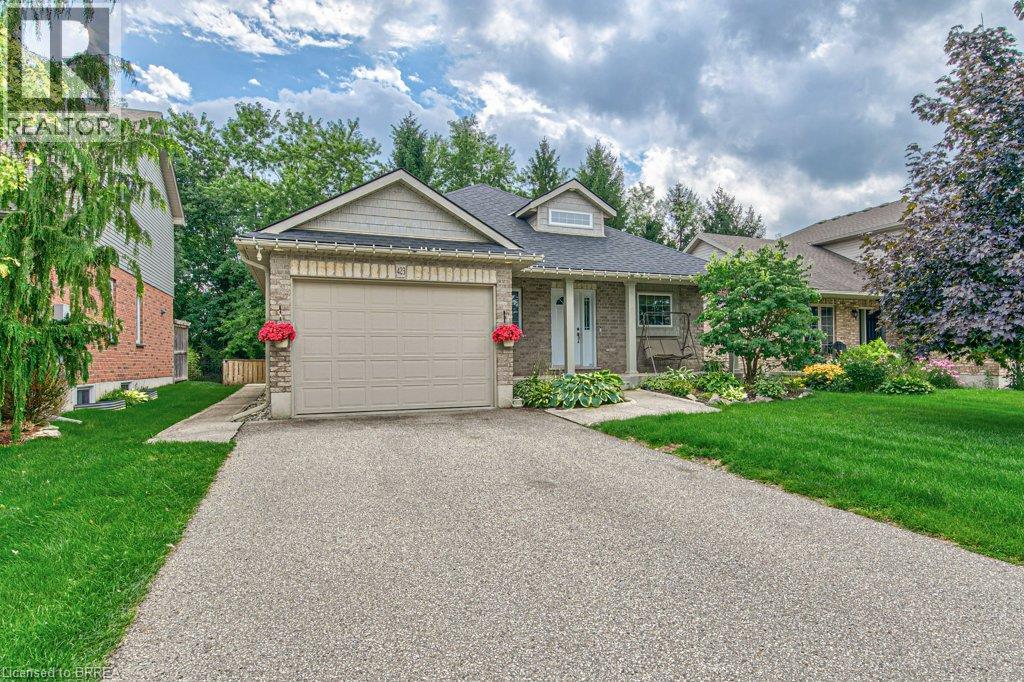
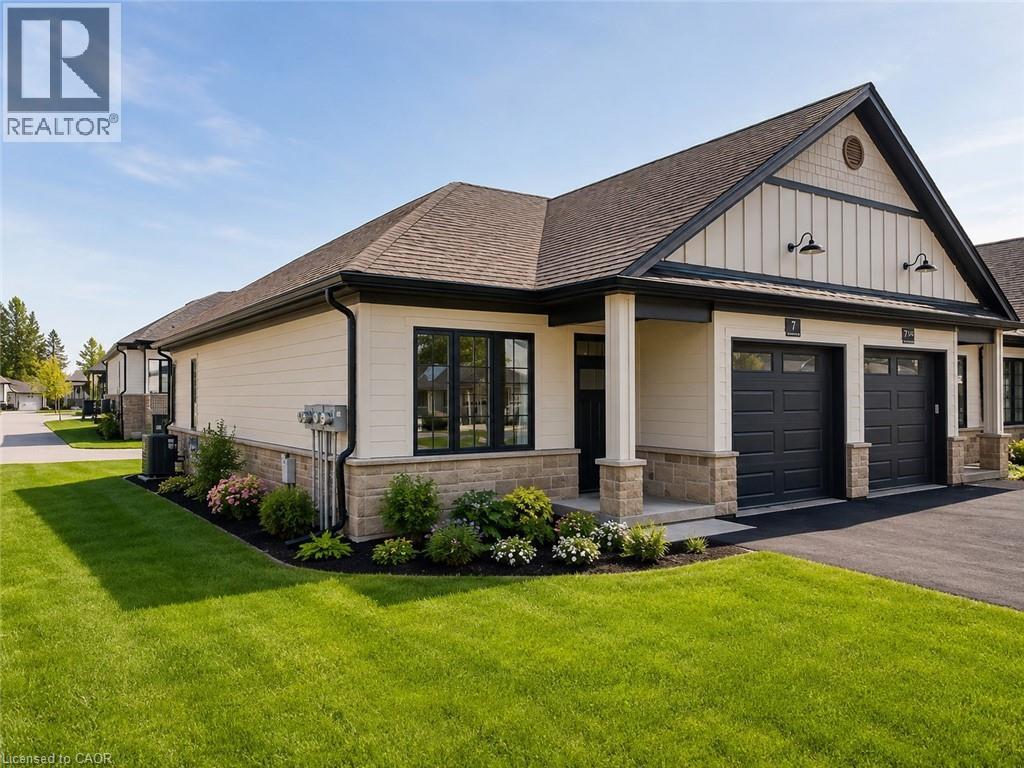
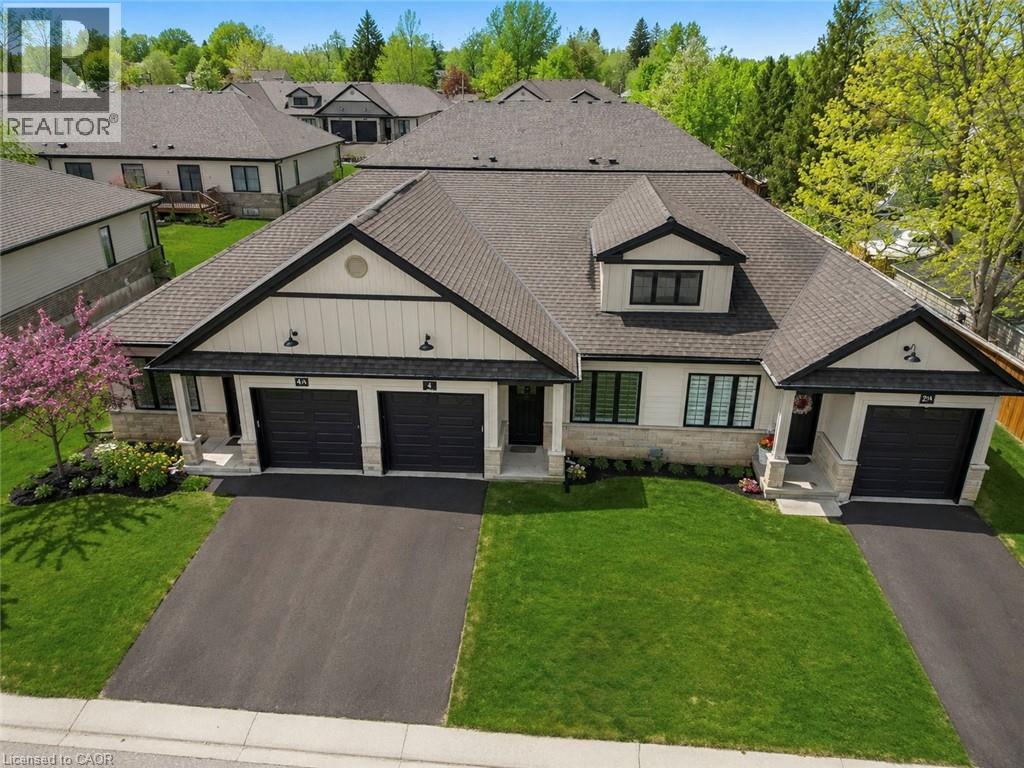
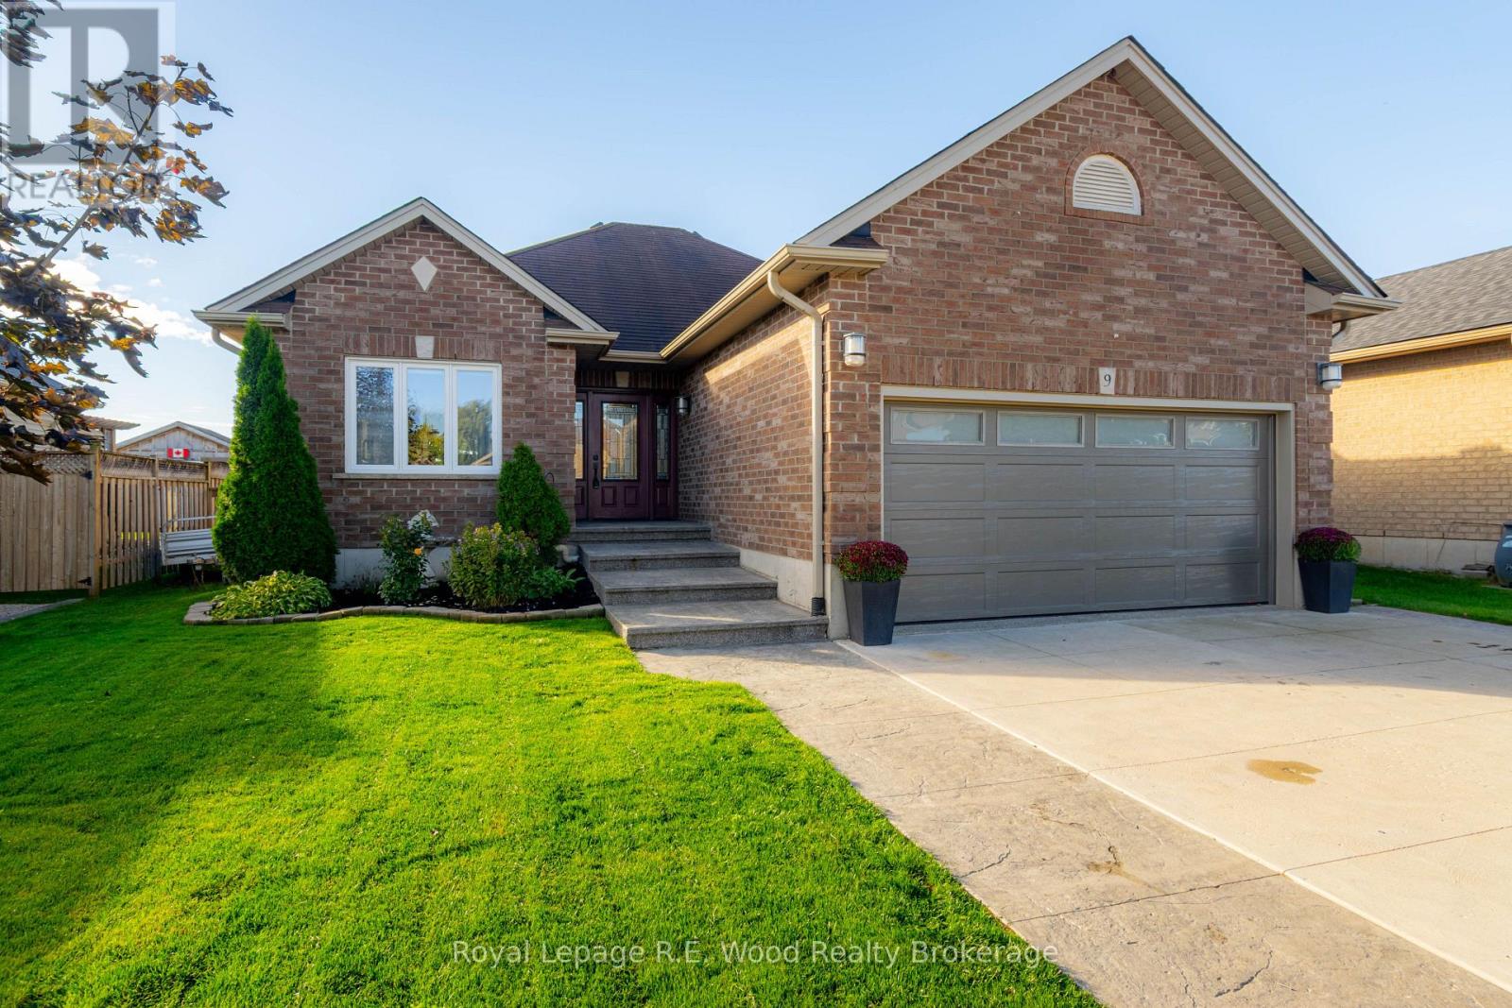
Welcome to the Windsor Castle - This 6bd, 2bth premium home is one of BGS Homes newest addition to Norwich. Here's 4 reasons why this home IS THE ONE. 1.) PREMIUM NEIGBOURHOOD- Residing in a quiet, well established area with access to amenities like downtown Norwich, Emily Stowe P.S, and tons of green space just MINUTES away!
2.) EXPANSIVE LOT- Being the ONLY home on this side with a walk-out directly to your pie shaped lot offering substantially more space and NO NEIGBOURS behind! Backing directly onto Meadows park, rest assured your tranquility is there to stay.
3.) PERFECT FOR FAMILIES- With over 2,200sq/ft of livable space, the 6beds & 2baths offers plenty of space for growing families or even someone looking to utilize the lower floor... 4.) BASEMENT POTENTIAL- The walk-out basement offers 3 bedrooms, full 5pc bathroom, 2nd living space, and with a rough-in for a 2nd kitchen, and an upgraded 200Amp Panel- There is so much potential- whether its an additional unit for rental income, or simply to host family visits, the possibilities are endless.
5.) NEWER HOME- Being only 2 YEARS OLD, rest assured this home is a long ways before any upgrades are needed, giving you peace of mind when moving in. So don't wait, book your showing right away!
Features: Quiet Area, Crushed stone driveway
| Level | Room | Size |
|---|---|---|
| Basement | Recreation room | 12'0'' x 10'2'' |
| Basement | Living room | 16'1'' x 9'3'' |
| Basement | Bedroom | 11'3'' x 9'3'' |
| Basement | Bedroom | 12'5'' x 9'6'' |
| Basement | Bedroom | 12'8'' x 12'6'' |
| Basement | 5pc Bathroom | 8'5'' x 6'10'' |
| Main level | Primary Bedroom | 13'0'' x 13'2'' |
| Main level | Living room | 16'8'' x 10'0'' |
| Main level | Kitchen | 12'3'' x 10'6'' |
| Main level | Dining room | 12'3'' x 6'9'' |
| Main level | Bedroom | 12'0'' x 10'7'' |
| Main level | Bedroom | 13'1'' x 9'5'' |
| Main level | 5pc Bathroom | 8'9'' x 6'11'' |
Get to know the streets, the schools, the parks and the kind of homes you will find in Norwich Village.
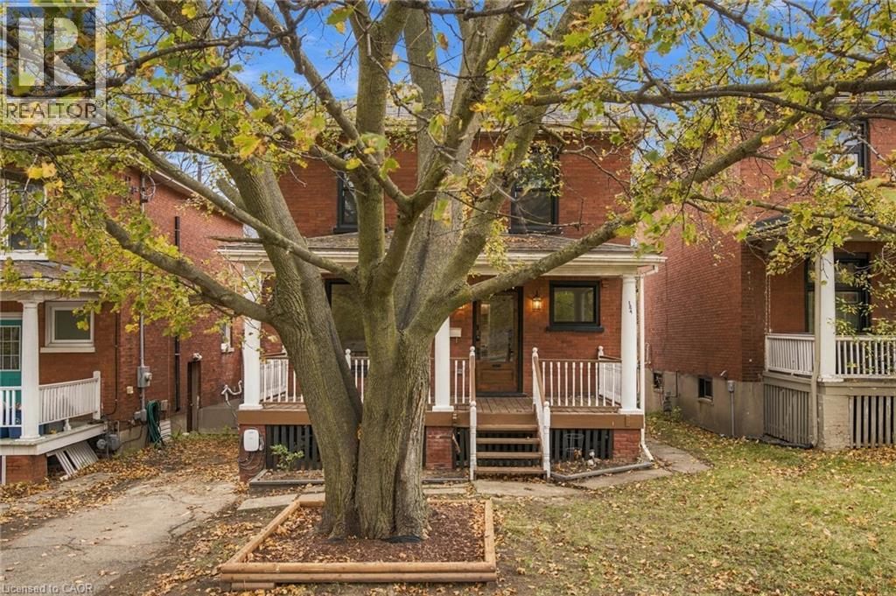
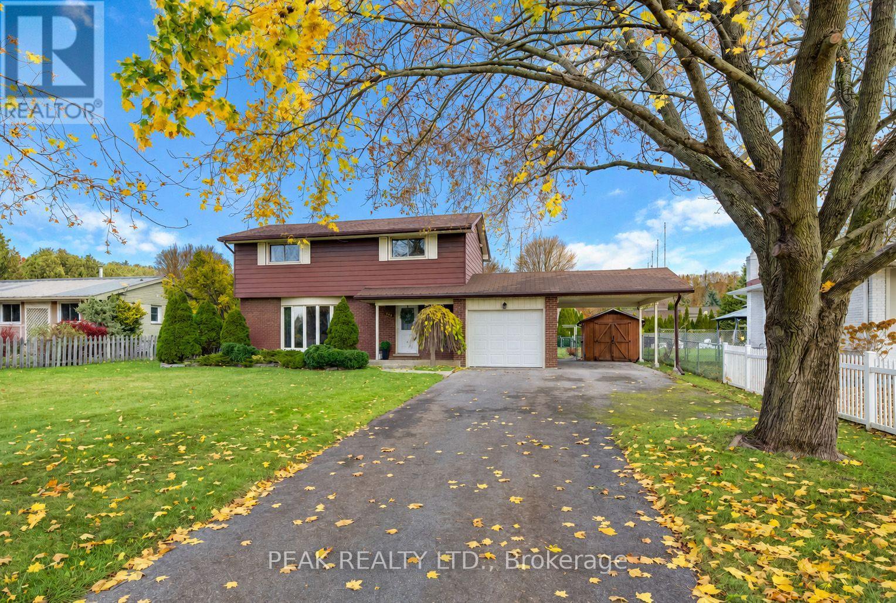
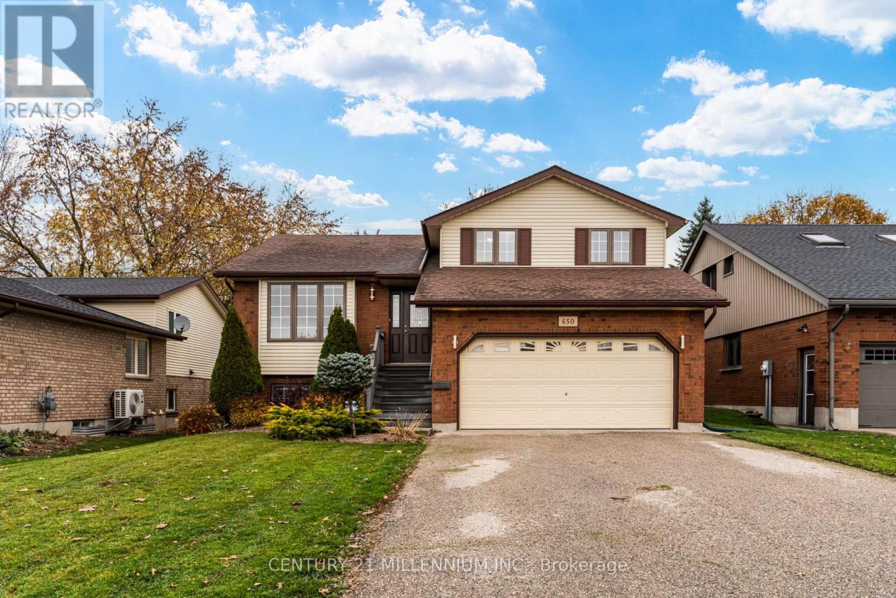
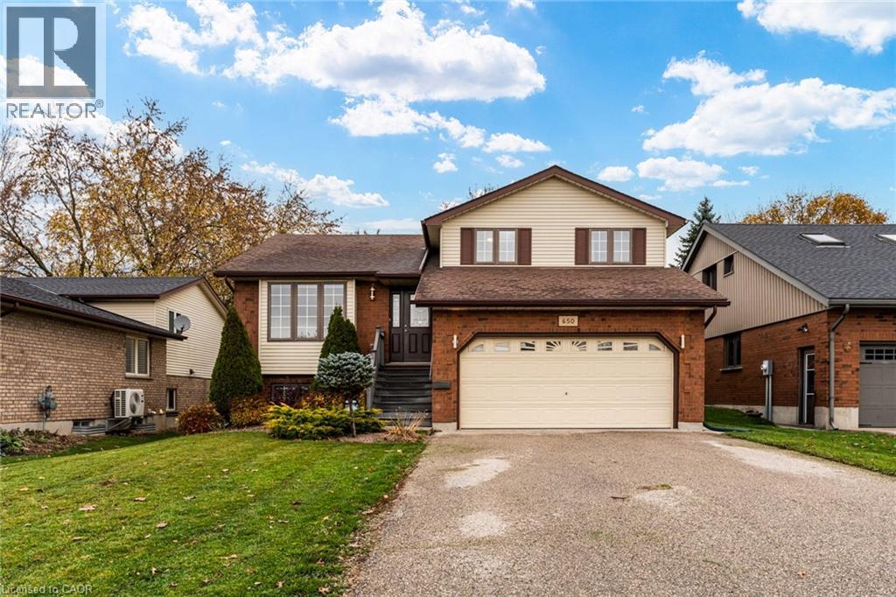
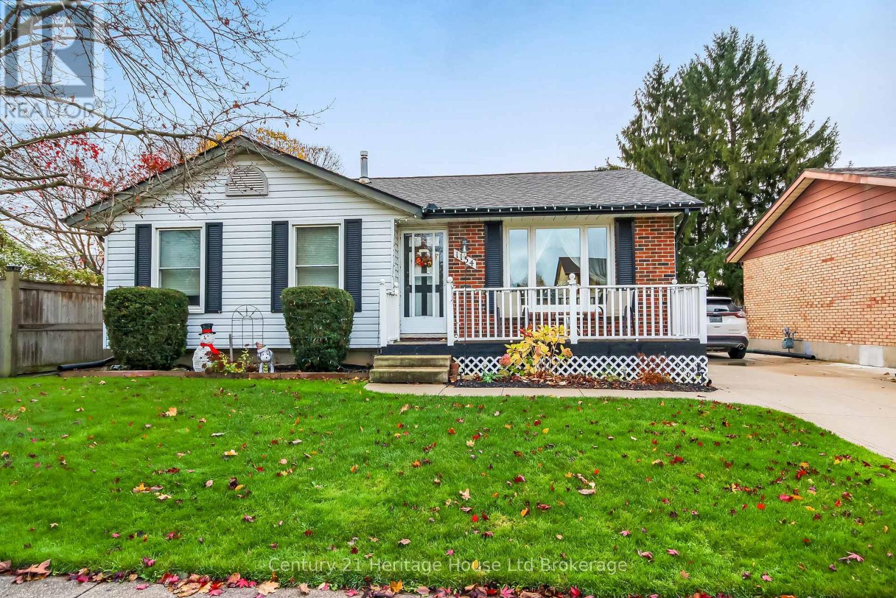
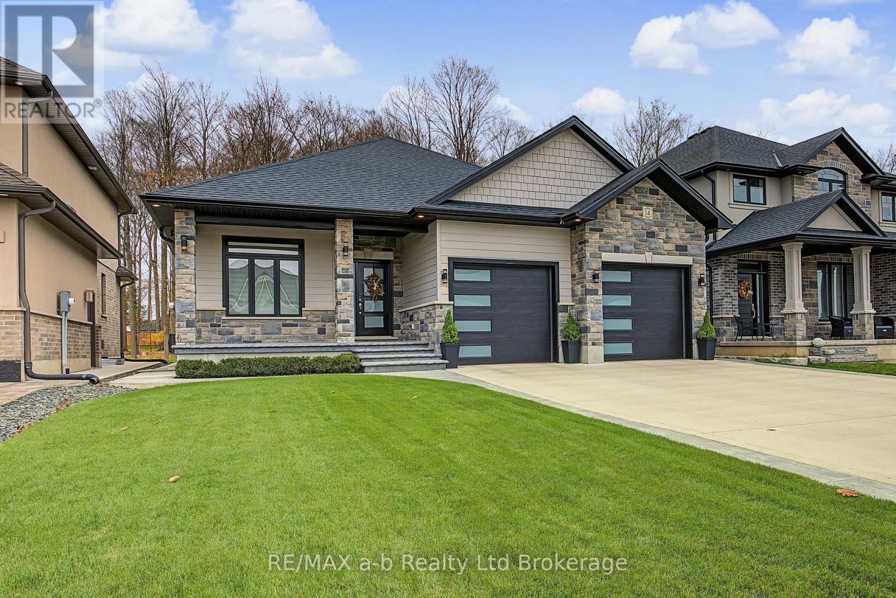
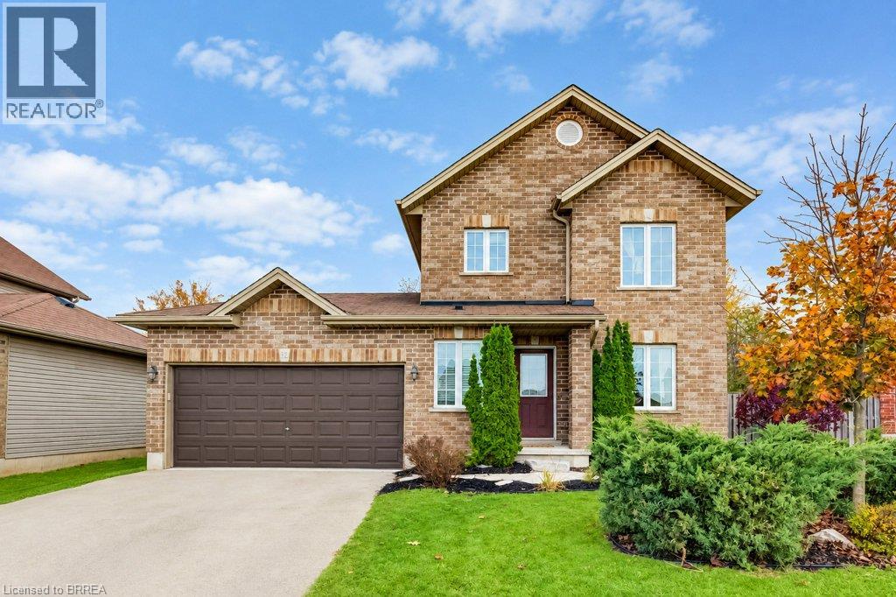
This list is a good start. Your Home Search Portal shows every listing from every brokerage, plus sold prices, and emails you new matches as they are listed.
Dave builds your search personally, no algorithms guessing what you meant.
Your portal combines all available homes in our area, from any company and any REALTOR®.
See what homes actually sold for, the context that makes your offer smart.
Your contact info stays with us. No ads, no marketing lists, and your questions come straight to Dave.
REALTOR®, REALTORS®, and the REALTOR® logo are certification marks that are owned by REALTOR® Canada Inc. and licensed exclusively to The Canadian Real Estate Association (CREA). These certification marks identify real estate professionals who are members of CREA and who must abide by CREA’s By-Laws, Rules, and the REALTOR® Code. The MLS® trademark and the MLS® logo are owned by CREA and identify the quality of services provided by real estate professionals who are members of CREA. Listing data is provided under the REALTOR.ca Data Distribution Facility and is subject to our listing data terms.