
$769,000
Listed today
36 Scourfield Drive
Ingersoll (Ingersoll - North) · 4 bd · 2 ba
DetachedExplore Ingersoll →
Listed by Century 21 Heritage House Ltd Brokerage


Paris, N3L3E1
Listed by One Percent Realty Ltd. · MLS® 40877834
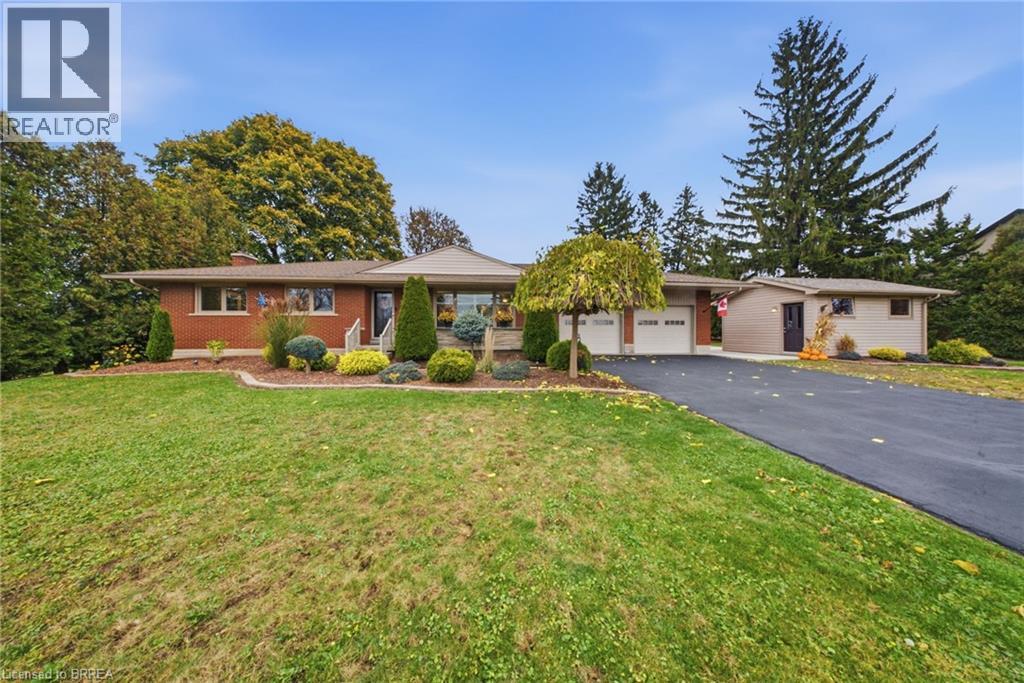
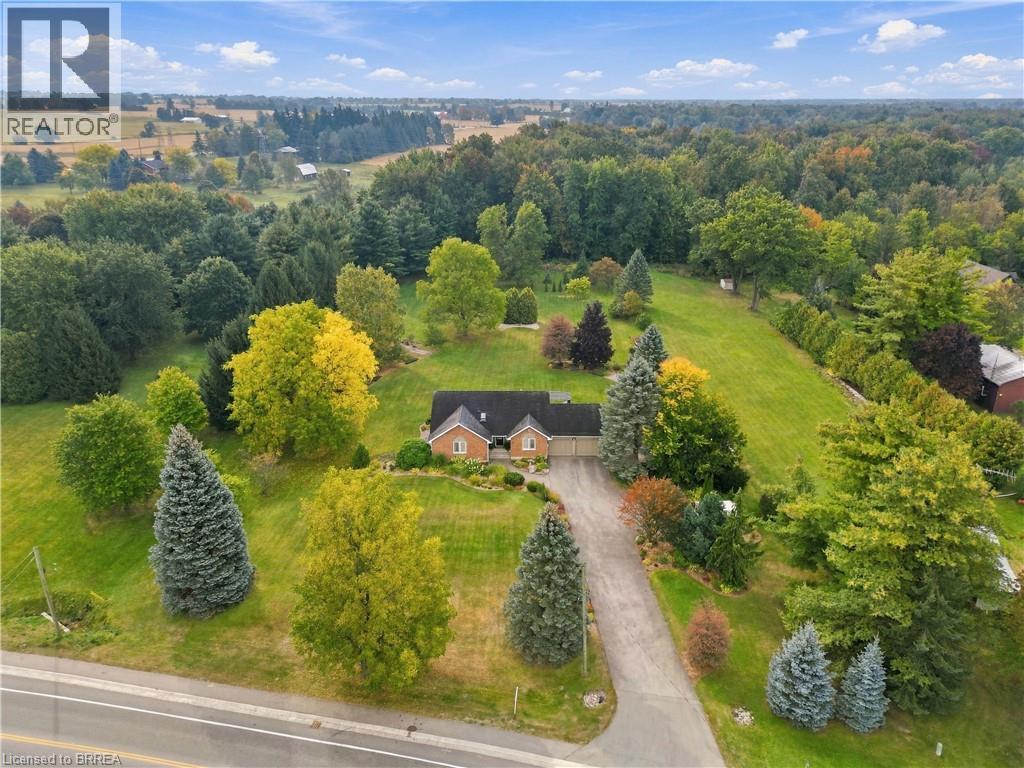
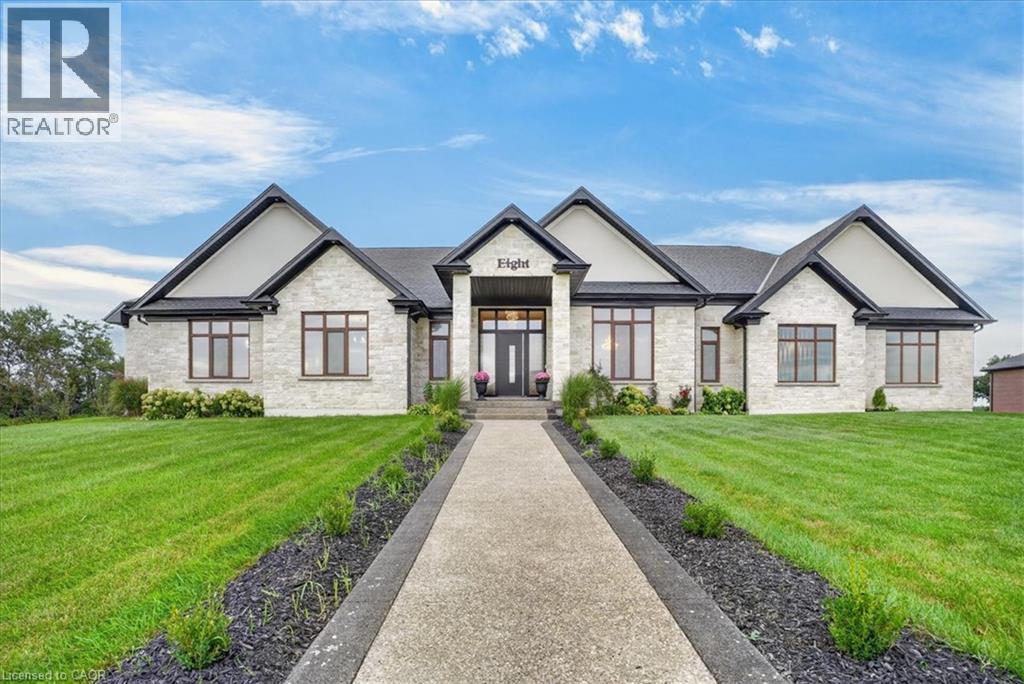
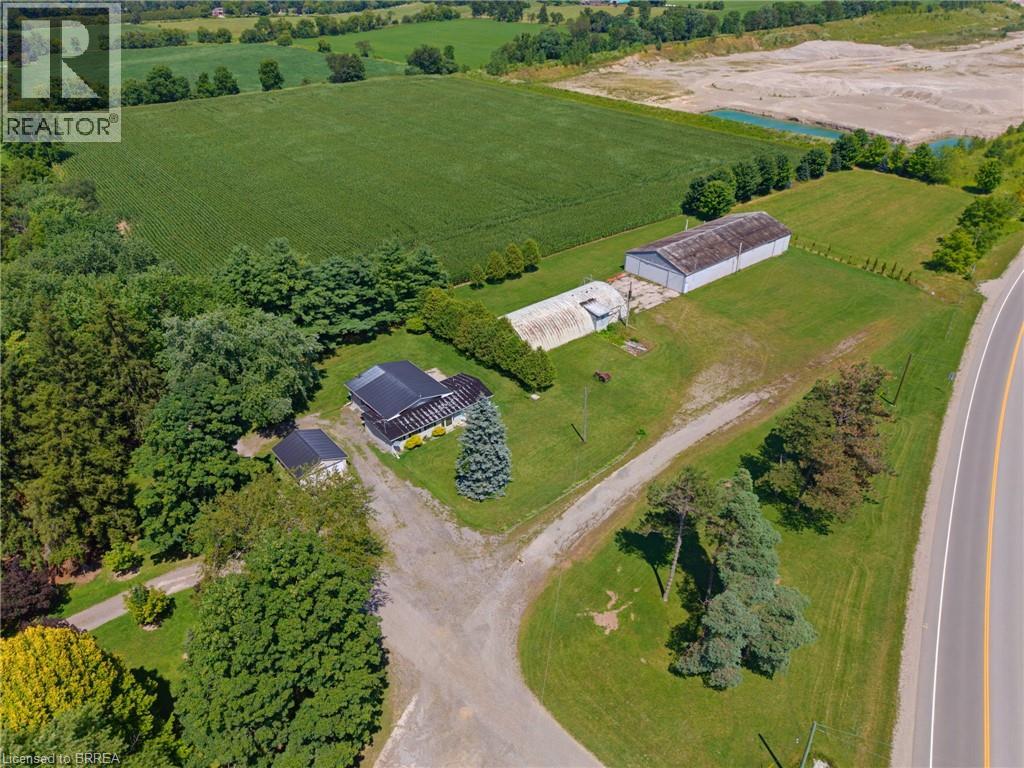
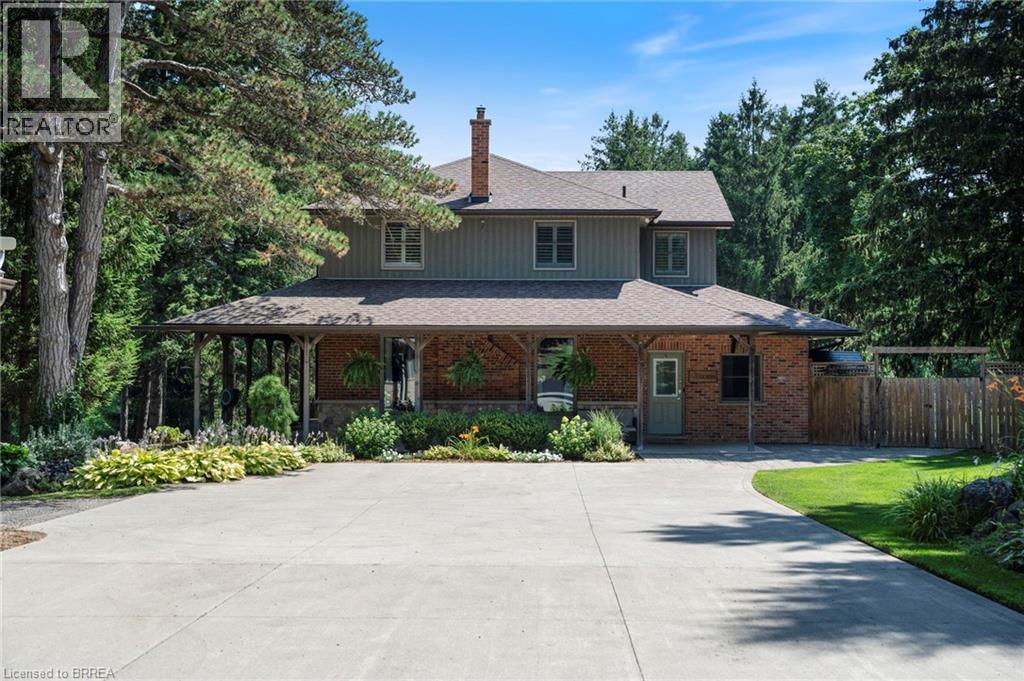
Welcome to 359 German School Road. Set on a third of an acre just outside of Paris and minutes to Brantford. This solid brick bungalow is a comfortable, well kept home with room to settle in. Have peace of mind knowing all of the major upgrades are already taken care of including a new furnace, central air (2026); driveway (2026), drilled well (2025), complete septic system (2021) and roof and kitchen(2019). Just move in and enjoy country living within minutes to schools, sports, shopping and entertainment. The main floor features 3 bedrooms, a full bathroom and bright updated living space. Hardwood and tile floor throughout the main level. The finished lower level features an additional 2 bedrooms, a finished full bath, a rec room, laundry and utility room, which gives you flexibility for a home office, guest room or hobbies. Outside is where the size really shows. A 100' x 150' lot, large deck for entertaining, mature gardens and trees, with parking for 9 so the trailer, the boat and weekend guests all fit. The heated detached garage makes a great year-round workshop. Beautiful turn-key country homes at this price point are very few and far between. RSA.
Features: Quiet Area, School Bus, Southern exposure, Country residential
| Level | Room | Size |
|---|---|---|
| Basement | Bedroom | 10'10'' x 12'3'' |
| Basement | Bedroom | 11'0'' x 12'3'' |
| Basement | Recreation room | 11'0'' x 14'4'' |
| Basement | 3pc Bathroom | 11'0'' x 9'11'' |
| Basement | Utility room | 10'11'' x 22'2'' |
| Main level | Living room | 11'6'' x 19'8'' |
| Main level | Bedroom | 11'8'' x 10'3'' |
| Main level | Bedroom | 11'8'' x 11'11'' |
| Main level | Bedroom | 8'1'' x 10'10'' |
| Main level | 4pc Bathroom | 2' x 10'5'' |
| Main level | Kitchen | 15'2'' x 19'2'' |
Get to know the streets, the schools, the parks and the kind of homes you will find in Rural Brant.



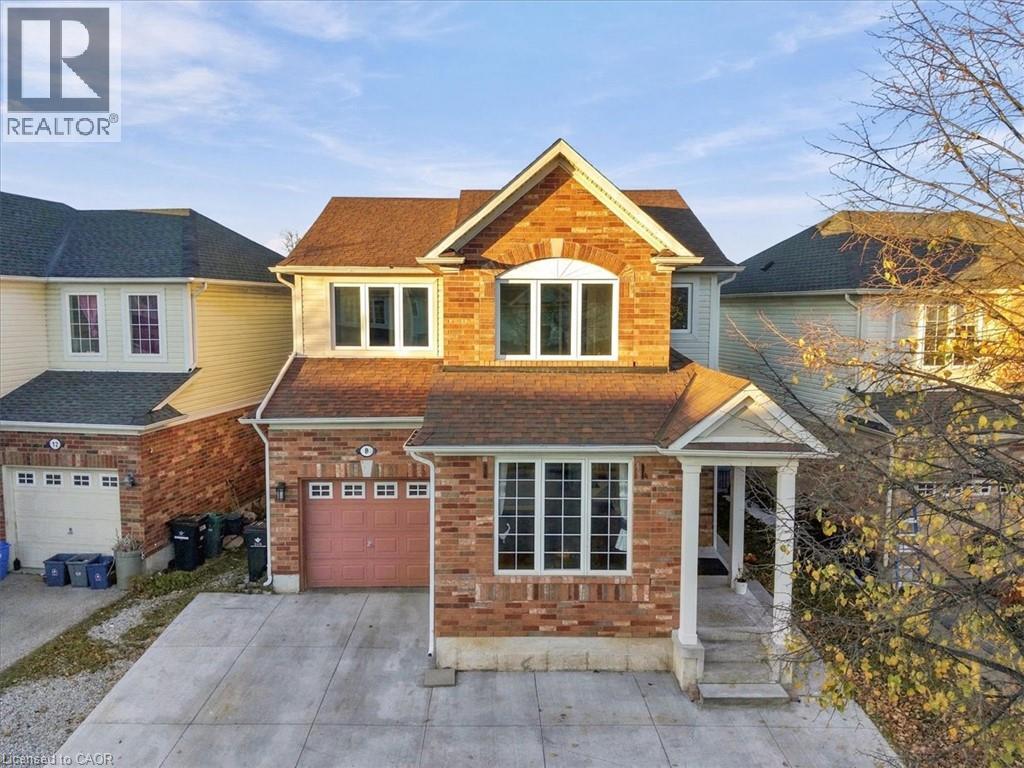
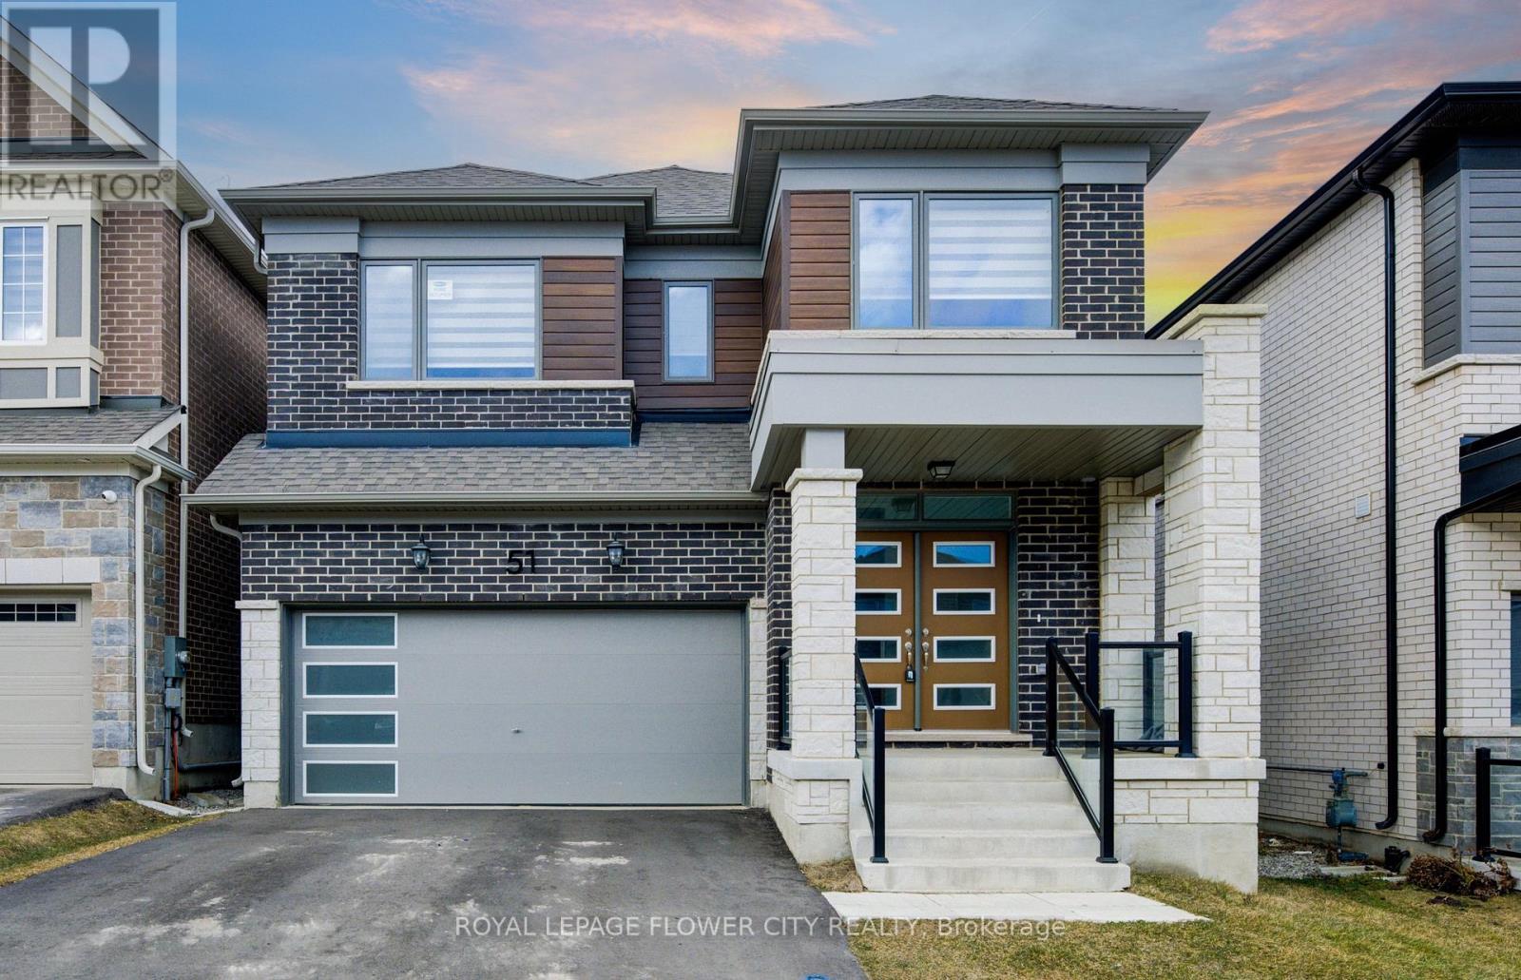
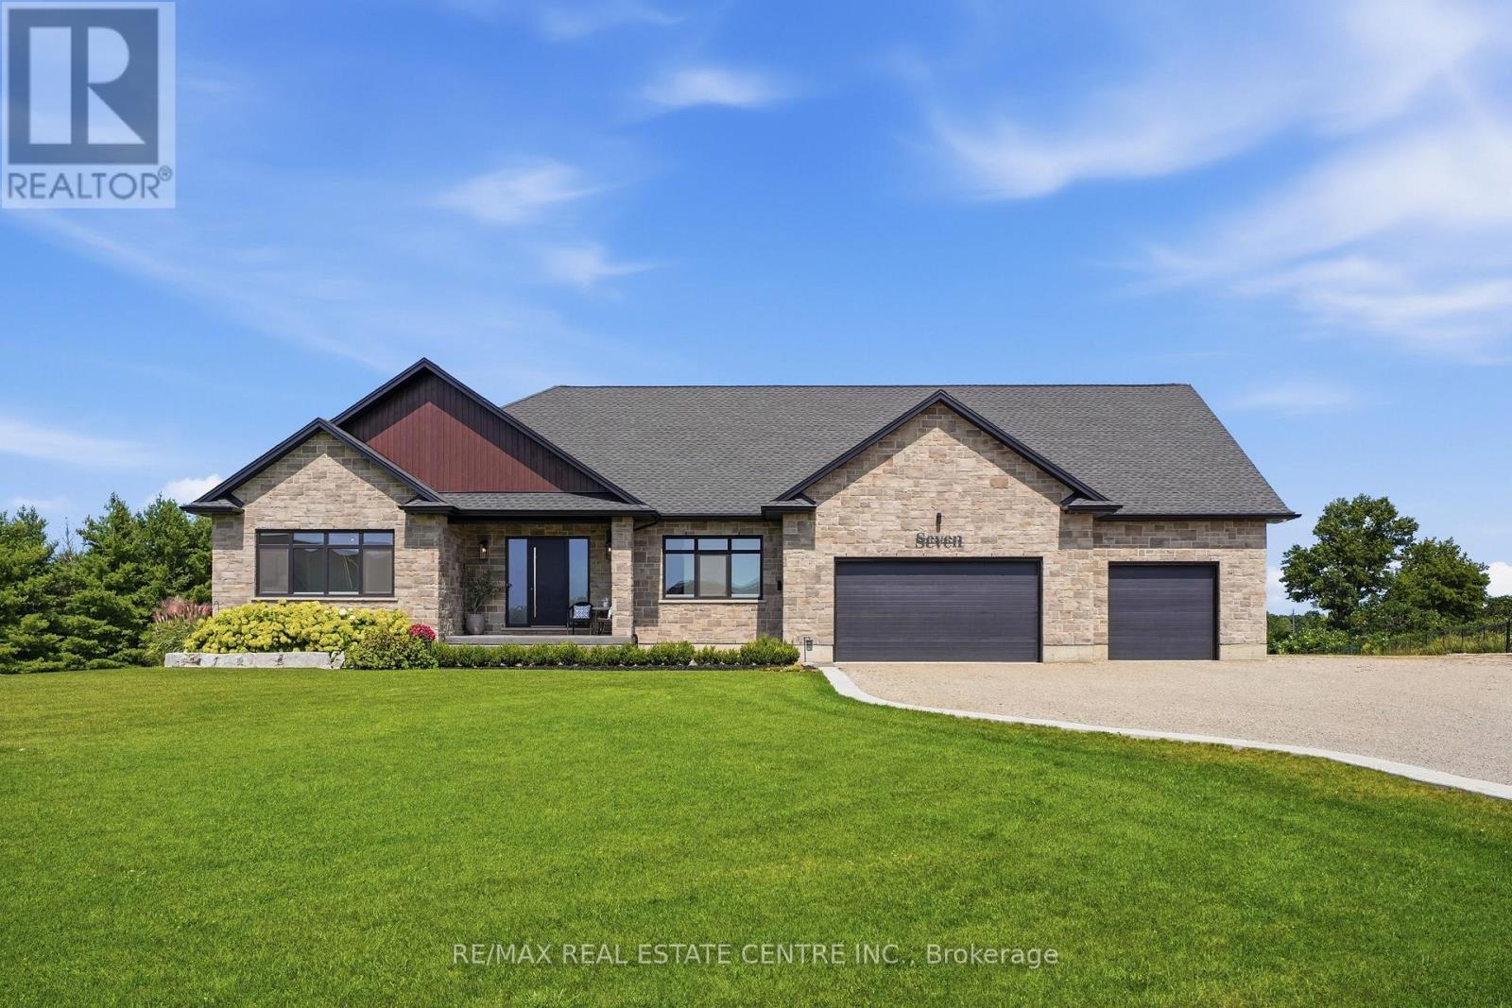
This list is a good start. Your Home Search Portal shows every listing from every brokerage, plus sold prices, and emails you new matches as they are listed.
Dave builds your search personally, no algorithms guessing what you meant.
Your portal combines all available homes in our area, from any company and any REALTOR®.
See what homes actually sold for, the context that makes your offer smart.
Your contact info stays with us. No ads, no marketing lists, and your questions come straight to Dave.
REALTOR®, REALTORS®, and the REALTOR® logo are certification marks that are owned by REALTOR® Canada Inc. and licensed exclusively to The Canadian Real Estate Association (CREA). These certification marks identify real estate professionals who are members of CREA and who must abide by CREA’s By-Laws, Rules, and the REALTOR® Code. The MLS® trademark and the MLS® logo are owned by CREA and identify the quality of services provided by real estate professionals who are members of CREA. Listing data is provided under the REALTOR.ca Data Distribution Facility and is subject to our listing data terms.