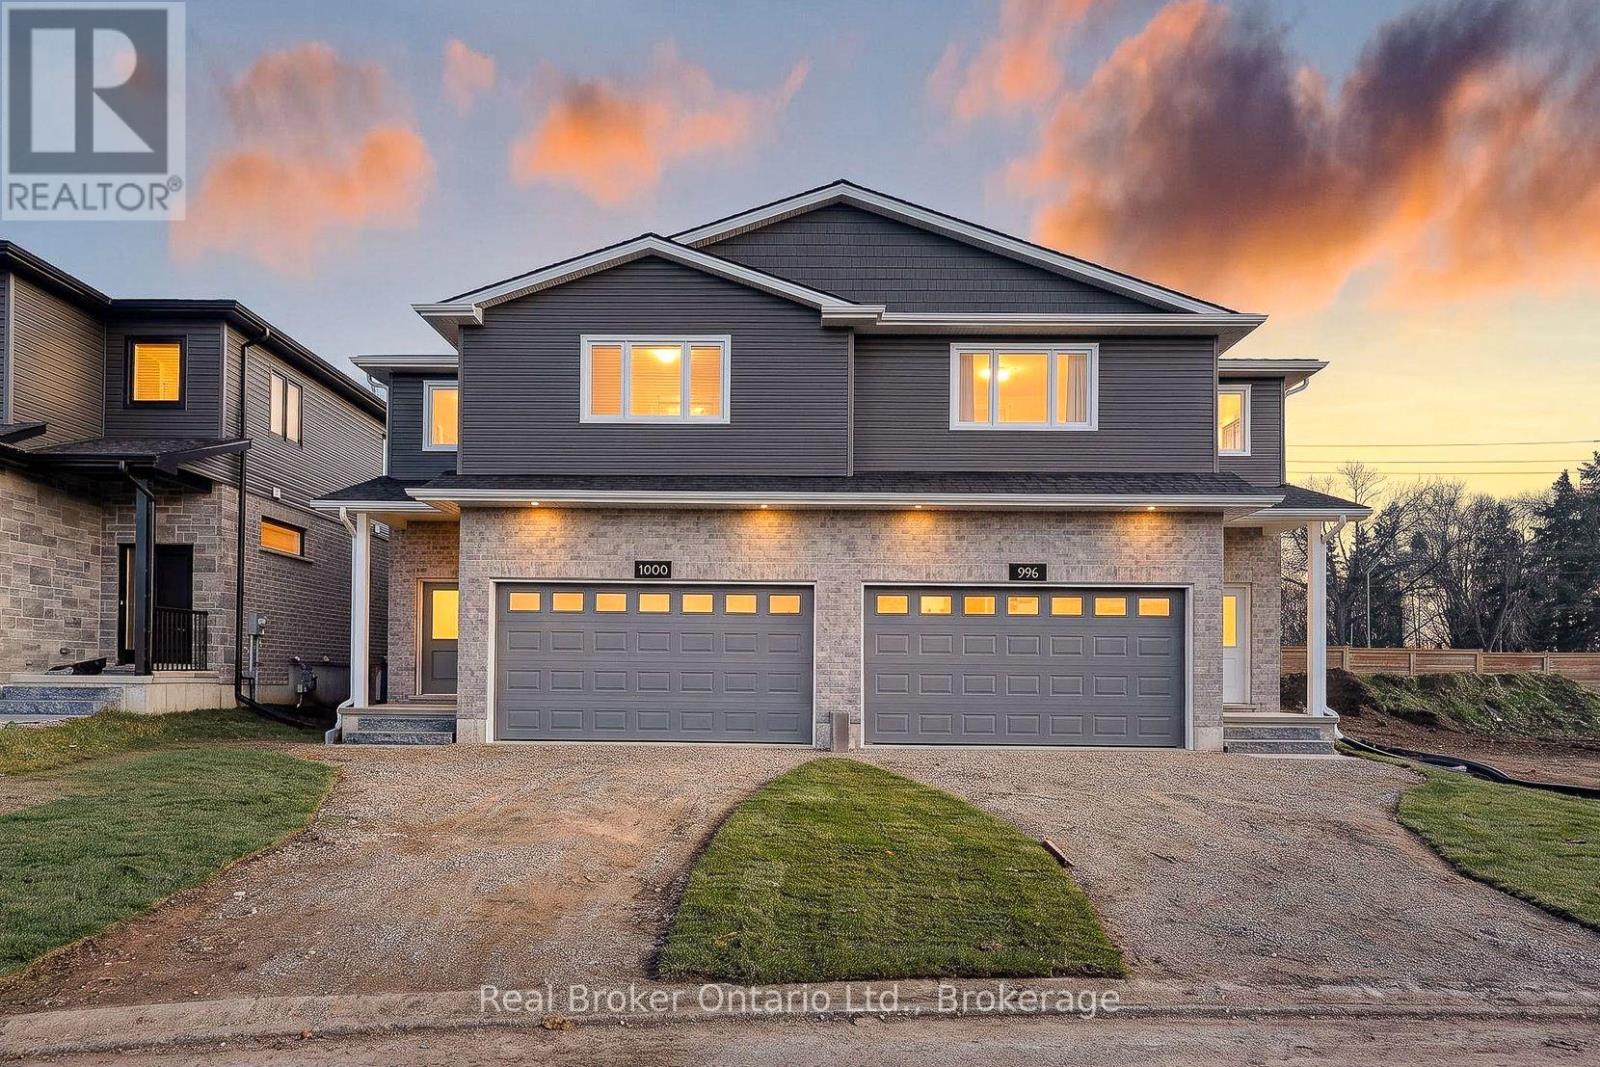
$599,900
Listed today
1000 Downing Drive
Woodstock (Woodstock - North) · 3 bd · 3+1 ba
Semi-detachedExplore Sally Creek →
Listed by Real Broker Ontario Ltd., Brokerage


Ayr, N0B1E0
Listed by Real Broker Ontario Ltd. · MLS® 40878434
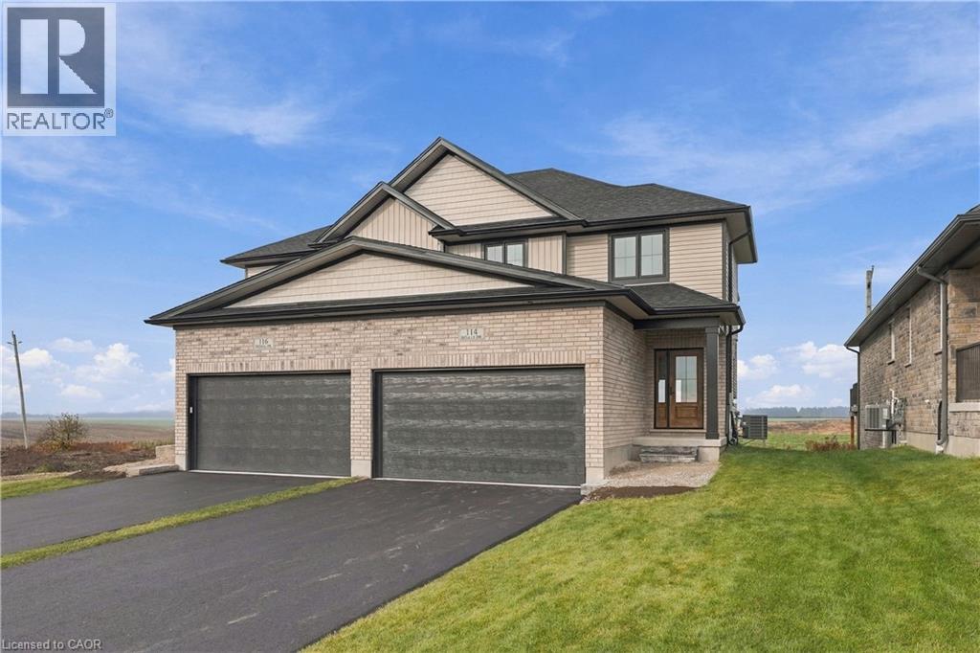
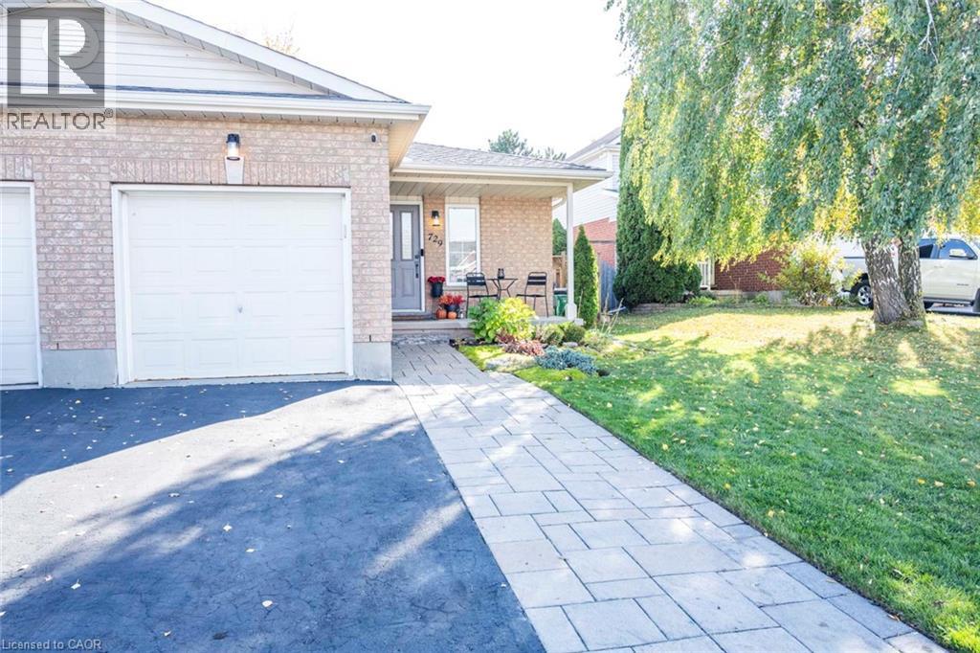
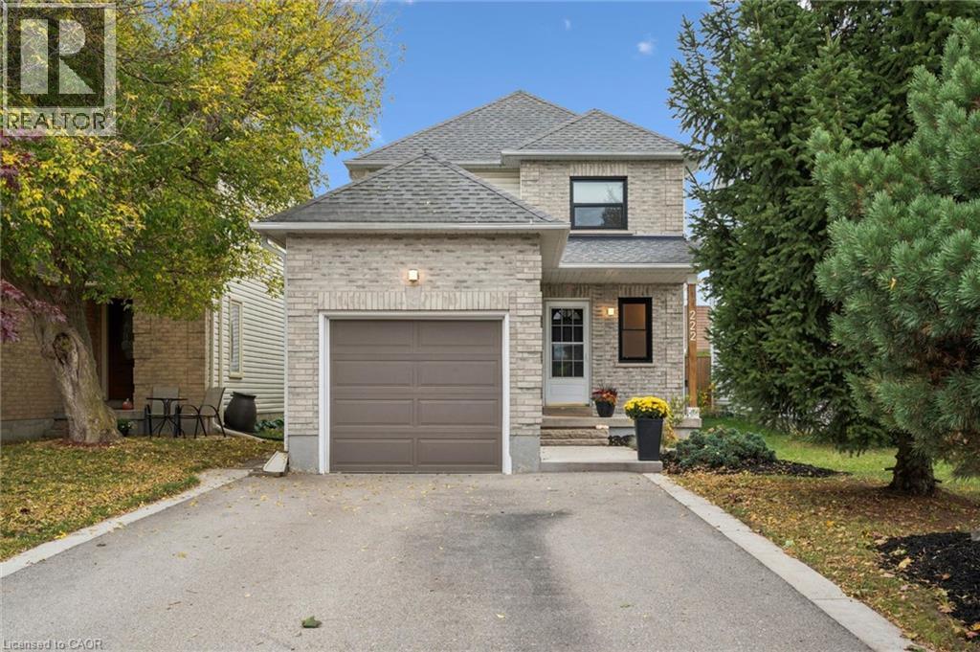
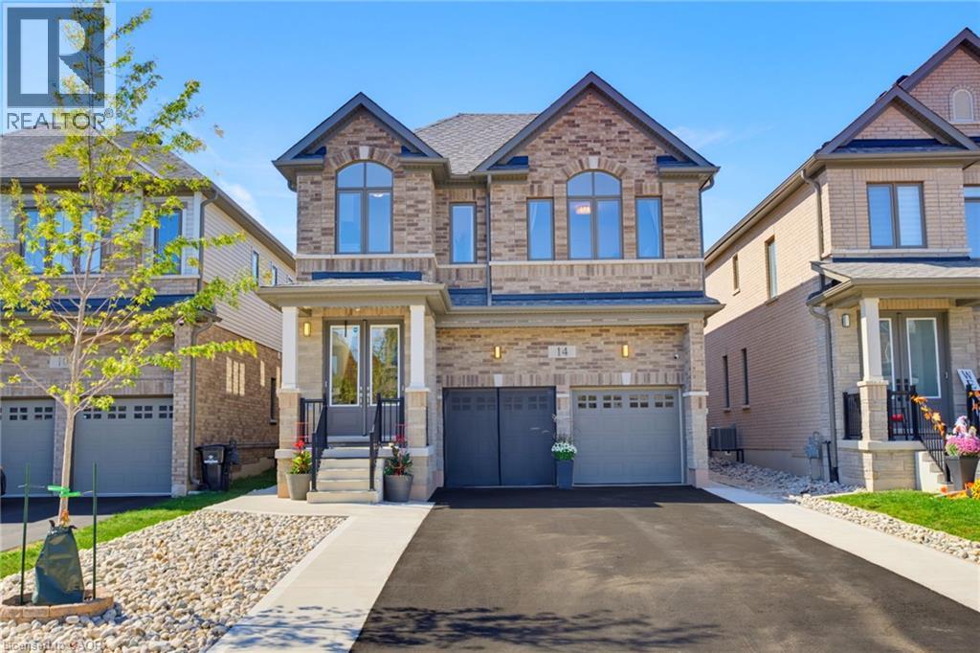
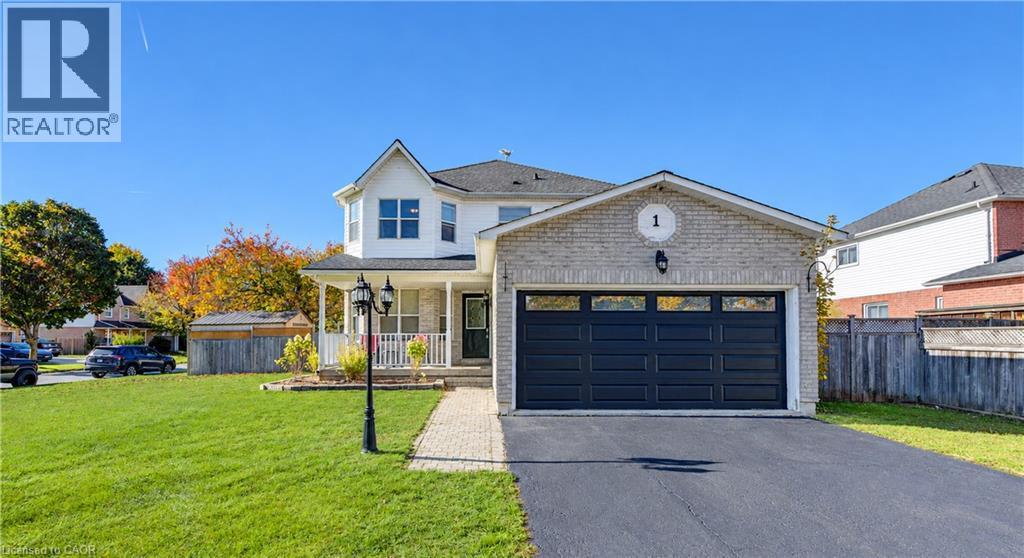
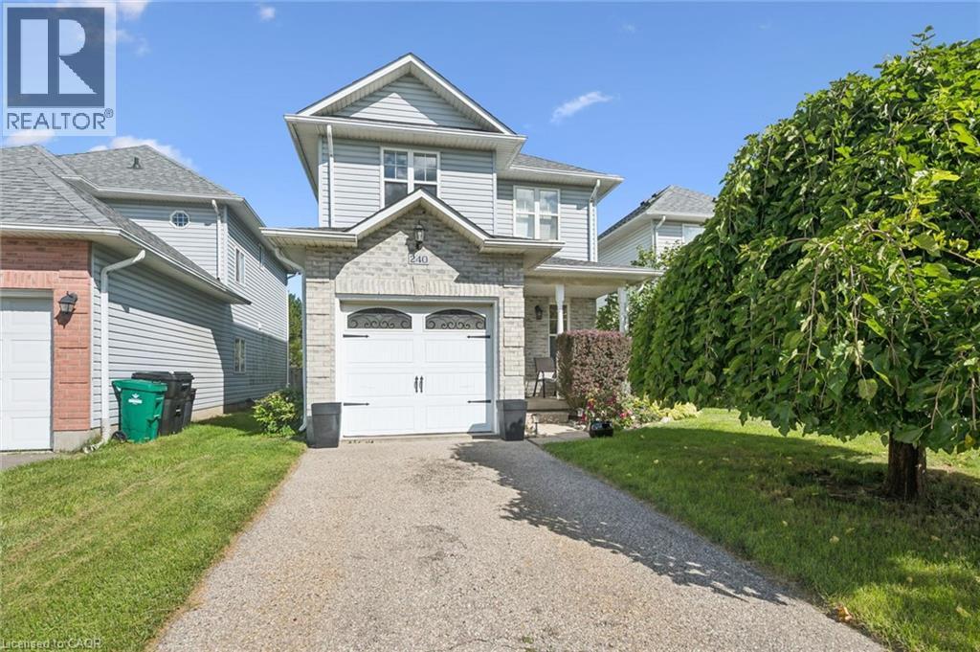
Welcome to 288 Vincent Drive in the charming community of Ayr! Offering just over 2,000 sq. ft. of living space, this impressive 3-bedroom, 2.5-bathroom home is one of the largest semi-detached models built by Tice River Homes in the area. Whether you’re a first-time buyer looking for room to grow or ready to downsize without giving up the space you love, this home offers a fantastic balance of comfort, functionality and flexibility. The thoughtfully designed layout offers generous principal rooms and an added living space on the second floor, providing even more versatility for today’s lifestyle. Create a dedicated home office, reading lounge, playroom or additional family gathering space — the possibilities are yours! An added feature worth highlighting is the updated insulation and soundproof, fire-rated separation barrier between the adjoining units, offering an additional level of privacy, comfort and peace of mind. Situated in a welcoming, family-friendly neighbourhood, you’re just minutes from local schools, parks, walking trails, grocery shopping, restaurants and Ayr’s recreational amenities. Enjoy the convenience of small-town living with easy access to Highway 401 and a straightforward commute to Cambridge, Kitchener-Waterloo and surrounding communities. If you’ve been searching for a home that offers more room than the typical semi, with the flexibility to suit your next chapter, 288 Vincent Drive is worth a closer look!
Features: Quiet Area, School Bus, Gazebo, Automatic Garage Door Opener
| Level | Room | Size |
|---|---|---|
| Basement | Utility room | 26'8'' x 21'2'' |
| Basement | Other | 20'0'' x 21'2'' |
| Second level | 3pc Ensuite bath | 12'4'' x 6'2'' |
| Second level | Primary Bedroom | 19'8'' x 14'8'' |
| Second level | Bedroom | 12'5'' x 10'10'' |
| Second level | 4pc Bathroom | 8'8'' x 5'2'' |
| Second level | Bedroom | 11'2'' x 10'6'' |
| Second level | Sitting room | 15'10'' x 10'4'' |
| Main level | Kitchen | 10'2'' x 10'4'' |
| Main level | Breakfast | 9'6'' x 10'4'' |
| Main level | Living room | 19'8'' x 10'10'' |
| Main level | Dining room | 8'8'' x 14'2'' |
| Main level | Laundry room | 7'9'' x 6'3'' |
| Main level | 2pc Bathroom | 4'6'' x 5'3'' |
| Main level | Foyer | 18'4'' x 6'11'' |
Get to know the streets, the schools, the parks and the kind of homes you will find in Ayr.
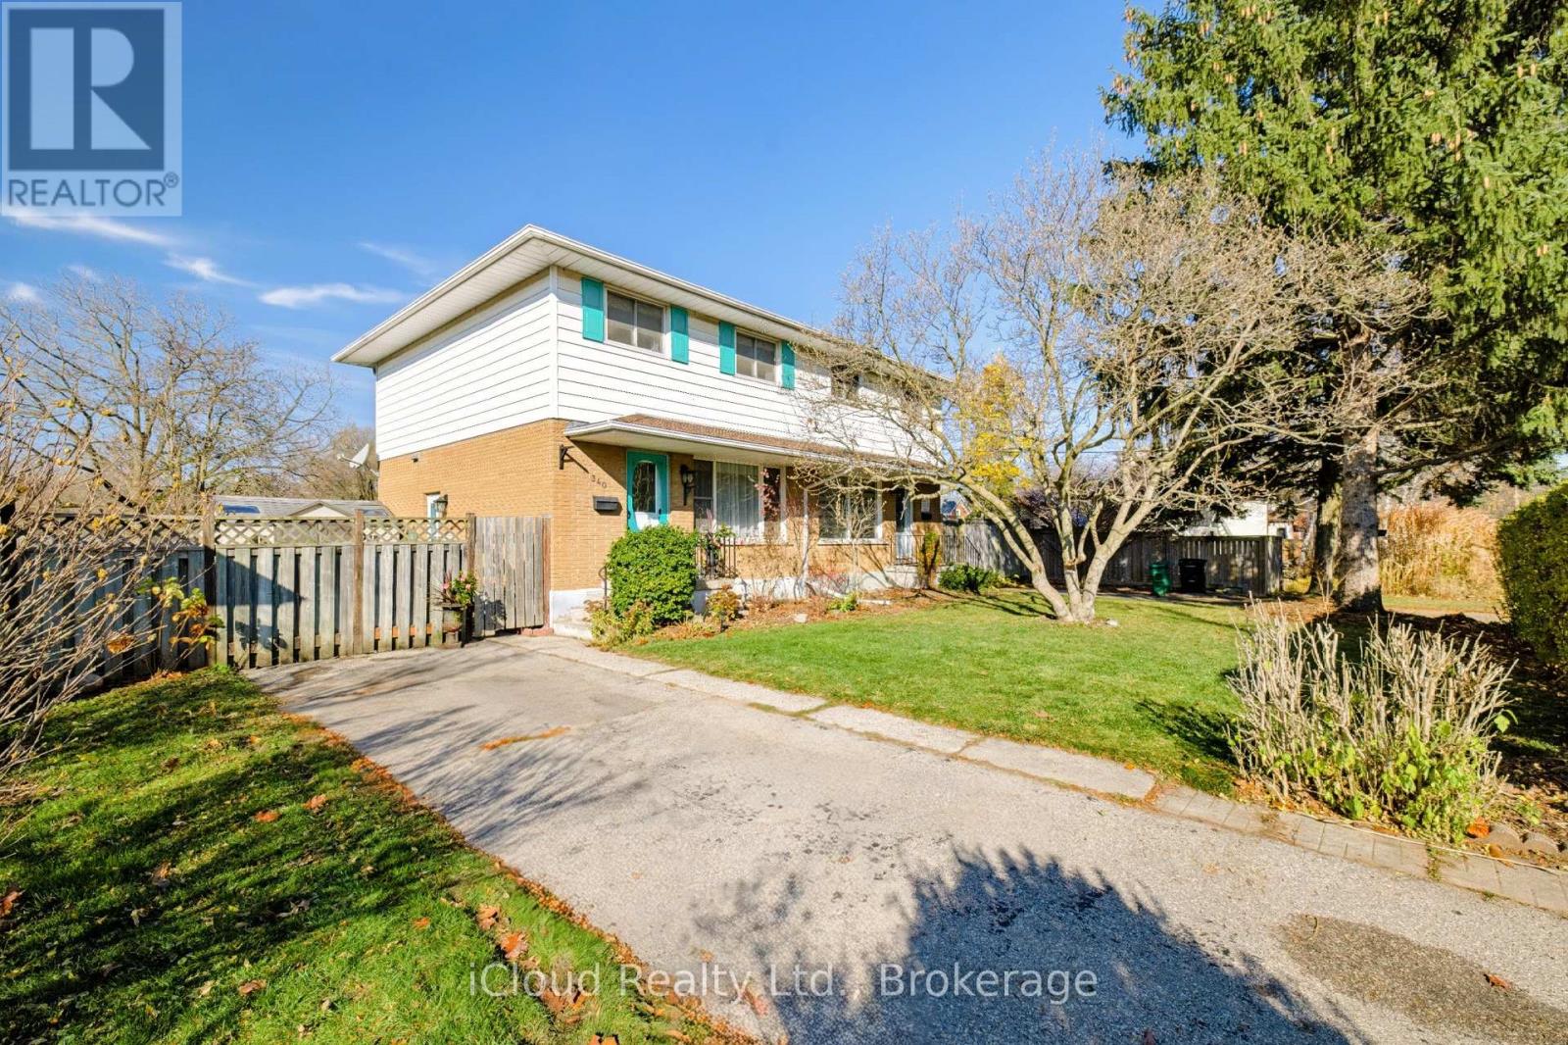
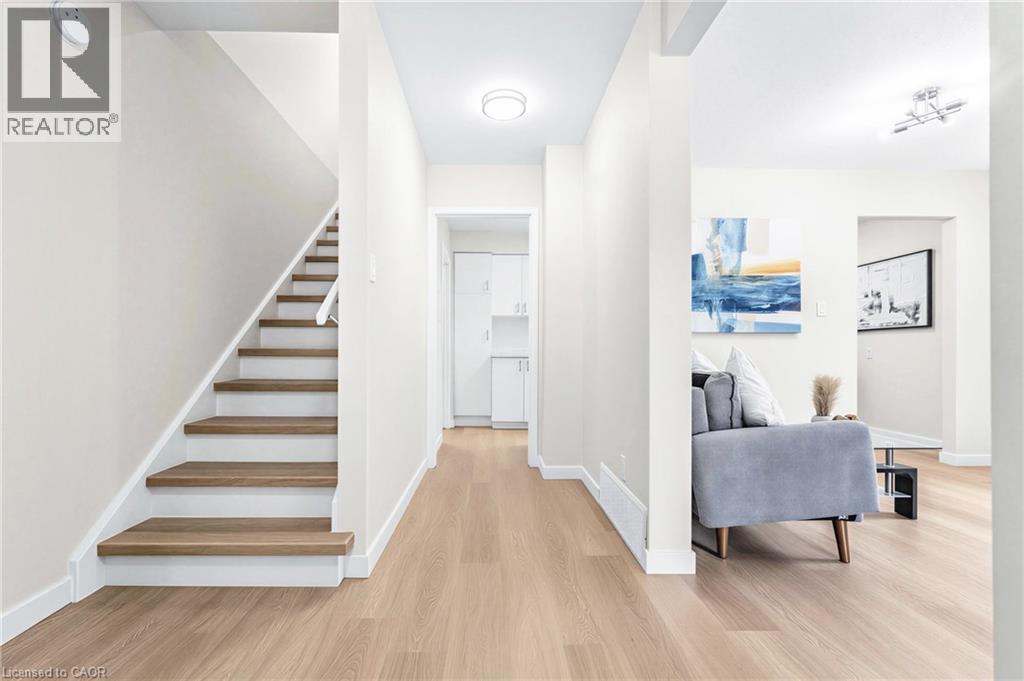
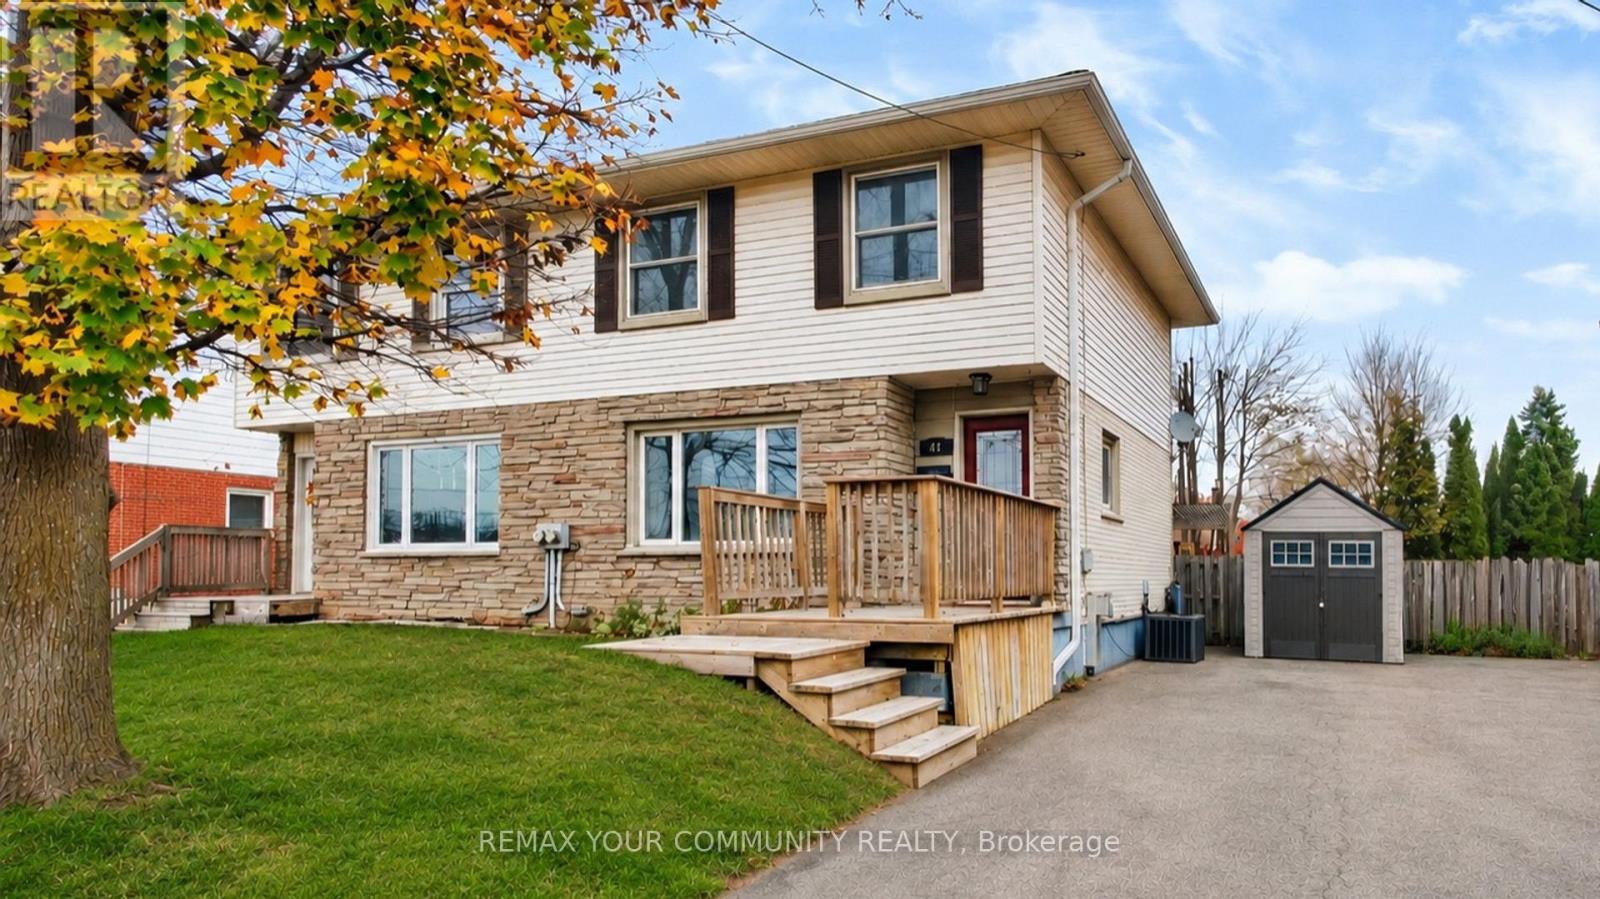

This list is a good start. Your Home Search Portal shows every listing from every brokerage, plus sold prices, and emails you new matches as they are listed.
Dave builds your search personally, no algorithms guessing what you meant.
Your portal combines all available homes in our area, from any company and any REALTOR®.
See what homes actually sold for, the context that makes your offer smart.
Your contact info stays with us. No ads, no marketing lists, and your questions come straight to Dave.
REALTOR®, REALTORS®, and the REALTOR® logo are certification marks that are owned by REALTOR® Canada Inc. and licensed exclusively to The Canadian Real Estate Association (CREA). These certification marks identify real estate professionals who are members of CREA and who must abide by CREA’s By-Laws, Rules, and the REALTOR® Code. The MLS® trademark and the MLS® logo are owned by CREA and identify the quality of services provided by real estate professionals who are members of CREA. Listing data is provided under the REALTOR.ca Data Distribution Facility and is subject to our listing data terms.