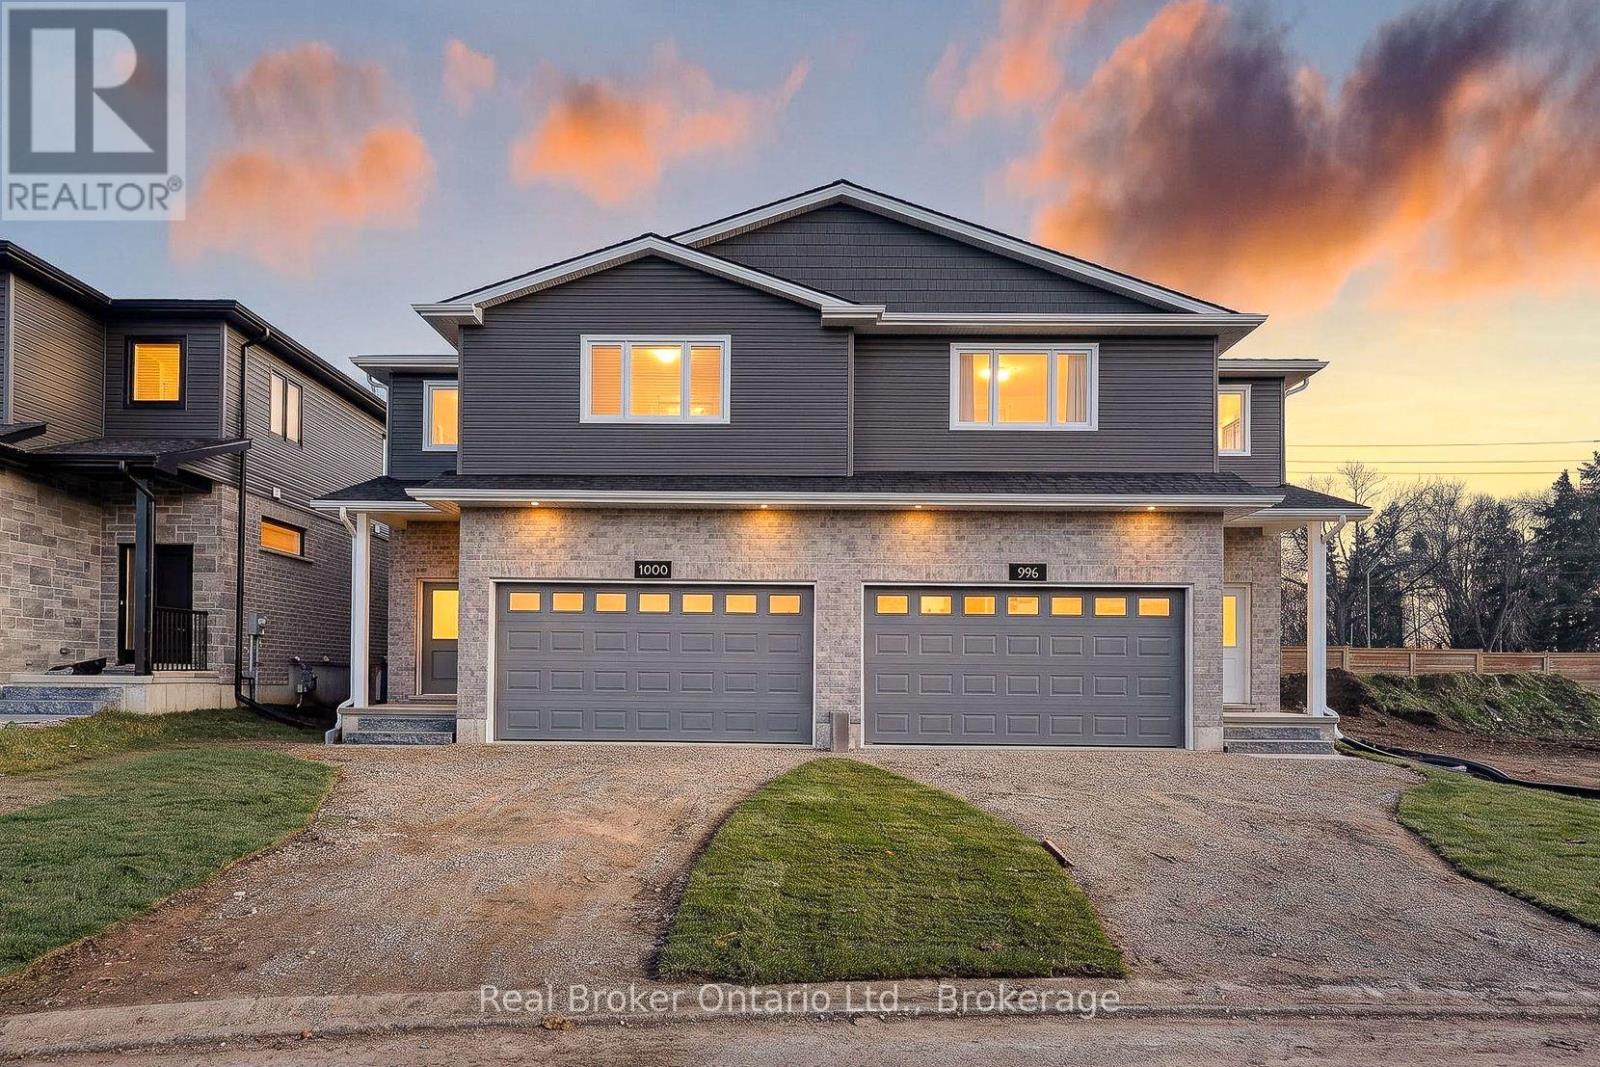
$599,900
Listed today
1000 Downing Drive
Woodstock (Woodstock - North) · 3 bd · 3+1 ba
Semi-detachedExplore Sally Creek →
Listed by Real Broker Ontario Ltd., Brokerage


Waterloo, N2L5E1
Listed by Peak Realty Ltd. · MLS® 40878618
This rare semi-link Waterloo property checks every box: [1] Nestled on a quiet, private cul-de-sac with no through traffic. [2] This SOUTH facing home captures maximum sunlight all day. [3] With no shared walls in the primary living areas and a completely detached second floor, it looks and feels almost like a detached home. [4] Fully renovated and 100% carpet free, it features waterproof vinyl flooring, modern baseboards, matching staircases, new LED lighting, and premium SW paint throughout (all 2026). [5] Perfectly situated between the universities and Waterloo's business sector, it puts both UW and WLU just 3-5 minutes away by direct bus or bike. [6] A separate back entrance leads to the professionally finished lower level featuring higher-than-average ceilings, bright egress windows, and a versatile 27-foot space ideal as a rec room, movie theatre, or oversized 5th bedroom that maximizes income and is eligible for a 5-bedroom rental licence. [7] The fully updated kitchen showcases new cabinets, countertops, a stylish sink and faucet, and a built-in pantry (all 2026). [8] Three upgraded washrooms (one on each floor) offer new vanities, flooring, and faucets (all 2026). [9] It also includes a smart thermostat, furnace, and heat pump (2023) for efficient heating and cooling. [10] The long carport provides useful shelter from snow, rain, and sun, while the newly sealed 53-foot driveway fits up to 3 cars (2026). [11] Seamless commuter access connects you directly to the LRT, major bus routes (9, 19, 91), and Hwy 85. [12] Exterior highlights include a freshly painted private deck and front siding (2026). [13] Surrounded by trails, parks, and schools, it's also close to Conestoga Mall, St. Jacobs Market, and Albert McCormick CC. Beautifully finished across all 3 levels, this move-in ready home is an outstanding opportunity for growing families or savvy investors alike!
Features: School Bus, Community Centre, Cul-de-sac, Southern exposure, Paved driveway
| Level | Room | Size |
|---|---|---|
| Basement | Utility room | 8'9'' x 15' |
| Basement | 3pc Bathroom | 5'5'' x 8'9'' |
| Basement | Laundry room | 3'3'' x 8'3'' |
| Basement | Bedroom | 10'10'' x 27'4'' |
| Second level | 4pc Bathroom | 5'8'' x 6'9'' |
| Second level | Bedroom | 8'11'' x 9'2'' |
| Second level | Bedroom | 10'3'' x 12'8'' |
| Second level | Bedroom | 10'3'' x 13'9'' |
| Main level | 2pc Bathroom | 3'2'' x 8'1'' |
| Main level | Bedroom | 8'4'' x 10'11'' |
| Main level | Living room | 10'11'' x 11'7'' |
| Main level | Kitchen | 7'4'' x 15'3'' |
Get to know the streets, the schools, the parks and the kind of homes you will find in Lakeshore South.
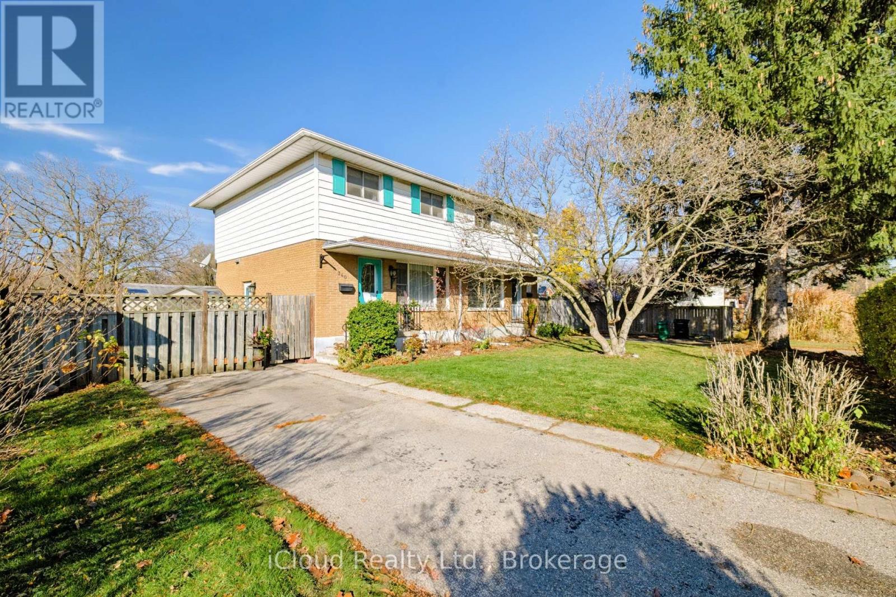
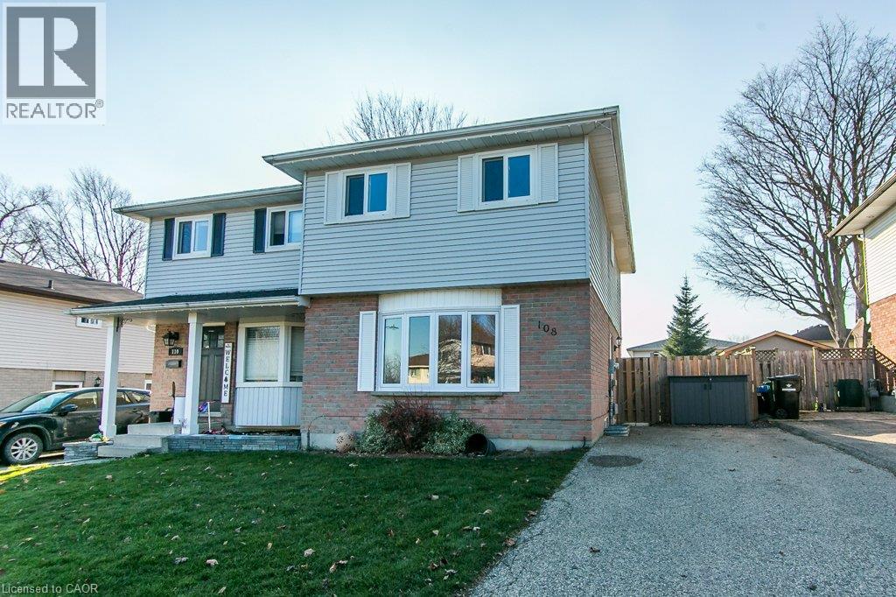
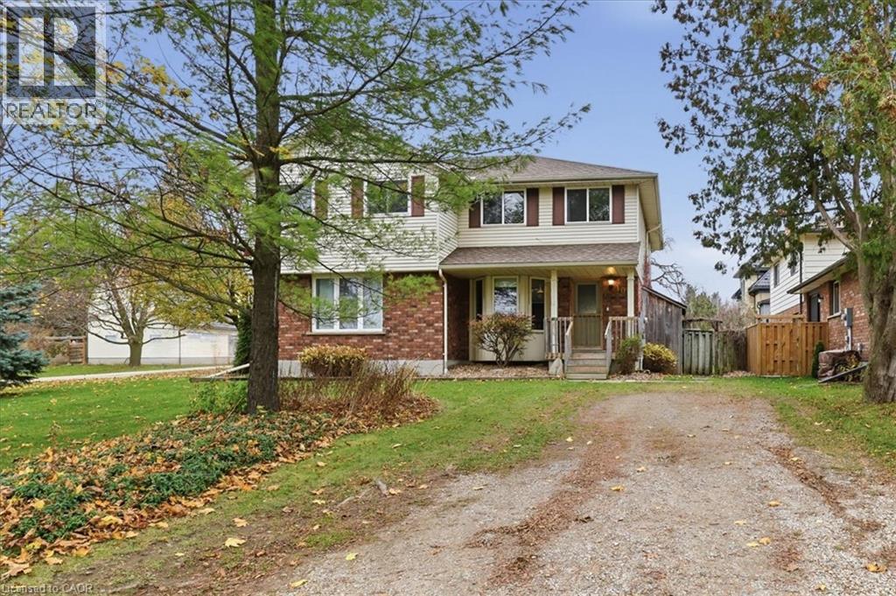
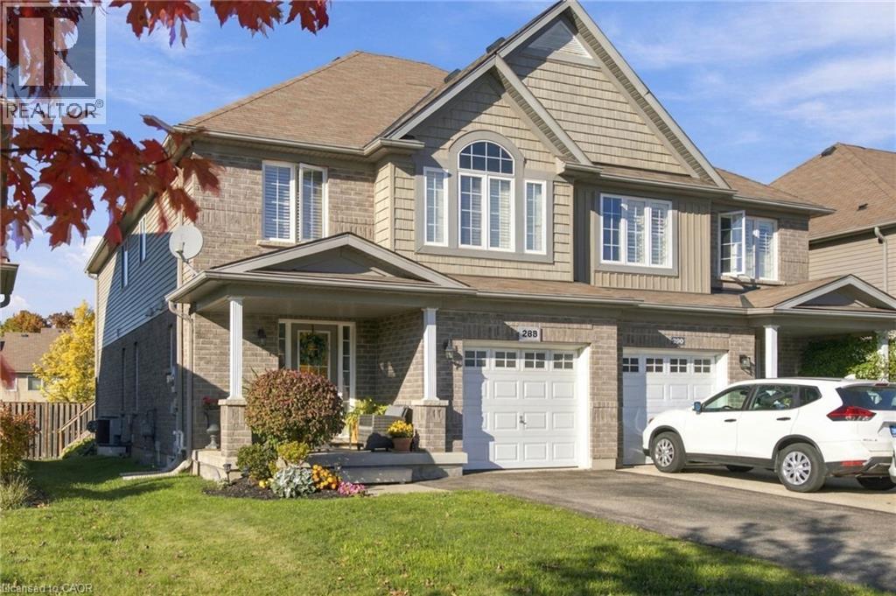
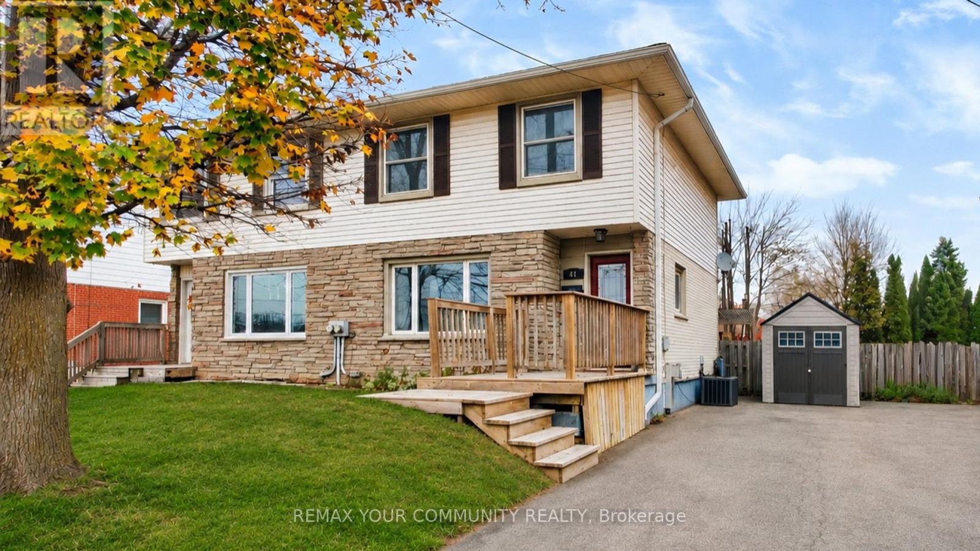
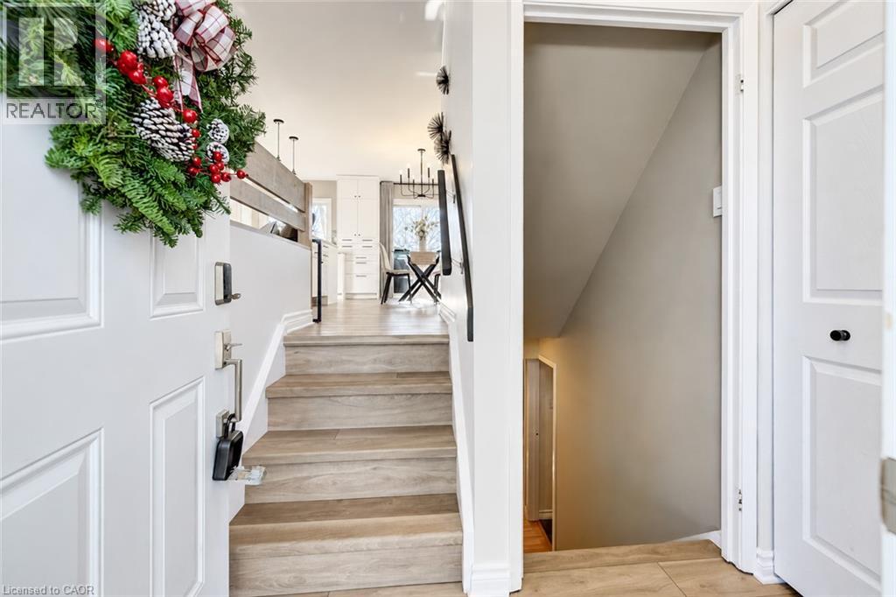
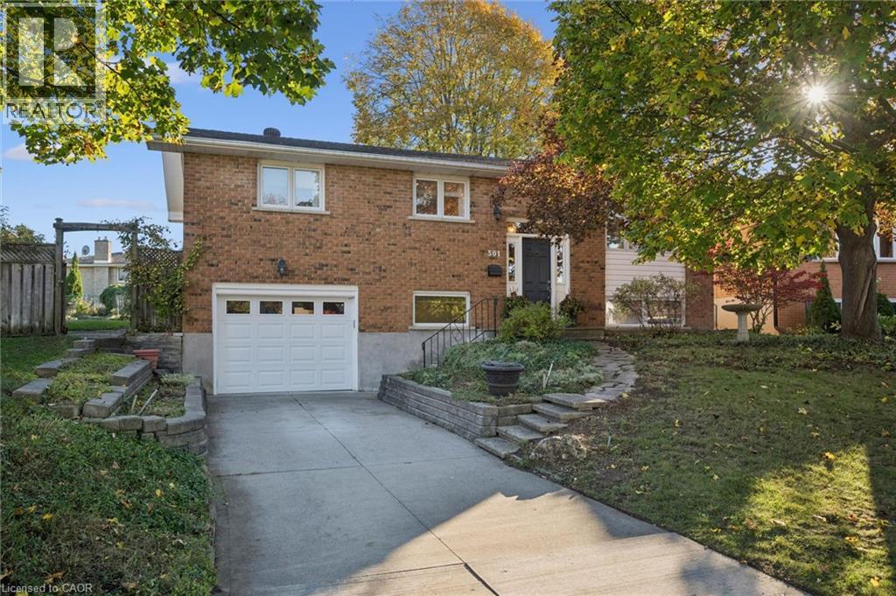
This list is a good start. Your Home Search Portal shows every listing from every brokerage, plus sold prices, and emails you new matches as they are listed.
Dave builds your search personally, no algorithms guessing what you meant.
Your portal combines all available homes in our area, from any company and any REALTOR®.
See what homes actually sold for, the context that makes your offer smart.
Your contact info stays with us. No ads, no marketing lists, and your questions come straight to Dave.
REALTOR®, REALTORS®, and the REALTOR® logo are certification marks that are owned by REALTOR® Canada Inc. and licensed exclusively to The Canadian Real Estate Association (CREA). These certification marks identify real estate professionals who are members of CREA and who must abide by CREA’s By-Laws, Rules, and the REALTOR® Code. The MLS® trademark and the MLS® logo are owned by CREA and identify the quality of services provided by real estate professionals who are members of CREA. Listing data is provided under the REALTOR.ca Data Distribution Facility and is subject to our listing data terms.