
$679,000
Listed today
170 Arthur Street S
Guelph (St. Patrick's Ward) · 2 bd · 1 ba
DetachedExplore The Ward →
Listed by Royal LePage Royal City Realty


Kitchener, N2M2J5
Listed by Royal LePage Wolle Realty · MLS® 40878323
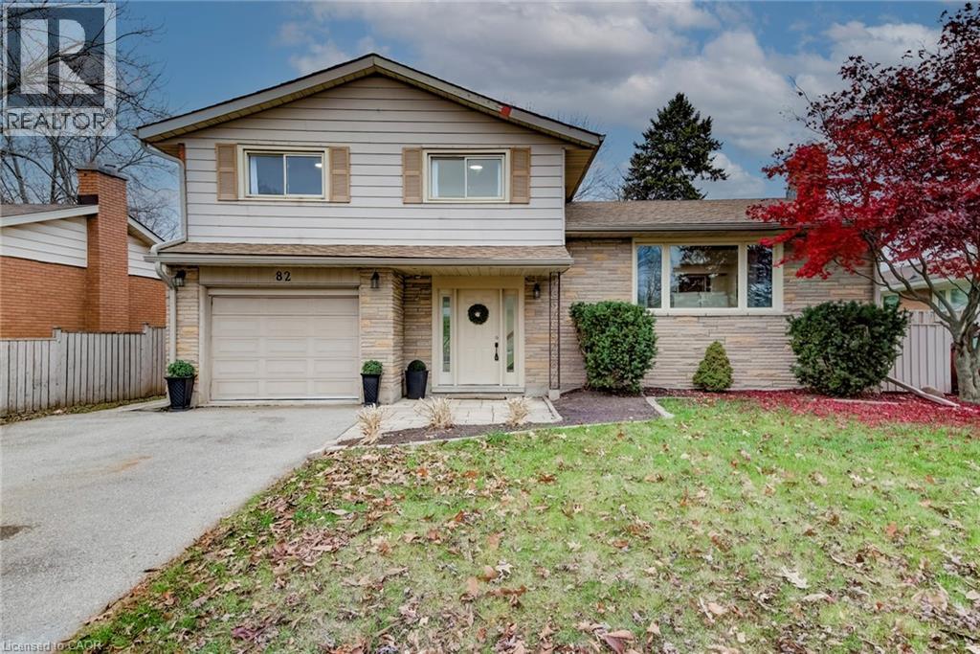
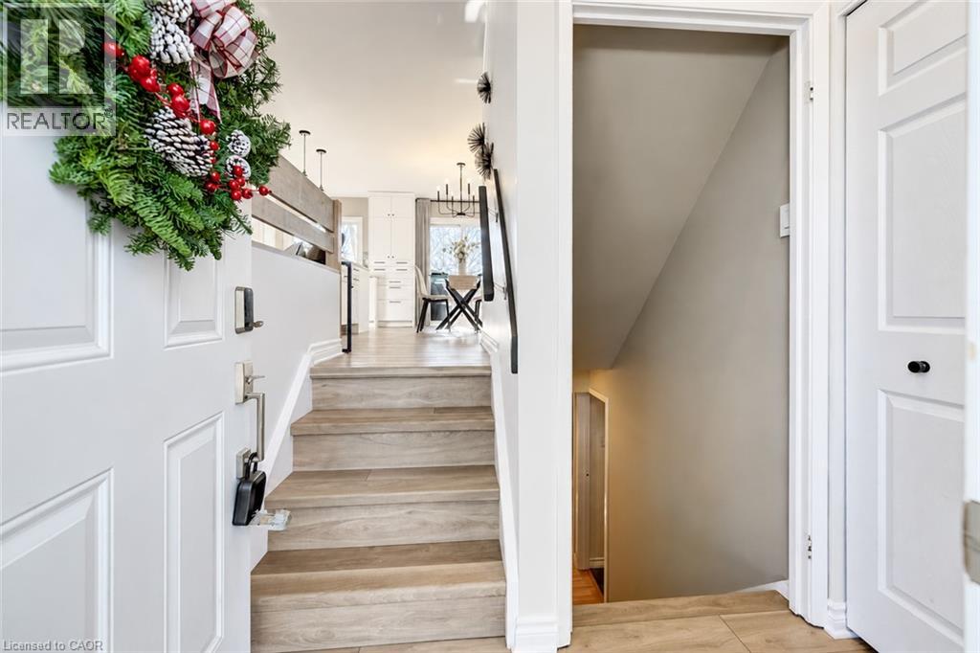
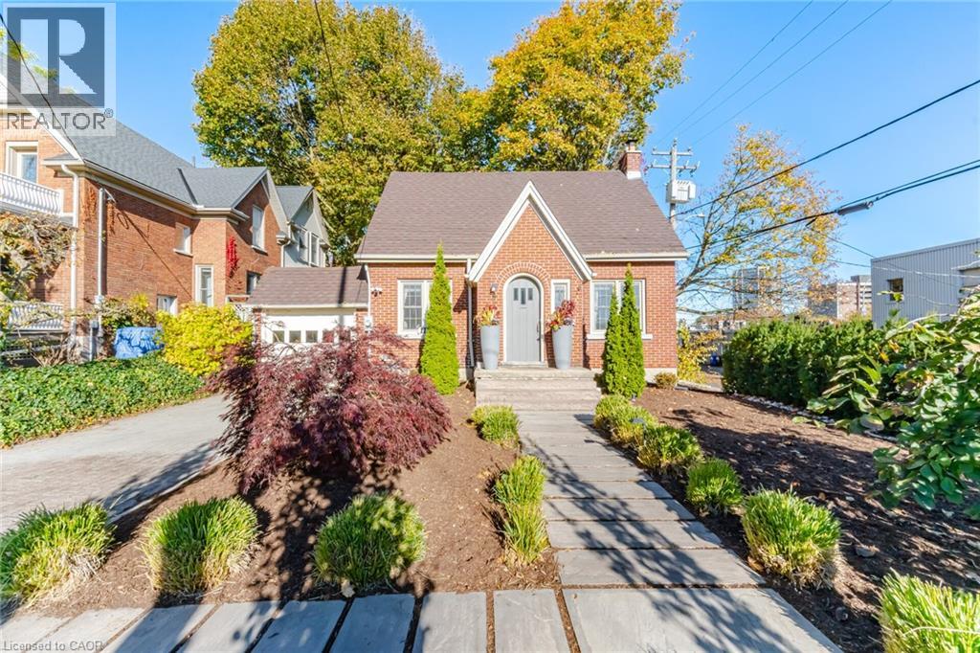
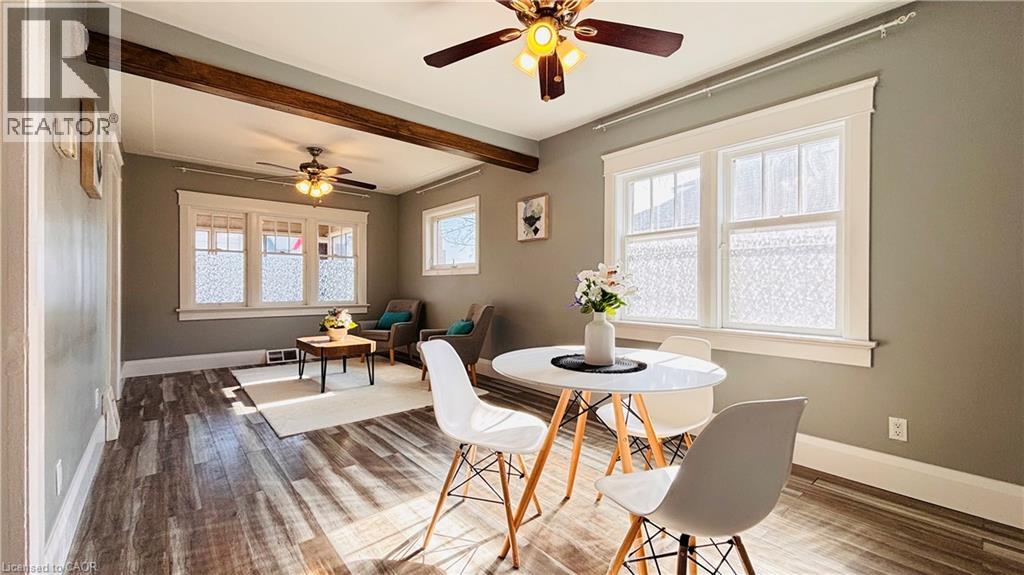
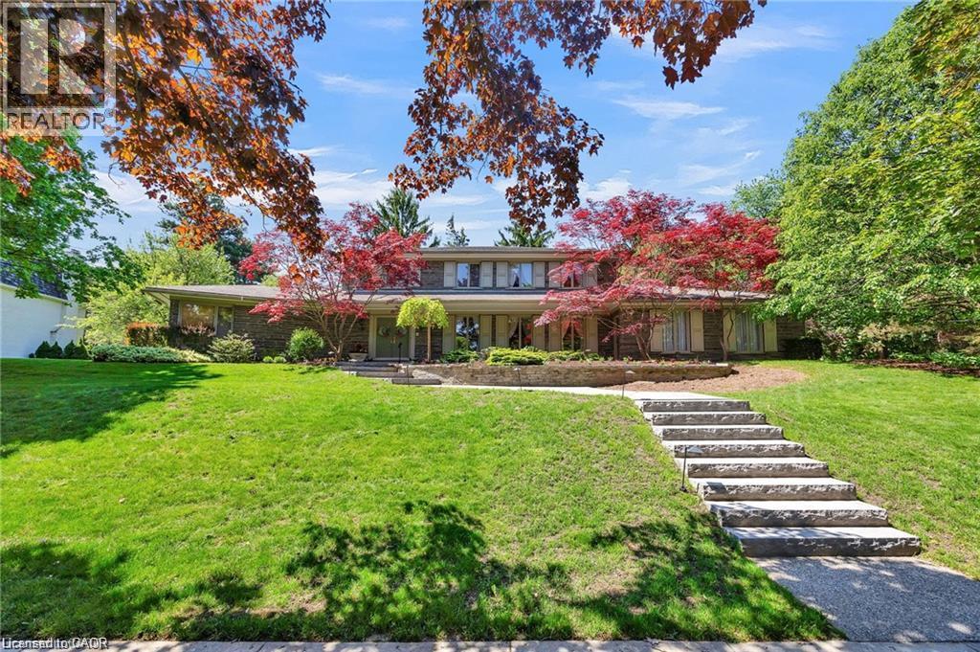
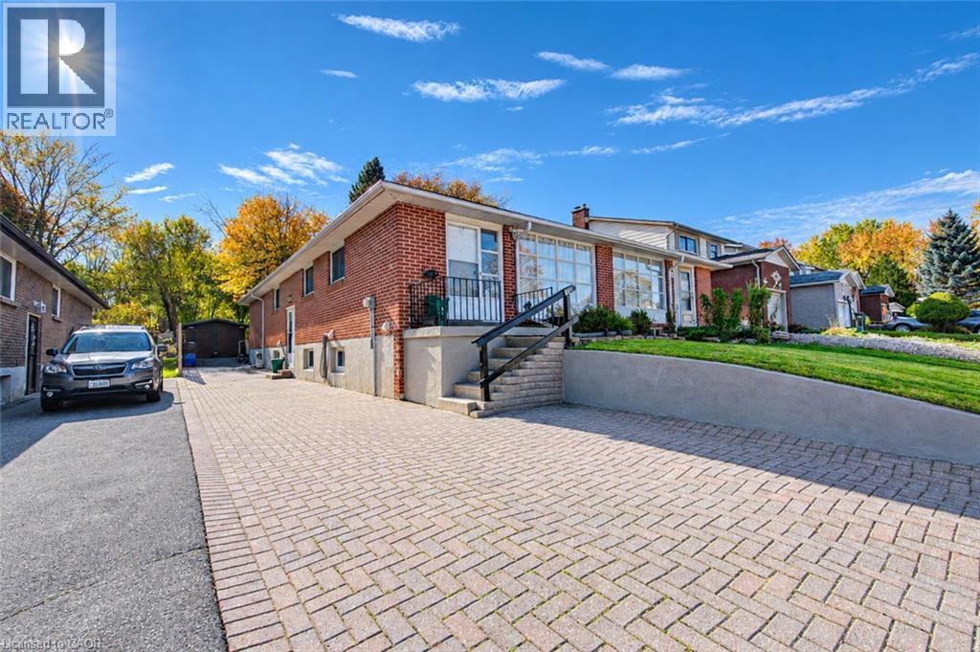
There's something special about living in a neighbourhood where favourite cafés, local shops, restaurants and beautiful walking trails are all part of your everyday surroundings. Located just steps from the heart of Belmont Village, 122 Brandon Avenue offers that lifestyle along with the comfort and convenience of a solid brick bungalow on a mature, landscaped lot. With approximately 1,000 square feet on the main level, this three-bedroom home offers a practical, comfortable layout with bright living spaces, an efficient kitchen and an updated four-piece bathroom. The finished lower level extends the living space with a generous recreation room, ample storage and an older three-piece bathroom, offering flexibility for a variety of uses. The outdoor setting is equally appealing, with a fully fenced backyard, established gardens, and a stone patio that provides a welcoming space for outdoor dining, entertaining or simply enjoying some quiet time. A detached garage offers additional storage and everyday convenience. Beyond the property itself, the location is a standout. Enjoy easy access to the Iron Horse Trail, nearby parks, schools, public transit and St. Mary's General Hospital, along with the independent businesses and neighbourhood favourites that make Belmont Village such a popular destination. Combining the ease of one-floor living, additional finished space downstairs, and a wonderful walkable location, 122 Brandon Avenue offers a great opportunity to settle into one of Kitchener's most established and desirable neighbourhoods.
Features: Cul-de-sac
| Level | Room | Size |
|---|---|---|
| Basement | 3pc Bathroom | |
| Basement | Storage | 8'8'' x 12'0'' |
| Basement | Recreation room | 11'10'' x 34'8'' |
| Main level | 4pc Bathroom | |
| Main level | Bedroom | 8'10'' x 10'10'' |
| Main level | Bedroom | 8'0'' x 11'2'' |
| Main level | Primary Bedroom | 12'4'' x 11'2'' |
| Main level | Kitchen | 10'5'' x 11'2'' |
| Main level | Dining room | 6'11'' x 10'3'' |
| Main level | Living room | 11'2'' x 15'3'' |
Get to know the streets, the schools, the parks and the kind of homes you will find in Westmount.



This list is a good start. Your Home Search Portal shows every listing from every brokerage, plus sold prices, and emails you new matches as they are listed.
Dave builds your search personally, no algorithms guessing what you meant.
Your portal combines all available homes in our area, from any company and any REALTOR®.
See what homes actually sold for, the context that makes your offer smart.
Your contact info stays with us. No ads, no marketing lists, and your questions come straight to Dave.
REALTOR®, REALTORS®, and the REALTOR® logo are certification marks that are owned by REALTOR® Canada Inc. and licensed exclusively to The Canadian Real Estate Association (CREA). These certification marks identify real estate professionals who are members of CREA and who must abide by CREA’s By-Laws, Rules, and the REALTOR® Code. The MLS® trademark and the MLS® logo are owned by CREA and identify the quality of services provided by real estate professionals who are members of CREA. Listing data is provided under the REALTOR.ca Data Distribution Facility and is subject to our listing data terms.