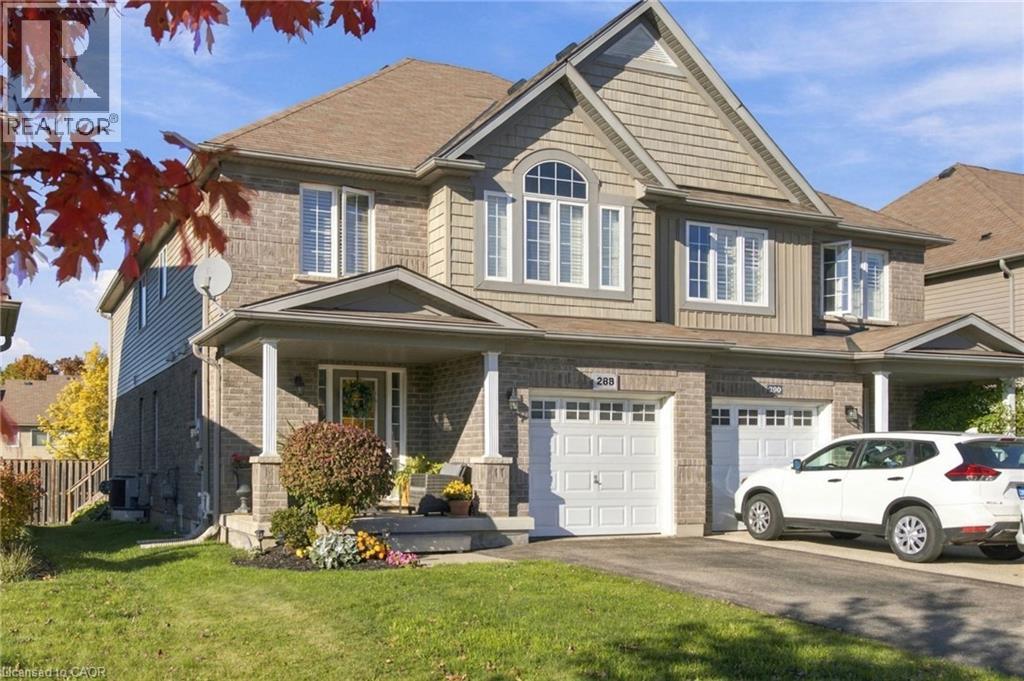
$649,900
Listed yesterday
288 Vincent Drive
Ayr · 3 bd · 3+1 ba · 1,910 sq ft
Semi-detachedExplore Ayr →
Listed by Real Broker Ontario Ltd.


Mapleton, N0G1P0
Listed by eXp Realty (Team Branch) · MLS® 40878329
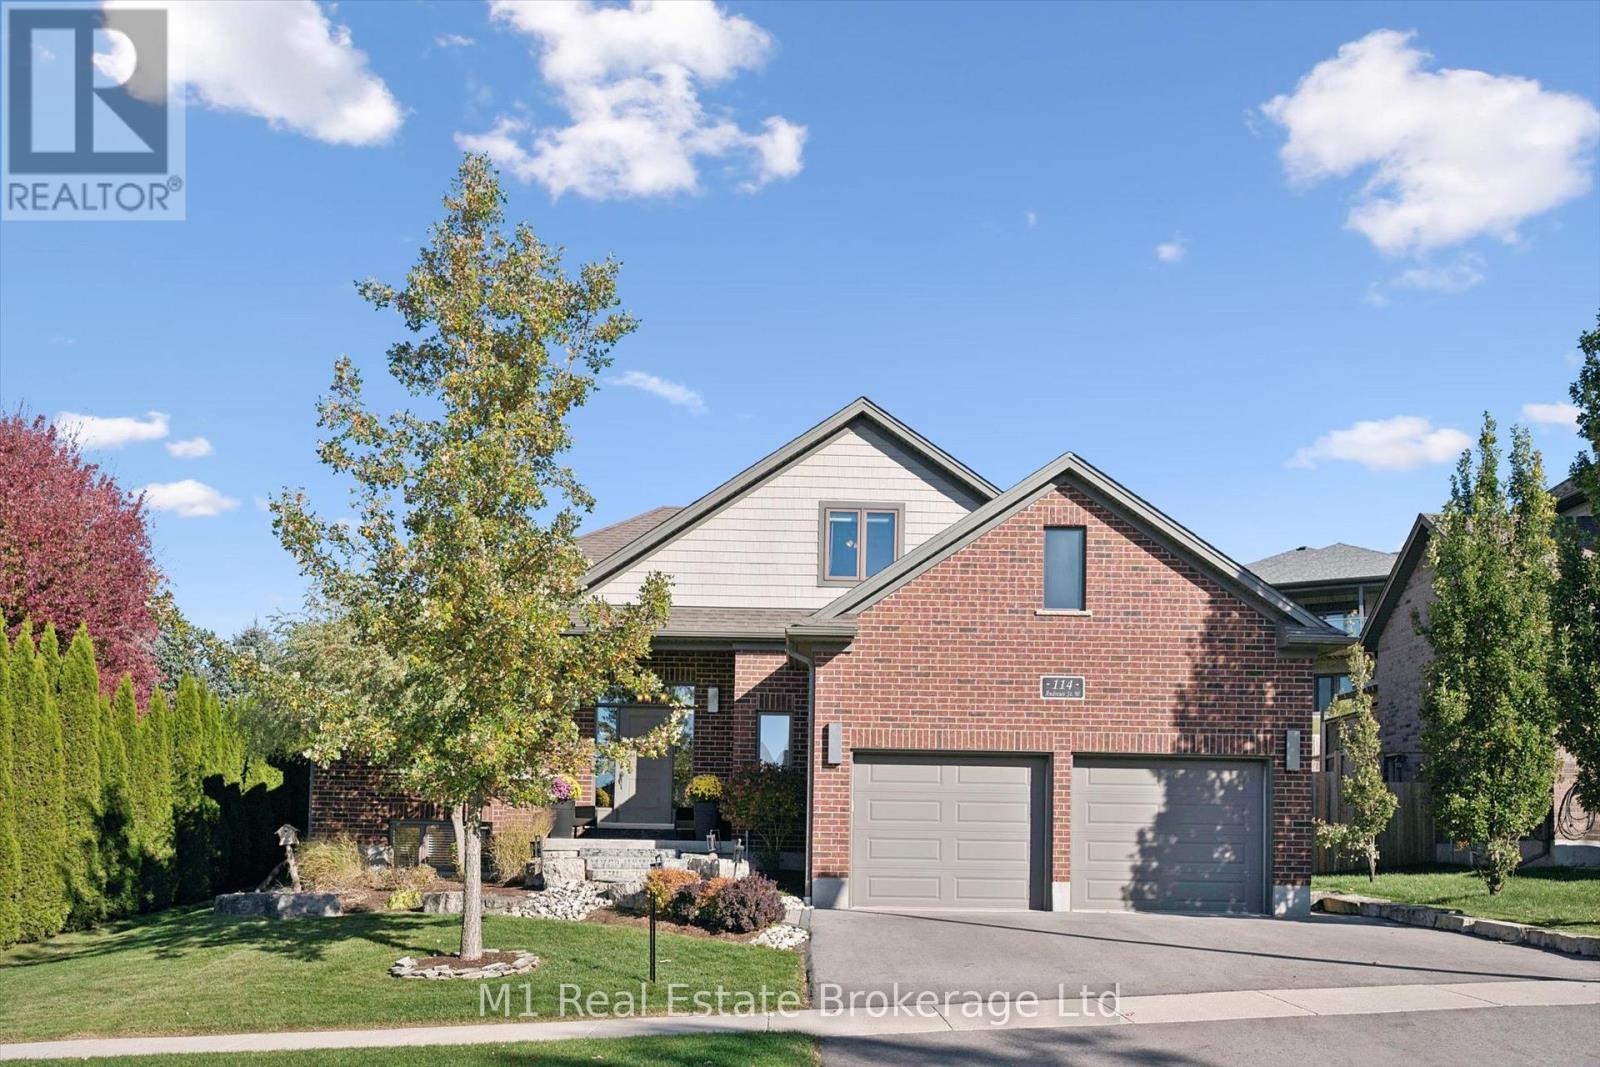
Welcome to 114 Bedell Drive, a brand new semi detached home by Sabato Homes offering 1,828 sq. ft. of thoughtfully designed living space, 3 bedrooms, and 2.5 bathrooms. The bright, open concept main floor features warm toned flooring, neutral finishes, and a spacious kitchen with floor to ceiling cabinetry, sleek countertops, a contrasting island, and modern black accents. Large windows and patio doors bring in plenty of natural light while overlooking the open countryside behind the property. Upstairs, you'll find three generously sized bedrooms, convenient second floor laundry, and a spacious primary suite complete with a walk in closet and private ensuite featuring a walk in shower. The unfinished basement offers additional storage and future potential, while the attached double car garage, paved driveway, central air conditioning, and dedicated backup generator hookup add everyday convenience. Located in the growing community of Drayton, enjoy small town living with schools, parks, recreation, and local amenities nearby, plus easy access to Elmira and Waterloo. Fully finished and ready for its first owners, 114 Bedell Drive offers modern comfort, a functional layout, and peaceful countryside views.
Features: Quiet Area, Cul-de-sac, Country residential, Sump Pump, Automatic Garage Door Opener
| Level | Room | Size |
|---|---|---|
| Main level | Kitchen | 14'0'' x 8'6'' |
| Main level | Dining room | 14'0'' x 11'0'' |
| Main level | Living room | 14'0'' x 20'0'' |
| Second level | Other | 6'10'' x 10'4'' |
| Second level | Laundry room | 7'9'' x 10'6'' |
| Second level | Primary Bedroom | 14'11'' x 13'1'' |
| Second level | 3pc Bathroom | 9'11'' x 6'9'' |
| Second level | Bedroom | 13'0'' x 12'11'' |
| Second level | Bedroom | 11'0'' x 13'0'' |
| Second level | 3pc Bathroom | 7'8'' x 6'9'' |
| Main level | 2pc Bathroom | 6'8'' x 2'11'' |
Get to know the streets, the schools, the parks and the kind of homes you will find in Drayton.
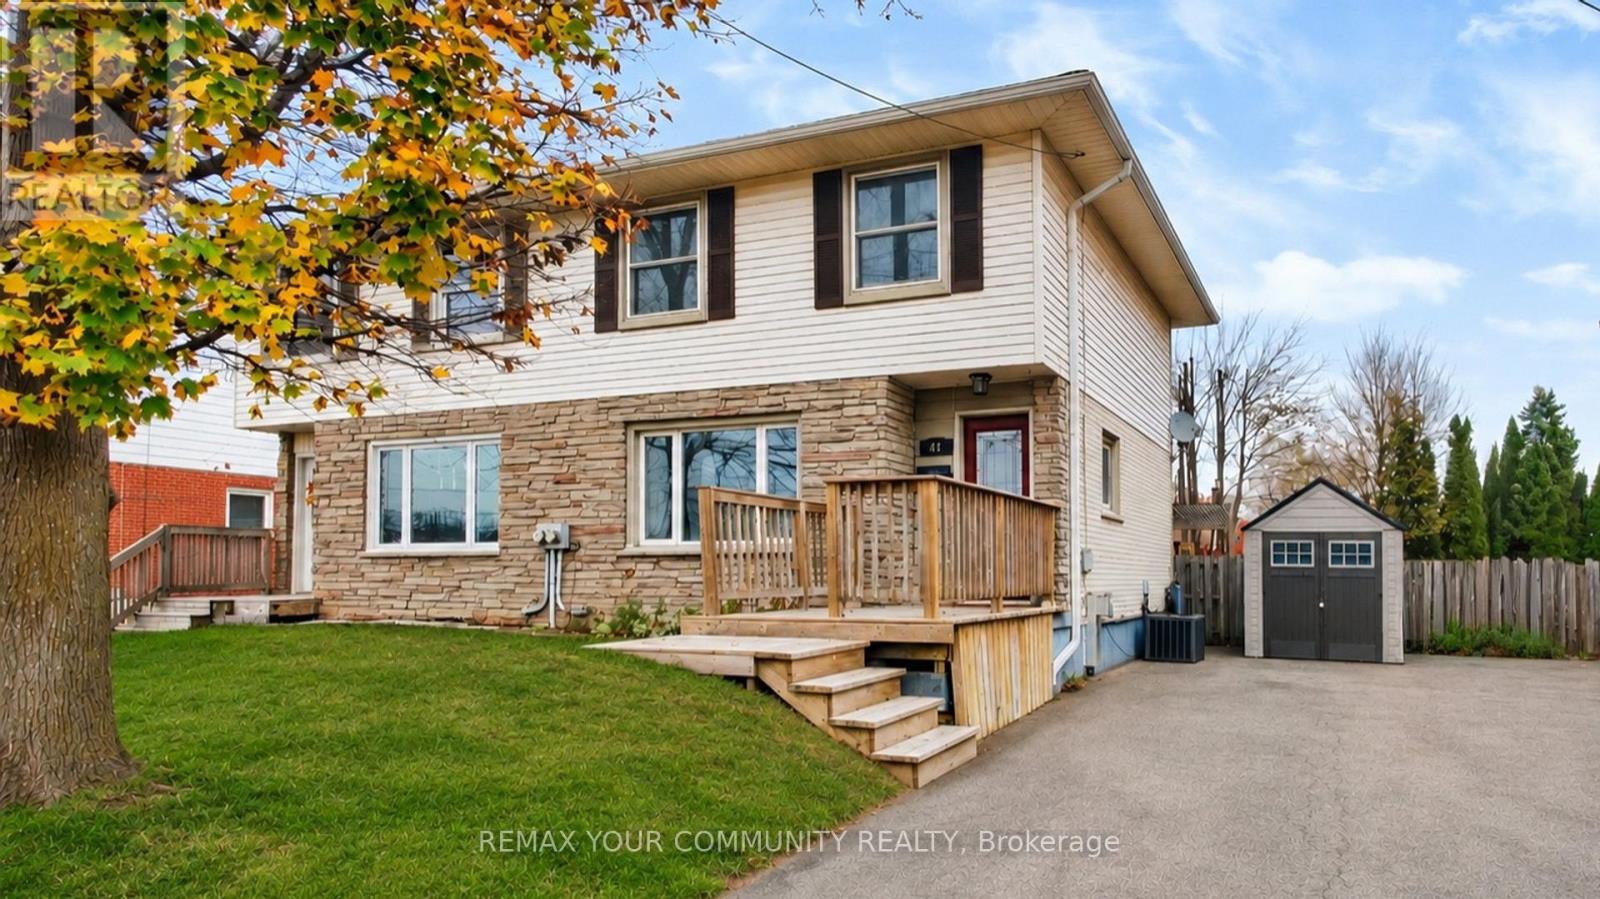
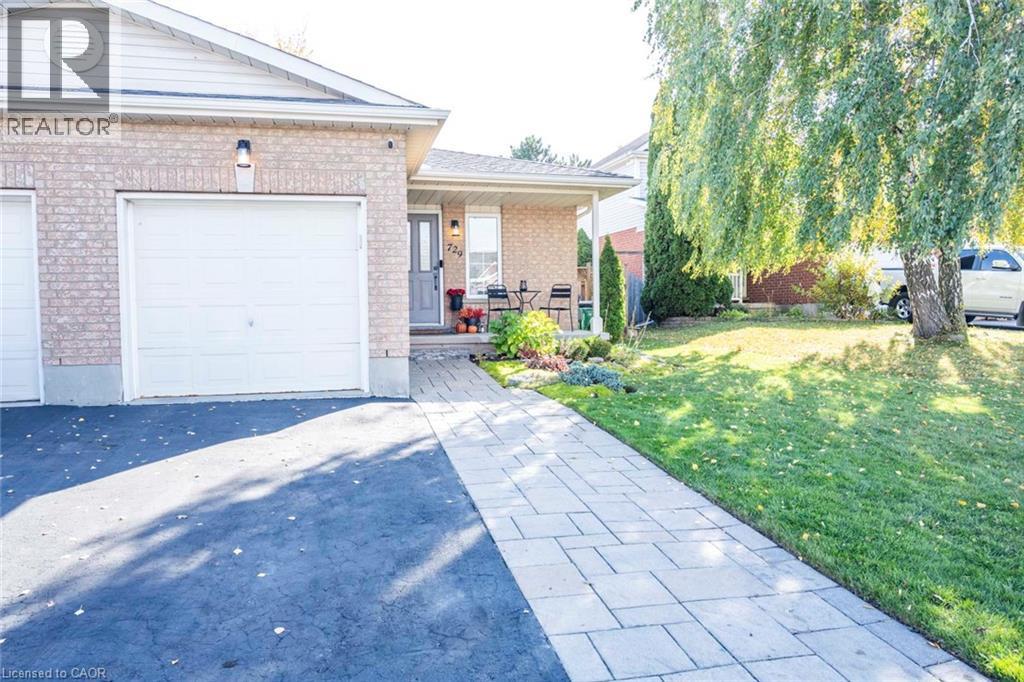
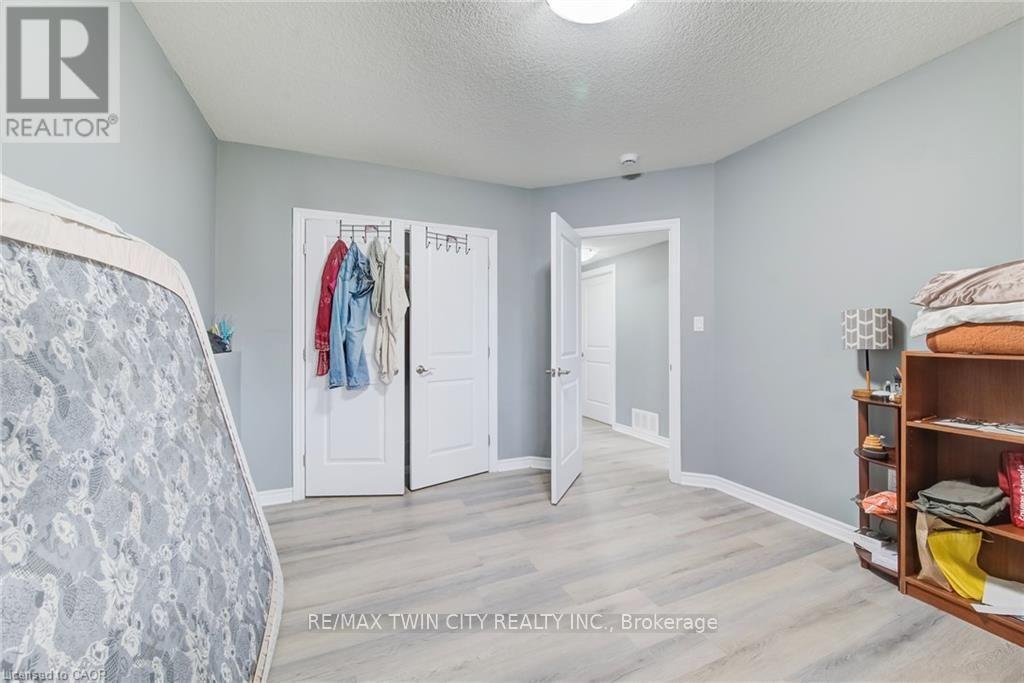
This list is a good start. Your Home Search Portal shows every listing from every brokerage, plus sold prices, and emails you new matches as they are listed.
Dave builds your search personally, no algorithms guessing what you meant.
Your portal combines all available homes in our area, from any company and any REALTOR®.
See what homes actually sold for, the context that makes your offer smart.
Your contact info stays with us. No ads, no marketing lists, and your questions come straight to Dave.
REALTOR®, REALTORS®, and the REALTOR® logo are certification marks that are owned by REALTOR® Canada Inc. and licensed exclusively to The Canadian Real Estate Association (CREA). These certification marks identify real estate professionals who are members of CREA and who must abide by CREA’s By-Laws, Rules, and the REALTOR® Code. The MLS® trademark and the MLS® logo are owned by CREA and identify the quality of services provided by real estate professionals who are members of CREA. Listing data is provided under the REALTOR.ca Data Distribution Facility and is subject to our listing data terms.