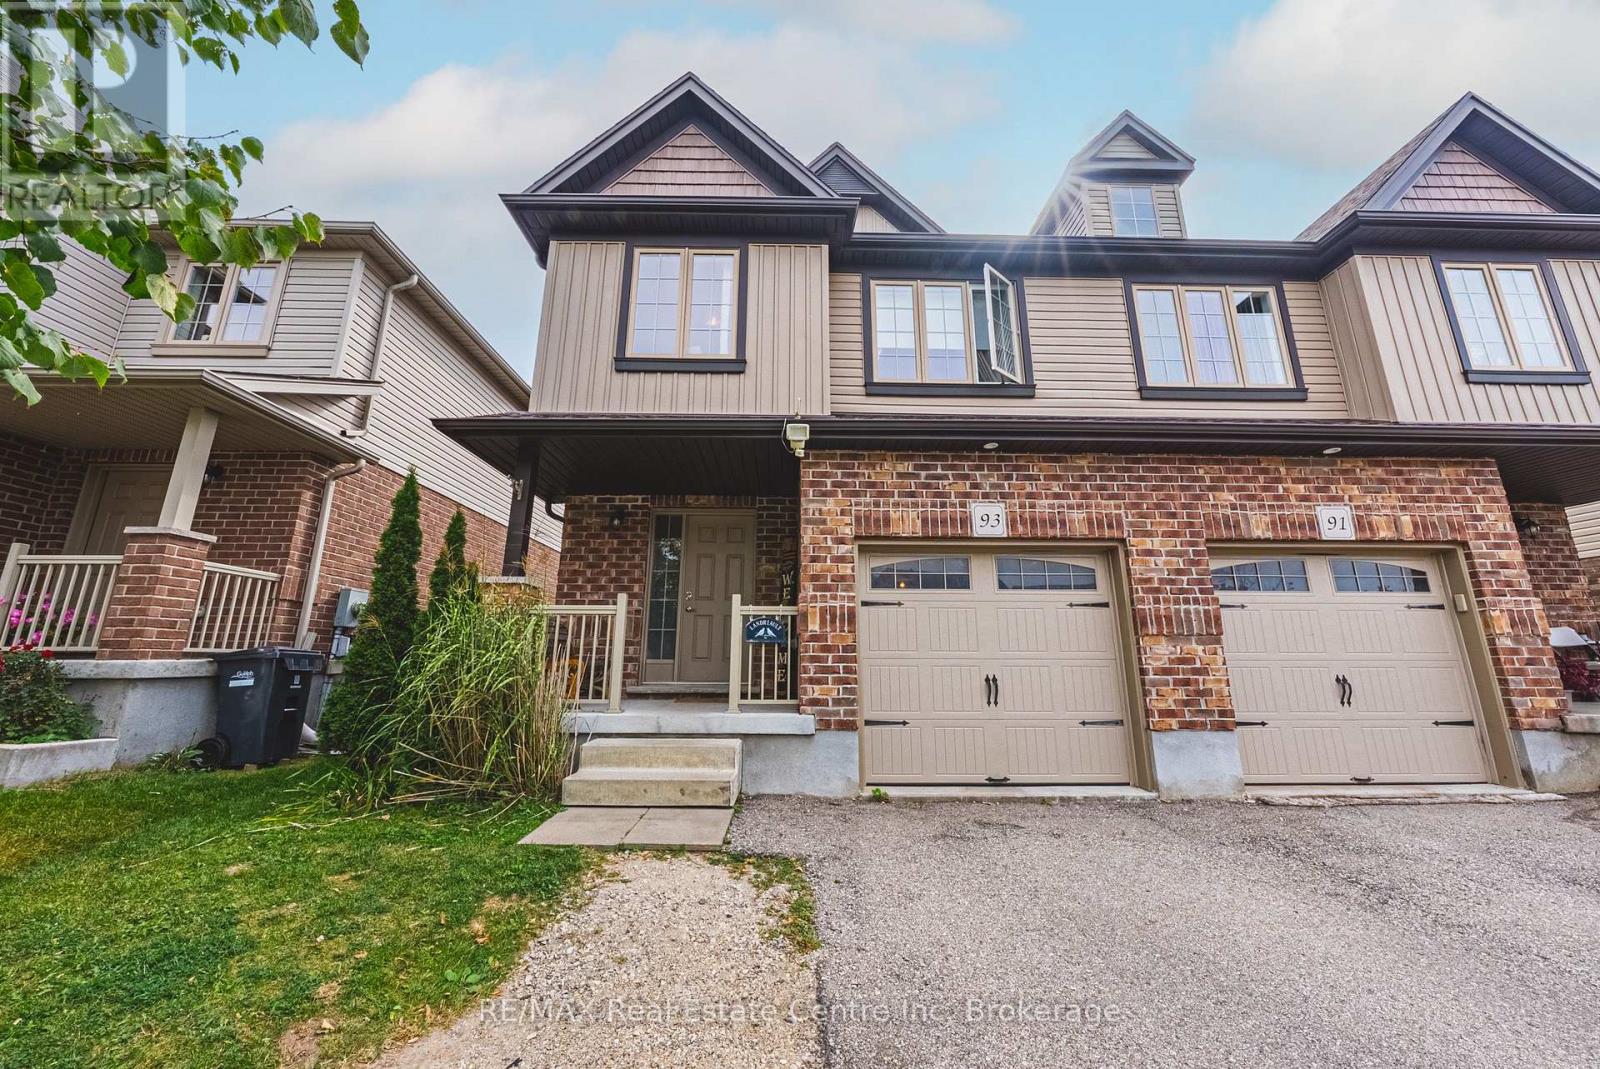
$699,900
Listed yesterday
93 Couling Crescent
Guelph (Grange Road) · 4 bd · 3+1 ba
Semi-detachedExplore Grange Hill East →
Listed by RE/MAX Real Estate Centre Inc


Kitchener, N2N3R7
Listed by Chestnut Park Realty Southwestern Ontario Limited · MLS® 40878385
Welcome to this spacious three-bedroom semi-detached home in Kitchener’s desirable Westvale community! Ideally situated on the city’s thriving west side, this home offers comfortable living in a family-friendly neighbourhood with exceptional convenience. The open-concept main floor provides a welcoming living space with direct access to the rear deck and backyard, perfect for entertaining or enjoying time outdoors. Upstairs, you’ll find three generously sized bedrooms, including an impressive primary suite featuring an oversized walk-in closet and private ensuite. The location is hard to beat, just across Ira Needles Boulevard from The Boardwalk, offering an abundance of shopping, grocery stores, restaurants, healthcare services and public transit. Enjoy walking distance to Resurrection Catholic Secondary School, with additional public and Catholic elementary schools nearby, as well as easy access to parks, trails and green spaces. Commuters will appreciate being less than 10 minutes from the expressway and convenient access to Highway 401. An excellent opportunity for families, first-time buyers or investors alike. Currently tenanted month-to-month as of December 1, with rental income of $2,650 per month plus utilities.
Features: School Bus
| Level | Room | Size |
|---|---|---|
| Basement | Other | 17'4'' x 26'6'' |
| Basement | Laundry room | |
| Second level | 3pc Bathroom | 8'7'' x 16'10'' |
| Second level | Bedroom | 8'9'' x 12'3'' |
| Second level | Bedroom | 12'10'' x 17'11'' |
| Second level | 4pc Bathroom | 4'11'' x 9'8'' |
| Second level | Primary Bedroom | 12'2'' x 16'3'' |
| Main level | 2pc Bathroom | 6'1'' x 2'8'' |
| Main level | Living room | 17'4'' x 17'2'' |
| Main level | Kitchen | 13'8'' x 9'7'' |
Get to know the streets, the schools, the parks and the kind of homes you will find in Beechwood Forest.
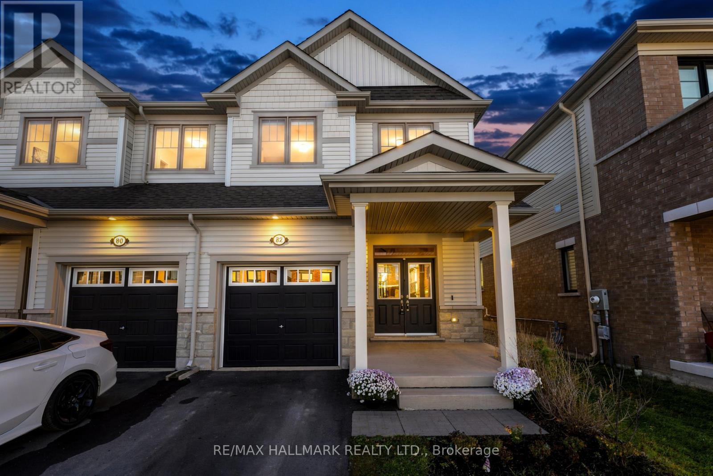
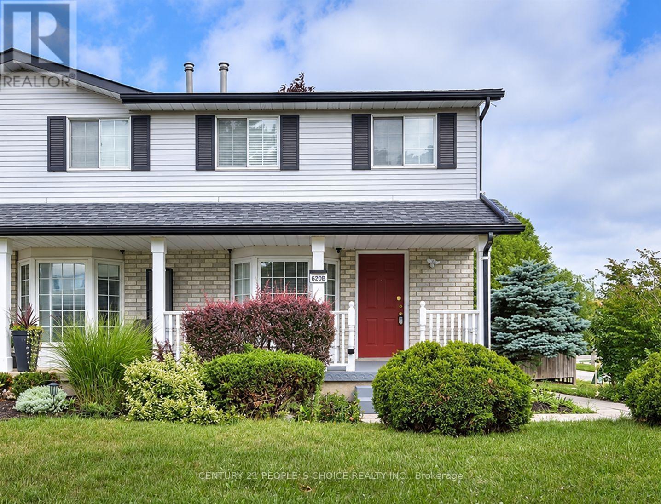
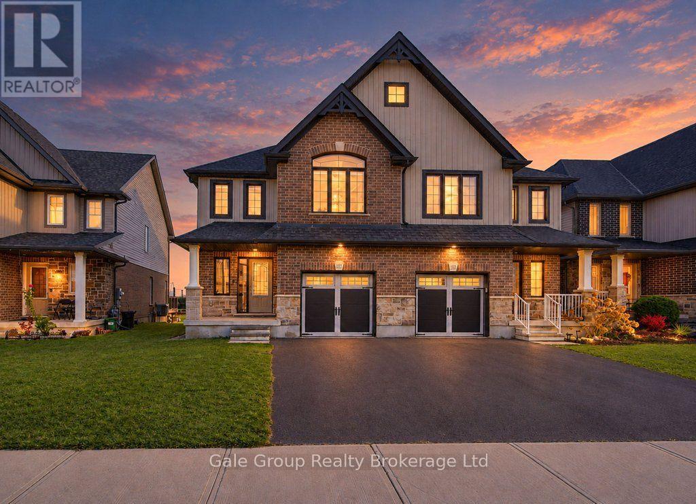
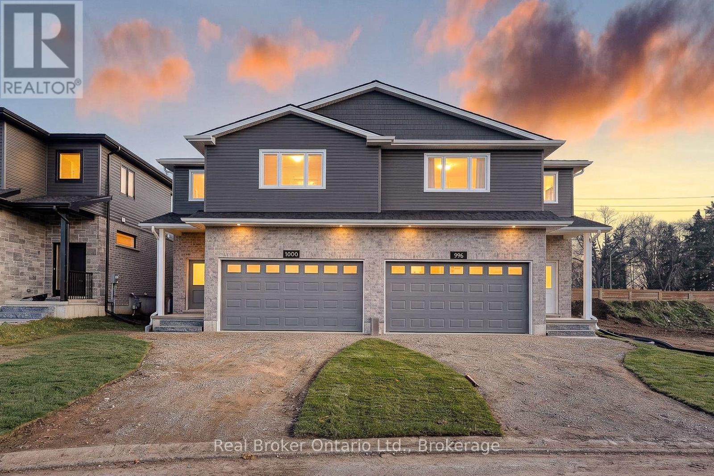
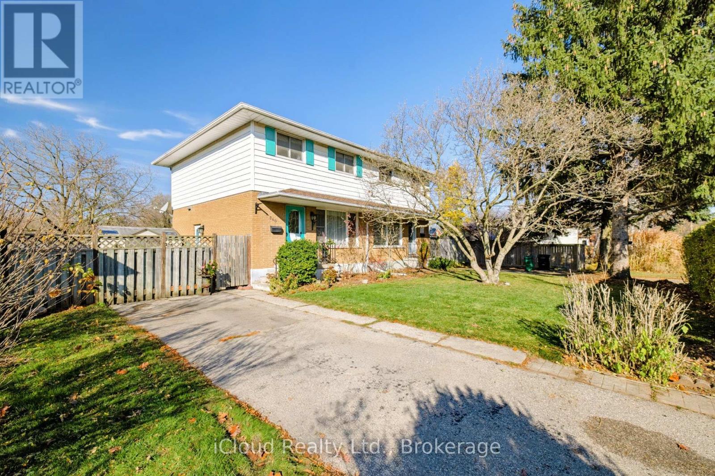
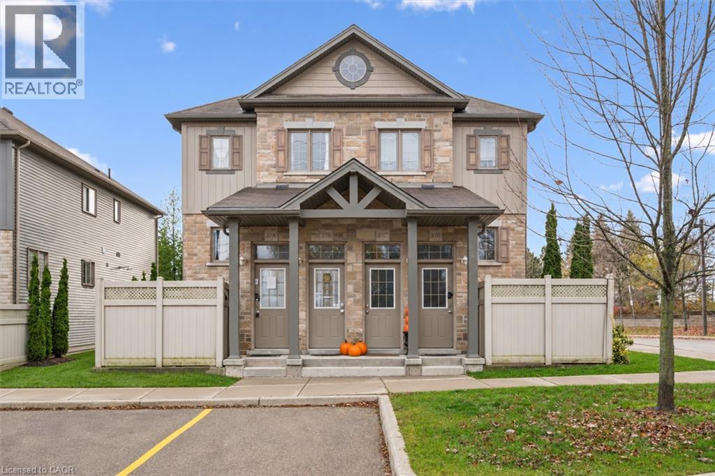
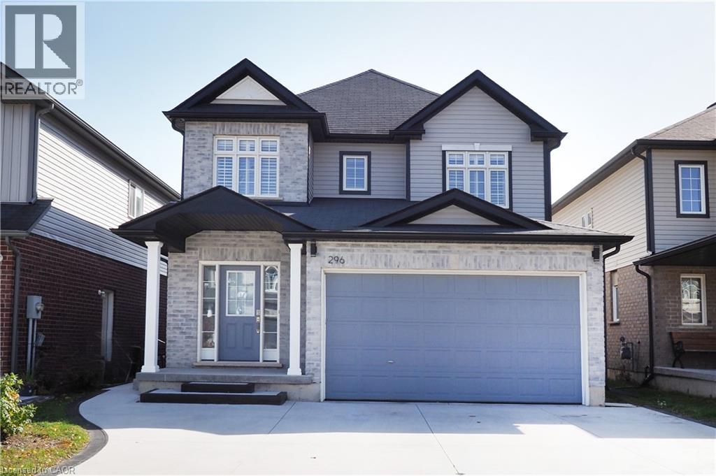
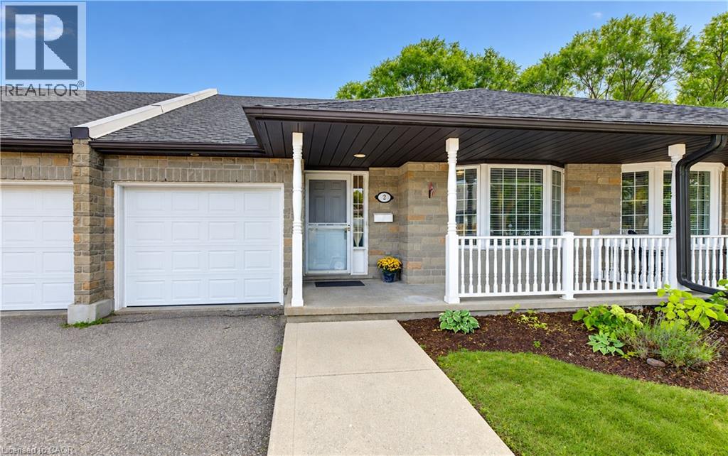
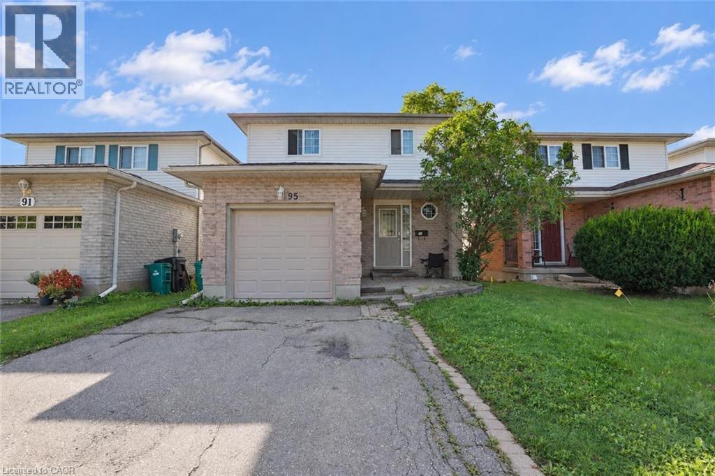
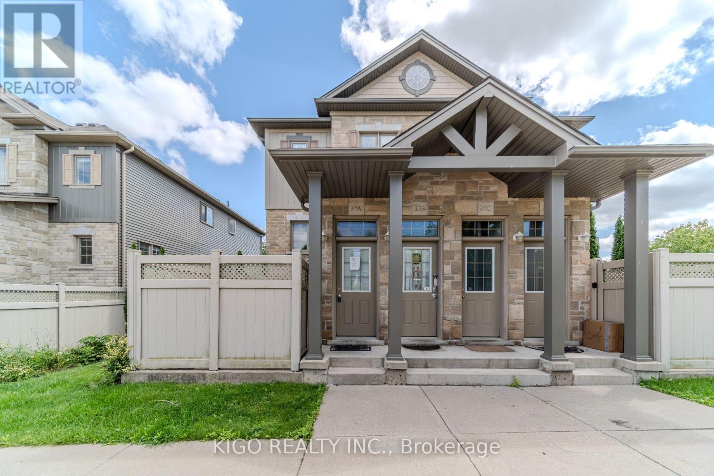
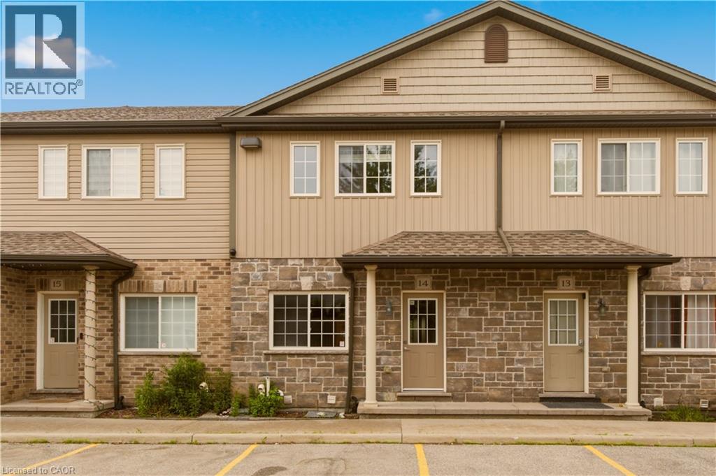
This list is a good start. Your Home Search Portal shows every listing from every brokerage, plus sold prices, and emails you new matches as they are listed.
Dave builds your search personally, no algorithms guessing what you meant.
Your portal combines all available homes in our area, from any company and any REALTOR®.
See what homes actually sold for, the context that makes your offer smart.
Your contact info stays with us. No ads, no marketing lists, and your questions come straight to Dave.
REALTOR®, REALTORS®, and the REALTOR® logo are certification marks that are owned by REALTOR® Canada Inc. and licensed exclusively to The Canadian Real Estate Association (CREA). These certification marks identify real estate professionals who are members of CREA and who must abide by CREA’s By-Laws, Rules, and the REALTOR® Code. The MLS® trademark and the MLS® logo are owned by CREA and identify the quality of services provided by real estate professionals who are members of CREA. Listing data is provided under the REALTOR.ca Data Distribution Facility and is subject to our listing data terms.