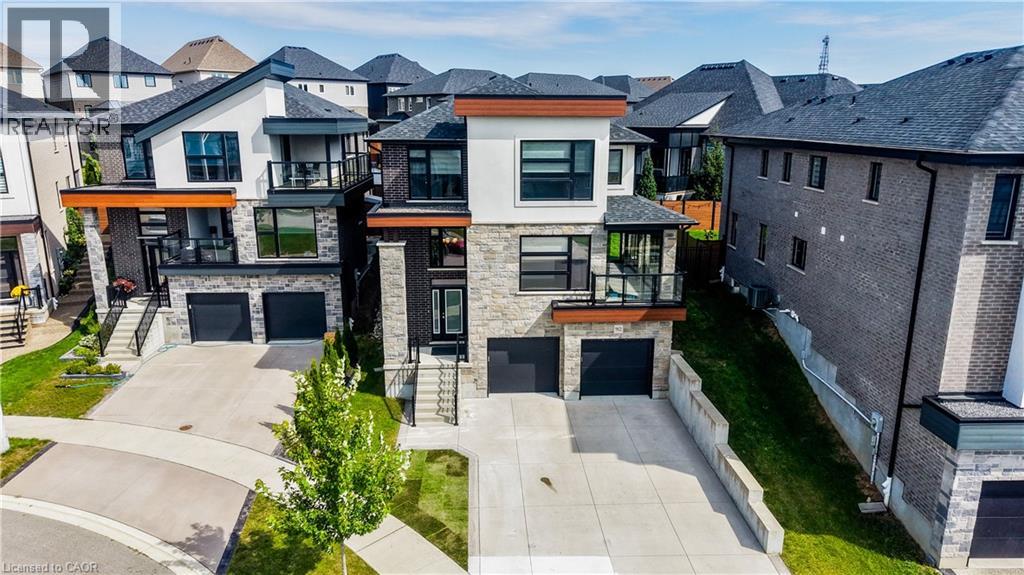
$999,900
Listed today
912 Blair Creek Court
Kitchener · 5 bd · 4+1 ba · 2,695 sq ft
DetachedExplore Doon South →
Listed by McIntyre Real Estate Services Inc.


Breslau, N0B1M0
Listed by Flux Realty · MLS® 40878656
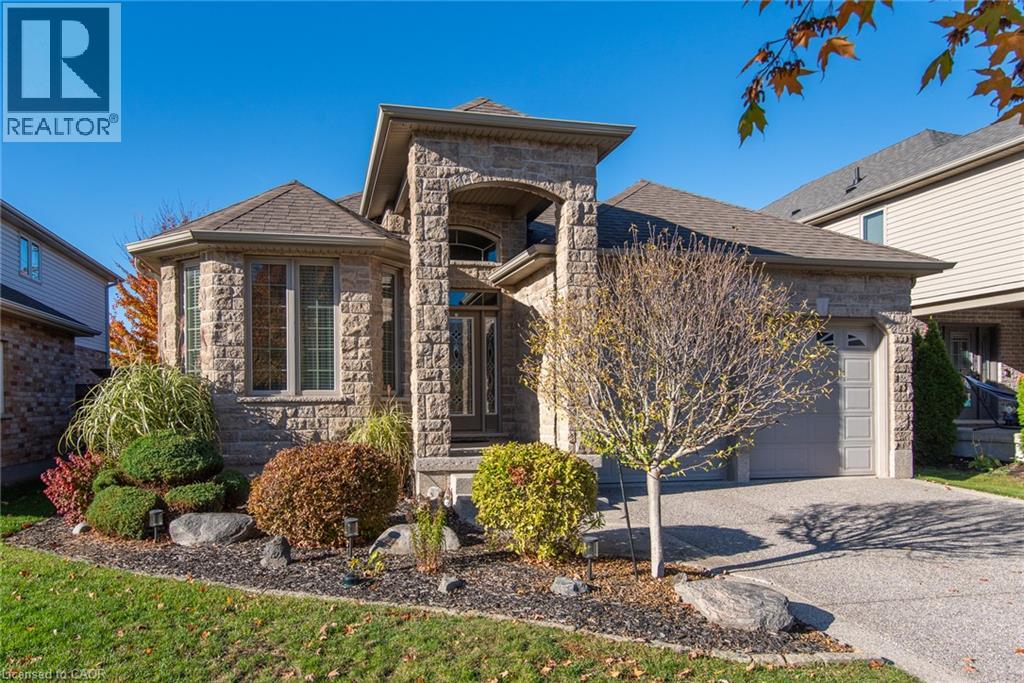
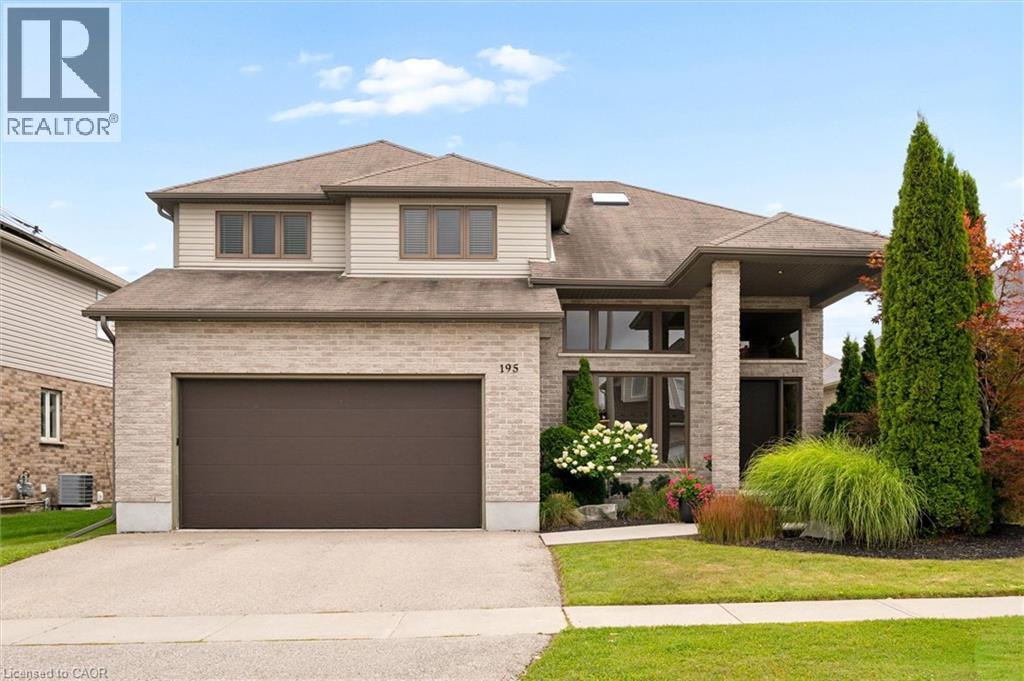
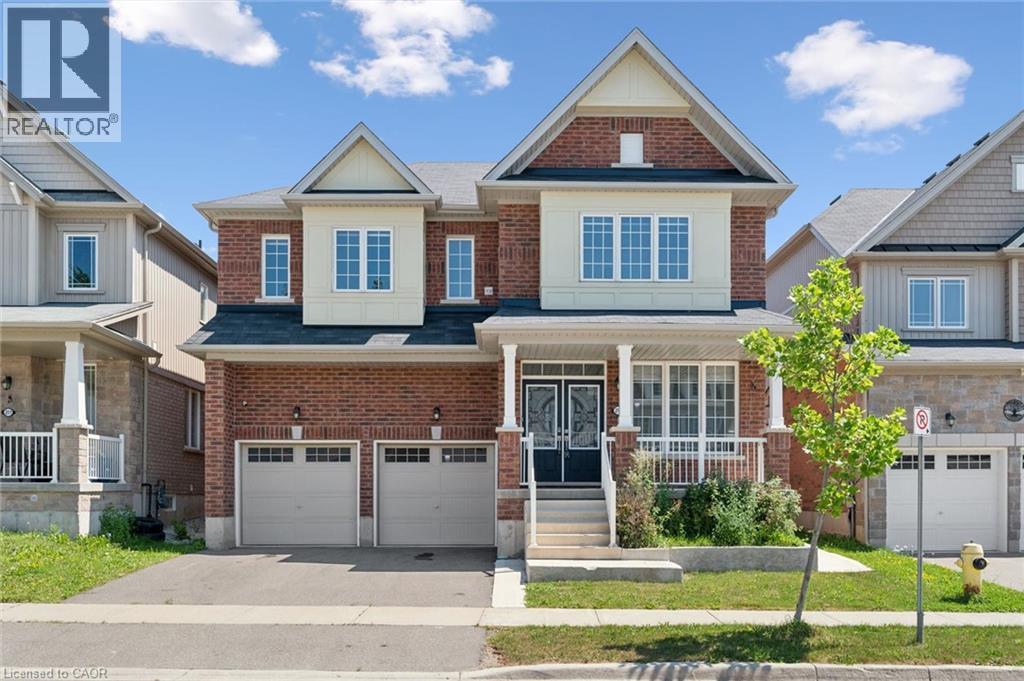
Welcome to 142 Maplecrest Dr.! Nestled in the sought-after Hopewell Heights community of Breslau, this beautifully maintained home offers over 3,000 sq. ft. of living space, modern finishes, and a functional layout designed for family living. Step inside to a dramatic foyer with soaring 17' ceilings & oversized windows that fill the space with natural light. The open-concept main floor is ideal for everyday living and entertaining, featuring a chef-inspired kitchen with custom cabinetry, tile backsplash, pot lights, stainless steel appliances, a walk-in pantry, a large island with seating, and abundant workspace. The adjoining dining area and great room are anchored by a stunning floor-to-ceiling stone gas fireplace, creating a warm and inviting gathering space. Extend your living outdoors on the covered composite deck, complete with privacy screens and a ceiling fan, overlooking a private backyard with a landscaped berm and no rear neighbours. A well-appointed laundry room with custom cabinetry, butcher block folding counter, utility sink, and inside access to the double garage adds everyday convenience. Upstairs, the open loft offers the perfect flex space for a family room, play area, home office, or reading nook. The spacious primary suite features a walk-in closet and a beautifully finished ensuite with a walk-in shower and double vanity. Two additional generously sized bedrooms are complemented by a 5-piece family bath with dual sinks. The professionally finished basement provides even more room to enjoy, complete with a large recreation room, custom bar, games area, media lounge, home office nook, and a full bathroom. Ideally located just minutes from Kitchener, Waterloo, Guelph, Highway 7, and the Region of Waterloo International Airport, this exceptional home offers the perfect balance of small-town charm and urban convenience. Beautifully updated and thoughtfully designed, 142 Maplecrest Drive is ready to welcome you home
Features: Quiet Area, Community Centre, Southern exposure, Paved driveway, Skylight, Gazebo, Sump Pump, Automatic Garage Door Opener
| Level | Room | Size |
|---|---|---|
| Basement | 2pc Bathroom | 8'5'' x 8'3'' |
| Basement | Bonus Room | 9'10'' x 3'6'' |
| Basement | Utility room | 5'4'' x 8'0'' |
| Basement | Cold room | 9'4'' x 9'8'' |
| Basement | Recreation room | 21'9'' x 17'10'' |
| Second level | 5pc Bathroom | 11'2'' x 7'11'' |
| Second level | 4pc Ensuite bath | 11'1'' x 11'8'' |
| Second level | Primary Bedroom | 21'4'' x 16'4'' |
| Second level | Bedroom | 10'10'' x 11'9'' |
| Second level | Bedroom | 14'7'' x 11'1'' |
| Second level | Family room | 15'4'' x 17'2'' |
| Main level | Laundry room | 5'11'' x 8'6'' |
| Main level | 2pc Bathroom | 5'8'' x 5'8'' |
| Main level | Kitchen | 19'7'' x 7'11'' |
| Main level | Dining room | 10'5'' x 10'9'' |
| Main level | Living room | 14'7'' x 20'1'' |
Get to know the streets, the schools, the parks and the kind of homes you will find in Breslau.


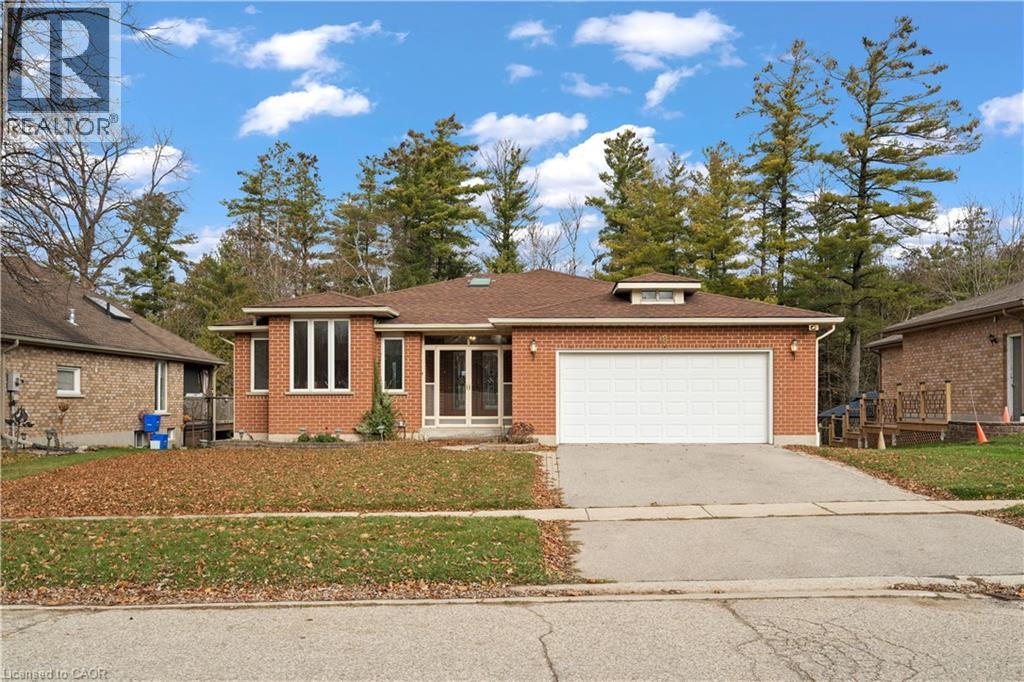


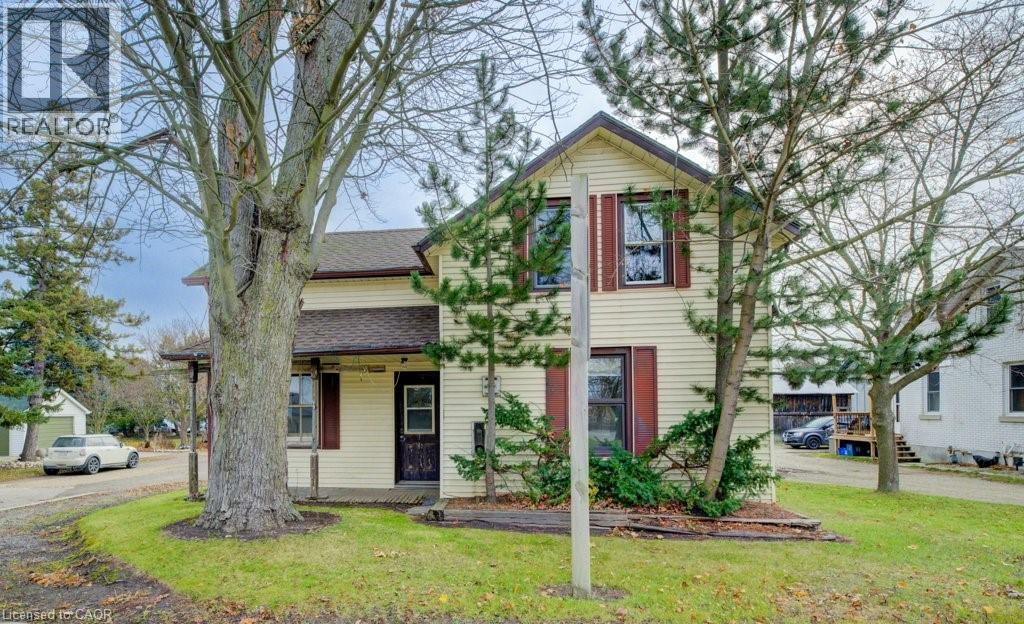
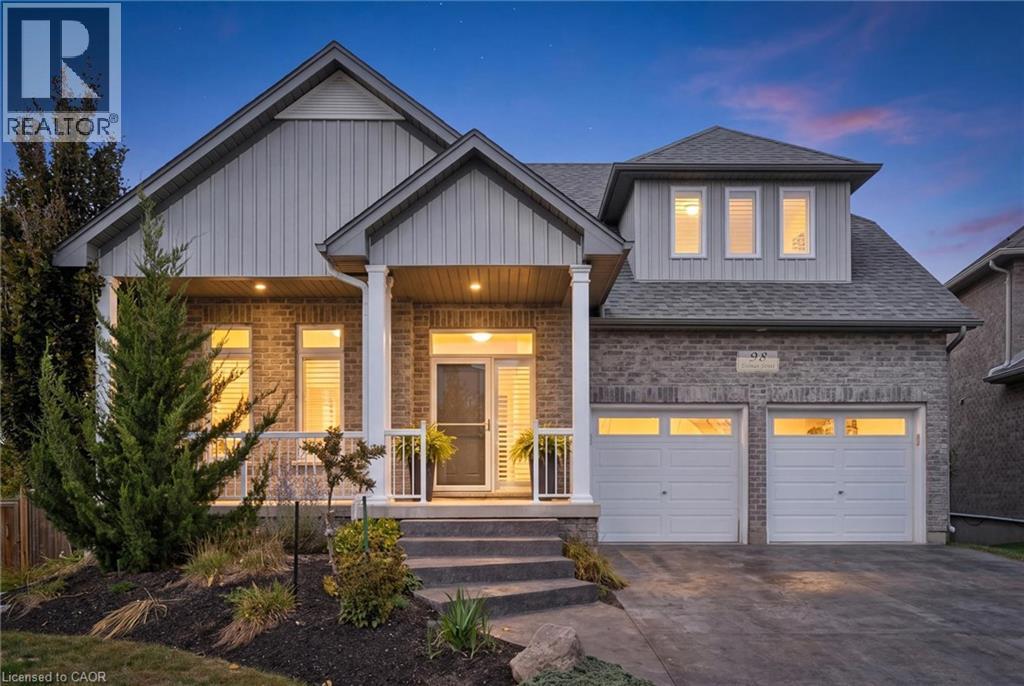
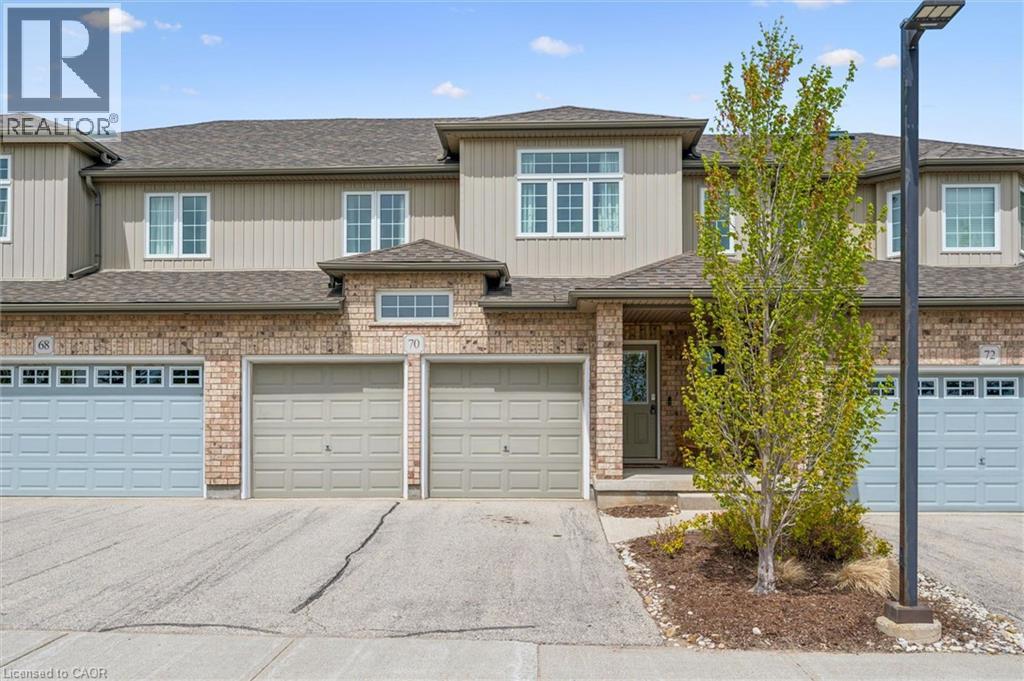
This list is a good start. Your Home Search Portal shows every listing from every brokerage, plus sold prices, and emails you new matches as they are listed.
Dave builds your search personally, no algorithms guessing what you meant.
Your portal combines all available homes in our area, from any company and any REALTOR®.
See what homes actually sold for, the context that makes your offer smart.
Your contact info stays with us. No ads, no marketing lists, and your questions come straight to Dave.
REALTOR®, REALTORS®, and the REALTOR® logo are certification marks that are owned by REALTOR® Canada Inc. and licensed exclusively to The Canadian Real Estate Association (CREA). These certification marks identify real estate professionals who are members of CREA and who must abide by CREA’s By-Laws, Rules, and the REALTOR® Code. The MLS® trademark and the MLS® logo are owned by CREA and identify the quality of services provided by real estate professionals who are members of CREA. Listing data is provided under the REALTOR.ca Data Distribution Facility and is subject to our listing data terms.