
$769,000
Listed today
36 Scourfield Drive
Ingersoll (Ingersoll - North) · 4 bd · 2 ba
DetachedExplore Ingersoll →
Listed by Century 21 Heritage House Ltd Brokerage


Kitchener, N2P1Y3
Listed by Peak Realty Ltd. · MLS® 40875628
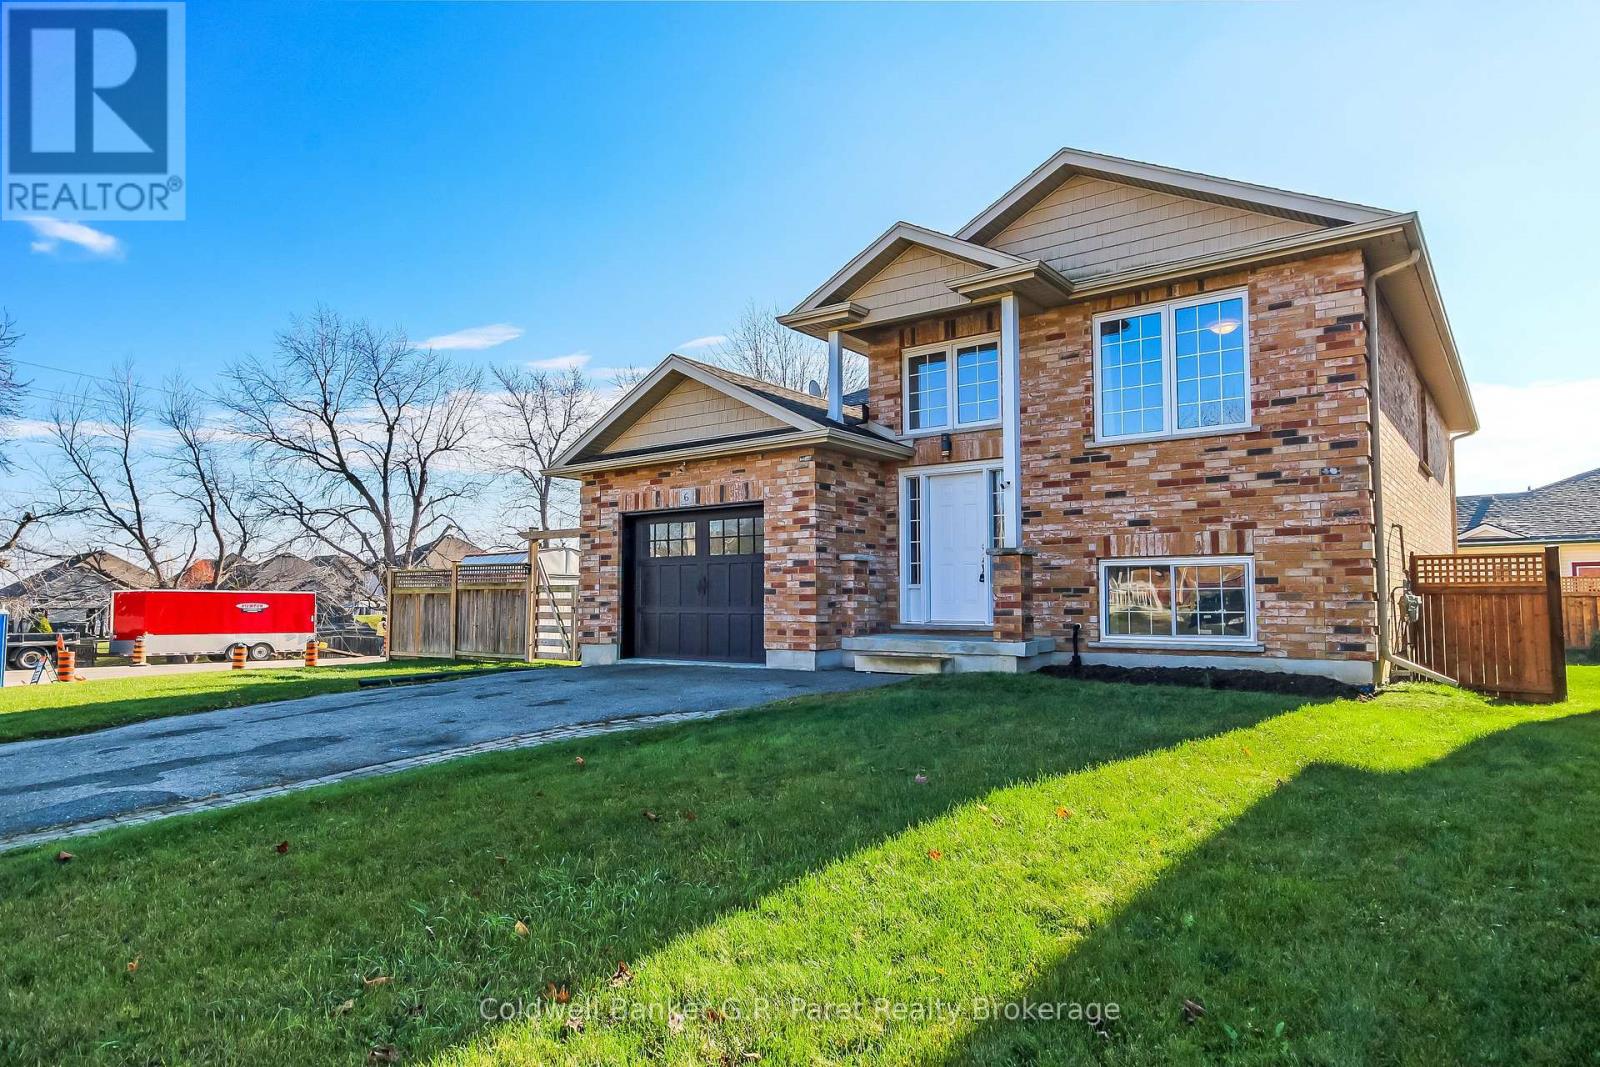
Welcome home to this well-kept detached raised bungalow in the highly desirable Doon Village area of Kitchener! Situated on a premium corner lot, this move-in-ready home offers the perfect blend of space, comfort, and future potential. The carpet-free main floor features an updated kitchen with quartz countertops, spacious living and dining areas, and 3 generous bedrooms ideal for families or those looking to downsize without compromise. The fully finished basement boasts a large living area, full bathroom, and bonus room perfect for a home office, guest room, or in-law suite potential. A separate entrance to the basement through the garage adds versatility for extended family living or future rental income opportunities. The private, fenced backyard with a spacious deck is great for entertaining, relaxing, or letting kids and pets play freely. A single-car garage and wide driveway provide ample parking. Located in the sought-after Doon Village community, close to Highway 401, Conestoga College, Fairview Park Mall, public transit, trails, and schools everything you need is just minutes away. Priced to sell! Don't miss this rare opportunity in one of Kitchener's most convenient neighborhoods
| Level | Room | Size |
|---|---|---|
| Basement | Utility room | 8'3'' x 10'5'' |
| Basement | 3pc Bathroom | |
| Basement | Loft | 7'10'' x 5'10'' |
| Basement | Recreation room | 15'9'' x 15'3'' |
| Main level | Bedroom | 7'11'' x 8'5'' |
| Main level | Bedroom | 9'2'' x 9'8'' |
| Main level | Primary Bedroom | 9'7'' x 11'6'' |
| Main level | 4pc Bathroom | 9'5'' x 6'5'' |
| Main level | Kitchen | 9'3'' x 10'2'' |
| Main level | Living room | 20'7'' x 11'3'' |
Get to know the streets, the schools, the parks and the kind of homes you will find in Pioneer Park.




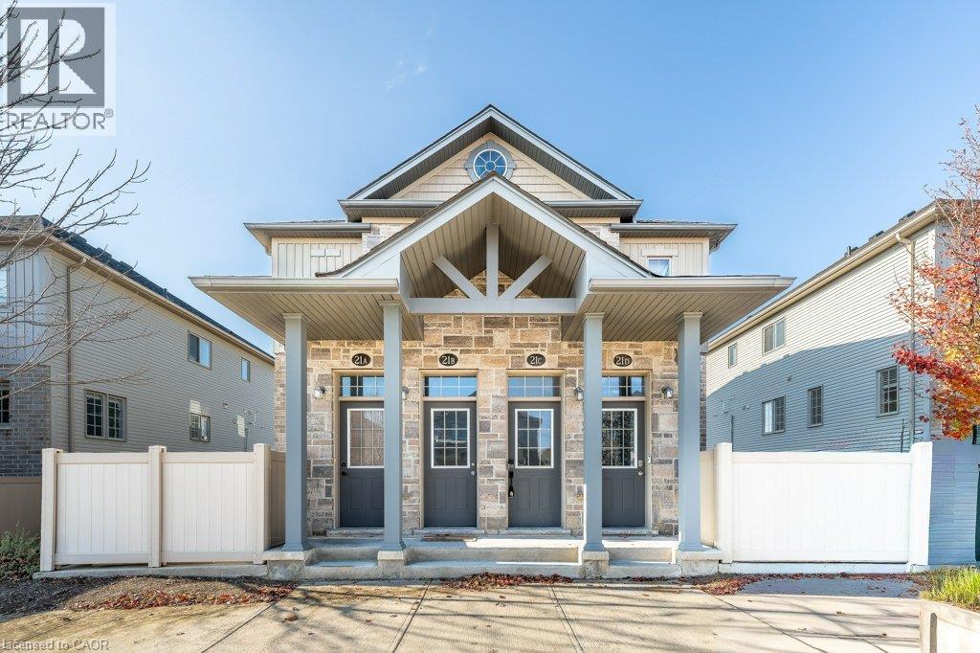
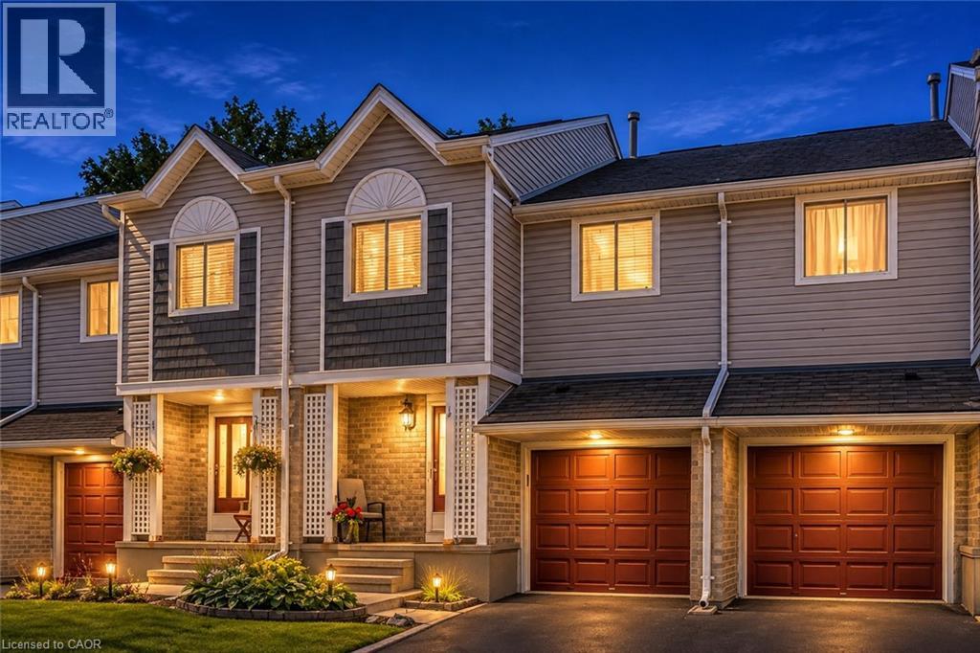
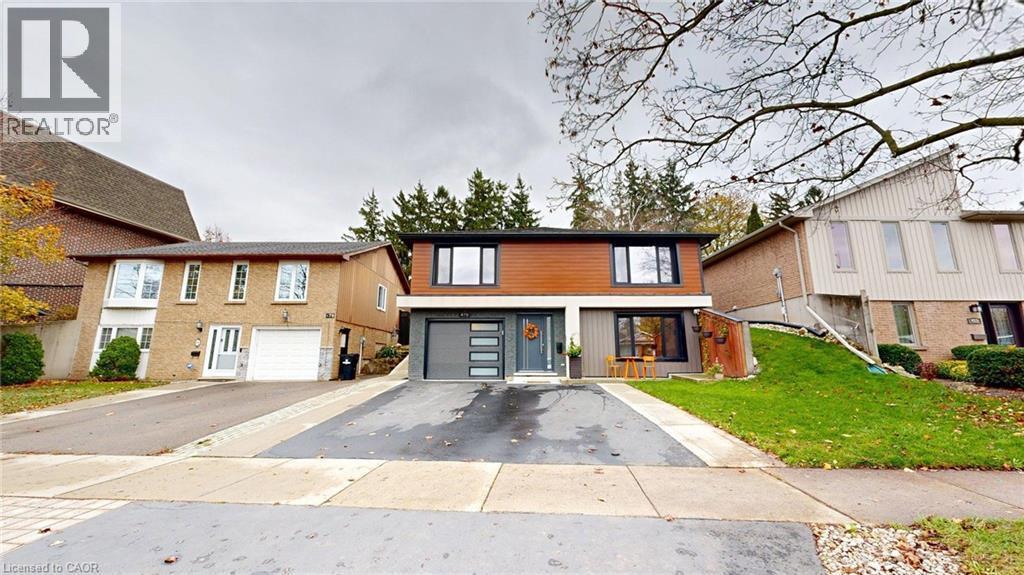
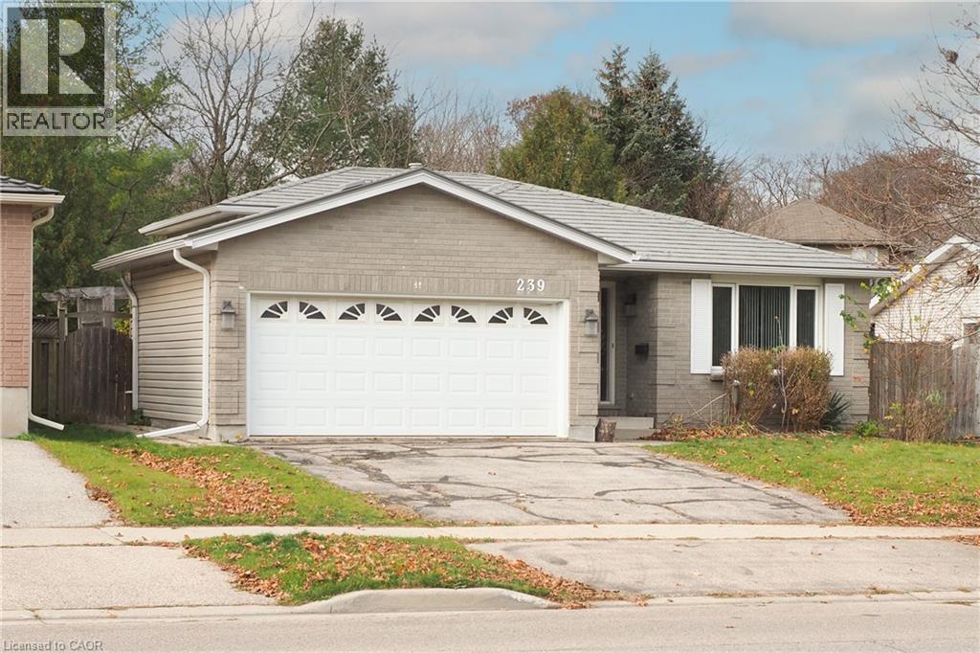
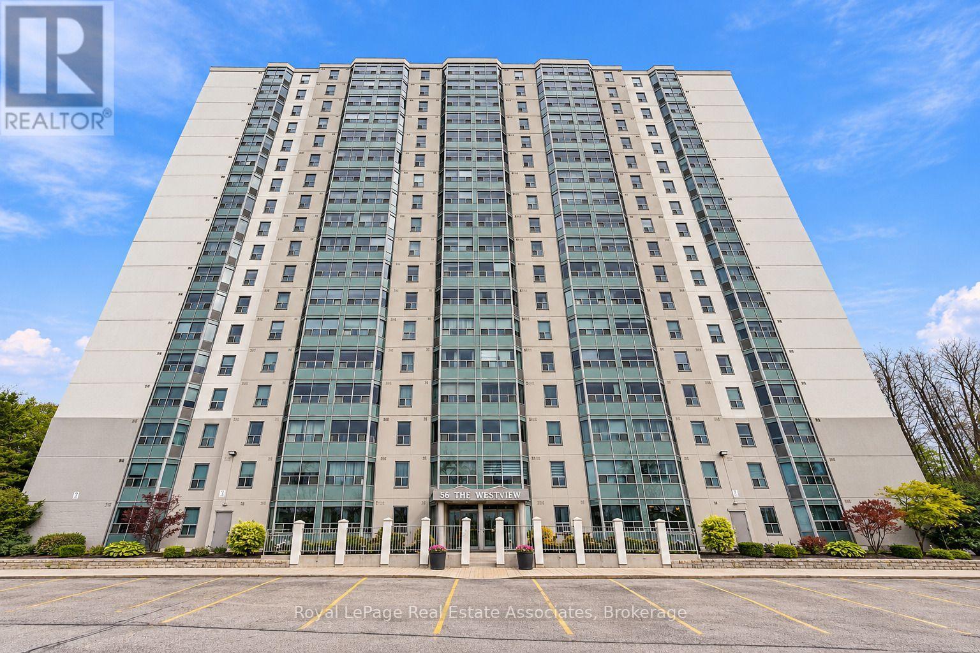
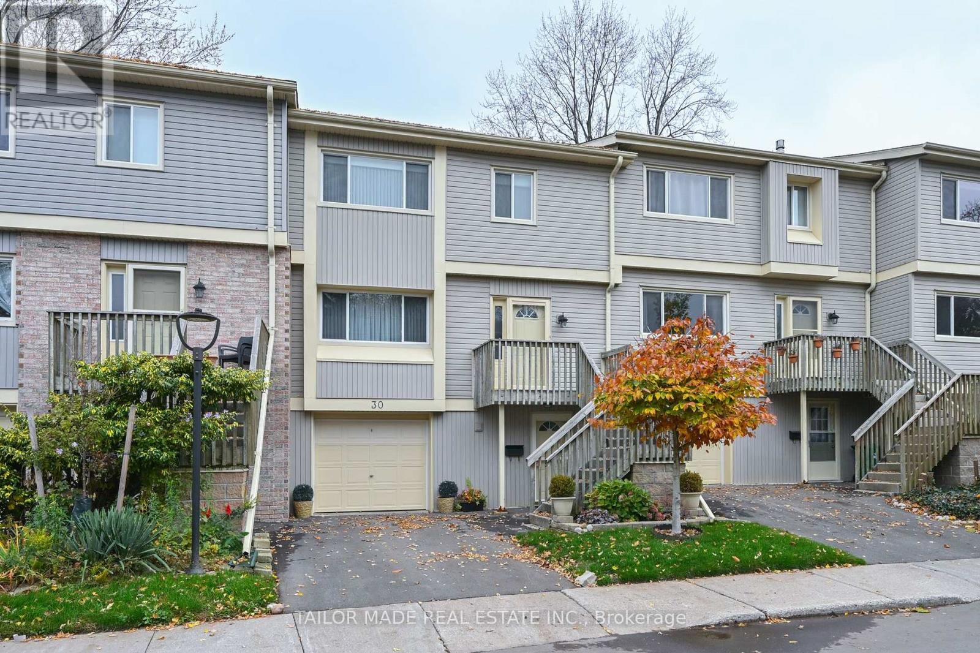
This list is a good start. Your Home Search Portal shows every listing from every brokerage, plus sold prices, and emails you new matches as they are listed.
Dave builds your search personally, no algorithms guessing what you meant.
Your portal combines all available homes in our area, from any company and any REALTOR®.
See what homes actually sold for, the context that makes your offer smart.
Your contact info stays with us. No ads, no marketing lists, and your questions come straight to Dave.
REALTOR®, REALTORS®, and the REALTOR® logo are certification marks that are owned by REALTOR® Canada Inc. and licensed exclusively to The Canadian Real Estate Association (CREA). These certification marks identify real estate professionals who are members of CREA and who must abide by CREA’s By-Laws, Rules, and the REALTOR® Code. The MLS® trademark and the MLS® logo are owned by CREA and identify the quality of services provided by real estate professionals who are members of CREA. Listing data is provided under the REALTOR.ca Data Distribution Facility and is subject to our listing data terms.