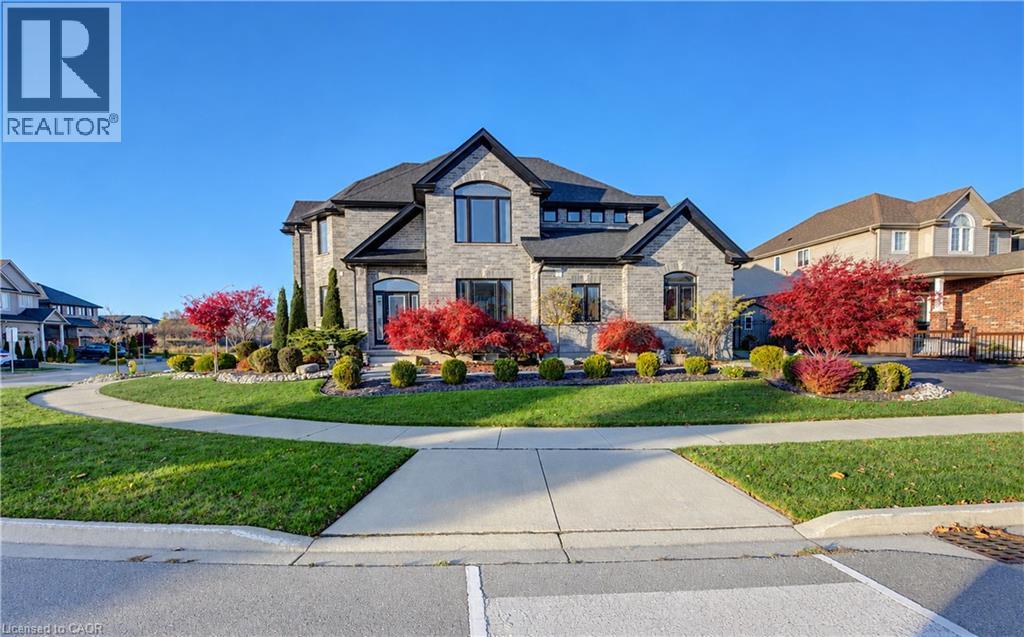
$1,124,900
Listed today
145 Green Gate Boulevard
Cambridge · 4 bd · 3+1 ba · 3,352 sq ft
DetachedExplore Eastview →
Listed by RE/MAX Twin City Realty Inc.


Kitchener, N2E4H4
Listed by RE/MAX Solid Gold Realty (II) Ltd. · MLS® 40878969
THE ONE YOU’VE BEEN WAITING FOR! Beautifully renovated, thoughtfully designed and offering space for the whole family, 51 Henhoeffer Crescent has it all! With an impressive 3,303 sq. ft. of finished living space, a stunning renovated kitchen, spacious living areas and a fully finished walkout in-law suite, double car garage, this exceptional home is perfect for growing families and multi-generational living. The completely renovated main floor is bright and welcoming, featuring large windows and a stunning kitchen with white shaker cabinetry, quartz countertops, tiled backsplash, farmhouse-style sink, abundant pantry storage, spacious eat-up island and upgraded GE Café appliances, including a gas stove and beverage fridge. The kitchen opens to the rear deck and overlooks the spacious family room, complete with wide-plank vinyl flooring and a cozy corner fireplace. Perfect for entertaining or family movie nights. A separate dining room or home office, two-piece bathroom and spacious welcoming foyer complete this level. Upstairs you’ll find three generous bedrooms with plenty of closet space, a four-piece bathroom and convenient second-floor laundry. The spacious 17’ x 14’ primary retreat features a walk-in closet and four-piece ensuite with separate corner soaker tub and shower. The fully finished walkout basement is ideal for extended family or multi-generational living. Featuring its own secured entrance and private deck, this bright in-law suite offers a spacious kitchen with granite countertops and ample cabinetry, large family room with gas fireplace and beautiful vinyl flooring, generous bedroom, four-piece bathroom and additional storage. Located on a quiet crescent with easy access to schools, shopping, parks and walking trails. Beautifully renovated, exceptionally spacious and move-in ready! Call today to arrange your private viewing!
Features: Quiet Area, School Bus, Paved driveway, Sump Pump, In-Law Suite, Private Yard
| Level | Room | Size |
|---|---|---|
| Second level | 4pc Ensuite bath | 13'1'' x 8'5'' |
| Basement | Cold room | 7'10'' x 7'5'' |
| Basement | Utility room | 6'6'' x 9'2'' |
| Basement | 4pc Bathroom | 5'11'' x 9'2'' |
| Basement | Bedroom | 12'11'' x 20'7'' |
| Basement | Living room | 13'5'' x 17'4'' |
| Basement | Eat in kitchen | 12'10'' x 22'5'' |
| Second level | 4pc Bathroom | 5'6'' x 11'9'' |
| Second level | Bedroom | 10'3'' x 12'10'' |
| Second level | Laundry room | 6'10'' x 10'2'' |
| Second level | Bedroom | 10'3'' x 12'10'' |
| Second level | Primary Bedroom | 13'8'' x 17'7'' |
| Main level | 2pc Bathroom | 5'1'' x 5'11'' |
| Main level | Dining room | 12'10'' x 11'2'' |
| Main level | Family room | 13'8'' x 17'4'' |
| Main level | Kitchen | 12'10'' x 20'11'' |
Get to know the streets, the schools, the parks and the kind of homes you will find in Laurentian West.
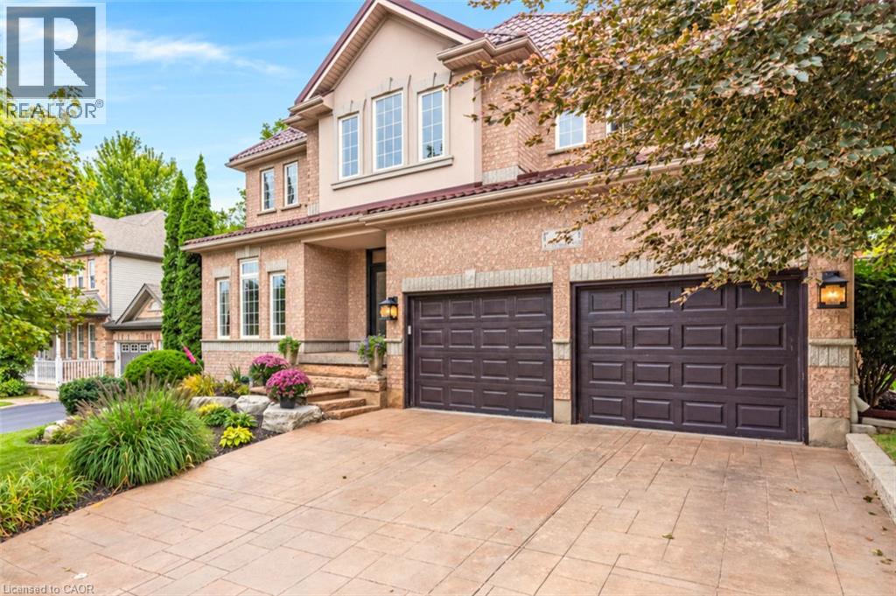
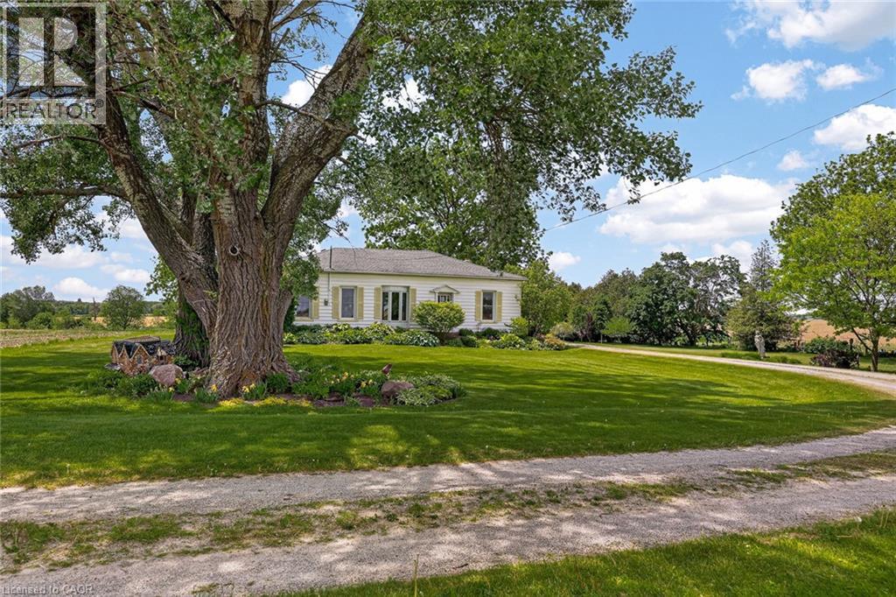
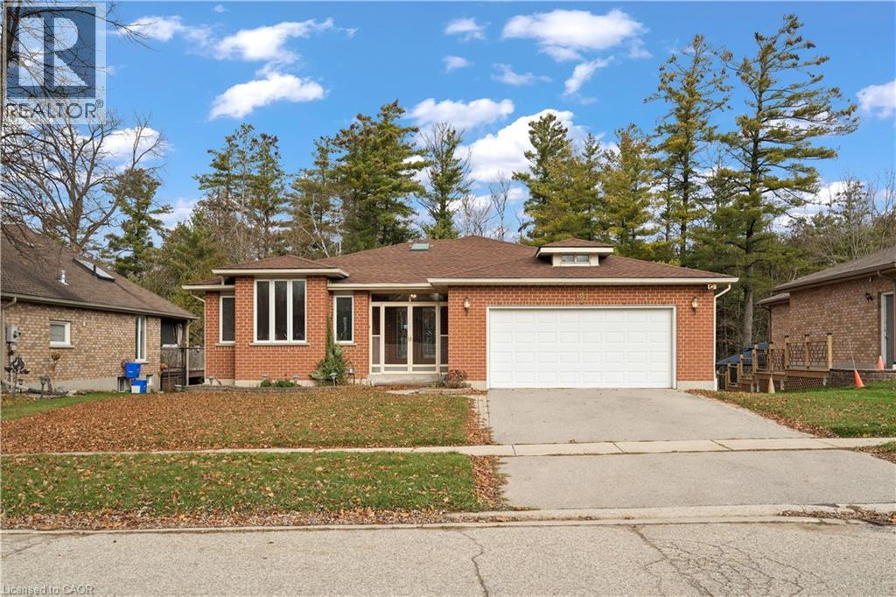

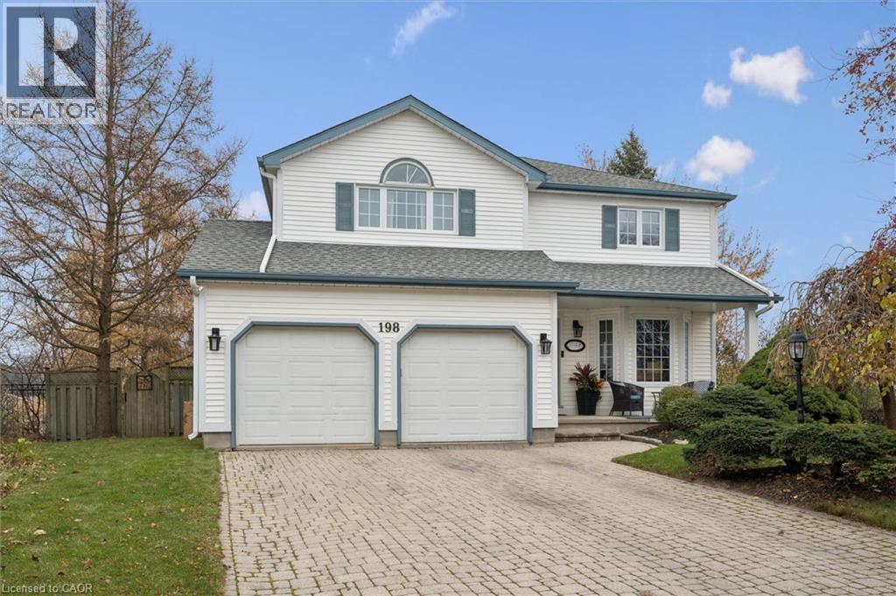
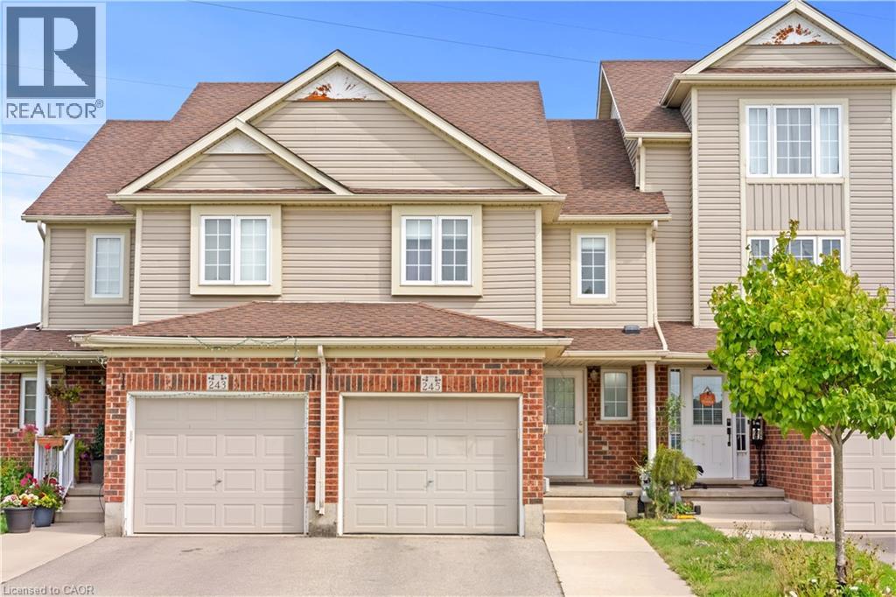
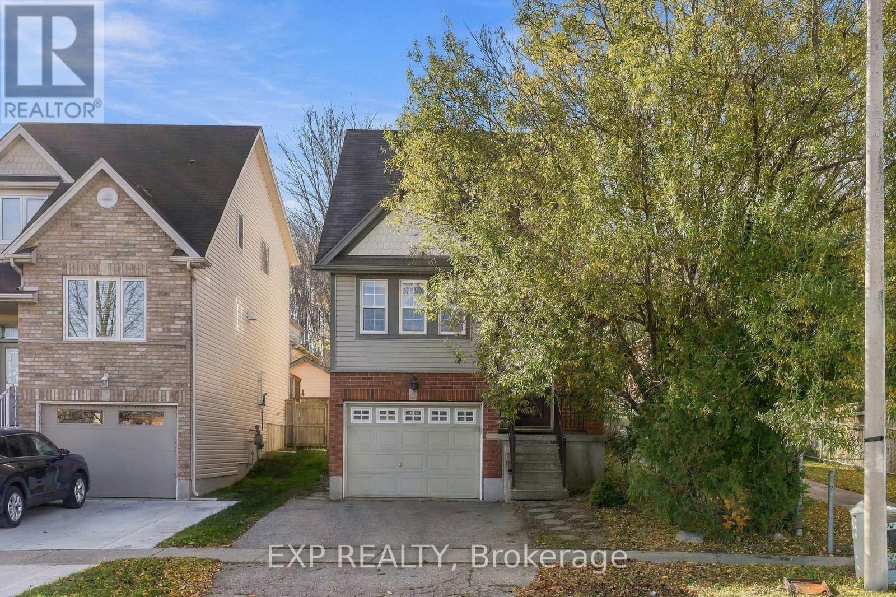
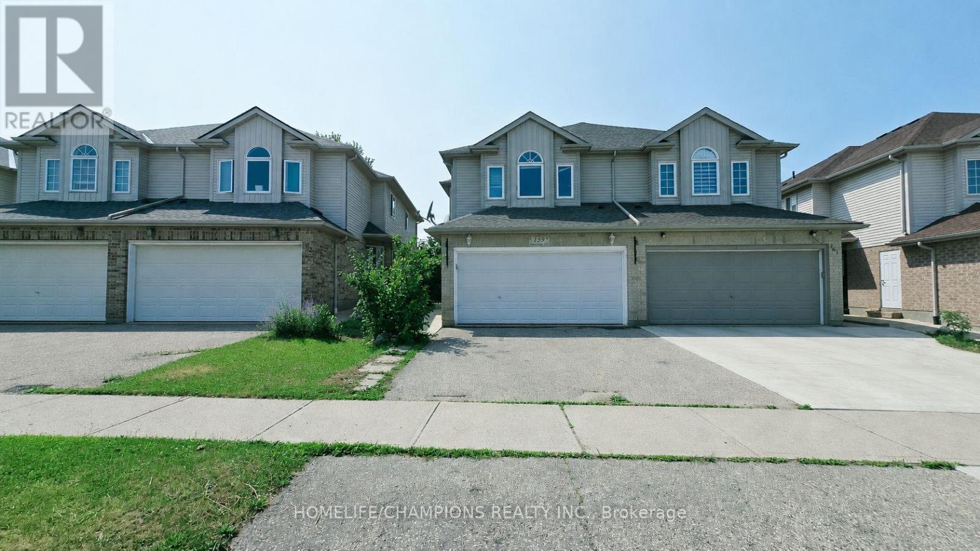
This list is a good start. Your Home Search Portal shows every listing from every brokerage, plus sold prices, and emails you new matches as they are listed.
Dave builds your search personally, no algorithms guessing what you meant.
Your portal combines all available homes in our area, from any company and any REALTOR®.
See what homes actually sold for, the context that makes your offer smart.
Your contact info stays with us. No ads, no marketing lists, and your questions come straight to Dave.
REALTOR®, REALTORS®, and the REALTOR® logo are certification marks that are owned by REALTOR® Canada Inc. and licensed exclusively to The Canadian Real Estate Association (CREA). These certification marks identify real estate professionals who are members of CREA and who must abide by CREA’s By-Laws, Rules, and the REALTOR® Code. The MLS® trademark and the MLS® logo are owned by CREA and identify the quality of services provided by real estate professionals who are members of CREA. Listing data is provided under the REALTOR.ca Data Distribution Facility and is subject to our listing data terms.