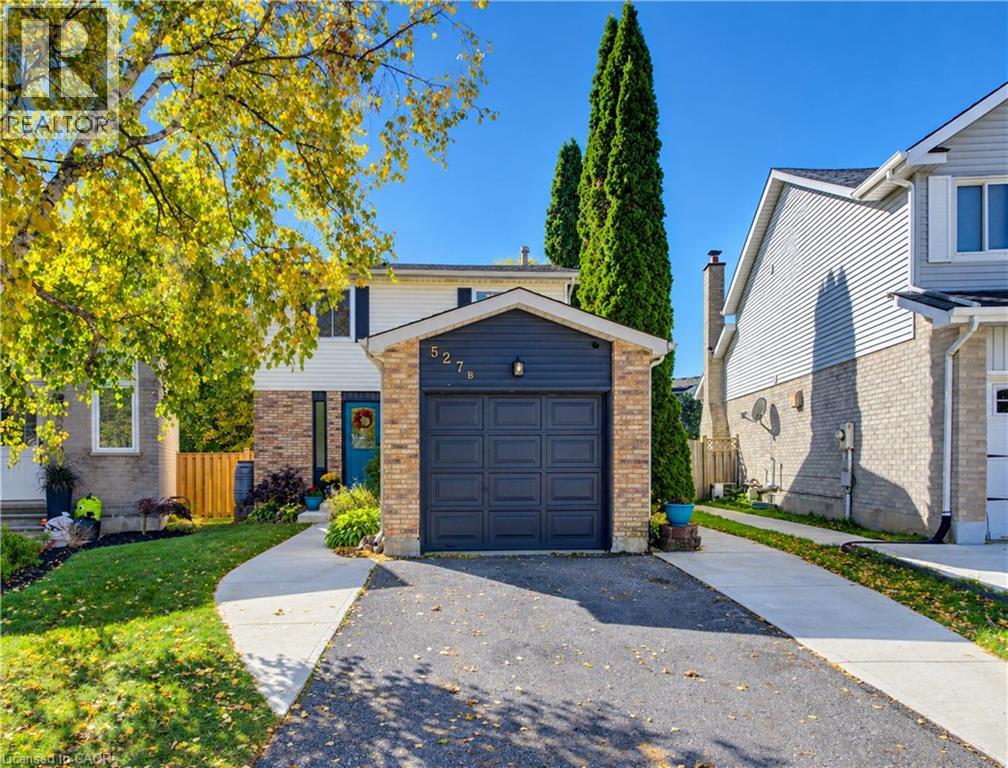
$639,000
Listed today
527B Rosemeadow Crescent
Waterloo · 3 bd · 3+1 ba · 1,327 sq ft
DetachedExplore Westvale →
Listed by RE/MAX Solid Gold Realty (II) Ltd.


Kitchener, N2E4E7
Listed by eXp Realty · MLS® X14176432
The perfect starter home with an income source. This 3 Bedroom, 3 bathroom corner Detached House Features A Great Open Concept layout with new laminate flooring. Large windows flood the Main Floor with lots of natural light. The Spacious Kitchen includes a large Dining Area to enjoy family meals as well as a breakfast nook. The Living Room is Perfect For Entertainment Or Relaxing And Watch Tv with a walkout directing to a fully fenced yard. The Upstairs Features Three Spacious Bedroom & A Large 4 Piece Washroom. The fully finished basements has a separate entrance, kitchen, bathroom and separate laundry. The basement was previously rented or $995 per month. Upstairs has its own laundry.
| Level | Room | Size |
|---|---|---|
| Main level | Living room | |
| Main level | Dining room | |
| Main level | Living room | |
| Second level | Primary Bedroom | |
| Second level | Bedroom 2 | |
| Second level | Bedroom 3 |
Get to know the streets, the schools, the parks and the kind of homes you will find in Laurentian West.
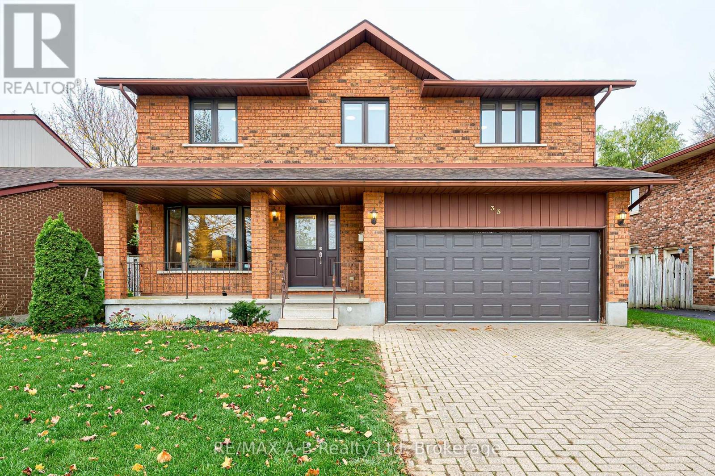
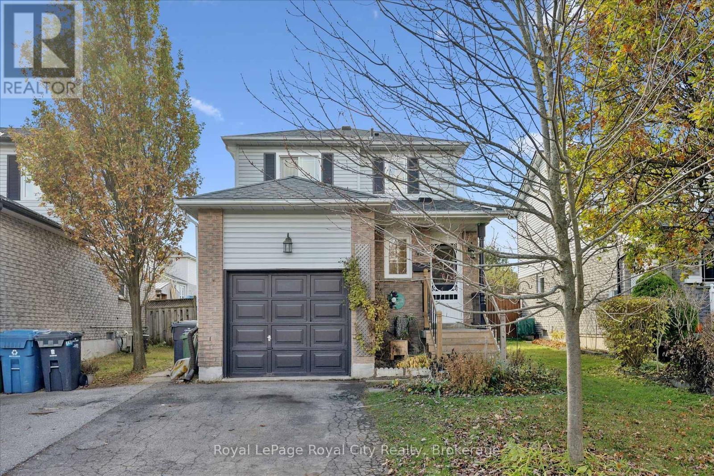
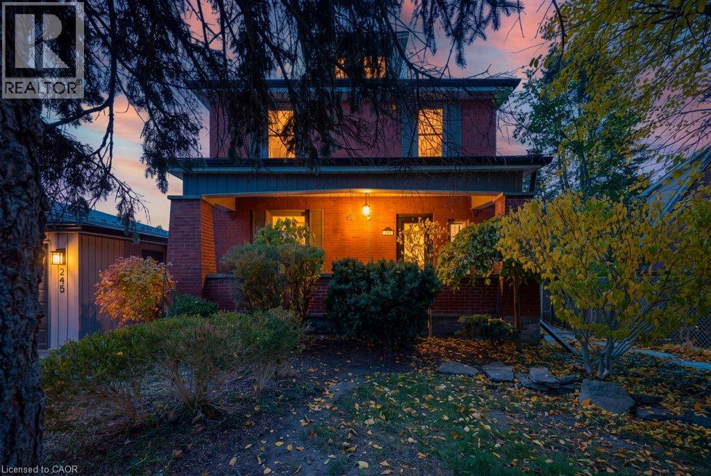
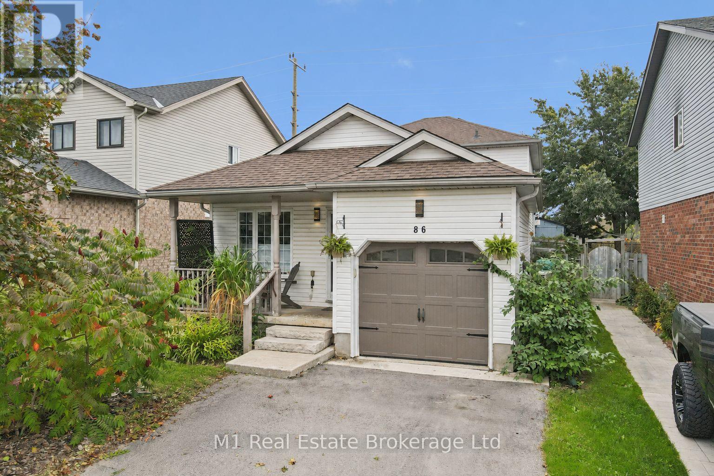
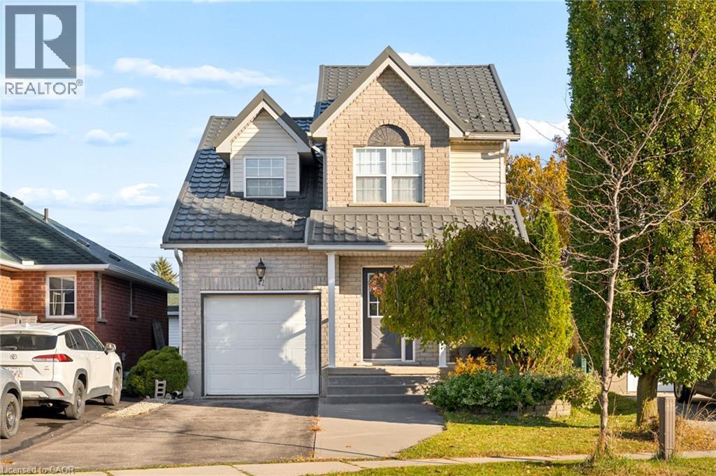
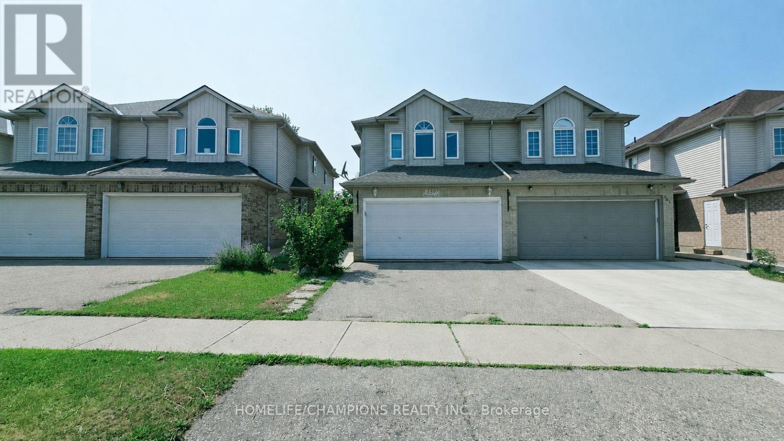
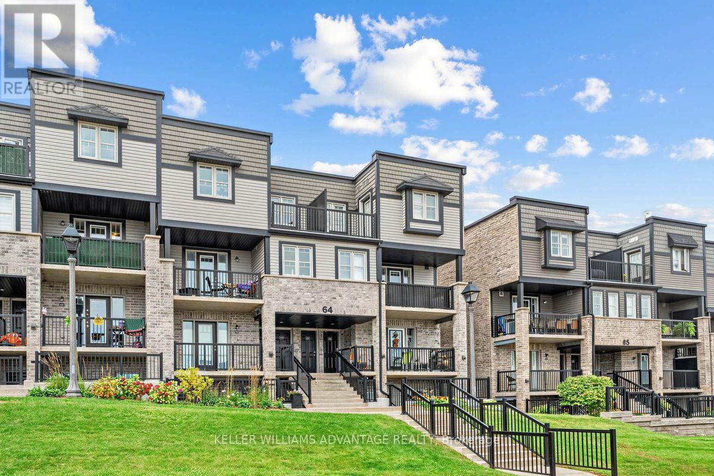
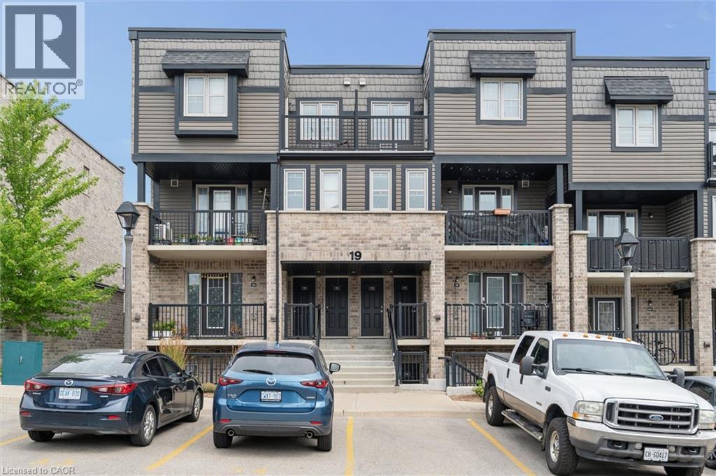
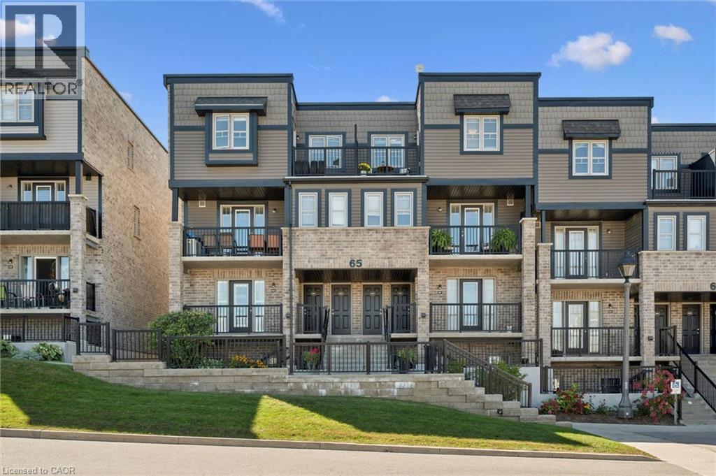
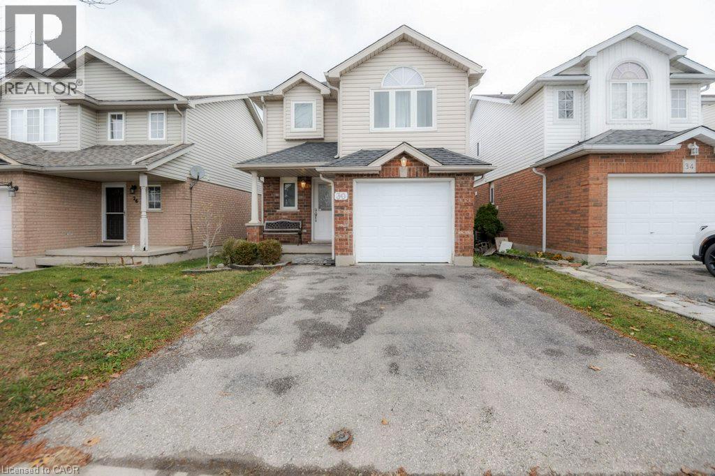
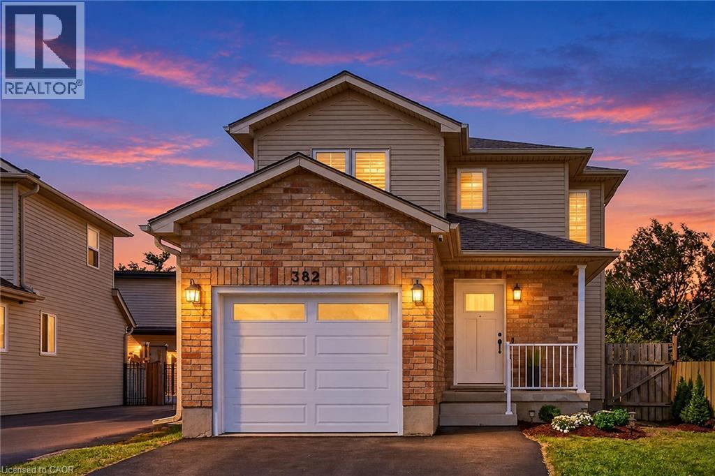
This list is a good start. Your Home Search Portal shows every listing from every brokerage, plus sold prices, and emails you new matches as they are listed.
Dave builds your search personally, no algorithms guessing what you meant.
Your portal combines all available homes in our area, from any company and any REALTOR®.
See what homes actually sold for, the context that makes your offer smart.
Your contact info stays with us. No ads, no marketing lists, and your questions come straight to Dave.
REALTOR®, REALTORS®, and the REALTOR® logo are certification marks that are owned by REALTOR® Canada Inc. and licensed exclusively to The Canadian Real Estate Association (CREA). These certification marks identify real estate professionals who are members of CREA and who must abide by CREA’s By-Laws, Rules, and the REALTOR® Code. The MLS® trademark and the MLS® logo are owned by CREA and identify the quality of services provided by real estate professionals who are members of CREA. Listing data is provided under the REALTOR.ca Data Distribution Facility and is subject to our listing data terms.