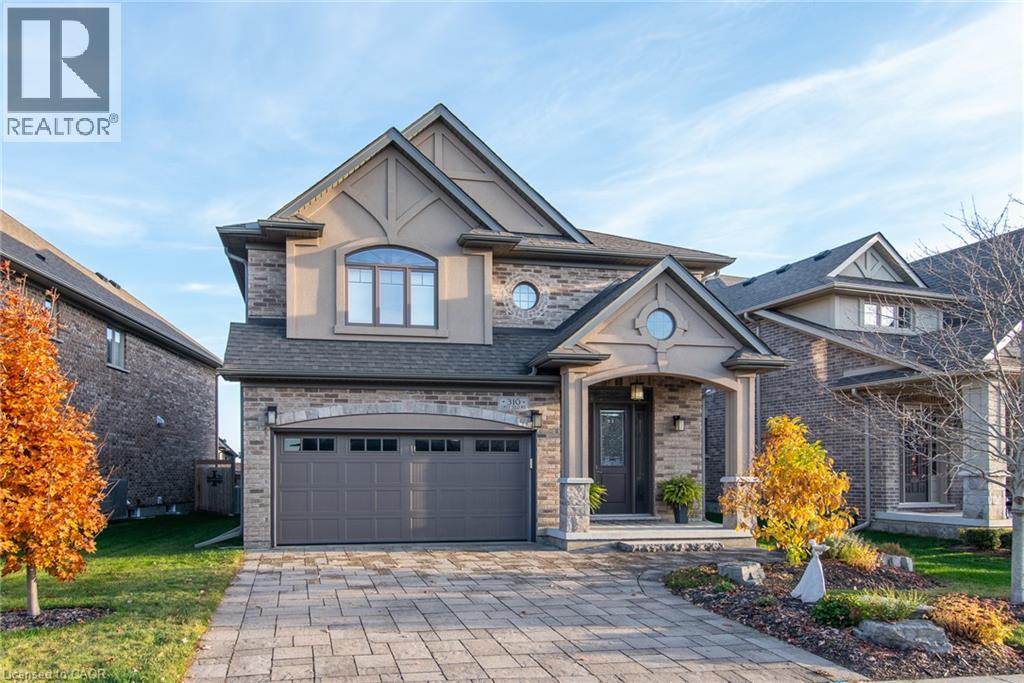
$1,099,000
Listed today
310 Grey Silo Road
Waterloo · 4 bd · 4+1 ba · 3,614 sq ft
DetachedExplore Carriage Crossing →
Listed by Peak Realty Ltd.


Waterloo, N2V0H1
Listed by Flux Realty · MLS® 40854811
LEGAL DUPLEX | INCOME-GENERATING OPPORTUNITY! Exceptional Vista Hills home offering the perfect blend of spacious family living and rental income. Open-concept layout with a huge, sun-filled living space, 9-ft ceilings, 4 bedrooms and 3 full bathrooms upstairs, including 2 ensuites and a Jack & Jill bath, plus a main-floor powder room. Stylish kitchen with quartz countertops and an oversized pantry, generous storage throughout, and a huge primary bedroom. Fully finished LEGAL 2-bedroom basement with separate side entrance, oversized bedrooms, full-size washer/dryer and additional storage - an excellent income-generating opportunity and easily rentable year-round. Enjoy the large fully fenced backyard and 5-car parking with a 2-car garage, garage door opener + 3-car driveway. Ideally located close to universities, Costco, shopping, dining and everyday amenities. A rare opportunity for homeowners and investors alike!
Features: Quiet Area, School Bus, Conservation/green belt, Sump Pump, Automatic Garage Door Opener
| Level | Room | Size |
|---|---|---|
| Basement | 3pc Bathroom | |
| Second level | 3pc Bathroom | |
| Second level | 3pc Bathroom | |
| Second level | 3pc Bathroom | |
| Main level | 2pc Bathroom | |
| Basement | Bedroom | 10'1'' x 11'4'' |
| Basement | Bedroom | 11'3'' x 12'9'' |
| Second level | Bedroom | 10'4'' x 11'2'' |
| Second level | Bedroom | 10'6'' x 11'8'' |
| Second level | Bedroom | 10'6'' x 11'4'' |
| Second level | Bedroom | 13'2'' x 22'10'' |
Get to know the streets, the schools, the parks and the kind of homes you will find in Columbia Forest.
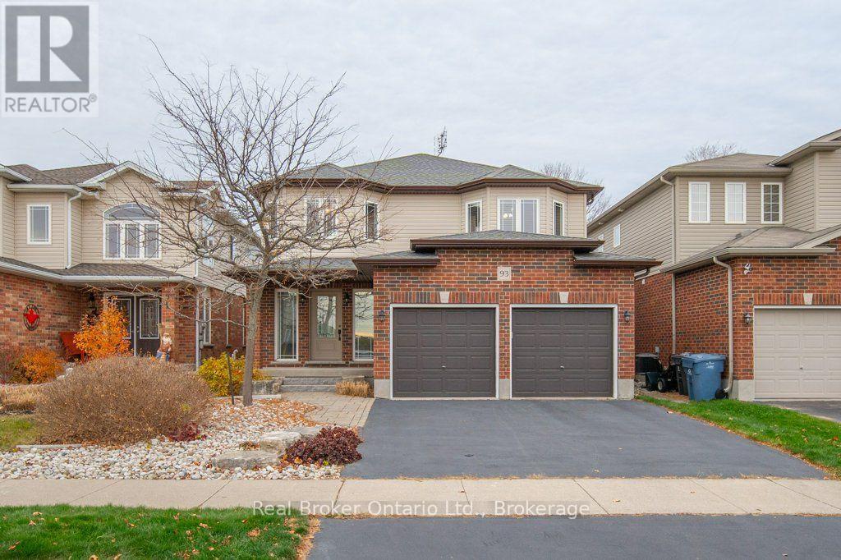
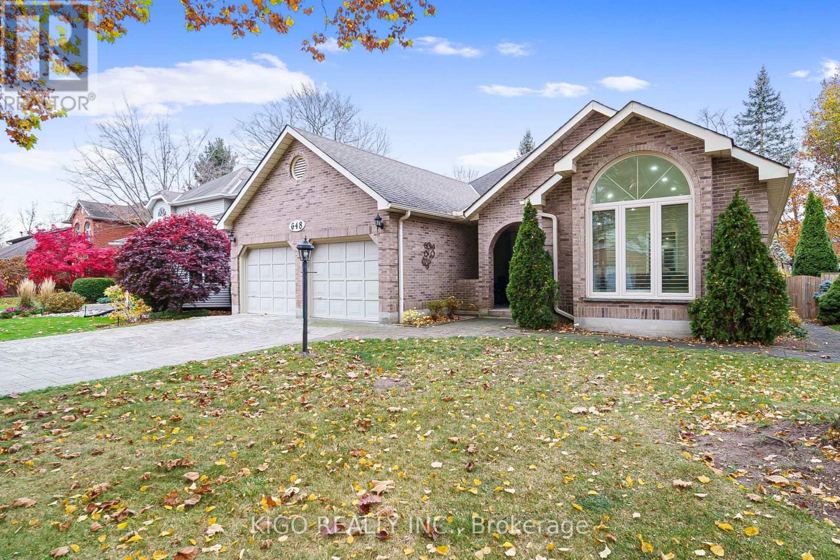
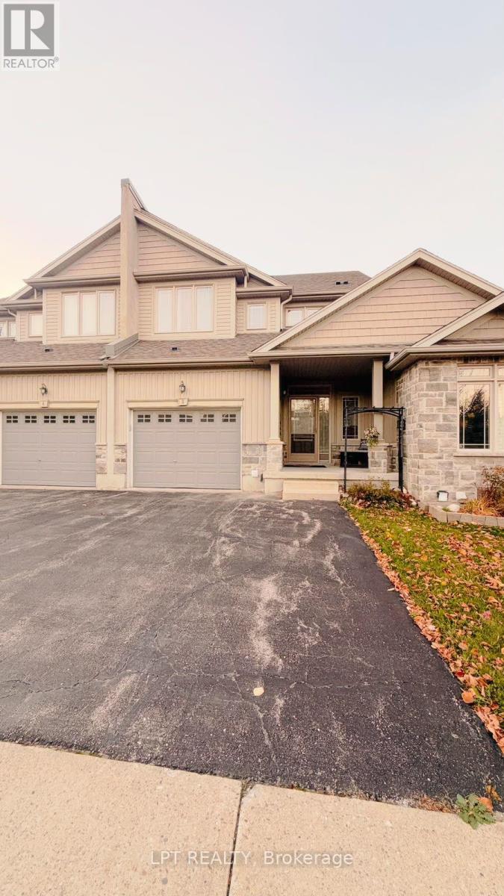
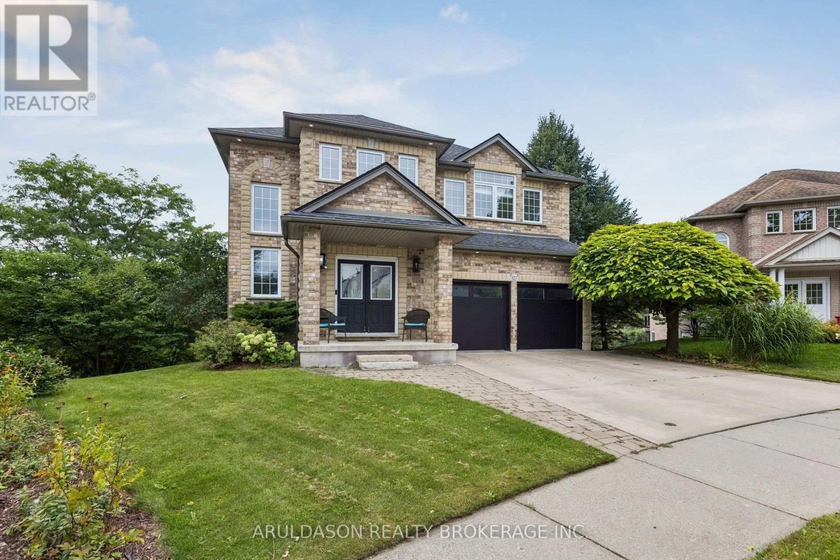
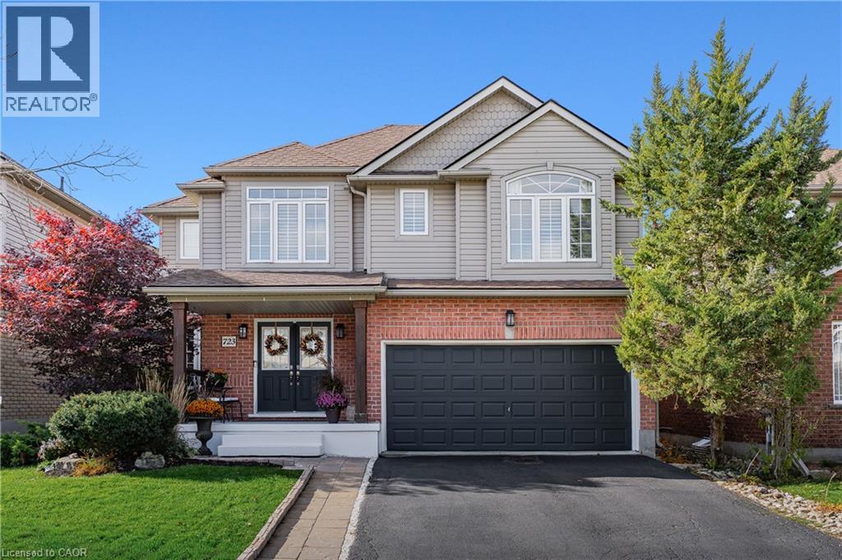
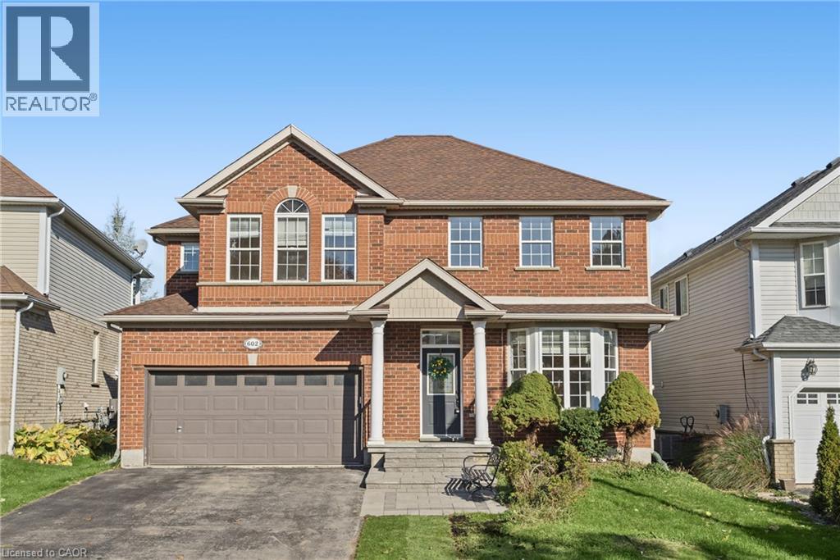
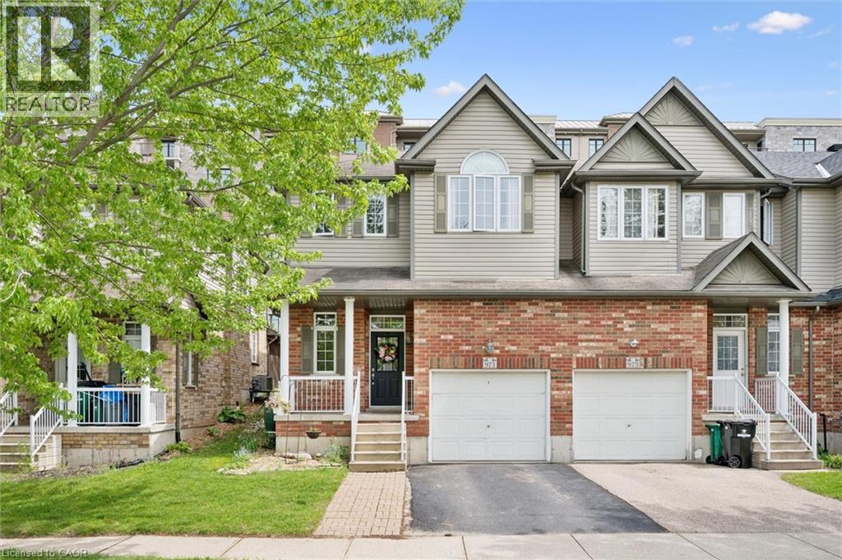
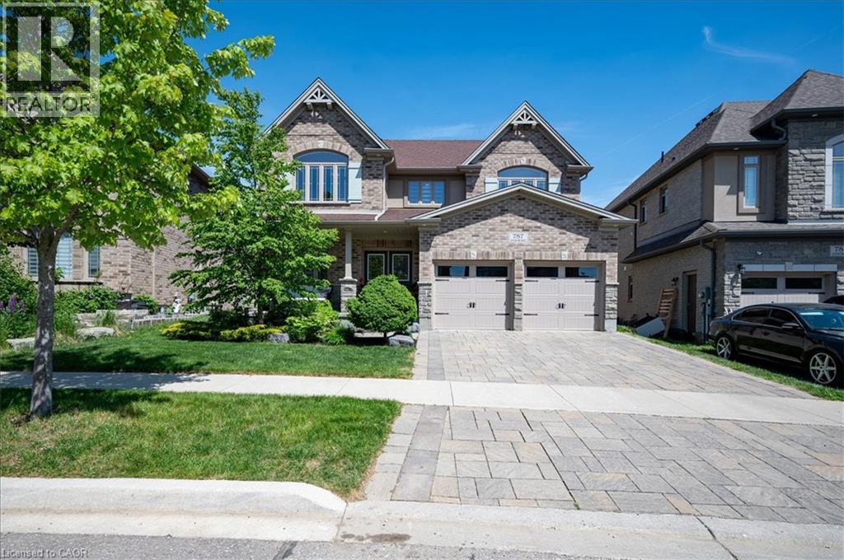
This list is a good start. Your Home Search Portal shows every listing from every brokerage, plus sold prices, and emails you new matches as they are listed.
Dave builds your search personally, no algorithms guessing what you meant.
Your portal combines all available homes in our area, from any company and any REALTOR®.
See what homes actually sold for, the context that makes your offer smart.
Your contact info stays with us. No ads, no marketing lists, and your questions come straight to Dave.
REALTOR®, REALTORS®, and the REALTOR® logo are certification marks that are owned by REALTOR® Canada Inc. and licensed exclusively to The Canadian Real Estate Association (CREA). These certification marks identify real estate professionals who are members of CREA and who must abide by CREA’s By-Laws, Rules, and the REALTOR® Code. The MLS® trademark and the MLS® logo are owned by CREA and identify the quality of services provided by real estate professionals who are members of CREA. Listing data is provided under the REALTOR.ca Data Distribution Facility and is subject to our listing data terms.