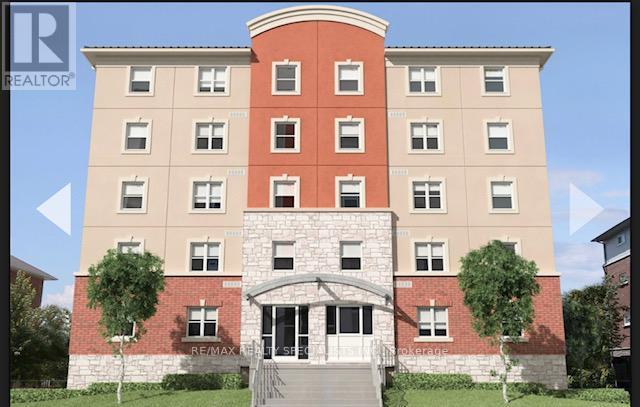
$565,000
Listed today
203 - 261 Lester Street
Waterloo · 5 bd · 2 ba
CondoExplore Northdale →
Listed by RE/MAX Realty Specialists Inc.


Waterloo, N2J4S2
Listed by RE/MAX Twin City Realty Inc. · MLS® 40879304
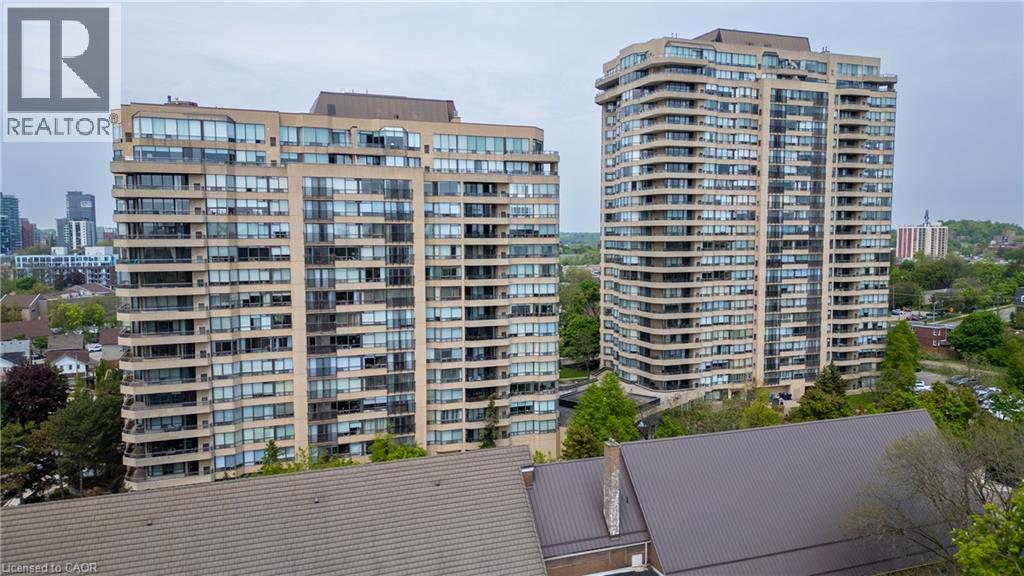
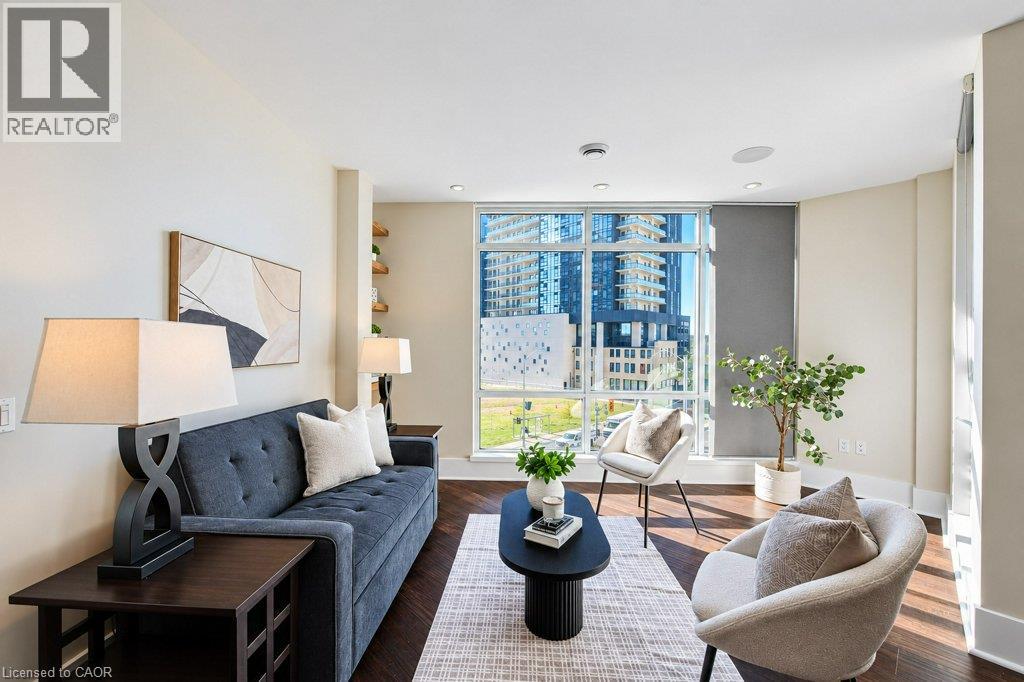
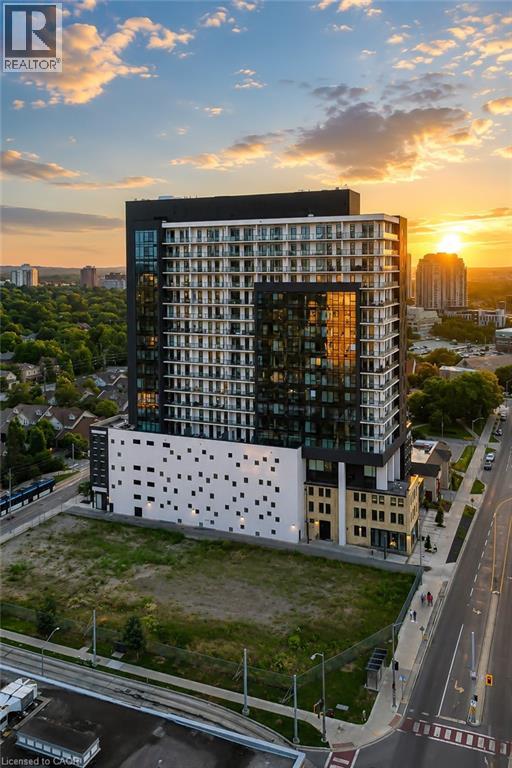
Welcome to this spacious premier Waterpark corner unit condo overlooking the heart of uptown Waterloo!
Offering 2 bedrooms, 2 baths plus den, this residence combines comfort, style and convenience in an exceptional location.
You will enjoy the added privacy and natural light of a corner unit. with a large bank of windows throughout the main living and dining areas. The Hunter Douglas silhouette shades adorn the kitchen, den, and living room windows while California shutters enhance the primary bedroom.
Both bathrooms have been completed renovated with glass showers, deep soaker tub and new lighting, toilet and vanities.
The furnace and humidifier were also updated in 2016.
Residents enjoy the impressive selection of amenities, including an indoor swimming pool, sauna, exercise room, party room, guest suites, billiards, all within a very well managed and maintained building.
Two side by side parking spots are also included with this unit as well as a storage locker.
This is a wonderful opportunity to enjoy spacious condo living in one of Waterloo's most desirable locations!
Features: Community Centre, Balcony, No Pet Home, Automatic Garage Door Opener, Exercise Centre, Guest Suite, Party Room
| Level | Room | Size |
|---|---|---|
| Main level | Bedroom | 9'0'' x 11'0'' |
| Main level | 3pc Bathroom | |
| Main level | 4pc Ensuite bath | |
| Main level | Primary Bedroom | 11'0'' x 16'6'' |
| Main level | Laundry room | |
| Main level | Den | 10'9'' x 11'9'' |
| Main level | Kitchen | 8'0'' x 12'9'' |
| Main level | Dining room | 13'6'' x 9'3'' |
| Main level | Living room | 20'9'' x 20'2'' |
Get to know the streets, the schools, the parks and the kind of homes you will find in Uptown Waterloo.
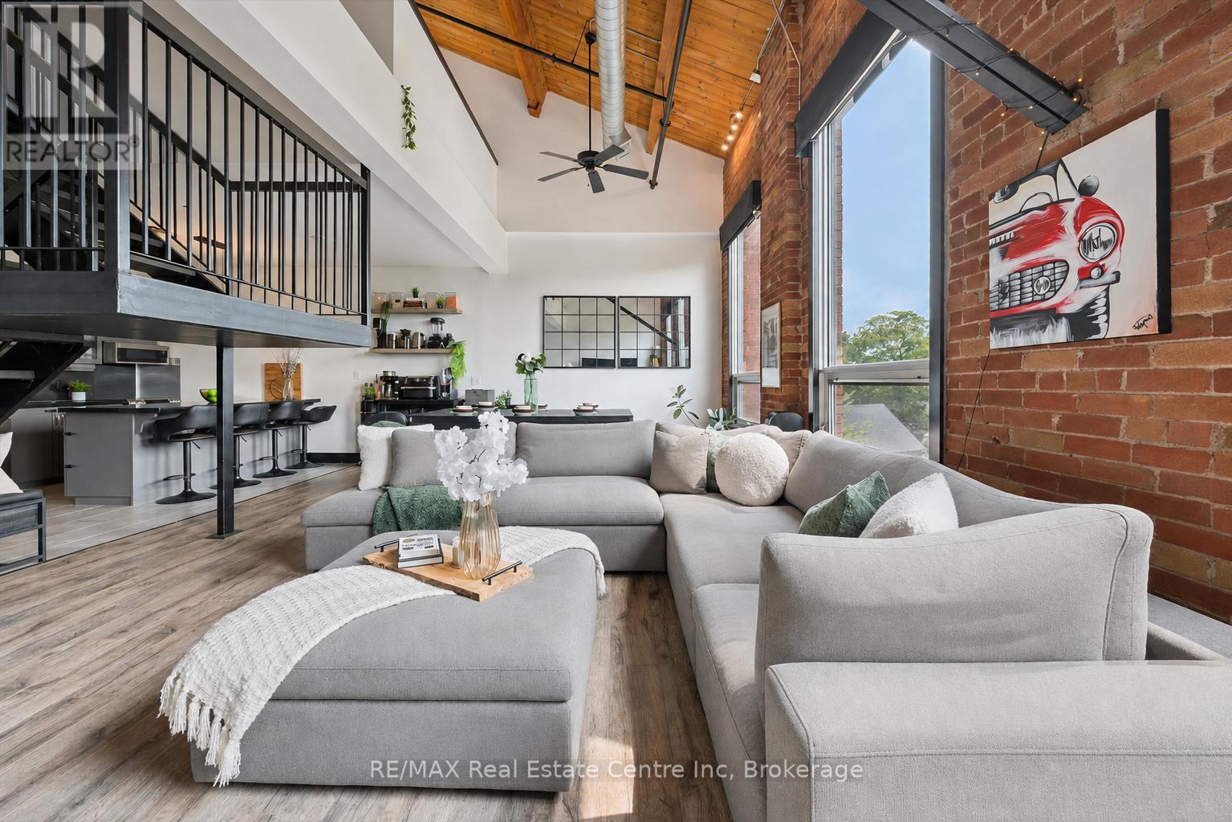
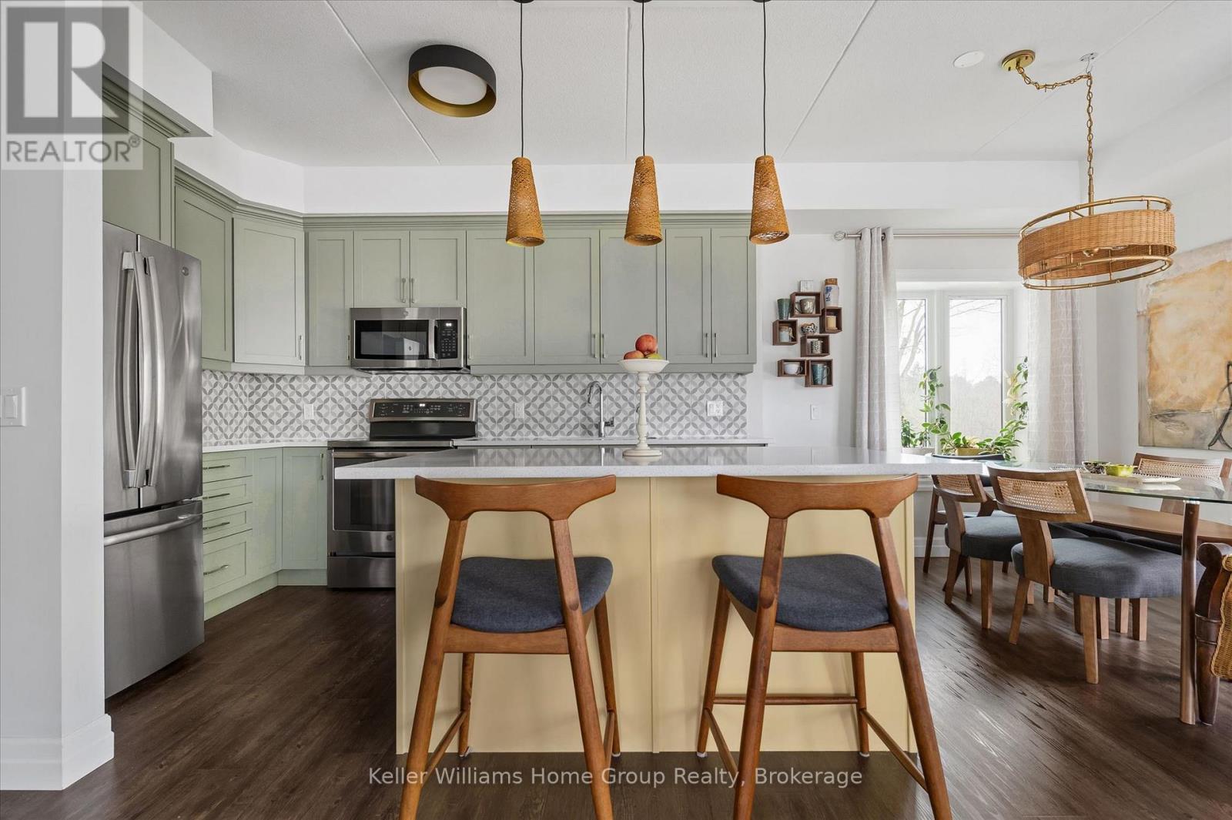
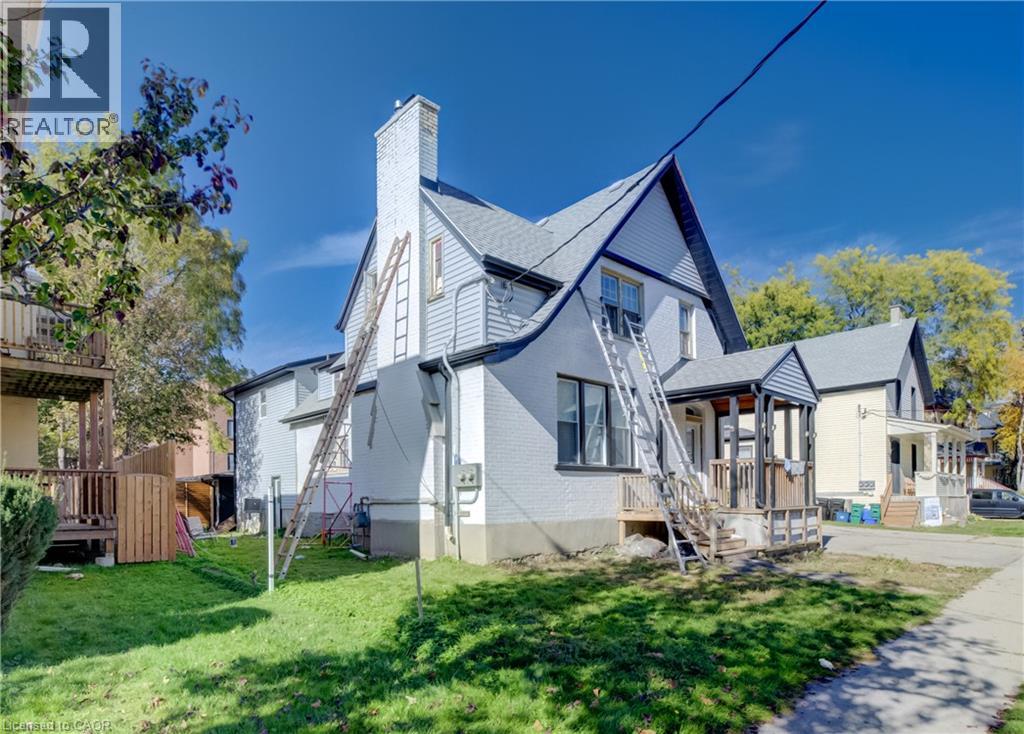
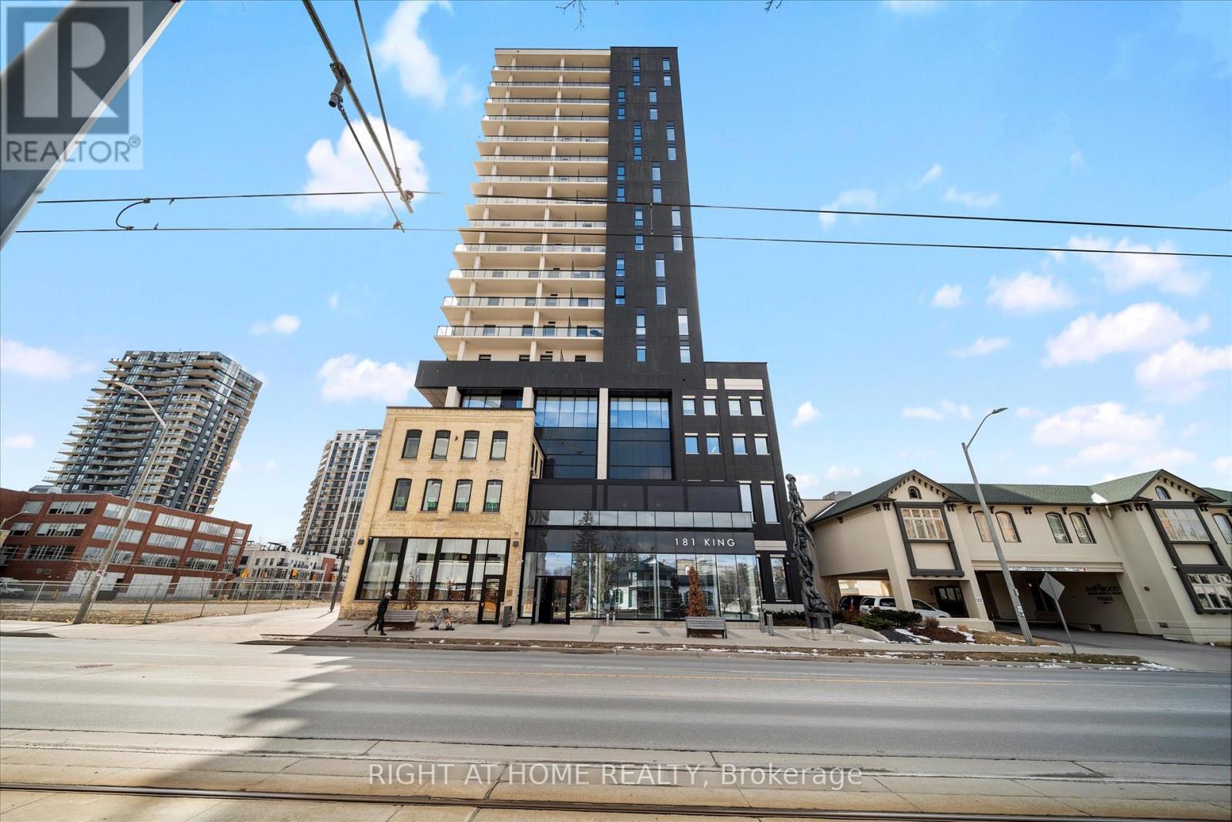
This list is a good start. Your Home Search Portal shows every listing from every brokerage, plus sold prices, and emails you new matches as they are listed.
Dave builds your search personally, no algorithms guessing what you meant.
Your portal combines all available homes in our area, from any company and any REALTOR®.
See what homes actually sold for, the context that makes your offer smart.
Your contact info stays with us. No ads, no marketing lists, and your questions come straight to Dave.
REALTOR®, REALTORS®, and the REALTOR® logo are certification marks that are owned by REALTOR® Canada Inc. and licensed exclusively to The Canadian Real Estate Association (CREA). These certification marks identify real estate professionals who are members of CREA and who must abide by CREA’s By-Laws, Rules, and the REALTOR® Code. The MLS® trademark and the MLS® logo are owned by CREA and identify the quality of services provided by real estate professionals who are members of CREA. Listing data is provided under the REALTOR.ca Data Distribution Facility and is subject to our listing data terms.