
$679,000
Listed today
170 Arthur Street S
Guelph (St. Patrick's Ward) · 2 bd · 1 ba
DetachedExplore The Ward →
Listed by Royal LePage Royal City Realty


Cambridge, N1R6M4
Listed by RE/MAX Real Estate Centre Inc. · MLS® X14092630
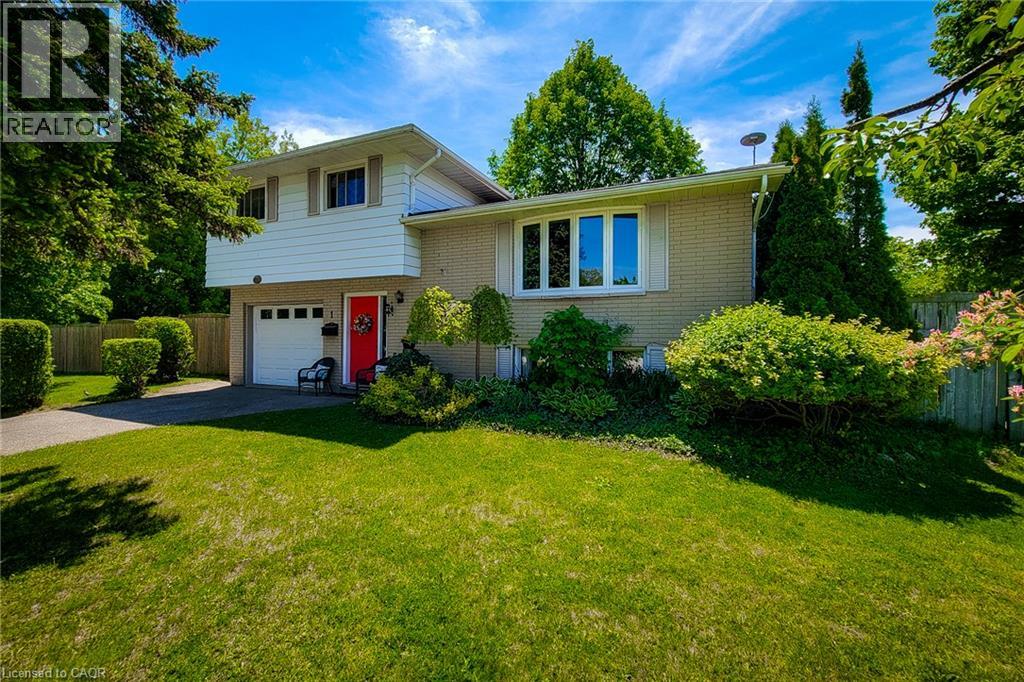
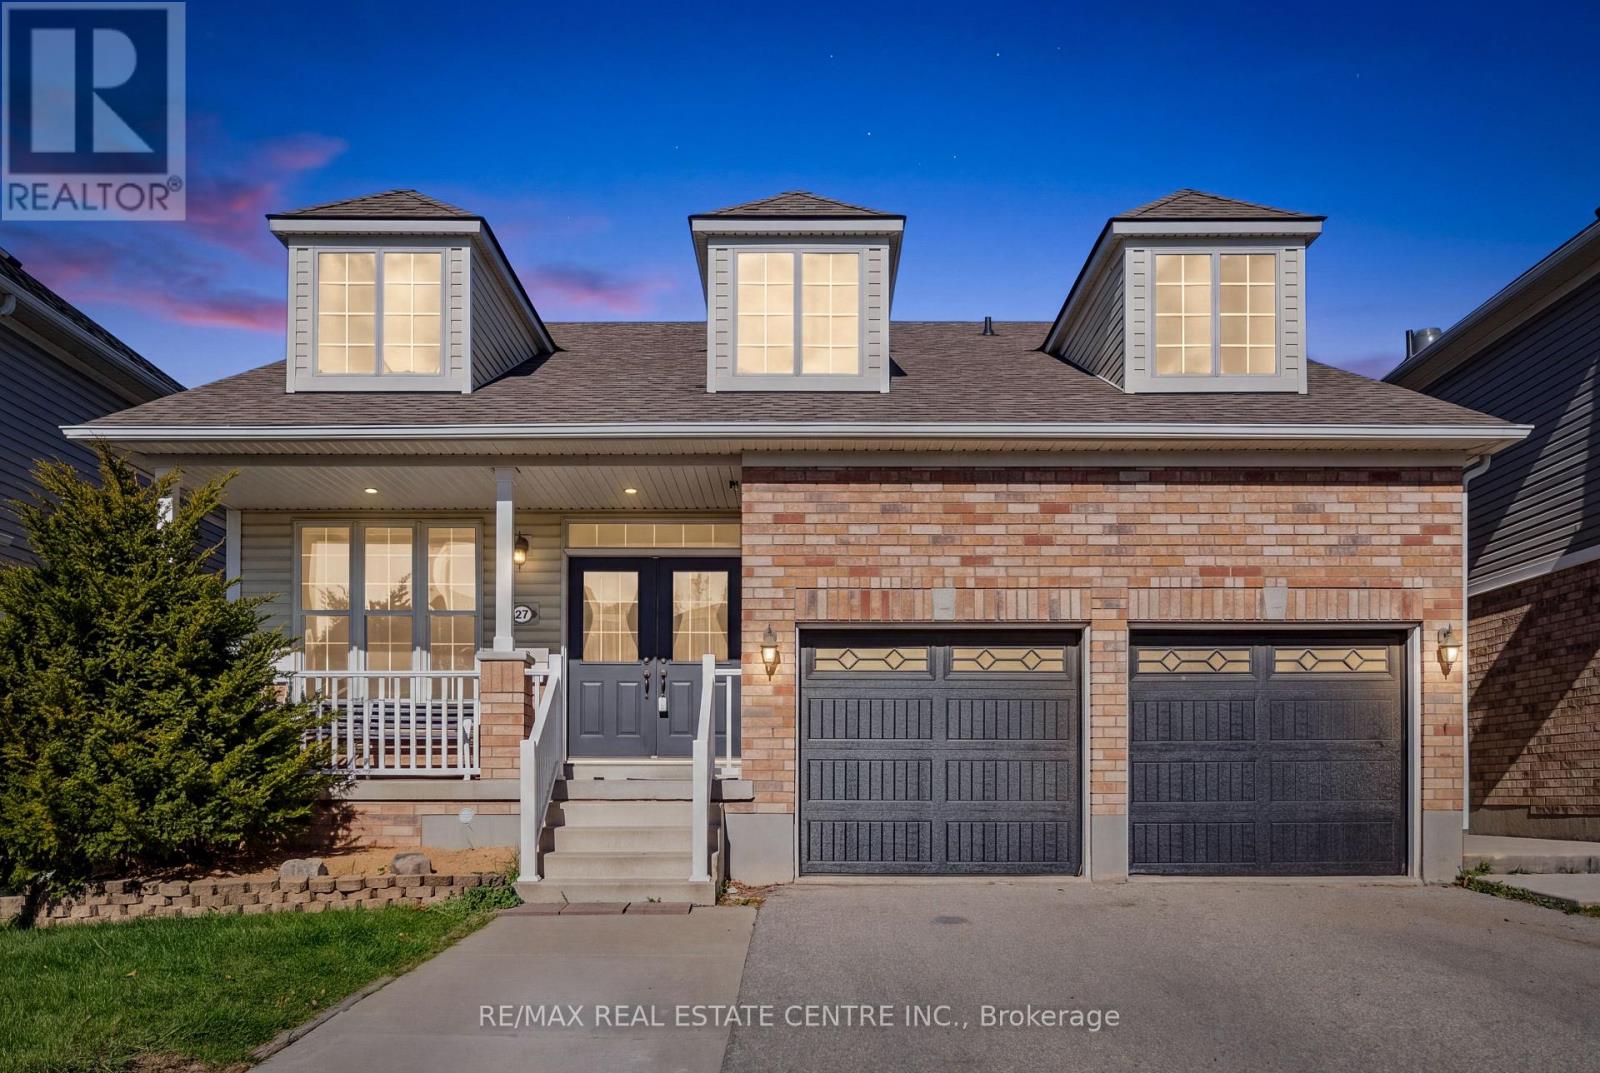
Welcome to 39 Sebas Court, a fantastic opportunity to make your mark in an established Cambridge neighbourhood! Tucked away on a quiet, family-friendly court, this well-maintained home offers a spacious and functional layout, generous principal rooms, and endless possibilities for those looking to create a space of their own. From the moment you arrive, you'll appreciate the attractive curb appeal, mature landscaping, and inviting setting. Inside, a bright and welcoming living area provides plenty of room to relax or entertain, while the adjoining dining space is perfect for family gatherings and everyday meals. The spacious kitchen offers ample cabinetry and workspace, with an opportunity to customize to your personal taste. A cozy family room featuring a beautiful brick fireplace creates the perfect spot to unwind after a long day. Comfortable bedrooms provide flexibility for growing families, guests, or a home office. Step outside to discover a generous backyard surrounded by mature greenery, offering plenty of space for entertaining, gardening, or simply enjoying the outdoors. An attached garage and private driveway add everyday convenience. Lovingly maintained and filled with potential, this home presents an exciting opportunity for buyers who appreciate solid construction, traditional character, and the chance to add their own finishing touches. Ideally situated close to schools, parks, shopping, and everyday amenities, with convenient access to major routes, this location offers the perfect balance of peaceful residential living and accessibility. Whether you're looking for your next family home or an opportunity to build equity through thoughtful updates, 39 Sebas Court is ready for its next chapter. Don't miss your chance to make this wonderful property your own!
Features: Fireplace(s)
| Level | Room | Size |
|---|---|---|
| Main level | Bathroom | |
| Basement | Recreational, Games room | |
| Basement | Bathroom | |
| Basement | Laundry room | |
| Main level | Family room | |
| Second level | Kitchen | |
| Second level | Dining room | |
| Second level | Living room | |
| Third level | Bathroom | |
| Third level | Primary Bedroom | |
| Third level | Bedroom | |
| Third level | Bedroom | |
| Third level | Bedroom |
Get to know the streets, the schools, the parks and the kind of homes you will find in Southview.


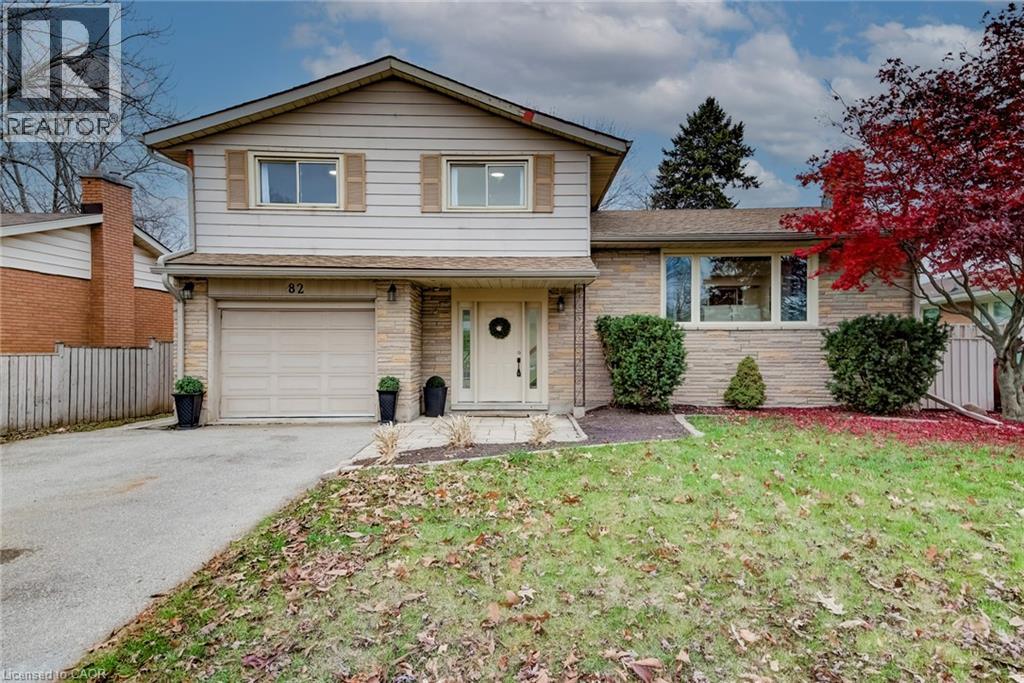


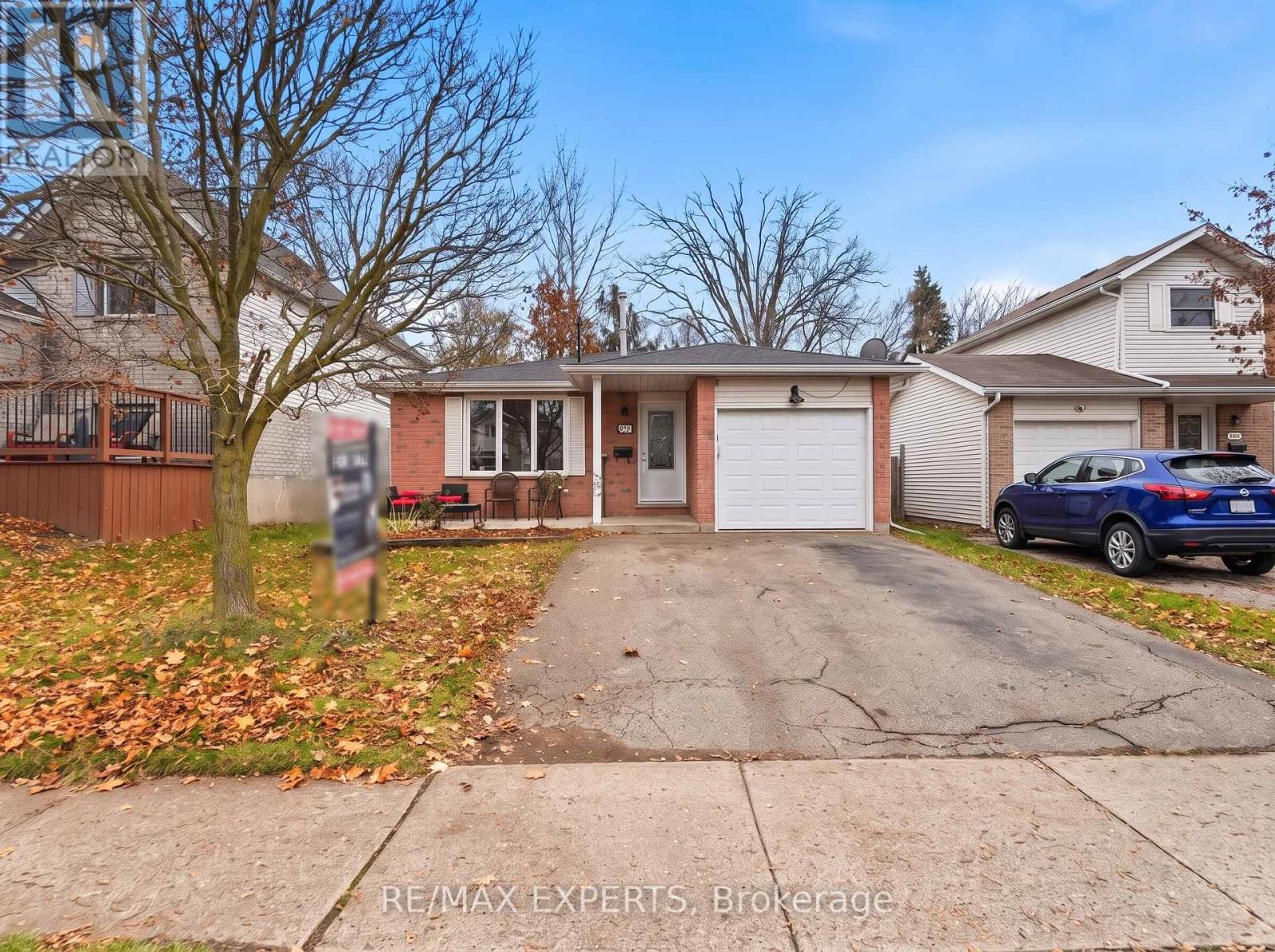
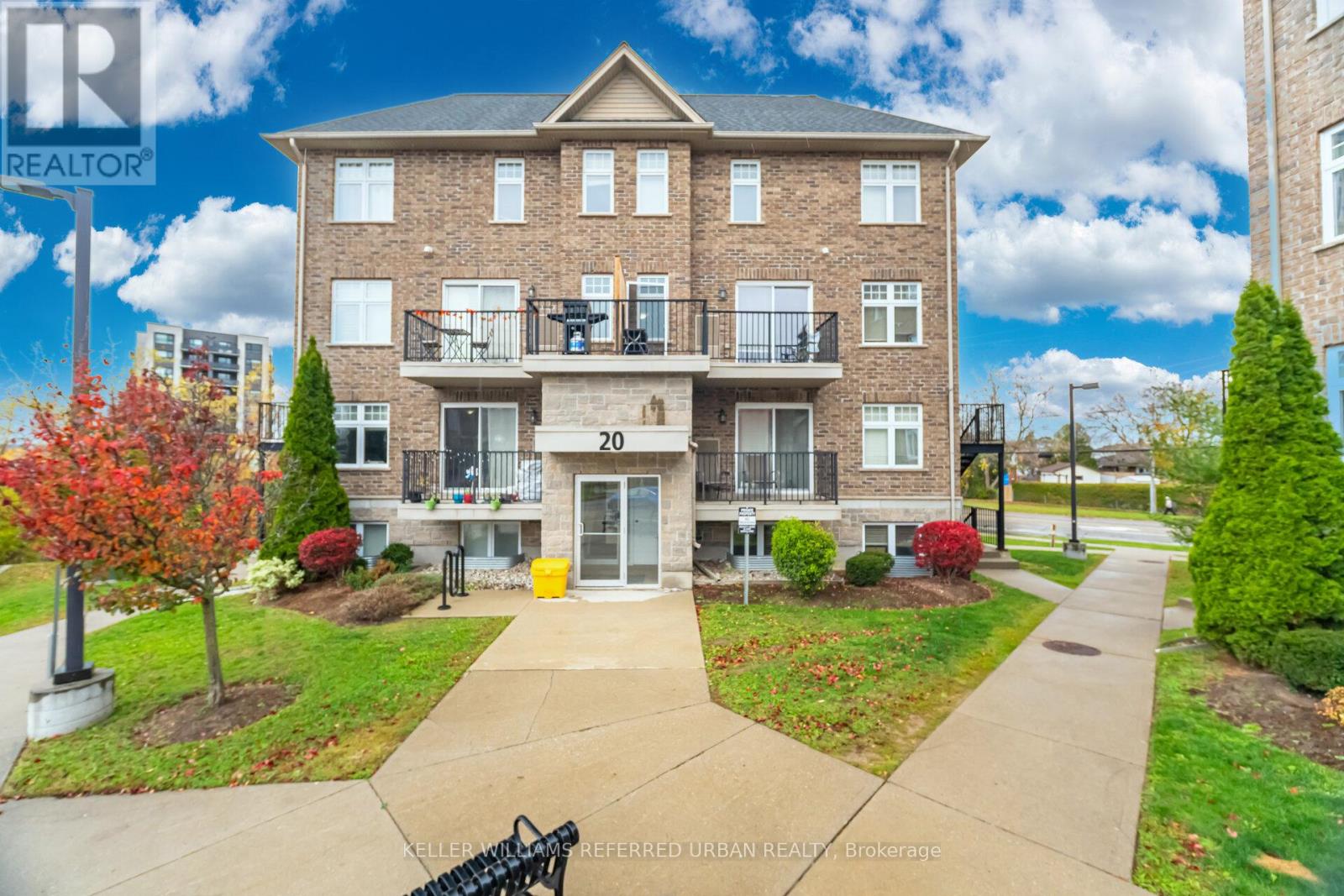
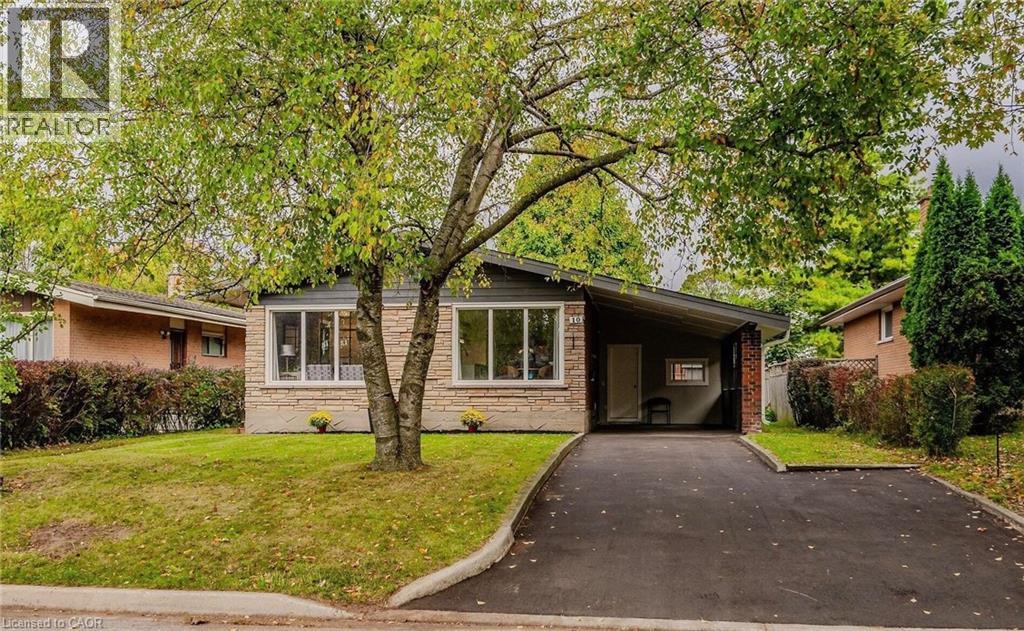
This list is a good start. Your Home Search Portal shows every listing from every brokerage, plus sold prices, and emails you new matches as they are listed.
Dave builds your search personally, no algorithms guessing what you meant.
Your portal combines all available homes in our area, from any company and any REALTOR®.
See what homes actually sold for, the context that makes your offer smart.
Your contact info stays with us. No ads, no marketing lists, and your questions come straight to Dave.
REALTOR®, REALTORS®, and the REALTOR® logo are certification marks that are owned by REALTOR® Canada Inc. and licensed exclusively to The Canadian Real Estate Association (CREA). These certification marks identify real estate professionals who are members of CREA and who must abide by CREA’s By-Laws, Rules, and the REALTOR® Code. The MLS® trademark and the MLS® logo are owned by CREA and identify the quality of services provided by real estate professionals who are members of CREA. Listing data is provided under the REALTOR.ca Data Distribution Facility and is subject to our listing data terms.