
$769,000
Listed today
36 Scourfield Drive
Ingersoll (Ingersoll - North) · 4 bd · 2 ba
DetachedExplore Ingersoll →
Listed by Century 21 Heritage House Ltd Brokerage


Cambridge, N1P1J9
Listed by RE/MAX Real Estate Centre Inc. · MLS® X14105892
Not Your Typical Bungalow! Offering a distinctive bungalow-with-loft design and a beautifully finished walkout lower level, this home combines architectural character, generous living spaces and a versatile layout that's difficult to find. Featuring 3 bedrooms, 3 full bathrooms and a powder room, this thoughtfully designed home offers a refreshing alternative to traditional floor plans. Step inside to discover an impressive open-concept main floor featuring 9-foot ceilings, hardwood flooring and an expansive great room anchored by a welcoming fireplace. The kitchen provides an inviting space for everyday living and entertaining, while impressive 6-foot French doors add architectural appeal. A desirable main-floor primary suite offers the comfort and convenience of main-level living, while the loft adds another dimension to this home's unique design. One of the standout features is the newly finished walkout basement, transforming what was previously unfinished space into valuable additional living area. Complete with a spacious recreation room, a smaller room currently used as a bedroom and a convenient 2-piece bathroom with a rough-in for a future shower, this level offers excellent flexibility for guests, recreation or a home office. Important updates include roof shingles replaced in July 2023 and a new furnace and central air conditioning system in 2024. From the convenience of the main-floor primary suite to the spacious loft and finished walkout lower level, this property delivers an appealing combination of space, comfort and individuality. A home with a layout that deserves to be experienced in person!
| Level | Room | Size |
|---|---|---|
| Main level | Bathroom | |
| Second level | Bedroom | |
| Second level | Den | |
| Basement | Bathroom | |
| Basement | Other | |
| Basement | Bedroom | |
| Basement | Laundry room | |
| Main level | Bathroom | |
| Basement | Recreational, Games room | |
| Basement | Utility room | |
| Main level | Bedroom | |
| Main level | Eating area | |
| Main level | Dining room | |
| Main level | Foyer | |
| Main level | Kitchen | |
| Main level | Living room | |
| Main level | Primary Bedroom | |
| Second level | Bathroom |
Get to know the streets, the schools, the parks and the kind of homes you will find in Southview.



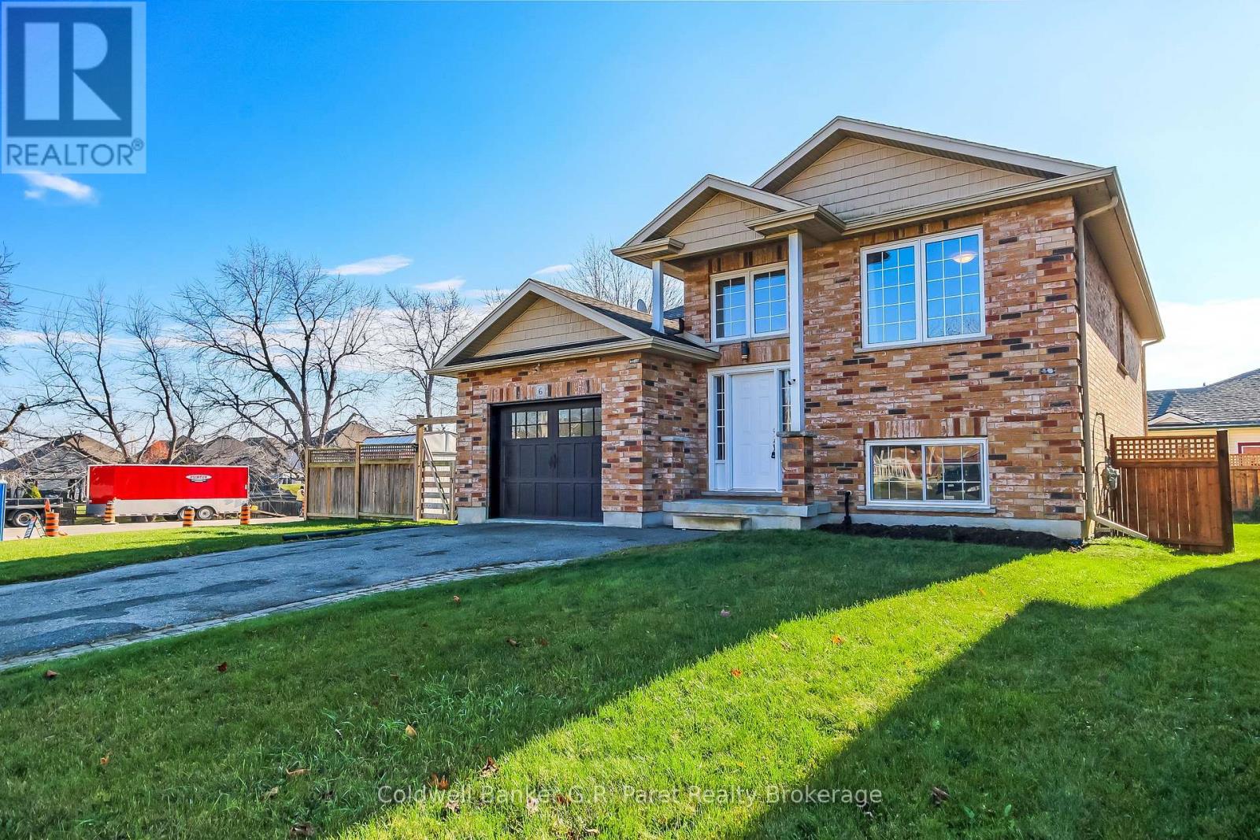

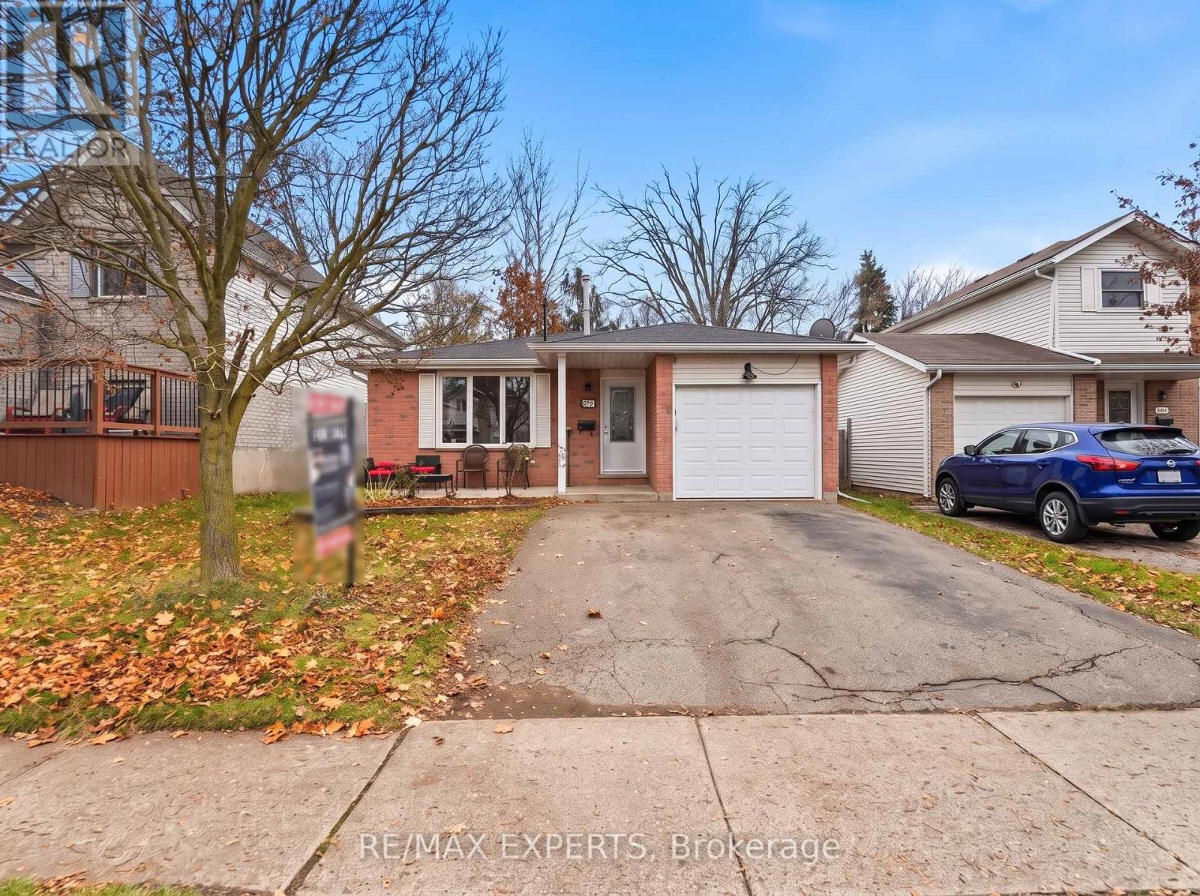
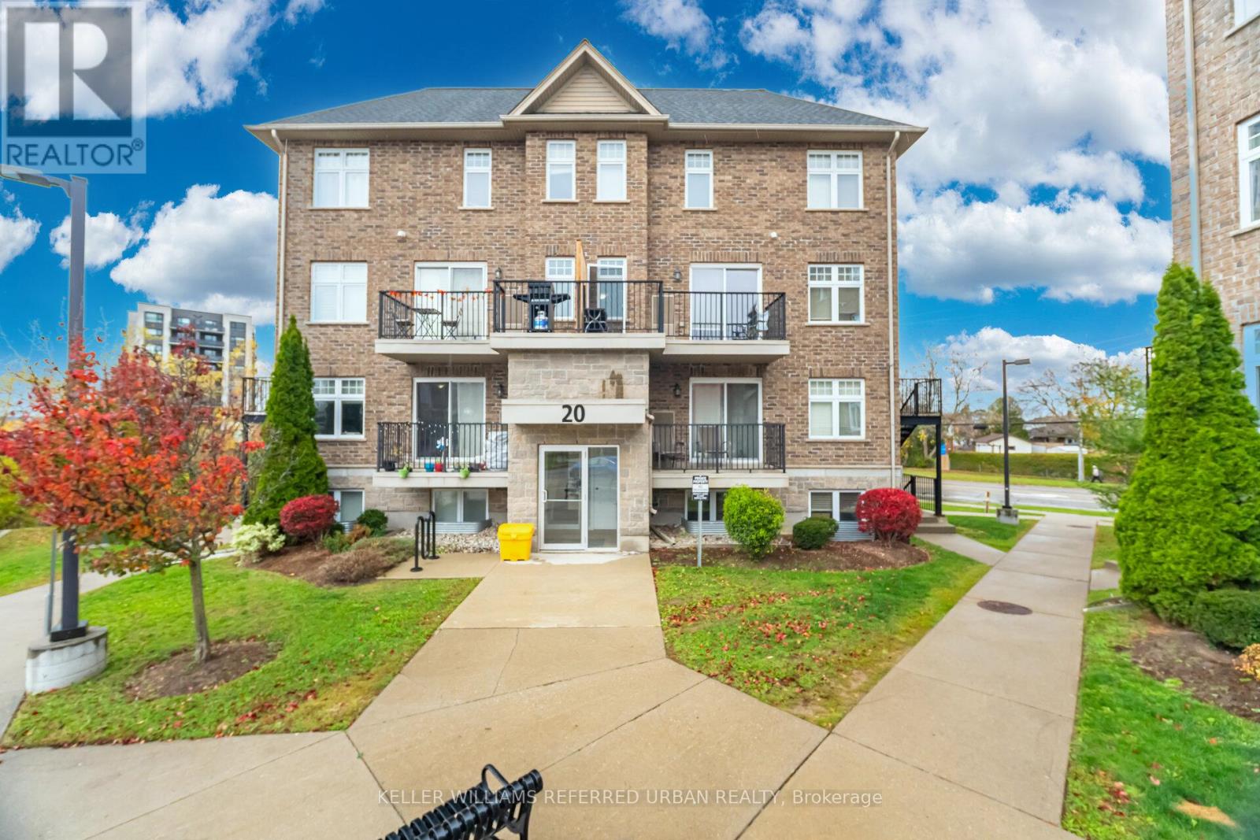
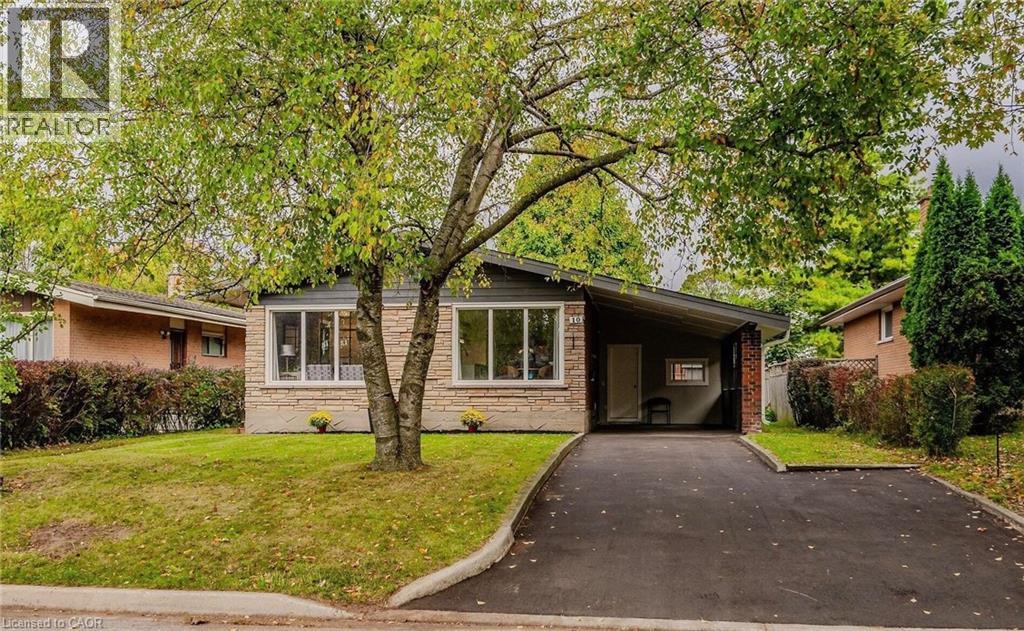
This list is a good start. Your Home Search Portal shows every listing from every brokerage, plus sold prices, and emails you new matches as they are listed.
Dave builds your search personally, no algorithms guessing what you meant.
Your portal combines all available homes in our area, from any company and any REALTOR®.
See what homes actually sold for, the context that makes your offer smart.
Your contact info stays with us. No ads, no marketing lists, and your questions come straight to Dave.
REALTOR®, REALTORS®, and the REALTOR® logo are certification marks that are owned by REALTOR® Canada Inc. and licensed exclusively to The Canadian Real Estate Association (CREA). These certification marks identify real estate professionals who are members of CREA and who must abide by CREA’s By-Laws, Rules, and the REALTOR® Code. The MLS® trademark and the MLS® logo are owned by CREA and identify the quality of services provided by real estate professionals who are members of CREA. Listing data is provided under the REALTOR.ca Data Distribution Facility and is subject to our listing data terms.