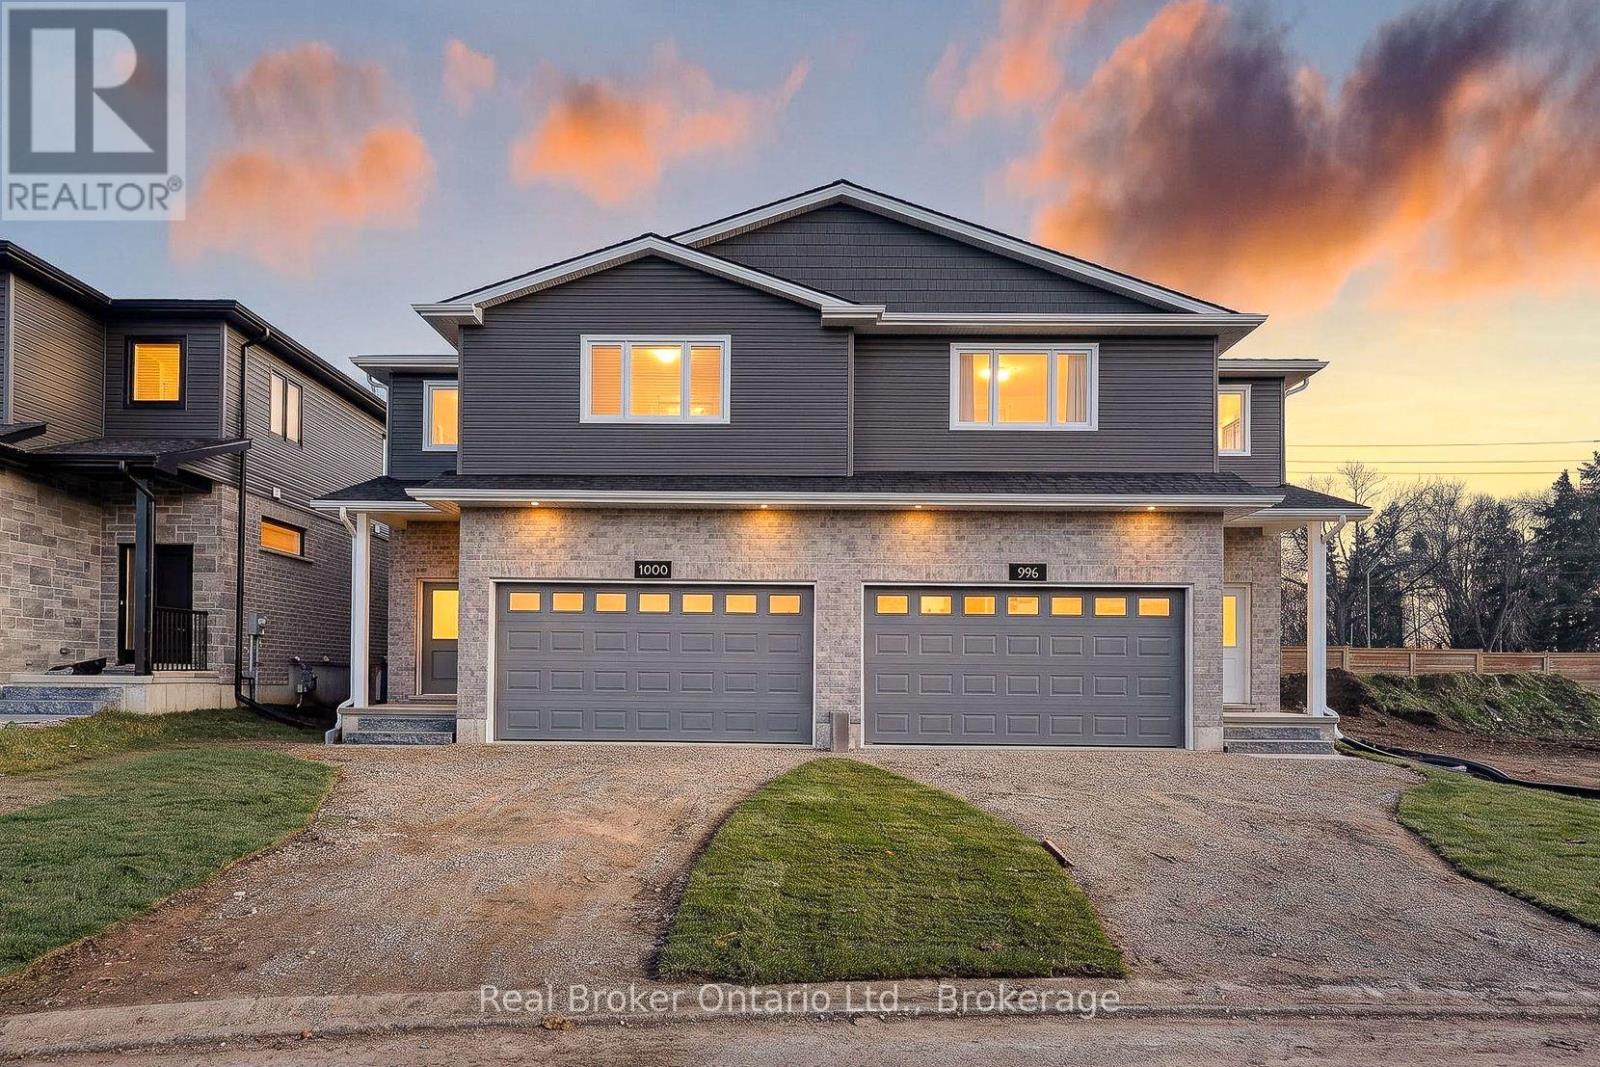
$599,900
Listed today
1000 Downing Drive
Woodstock (Woodstock - North) · 3 bd · 3+1 ba
Semi-detachedExplore Sally Creek →
Listed by Real Broker Ontario Ltd., Brokerage


Cambridge, N3C4A1
Listed by RE/MAX Real Estate Centre Inc · MLS® X14116382
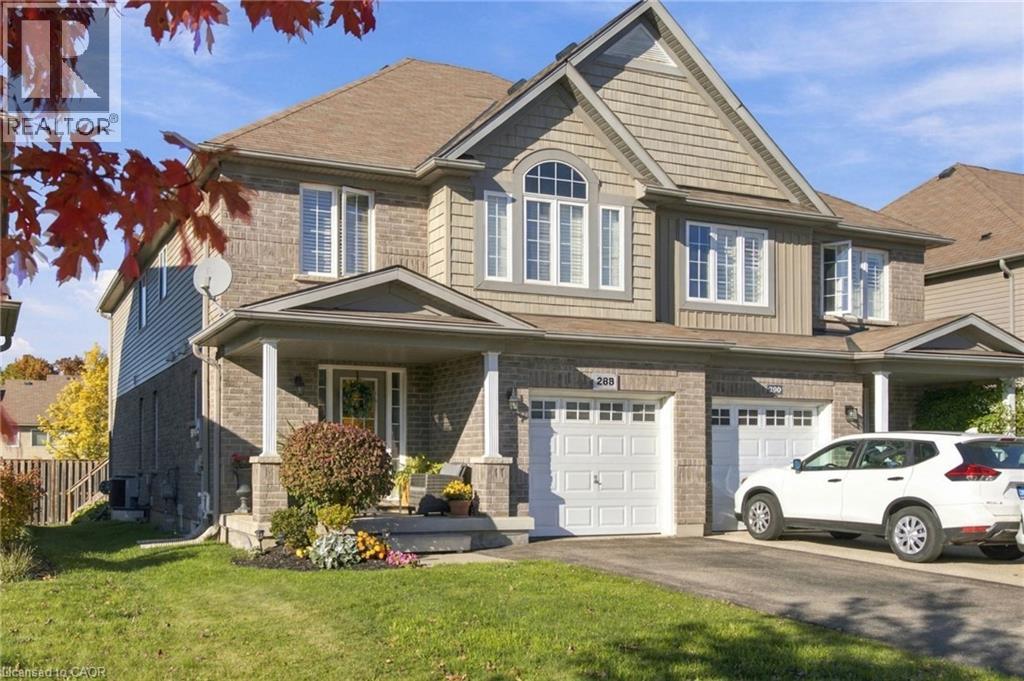
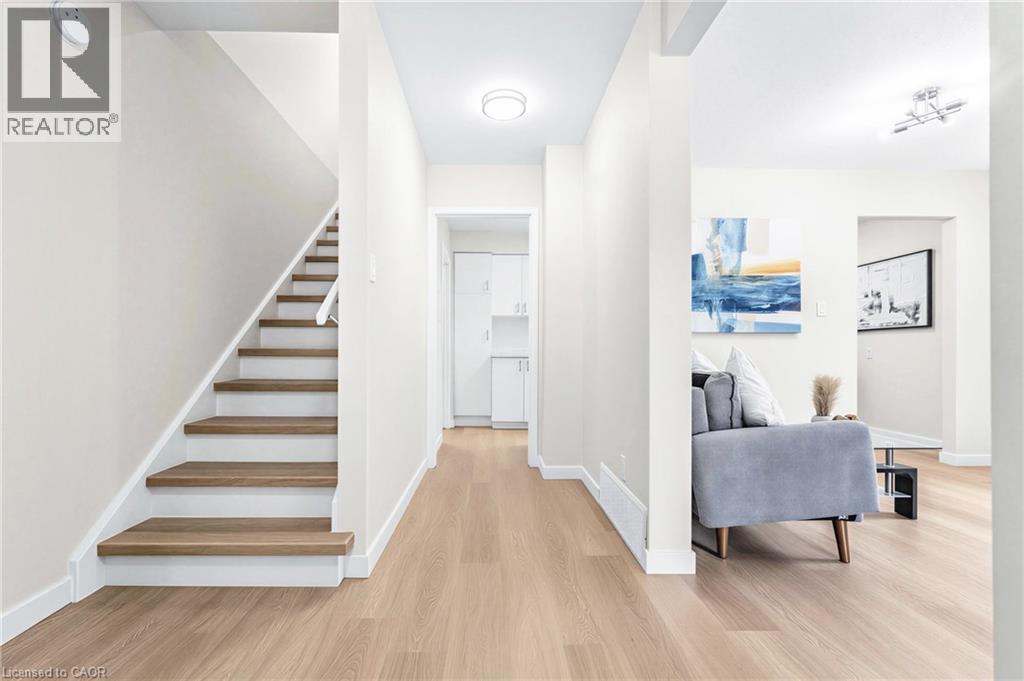
**Completely Renovated from the Studs Up in 2022!** This beautifully updated, move-in-ready semi-detached home offers the peace of mind of an extensive top-to-bottom renovation, combining modern finishes, quality improvements and exceptional value. Virtually everything was replaced in 2022, including the exterior brick and siding, windows, doors, roof shingles, interior walls and flooring, plumbing and electrical. Even better, the home comes with the balance of its Tarion Warranty until July 2027!Nestled in a highly sought-after, quiet, family-friendly neighbourhood, this inviting 3-bedroom home is sure to impress. The bright kitchen features a charming bay window, real wood cabinetry and trim, and stainless steel appliances. The open-concept living and dining area provides a welcoming space for everyday living and entertaining, with sliding doors leading to a spacious deck and patio complete with gazebo. The fully fenced backyard is perfect for relaxing, entertaining family and friends, and enjoying outdoor living.The partially finished basement, updated in 2026, provides additional versatile living space ideal for a recreation room, home office or hobby area, along with a 3-piece bathroom rough-in and ample storage.Enjoy an unbeatable location close to schools, the library, shopping, parks and public transit, with easy access to Highway 401 just five minutes away. Whether you're a first-time buyer, growing family or investor, this extensively renovated home offers comfort, convenience and the added confidence of a remaining Tarion Warranty. **Simply move in and enjoy! Book your private viewing today!**
Features: Carpet Free, Gazebo
| Level | Room | Size |
|---|---|---|
| Main level | Kitchen | |
| Main level | Dining room | |
| Main level | Living room | |
| Second level | Primary Bedroom | |
| Second level | Bedroom | |
| Second level | Bedroom | |
| Second level | Bathroom | |
| Basement | Office |
Get to know the streets, the schools, the parks and the kind of homes you will find in Silverheights.
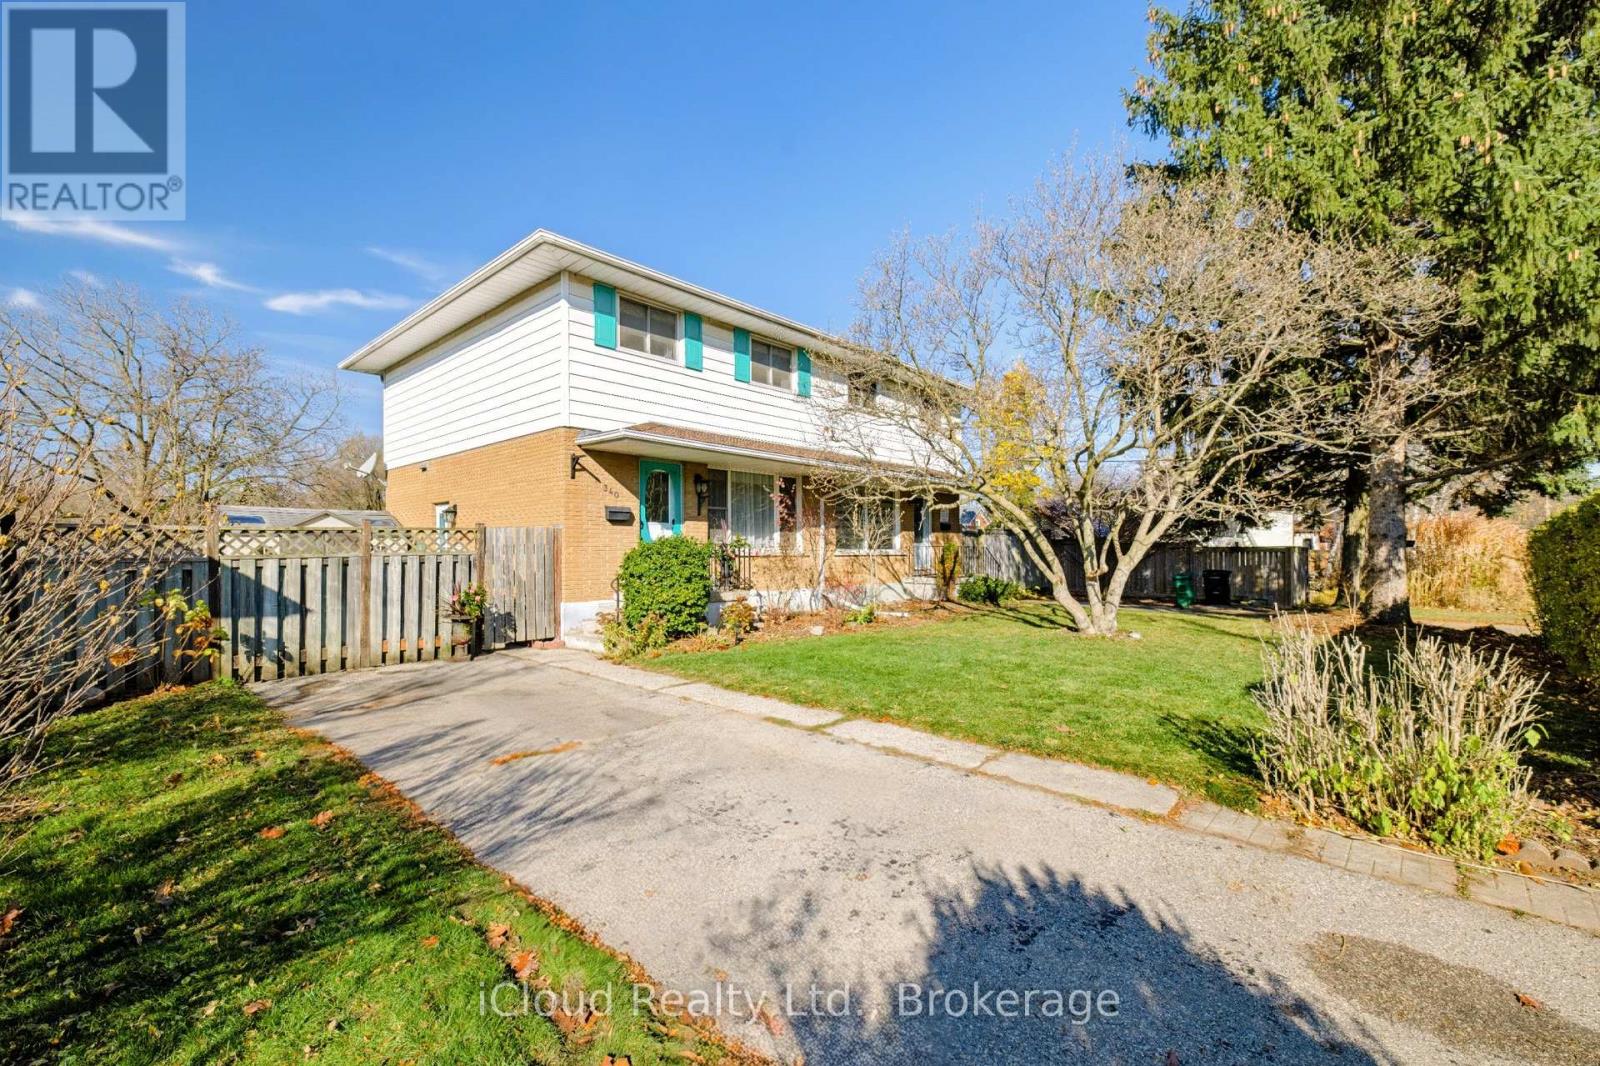
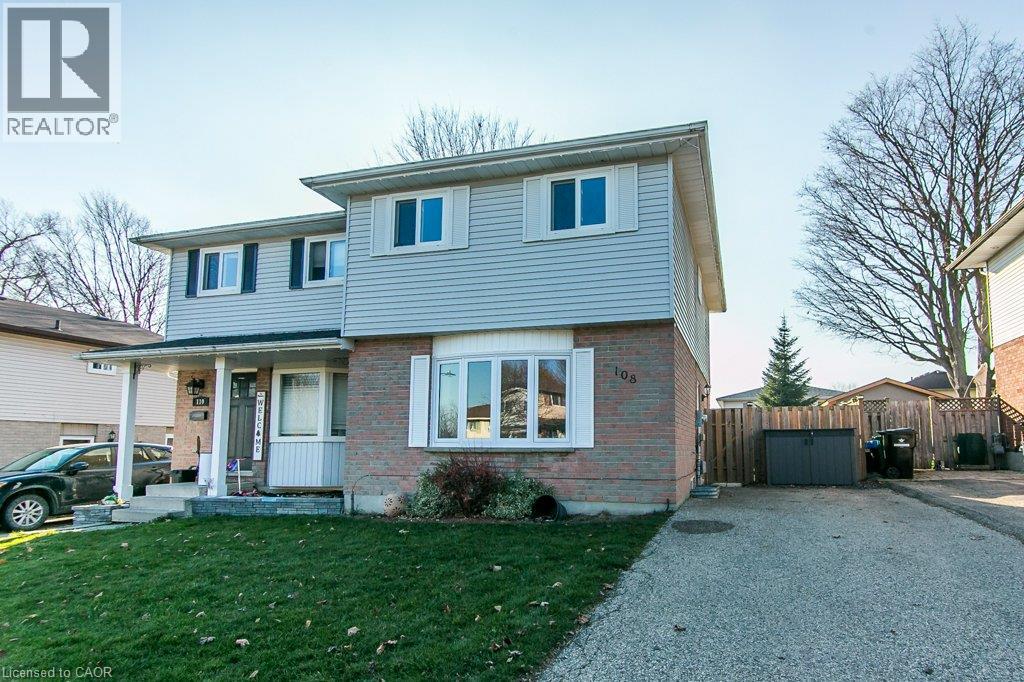
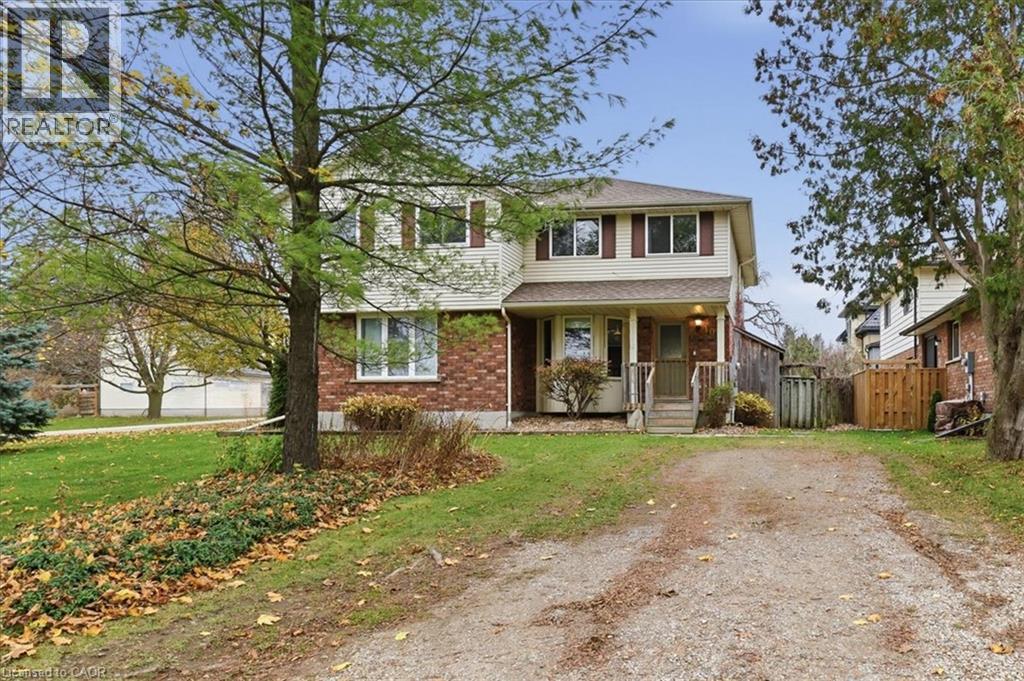

This list is a good start. Your Home Search Portal shows every listing from every brokerage, plus sold prices, and emails you new matches as they are listed.
Dave builds your search personally, no algorithms guessing what you meant.
Your portal combines all available homes in our area, from any company and any REALTOR®.
See what homes actually sold for, the context that makes your offer smart.
Your contact info stays with us. No ads, no marketing lists, and your questions come straight to Dave.
REALTOR®, REALTORS®, and the REALTOR® logo are certification marks that are owned by REALTOR® Canada Inc. and licensed exclusively to The Canadian Real Estate Association (CREA). These certification marks identify real estate professionals who are members of CREA and who must abide by CREA’s By-Laws, Rules, and the REALTOR® Code. The MLS® trademark and the MLS® logo are owned by CREA and identify the quality of services provided by real estate professionals who are members of CREA. Listing data is provided under the REALTOR.ca Data Distribution Facility and is subject to our listing data terms.