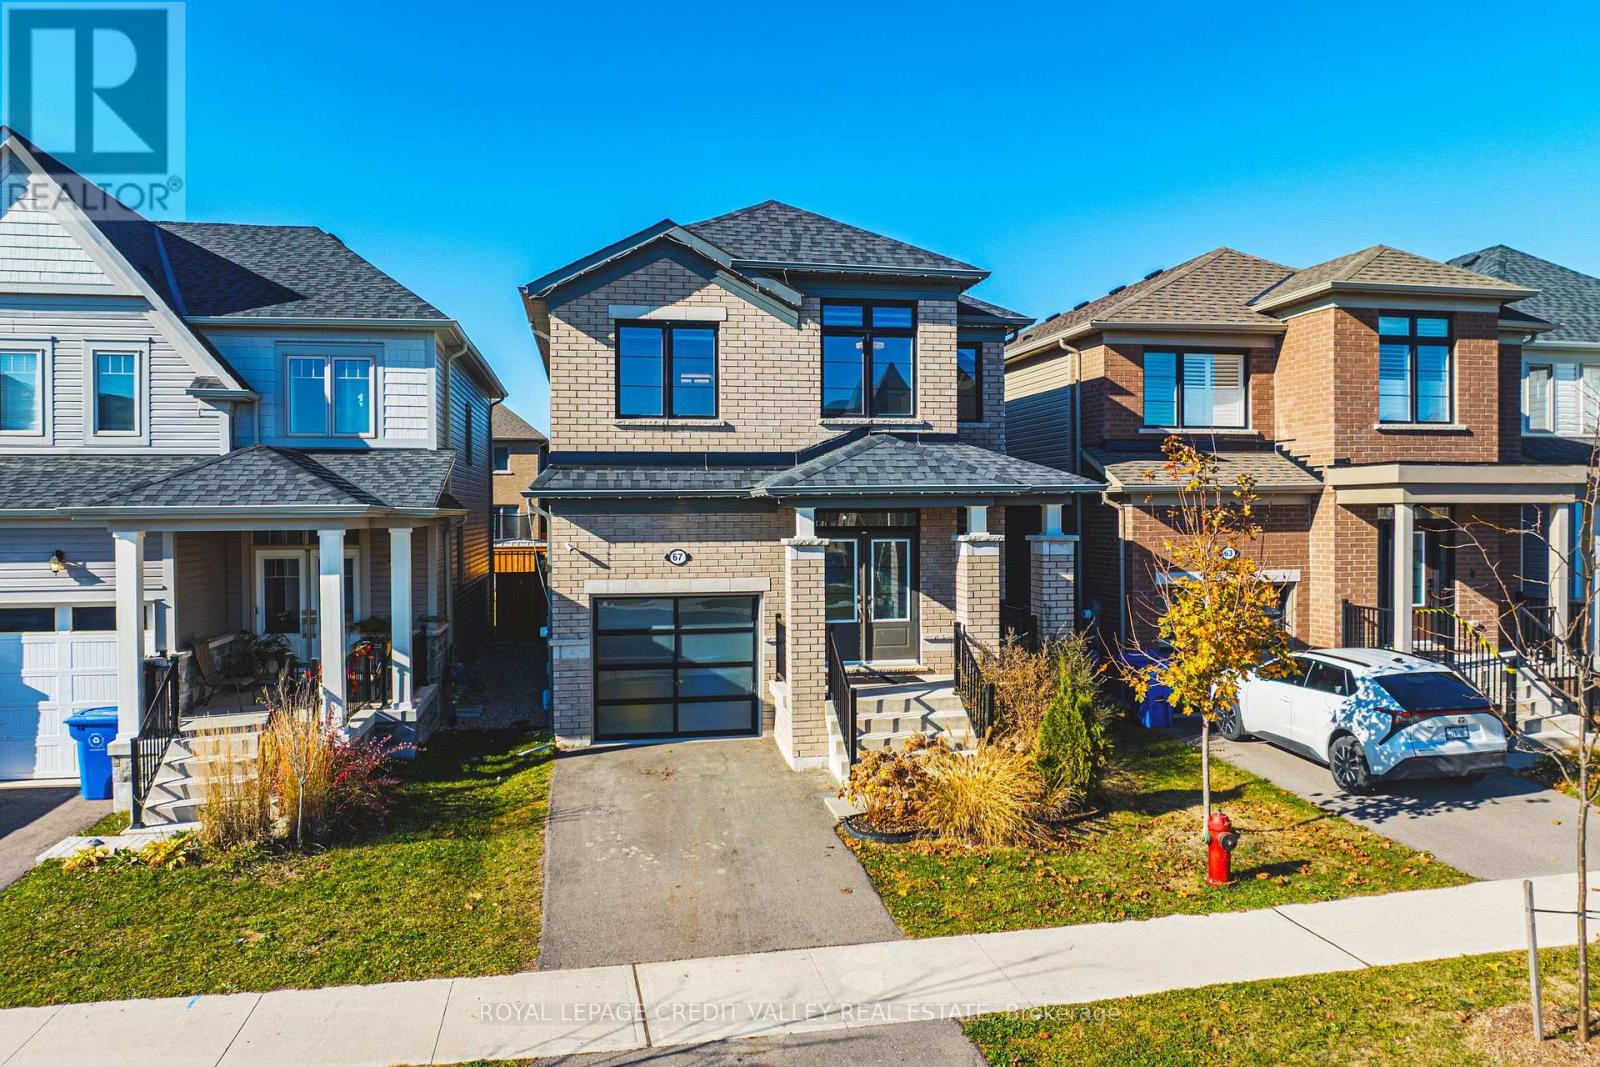
$820,000
Listed today
67 Elliott Avenue W
Centre Wellington · 4 bd · 3+1 ba
DetachedExplore Fergus →
Listed by Royal LePage Credit Valley Real Estate


Brant (Brantford Twp), N0B1W0
Listed by RE/MAX Twin City Realty Inc. · MLS® X14121418
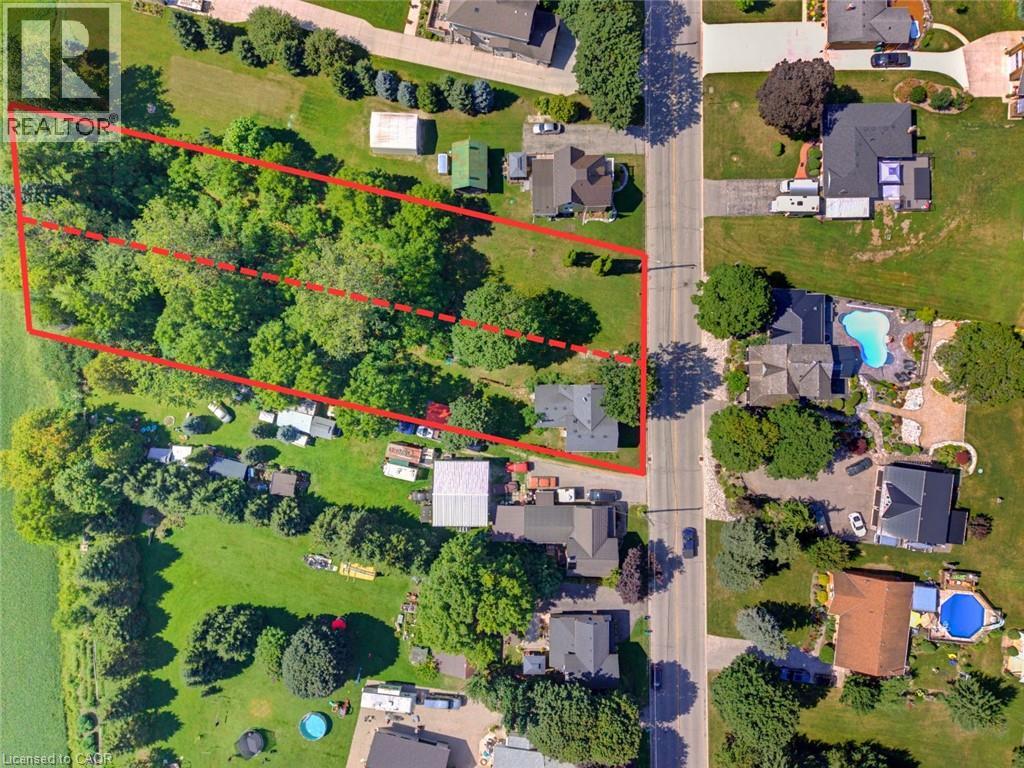
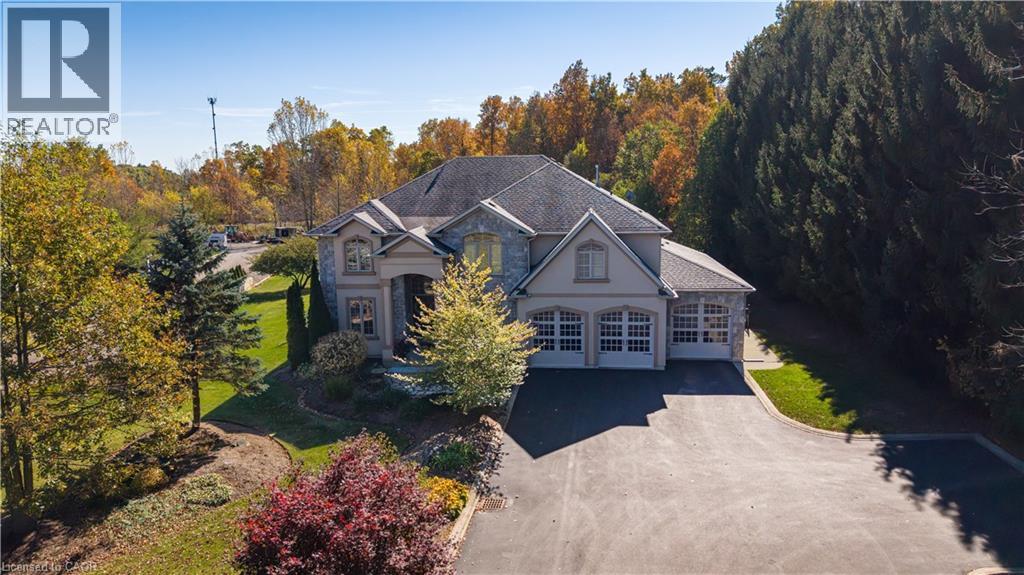
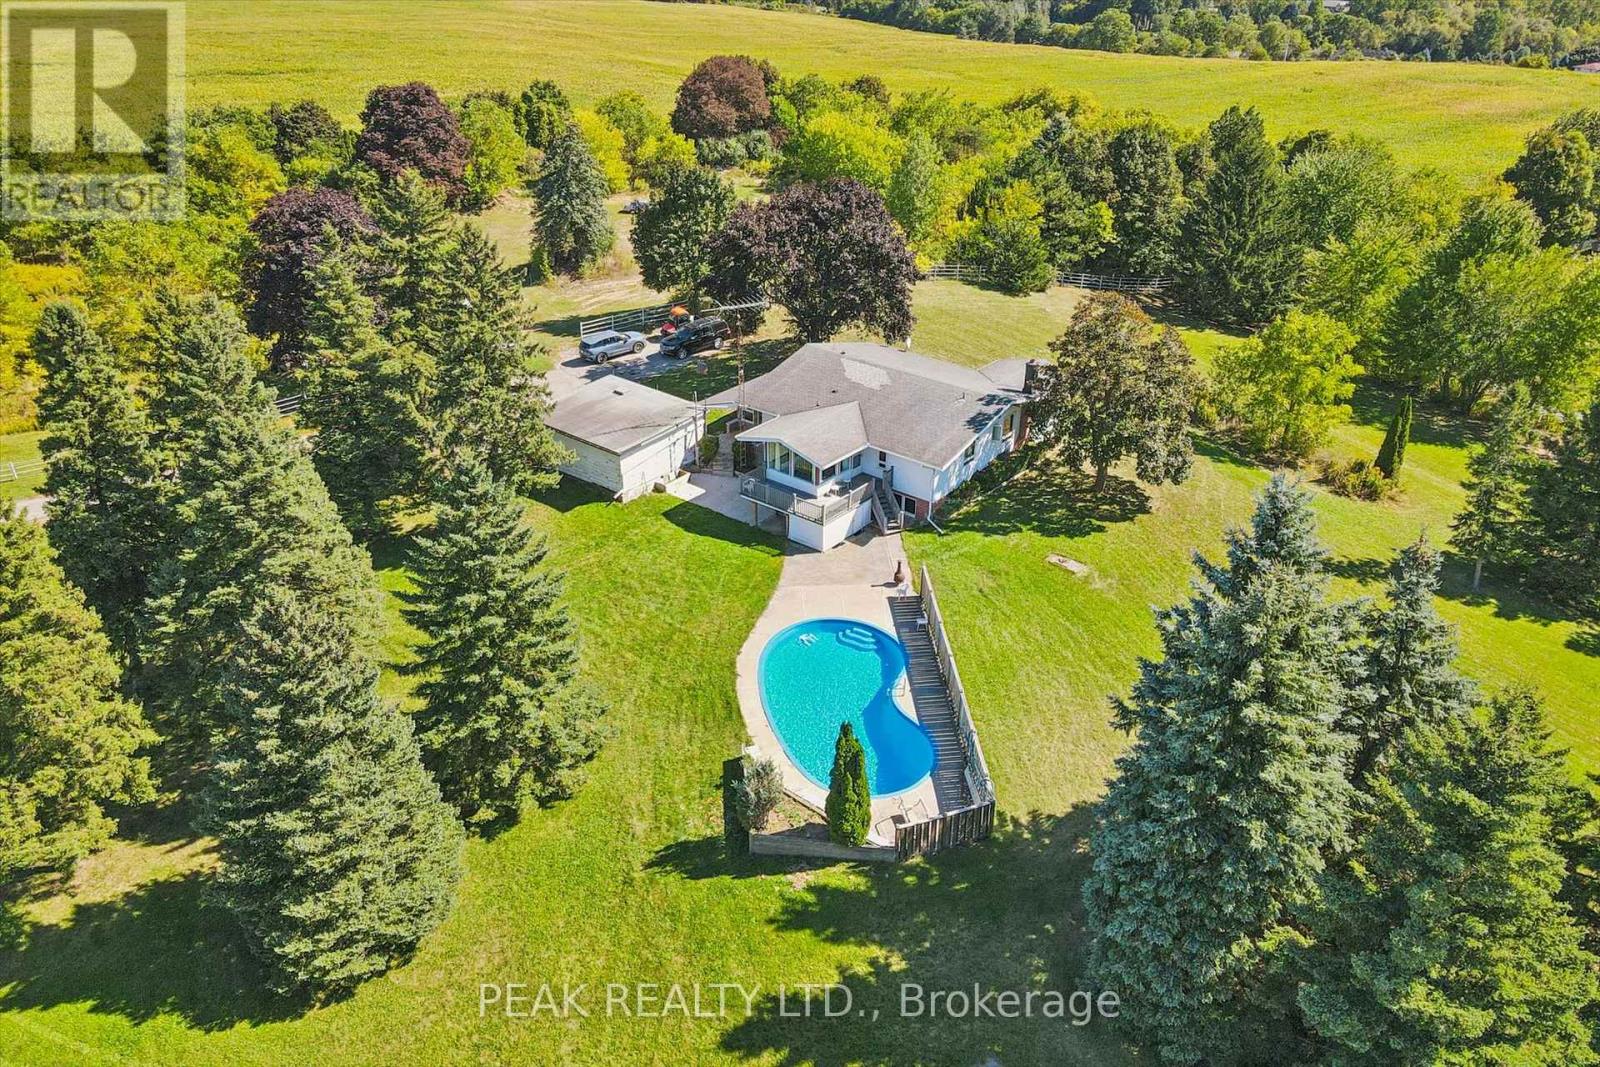
RIGHT IN BETWEEN CAMBRIDGE & BRANTFORD AND LOCATED ON A 1.72 ACRE CORNER LOT! Welcome to 499 East River Road, nestled in the beautiful & peaceful community of Glen Morris! Situated on an impressive 1.72-acre corner lot backing onto the Grand River, this immaculate, move-in-ready sidesplit offers the perfect blend of country charm, privacy & comfortable living, just outside the city. Meticulously maintained, this stunning property features 3 bedrooms, 3 bathrooms & an abundance of indoor & outdoor space to enjoy. The carpet-free main floor welcomes you with a bright & spacious front living room, a dining area with sliding doors leading to the back deck & a beautiful kitchen featuring warm wood cabinetry, stainless steel appliances, a convenient breakfast bar & a double sink overlooking the picturesque backyard. A 2-pc bathroom completes this level. Upstairs, you'll find 3 generously sized bedrooms, including a spacious primary retreat featuring his & hers closets & a private 3-pc ensuite, along with a shared 4-pc bathroom. The fully finished lower level offers a large, inviting rec room complete with a cozy wood stove, perfect for family gatherings, entertaining guests, a home office or additional living space. A convenient laundry room with walk-up access to the backyard adds functionality. Step outside & experience the beauty of this exceptional property, surrounded by mature trees, lush greenery & nature, offering a peaceful, private setting with plenty of room to relax, entertain or simply enjoy the outdoors. Parking is a breeze with an oversized driveway accommodating 8+ vehicles, plus an attached double-car garage offering space for 2 additional vehicles. Enjoy the tranquility of country living while remaining just a short drive from Paris, Cambridge & Brantford, with access to shopping, walking trails, schools, restaurants & everyday amenities. Move right in & start enjoying everything this beautiful Glen Morris property has to offer!
Features: Fireplace(s)
Get to know the streets, the schools, the parks and the kind of homes you will find in Rural Brant.
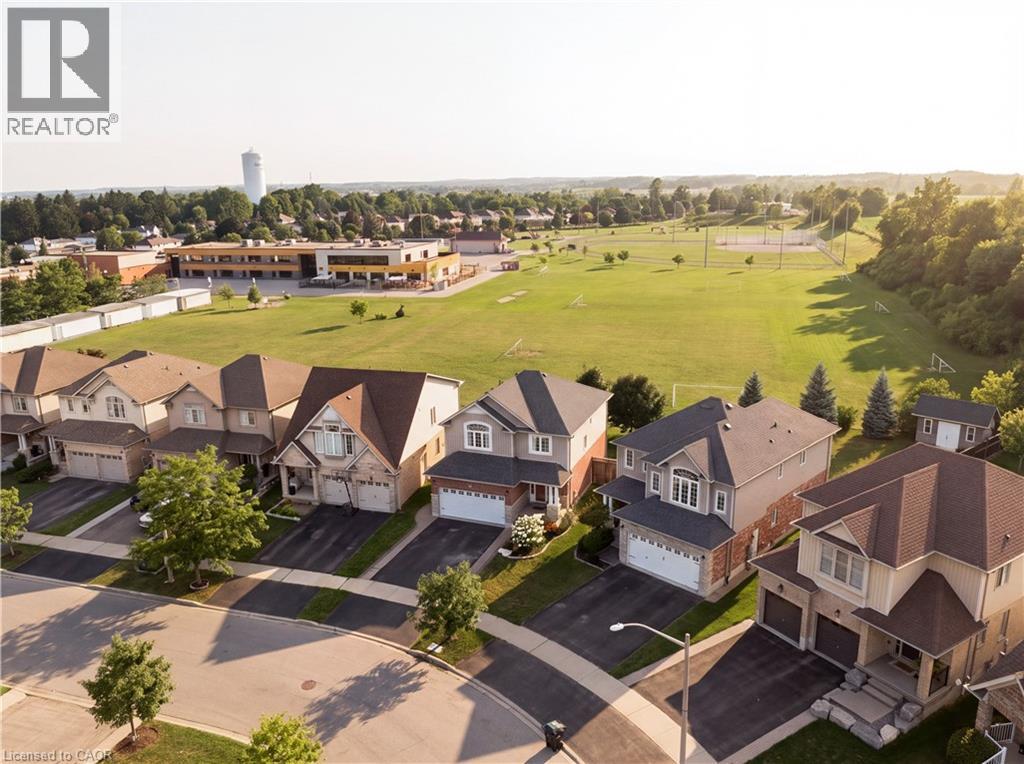
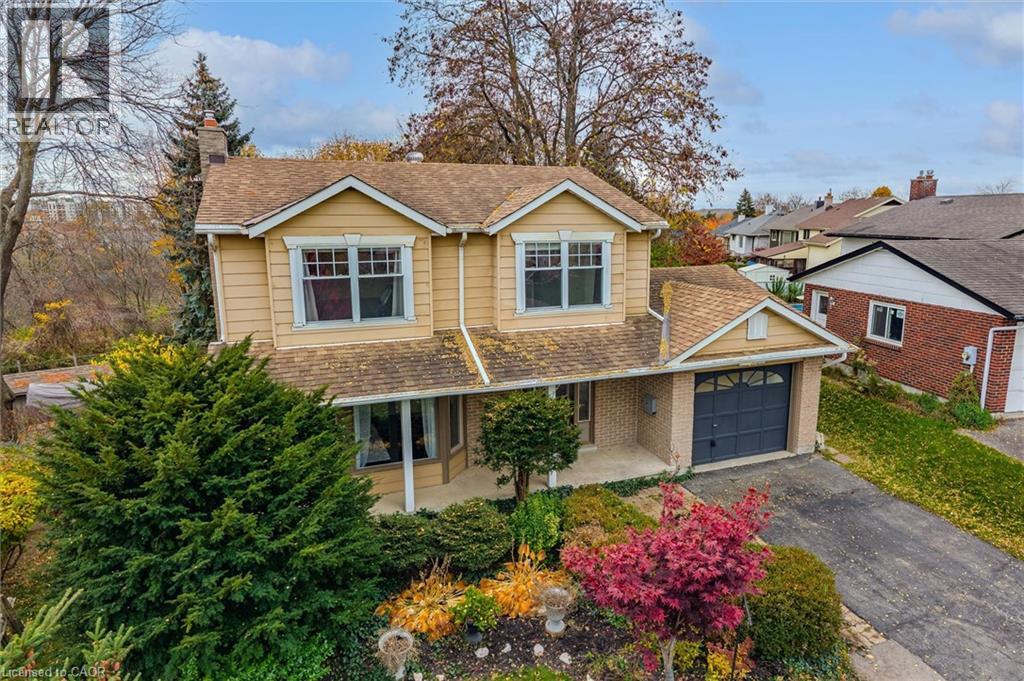
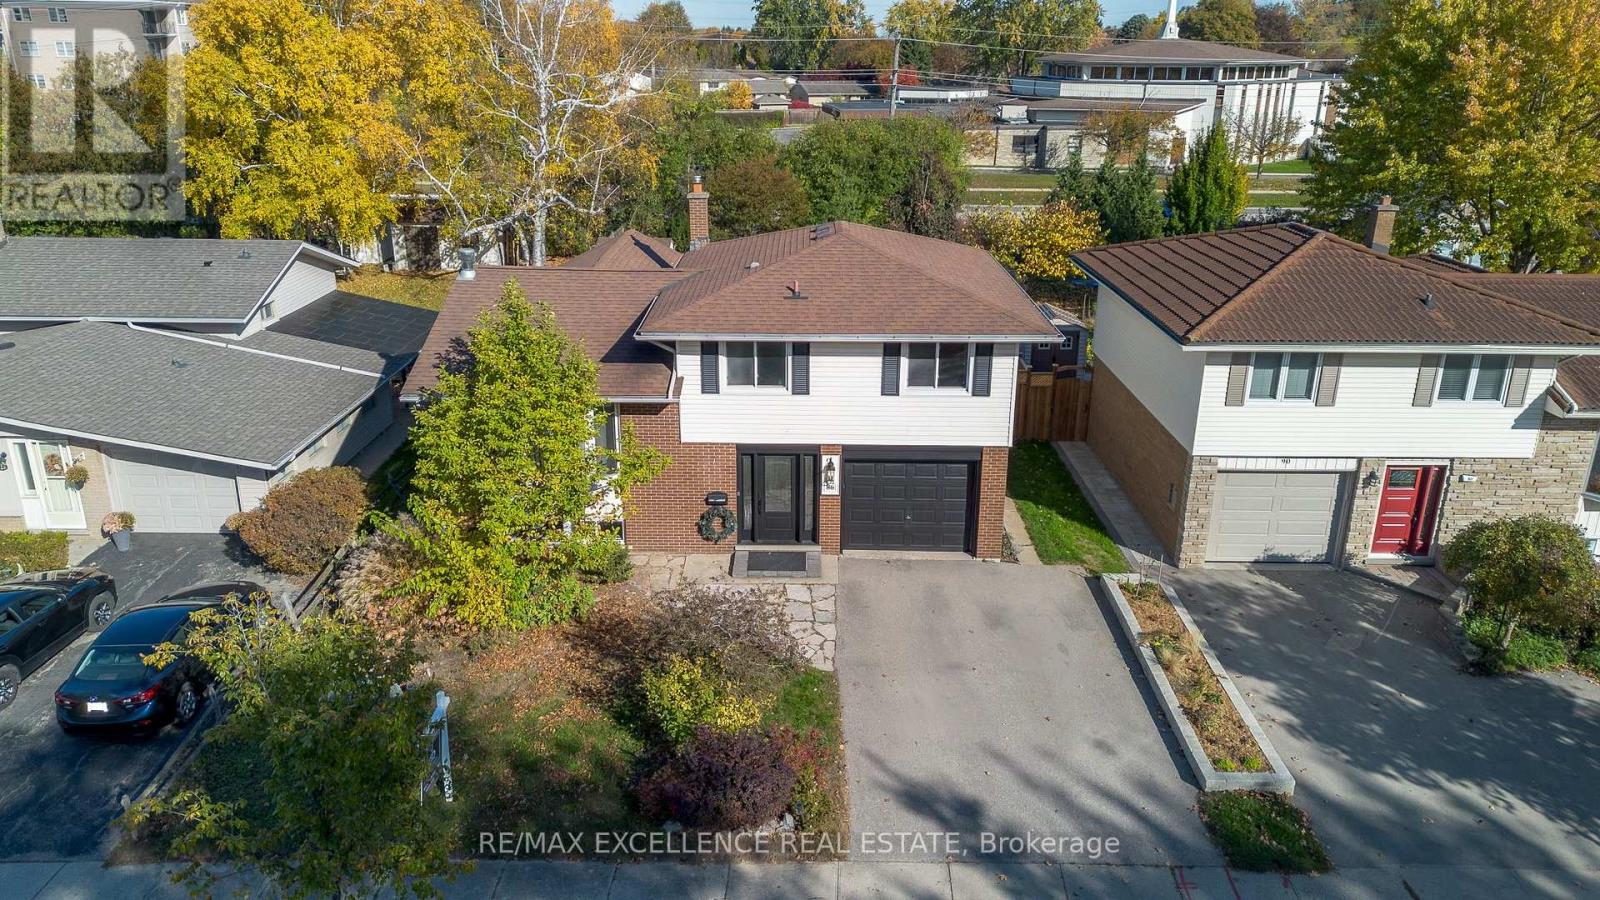
This list is a good start. Your Home Search Portal shows every listing from every brokerage, plus sold prices, and emails you new matches as they are listed.
Dave builds your search personally, no algorithms guessing what you meant.
Your portal combines all available homes in our area, from any company and any REALTOR®.
See what homes actually sold for, the context that makes your offer smart.
Your contact info stays with us. No ads, no marketing lists, and your questions come straight to Dave.
REALTOR®, REALTORS®, and the REALTOR® logo are certification marks that are owned by REALTOR® Canada Inc. and licensed exclusively to The Canadian Real Estate Association (CREA). These certification marks identify real estate professionals who are members of CREA and who must abide by CREA’s By-Laws, Rules, and the REALTOR® Code. The MLS® trademark and the MLS® logo are owned by CREA and identify the quality of services provided by real estate professionals who are members of CREA. Listing data is provided under the REALTOR.ca Data Distribution Facility and is subject to our listing data terms.