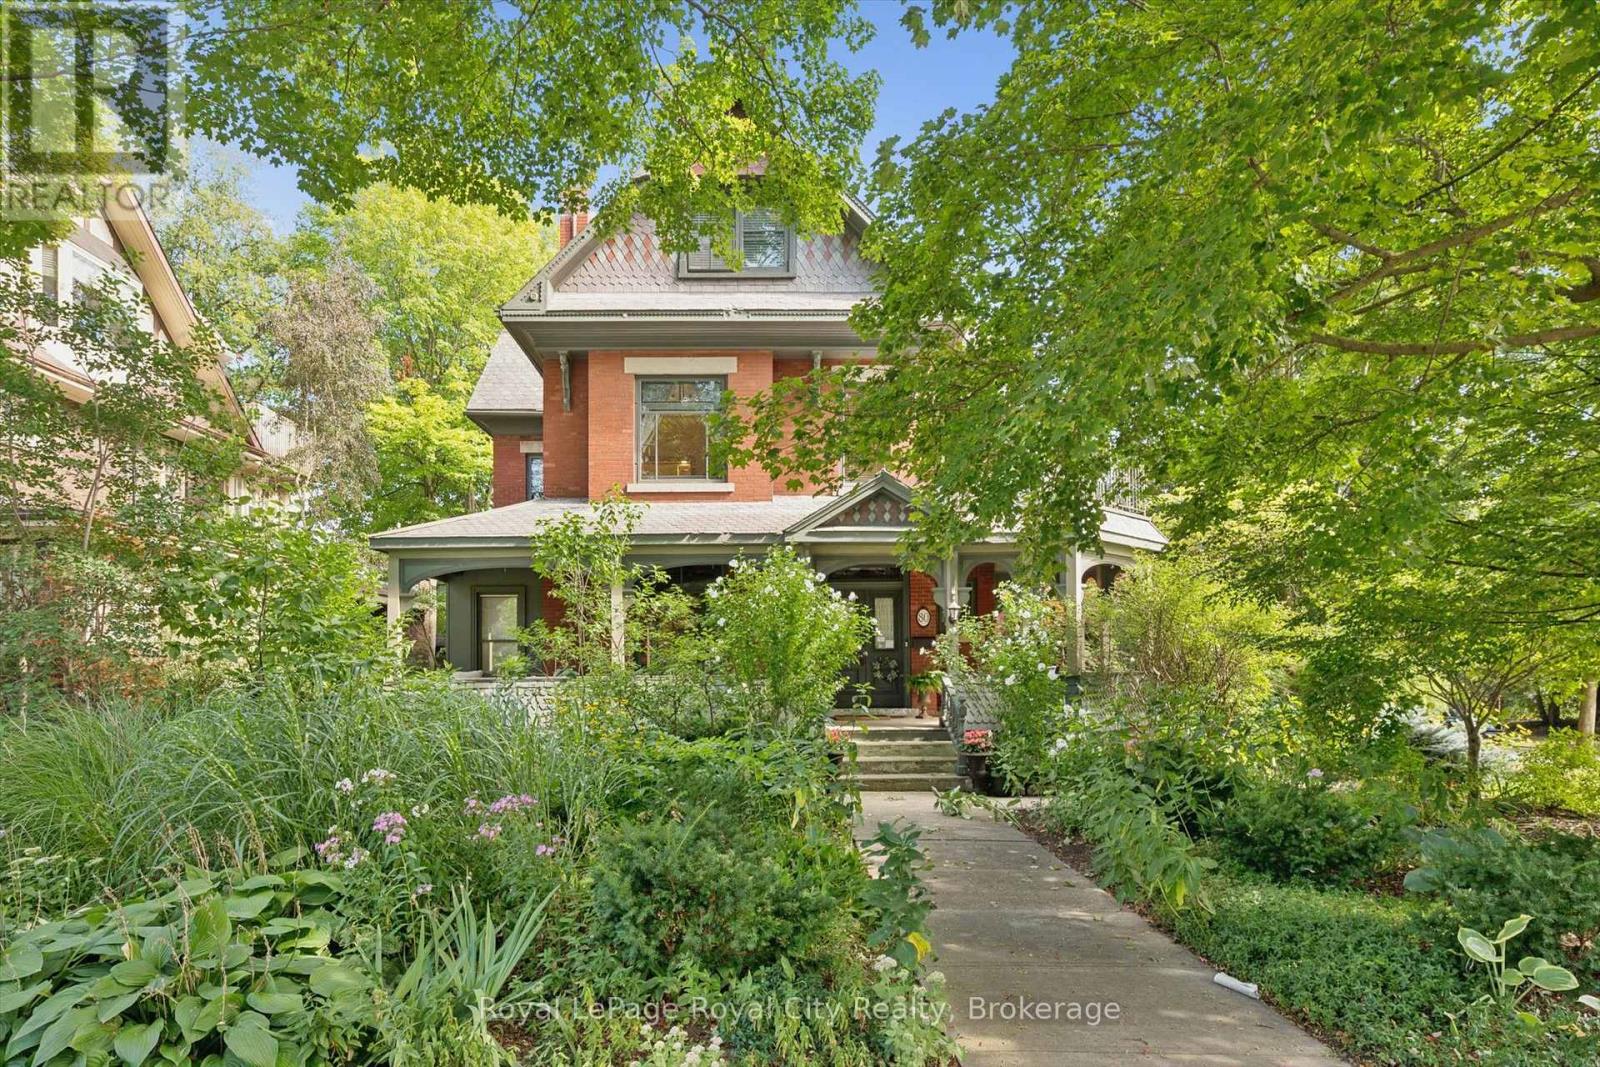
$1,974,000
Listed today
80 London Road W
Guelph (Exhibition Park) · 7 bd · 7 ba
DetachedExplore Exhibition Park →
Listed by Royal LePage Royal City Realty


Brant (South Dumfries), N0E1N0
Listed by The Agency · MLS® X13831352
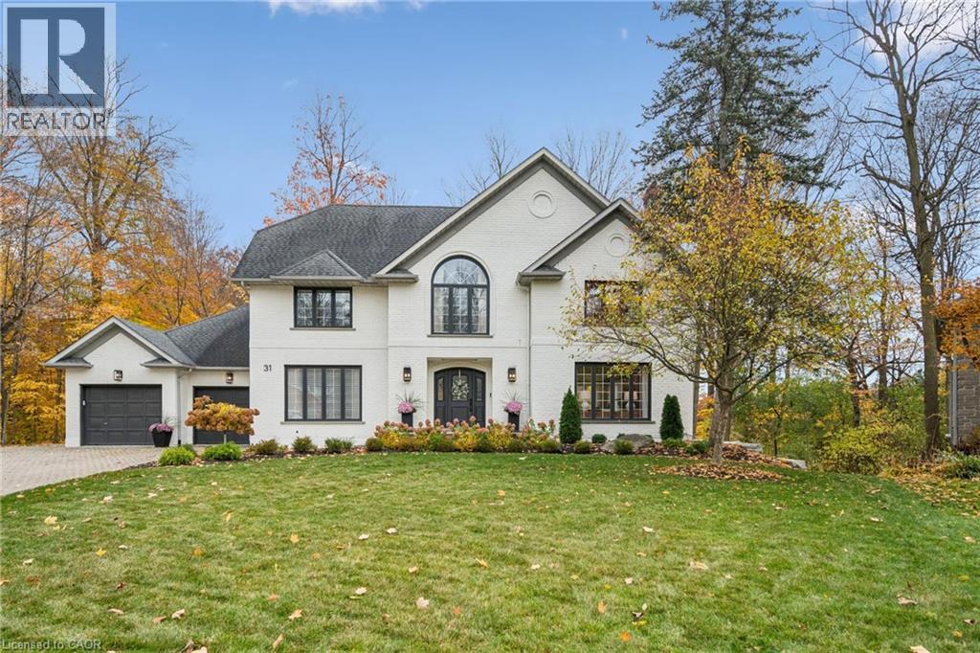
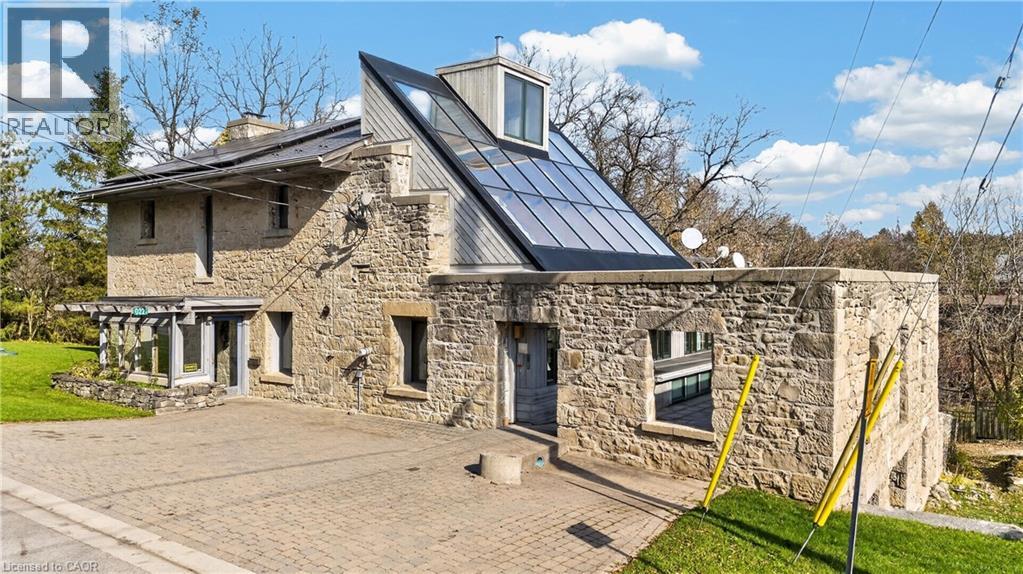
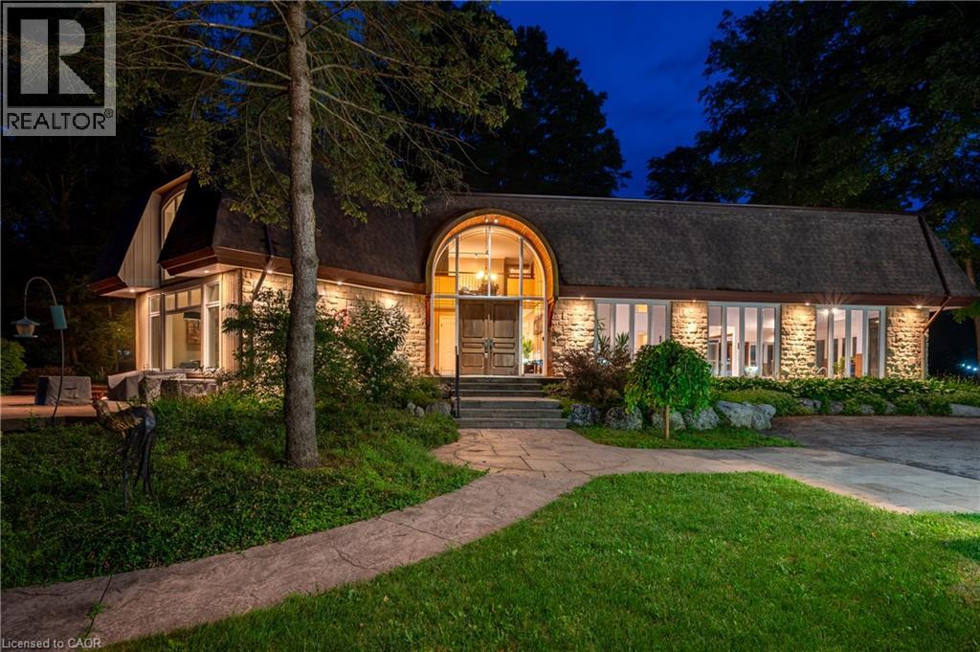
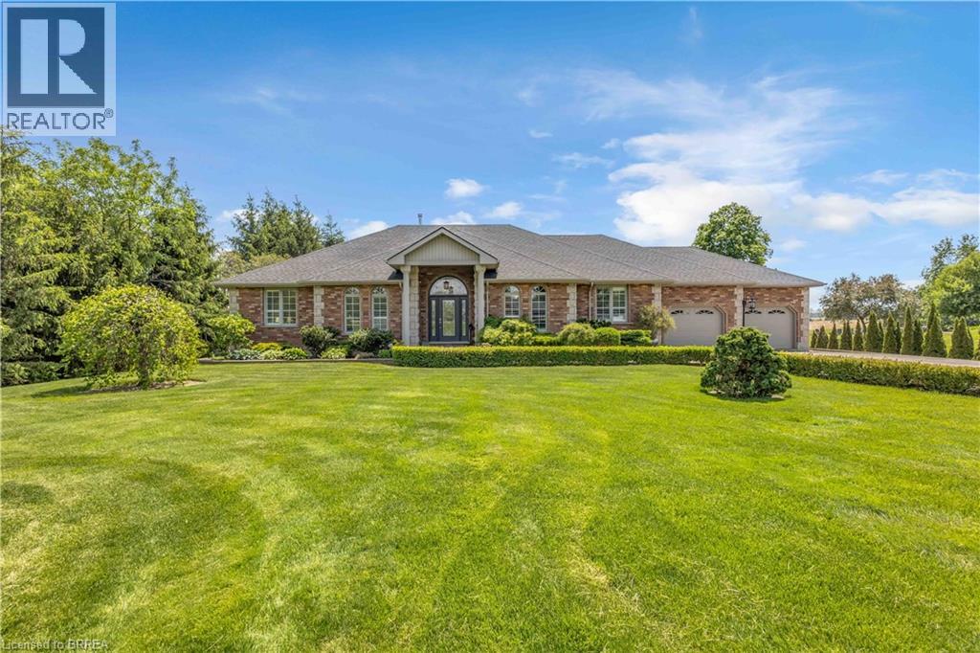
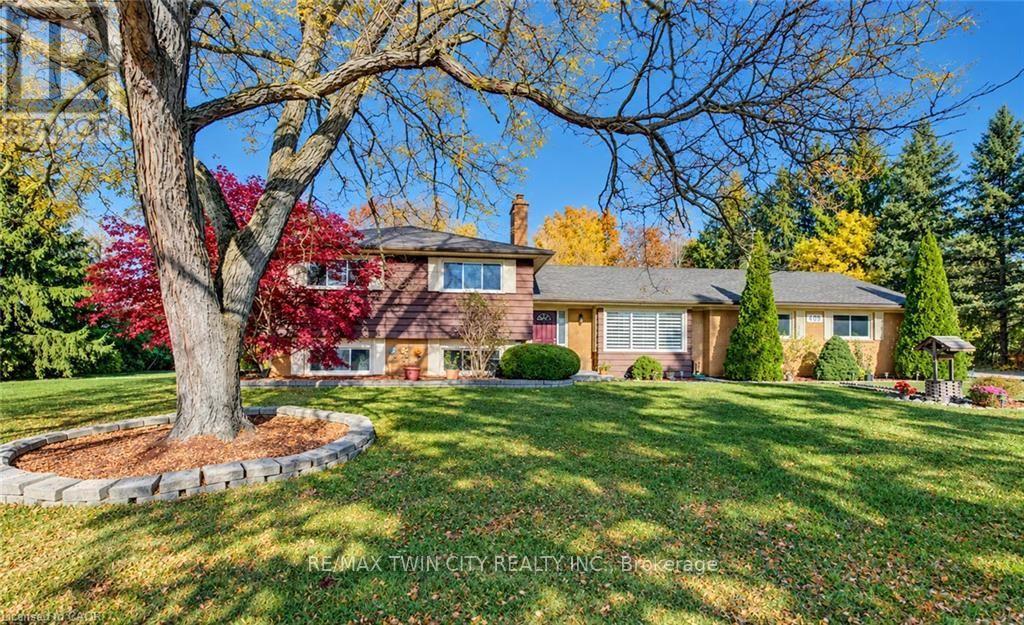
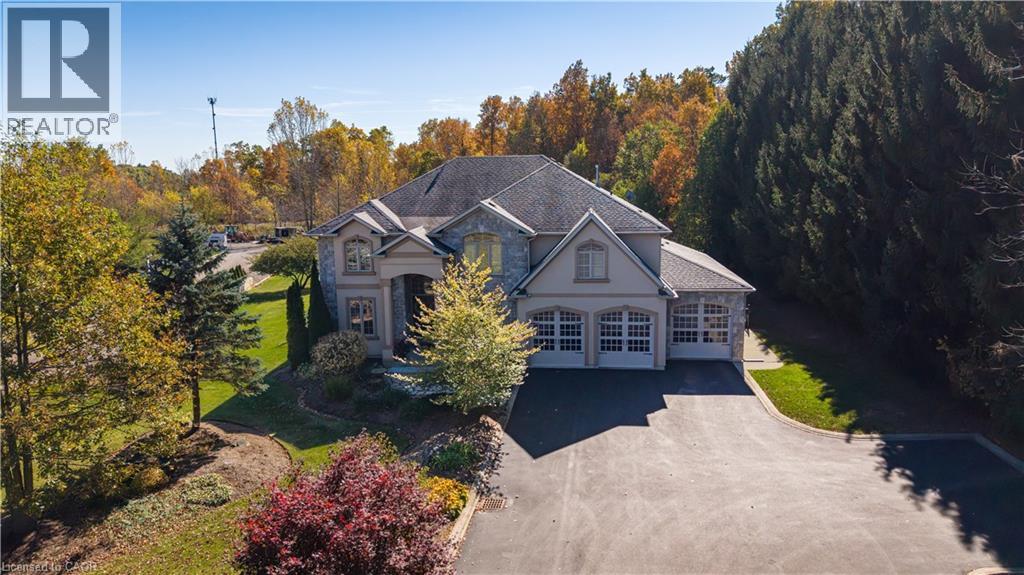
Eleven private acres of mature forest, open parkland, and winding wilderness trails, home to deer, birds, and all the wildlife you'd hope to see out your window. Set well back from the road with no neighbours in sight, this custom-built 4,000 sq. ft. home has 4+1 bedrooms and cathedral windows that bring the landscape indoors. Inside, you'll find quartz countertops, generous bedrooms, and a soaker tub for unwinding. A cold-climate heat pump, superior insulation, and newer roofing keep utility costs remarkably low. The full in-law suite is flexible. It was previously tenanted at $2,050 per month and now operates as a successful Airbnb. Keep it as a mortgage helper, or use it as multigenerational living space, a home office, or a storefront. Outside, a Koi pond with a rock waterfall, a pergola, and a patio make a peaceful spot for morning coffee or evening gatherings. Development potential adds long-term upside. You're one hour from the GTA and minutes from Cambridge, Brantford, and Kitchener-Waterloo, so you get country seclusion with the city close by. Acreage, privacy, and income potential at this price are hard to come by.
Features: Level lot, Wooded area, Irregular lot size, Sloping, Partially cleared, Conservation/green belt, Level, Gazebo, In-Law Suite
| Level | Room | Size |
|---|---|---|
| Ground level | Living room | |
| Ground level | Mud room | |
| Ground level | Utility room | |
| Ground level | Office | |
| Ground level | Workshop | |
| Ground level | Laundry room | |
| Ground level | Sitting room | |
| Ground level | Bedroom 5 | |
| Ground level | Living room | |
| Ground level | Kitchen | |
| Ground level | Eating area | |
| Ground level | Family room | |
| Ground level | Dining room | |
| Ground level | Dining room | |
| Ground level | Kitchen | |
| Ground level | Laundry room | |
| Ground level | Sunroom | |
| Ground level | Primary Bedroom | |
| Ground level | Bedroom 2 | |
| Ground level | Bedroom 3 | |
| Ground level | Bedroom 4 |
Get to know the streets, the schools, the parks and the kind of homes you will find in Rural Brant.
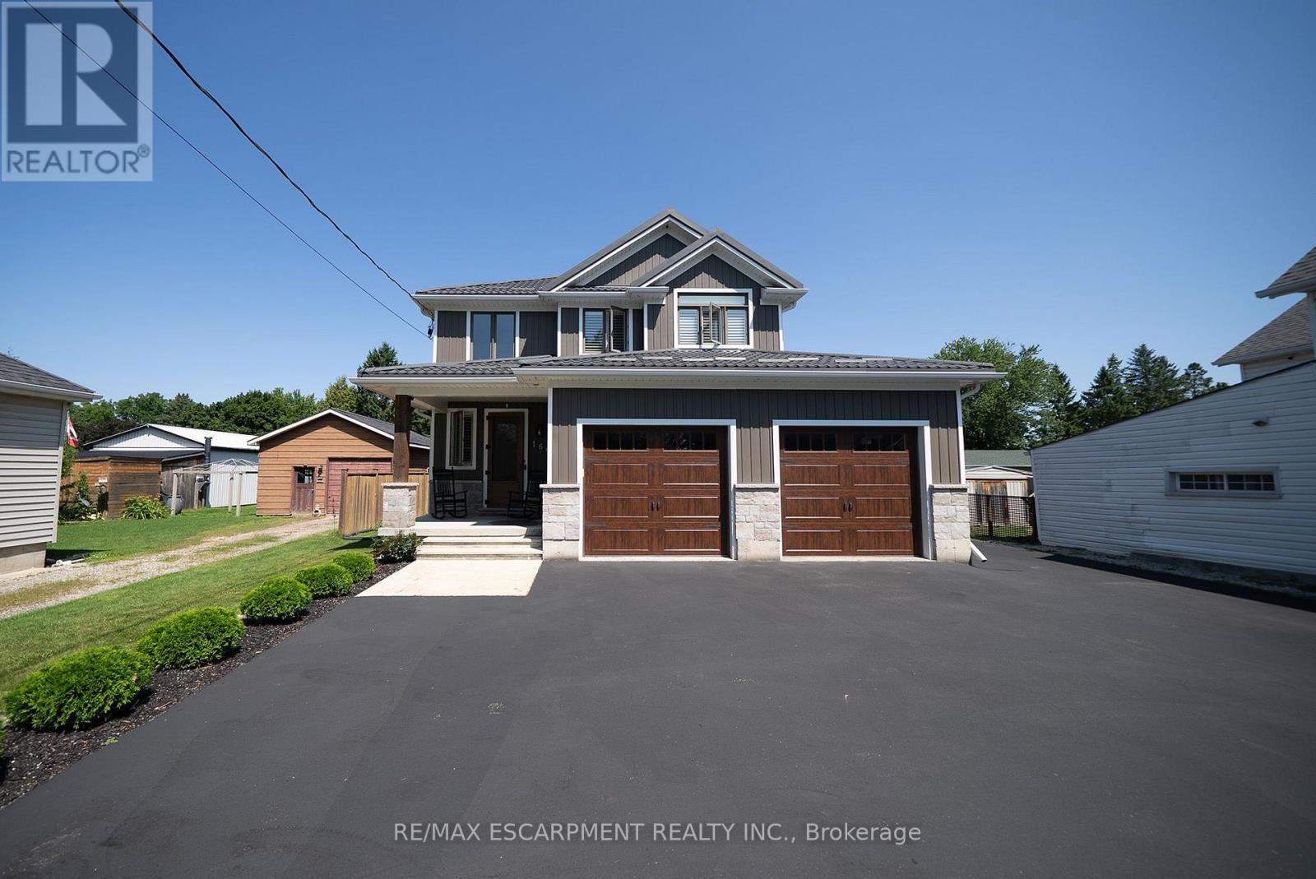
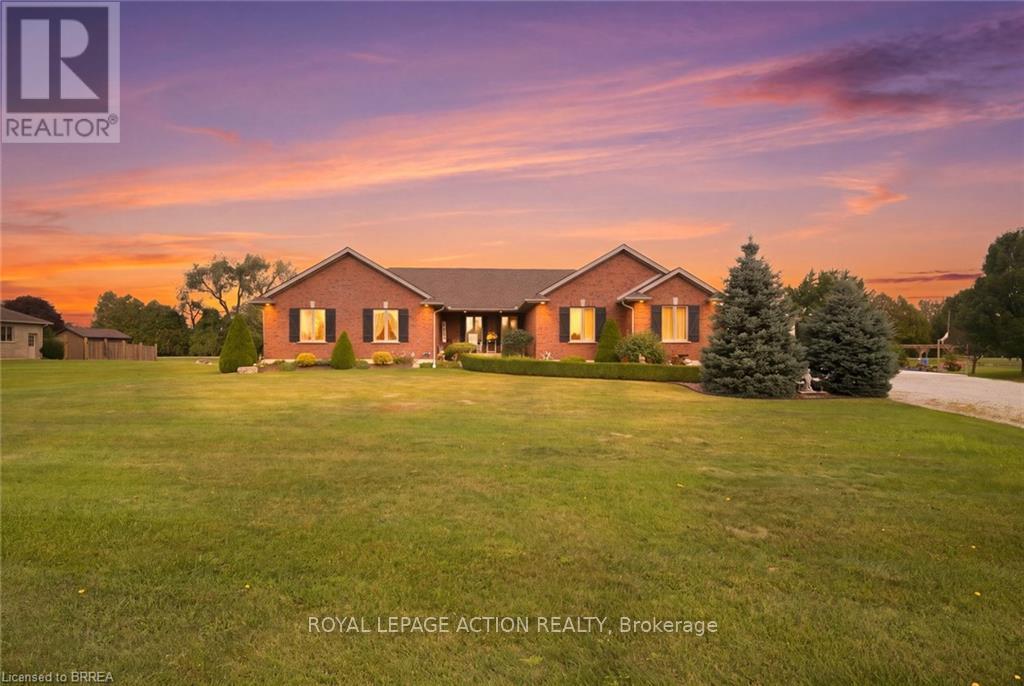
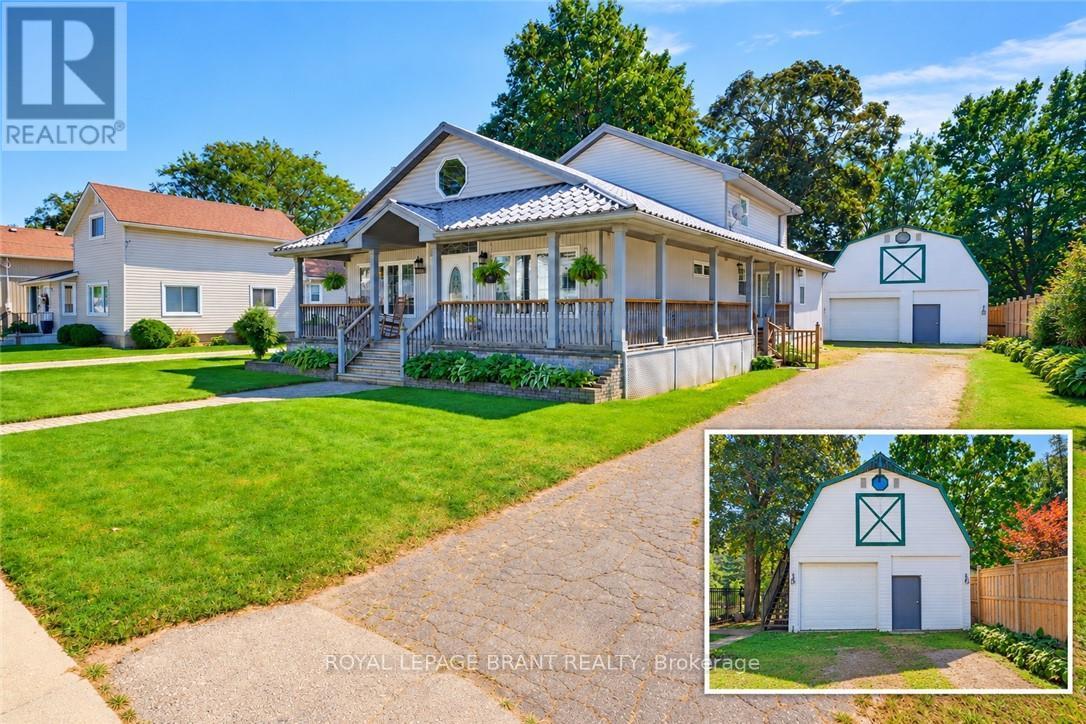
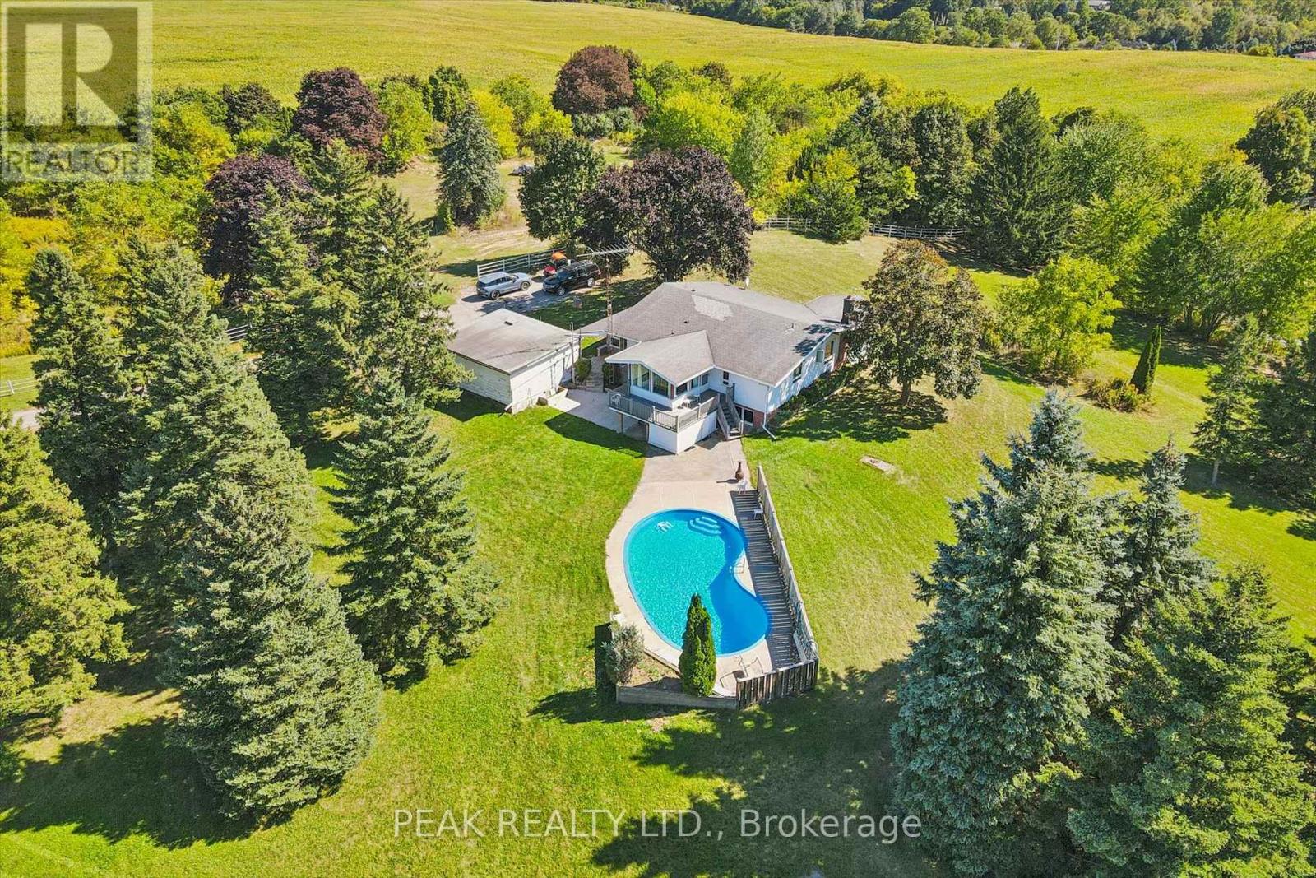
This list is a good start. Your Home Search Portal shows every listing from every brokerage, plus sold prices, and emails you new matches as they are listed.
Dave builds your search personally, no algorithms guessing what you meant.
Your portal combines all available homes in our area, from any company and any REALTOR®.
See what homes actually sold for, the context that makes your offer smart.
Your contact info stays with us. No ads, no marketing lists, and your questions come straight to Dave.
REALTOR®, REALTORS®, and the REALTOR® logo are certification marks that are owned by REALTOR® Canada Inc. and licensed exclusively to The Canadian Real Estate Association (CREA). These certification marks identify real estate professionals who are members of CREA and who must abide by CREA’s By-Laws, Rules, and the REALTOR® Code. The MLS® trademark and the MLS® logo are owned by CREA and identify the quality of services provided by real estate professionals who are members of CREA. Listing data is provided under the REALTOR.ca Data Distribution Facility and is subject to our listing data terms.