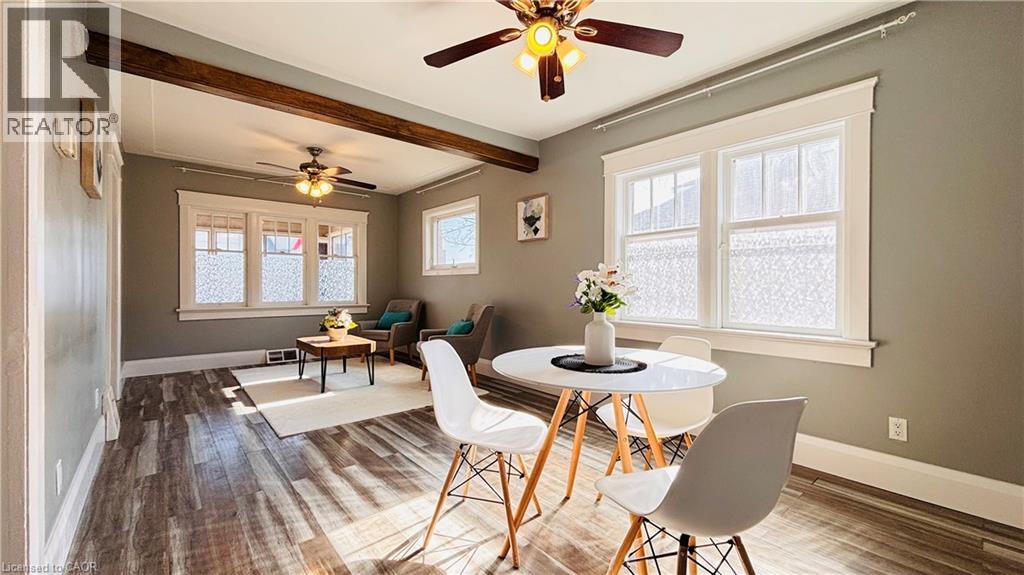
$680,000
Listed today
138 Glasgow Street
Kitchener · 3 bd · 2 ba · 1,350 sq ft
DetachedExplore Westmount →
Listed by Homelife Landmark Realty Inc


Brant (Burford), N0E1A0
Listed by Royal LePage Brant Realty · MLS® X13835620
Welcome to 149 King Street, a character filled 2 storey home offering exceptional space, functionality and small-town living in the heart of Burford. The main living room immediately stands out with impressive 10-foot ceilings and a natural gas fireplace, creating a warm, open space for everyday living and entertaining. The home offers 4 bedrooms, 2.5 bathrooms, generous principal rooms and additional finished living space in the lower level. Outside, the property really separates itself. The mature, park-like backyard provides plenty of room to relax, entertain and enjoy the outdoors, while the massive 25' x 22' rear deck gives you an incredible space for summer dinners, gatherings and quiet evenings at home. For anyone looking for serious garage space, this one delivers. The oversized detached garage measures approximately 38'9" x 21'2" and features a natural gas furnace, hydro with 60-amp service and additional loft/storage space above. Whether you need room for vehicles, a workshop, hobbies or extra storage, this is a major asset. A full covered front veranda adds classic farmhouse-inspired charm and gives the home a welcoming street presence. Located close to Burford District Elementary School and Blessed Sacrament School, along with local shops, restaurants, parks, recreation facilities, the library and everyday village amenities. 149 King Street combines character, a standout backyard, exceptional garage space and a central Burford location in one property.
Features: Fireplace(s)
| Level | Room | Size |
|---|---|---|
| Main level | Family room | |
| Basement | Other | |
| Basement | Bathroom | |
| Basement | Utility room | |
| Basement | Recreational, Games room | |
| Main level | Kitchen | |
| Main level | Pantry | |
| Main level | Living room | |
| Main level | Bedroom | |
| Main level | Bedroom | |
| Main level | Bathroom | |
| Second level | Primary Bedroom | |
| Second level | Bedroom | |
| Second level | Bathroom |
Get to know the streets, the schools, the parks and the kind of homes you will find in Rural Brant.
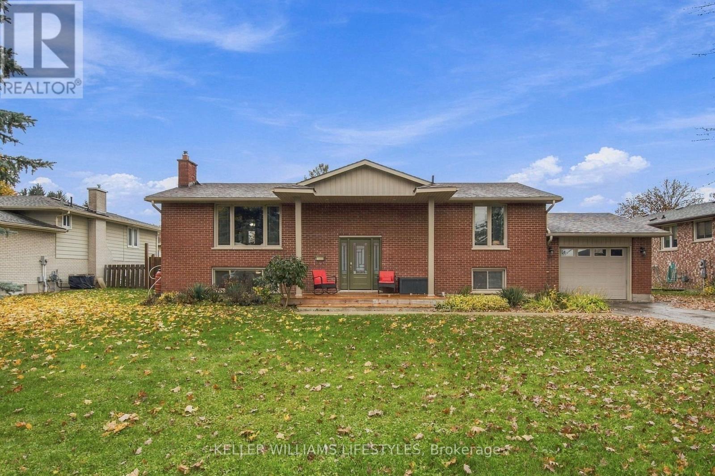
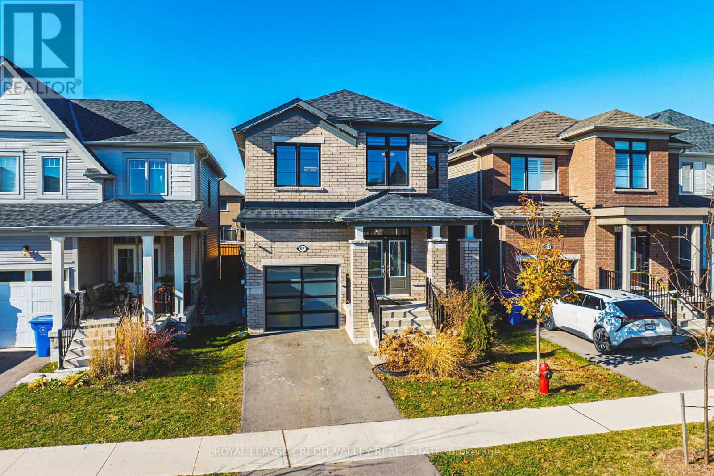
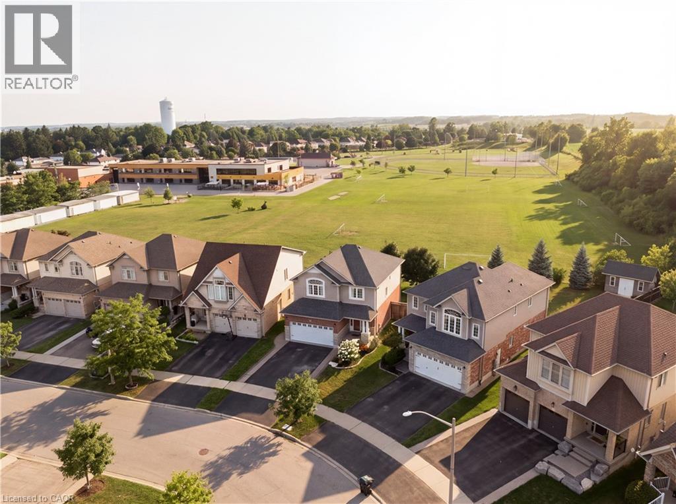
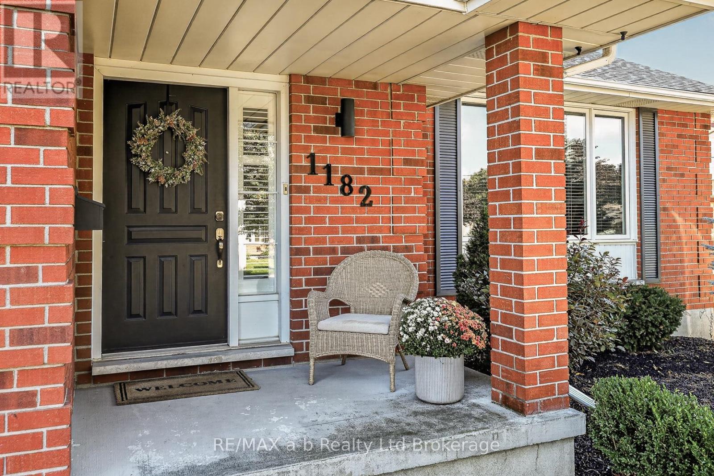
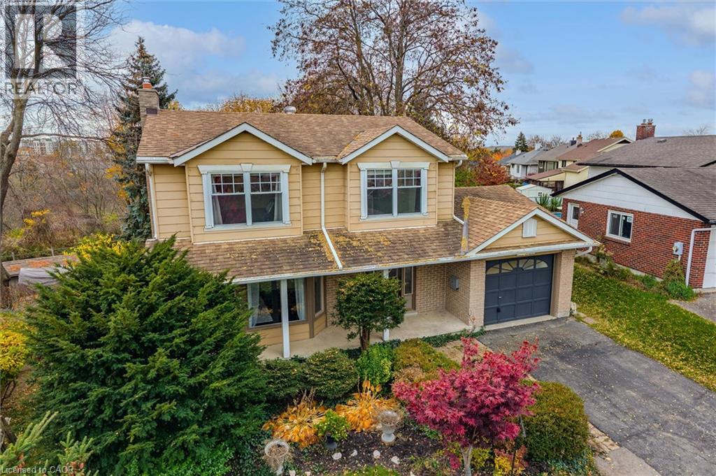
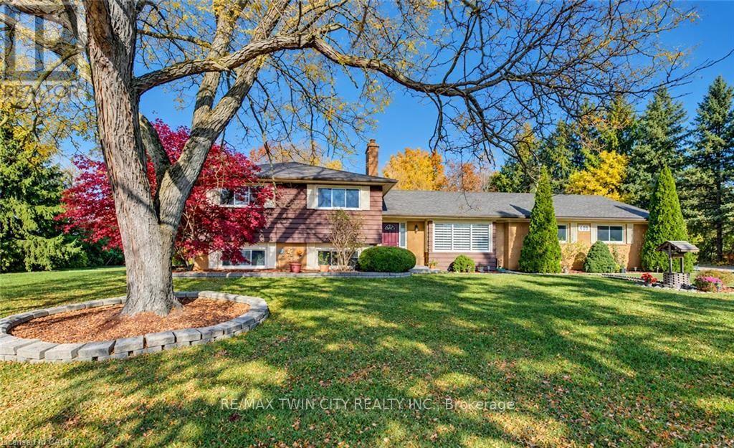
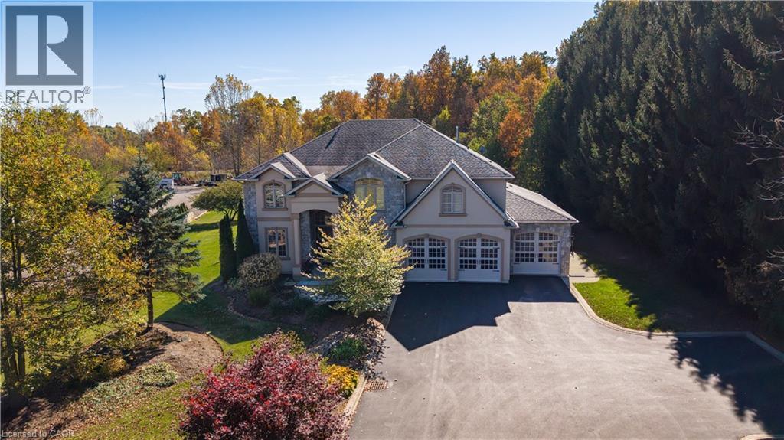
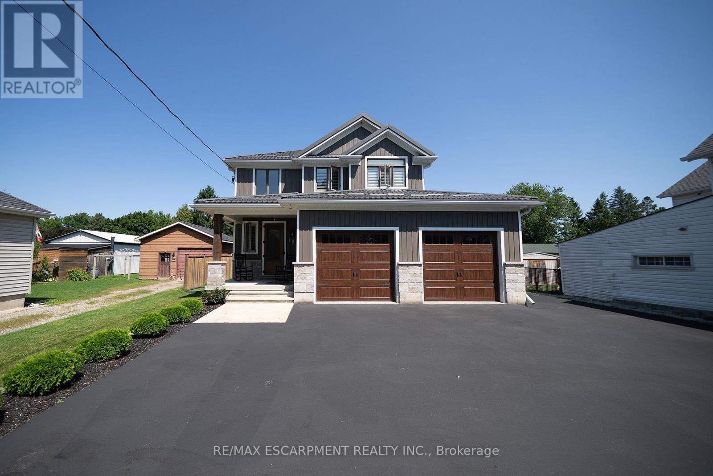
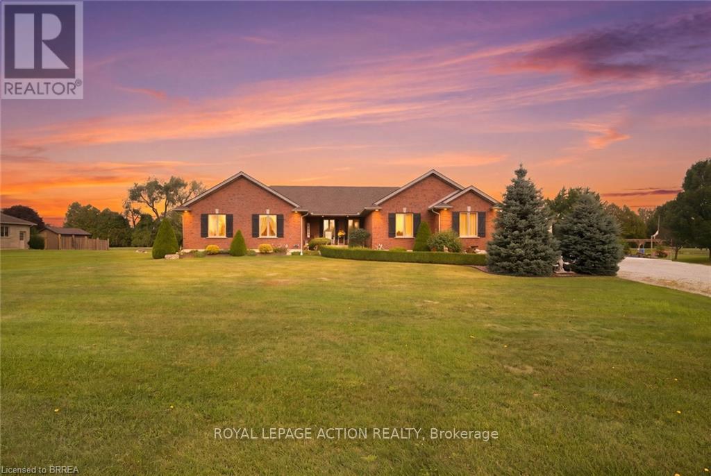
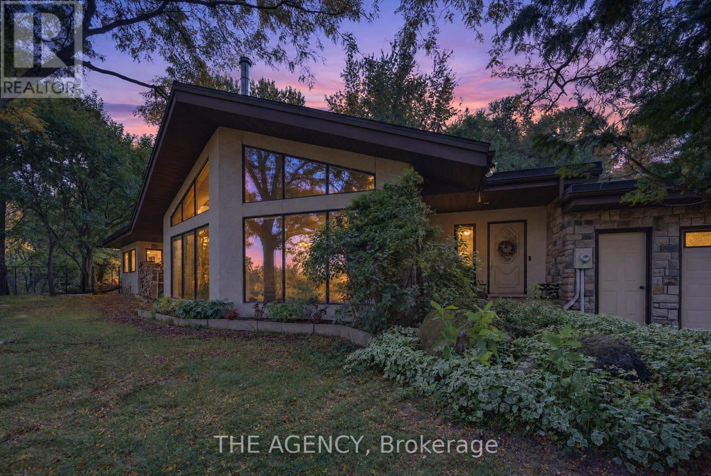
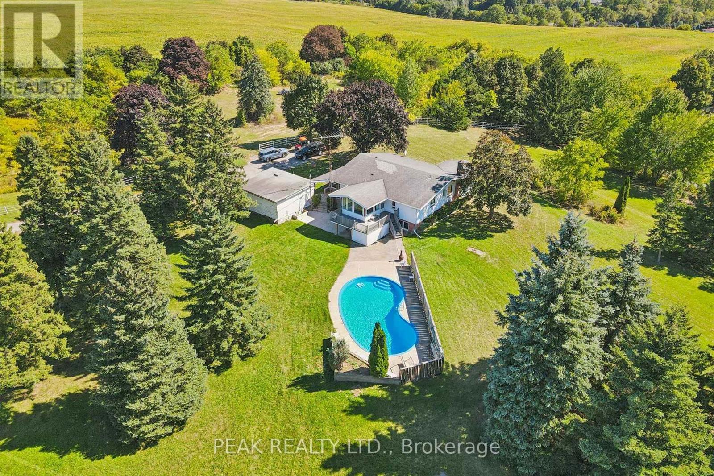
This list is a good start. Your Home Search Portal shows every listing from every brokerage, plus sold prices, and emails you new matches as they are listed.
Dave builds your search personally, no algorithms guessing what you meant.
Your portal combines all available homes in our area, from any company and any REALTOR®.
See what homes actually sold for, the context that makes your offer smart.
Your contact info stays with us. No ads, no marketing lists, and your questions come straight to Dave.
REALTOR®, REALTORS®, and the REALTOR® logo are certification marks that are owned by REALTOR® Canada Inc. and licensed exclusively to The Canadian Real Estate Association (CREA). These certification marks identify real estate professionals who are members of CREA and who must abide by CREA’s By-Laws, Rules, and the REALTOR® Code. The MLS® trademark and the MLS® logo are owned by CREA and identify the quality of services provided by real estate professionals who are members of CREA. Listing data is provided under the REALTOR.ca Data Distribution Facility and is subject to our listing data terms.