$438,676
Listed today
89 - 824 Woolwich Street
Guelph (Riverside Park) · 2 bd · 2 ba
TownhouseExplore June Avenue →
Listed by Keller Williams Home Group Realty


Kitchener, N2P0H2
Listed by Shaw Realty Group Inc. · MLS® 40876017
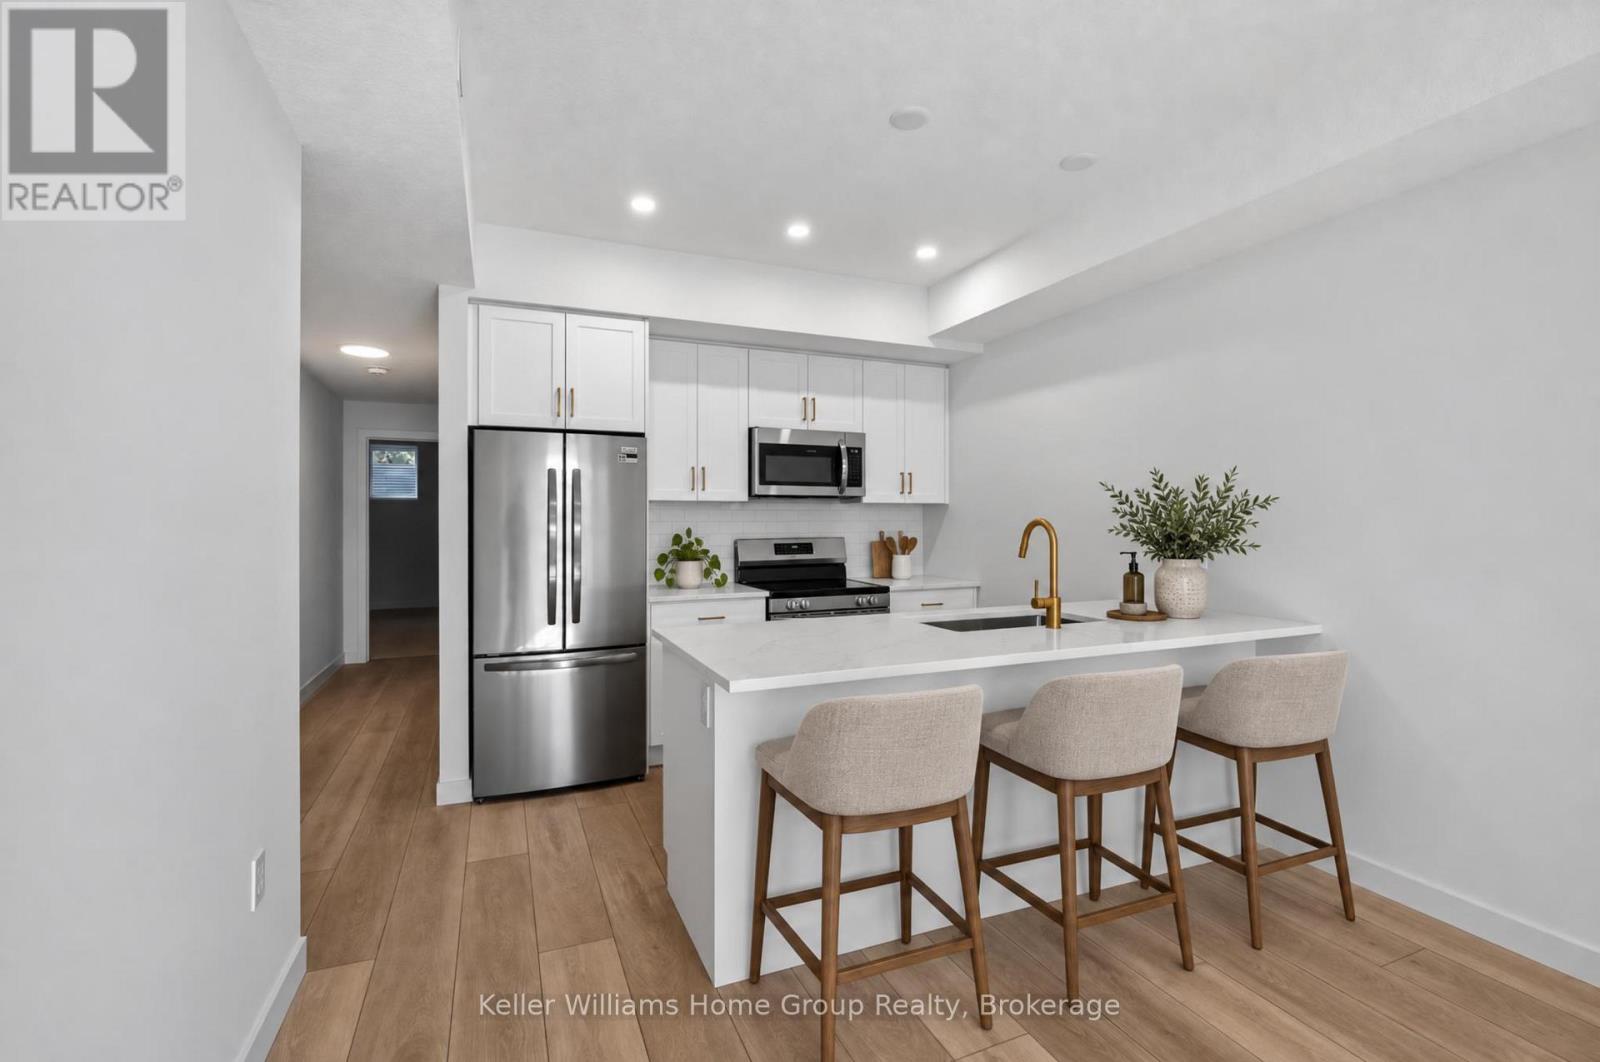
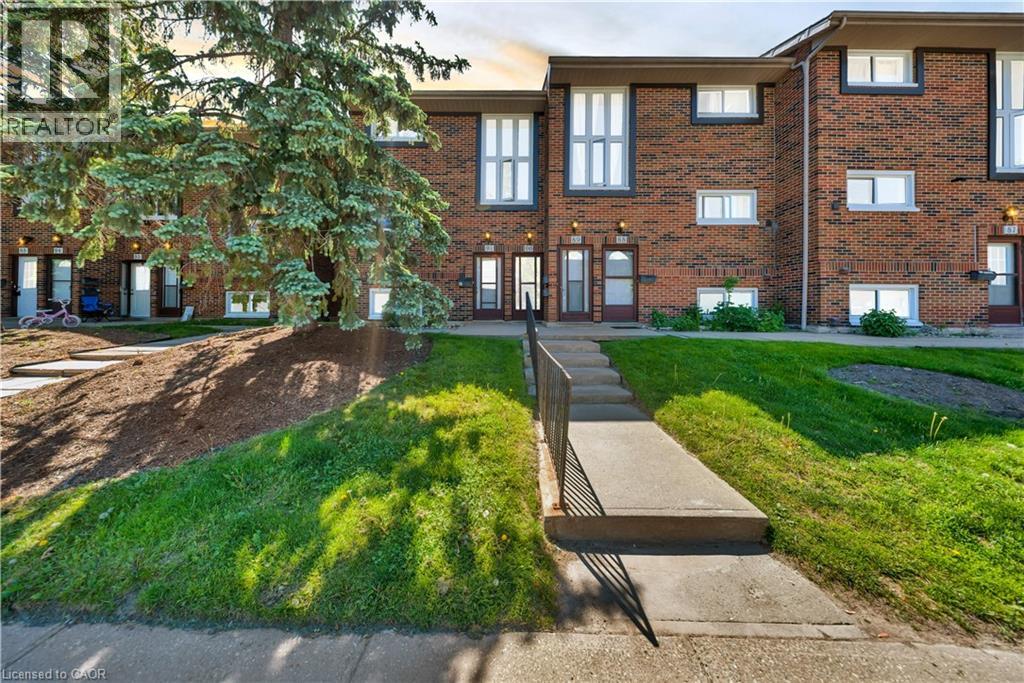
Welcome to this beautiful, newer-built 1-bedroom, 1-bathroom condo, offering the perfect combination of modern living, natural beauty, and low-maintenance convenience! Featuring stylish contemporary finishes, soaring ceilings, and an abundance of natural light, this bright and inviting home is sure to impress. The open-concept layout showcases a spacious kitchen with a large island, perfect for entertaining guests, hosting family gatherings, or simply enjoying everyday living. One of the standout features of this property is its incredible private, forest-backed setting. Step outside and enjoy the peace and tranquility of having nothing but beautiful trees behind you, giving you that country-living feel without sacrificing city convenience. With direct access to a scenic trail, you can enjoy peaceful morning walks, family outings, bike rides, or simply relaxing outdoors surrounded by nature. Enjoy the added benefit of some of the lowest condo fees in the Kitchener-Waterloo area, with landscaping and snow removal taken care of, allowing you to spend more time enjoying your home and less time worrying about maintenance. Conveniently located just minutes from the highway, this property offers easy access to nearby amenities, shopping, restaurants, and everything Kitchener-Waterloo has to offer. Whether you're a first-time buyer, downsizer, or investor, this is a fantastic opportunity to enjoy modern living with a peaceful country atmosphere, all in an unbeatable location!
Features: Quiet Area, Backs on greenbelt, Conservation/green belt, Balcony, Paved driveway, Sump Pump
| Level | Room | Size |
|---|---|---|
| Main level | Living room | 13'0'' x 15'5'' |
| Main level | Kitchen | 18'3'' x 14'8'' |
| Main level | Dining room | 7'7'' x 6'7'' |
| Main level | Bedroom | 13'0'' x 10'8'' |
| Main level | 4pc Bathroom | 9'6'' x 4'11'' |
Get to know the streets, the schools, the parks and the kind of homes you will find in Doon South.
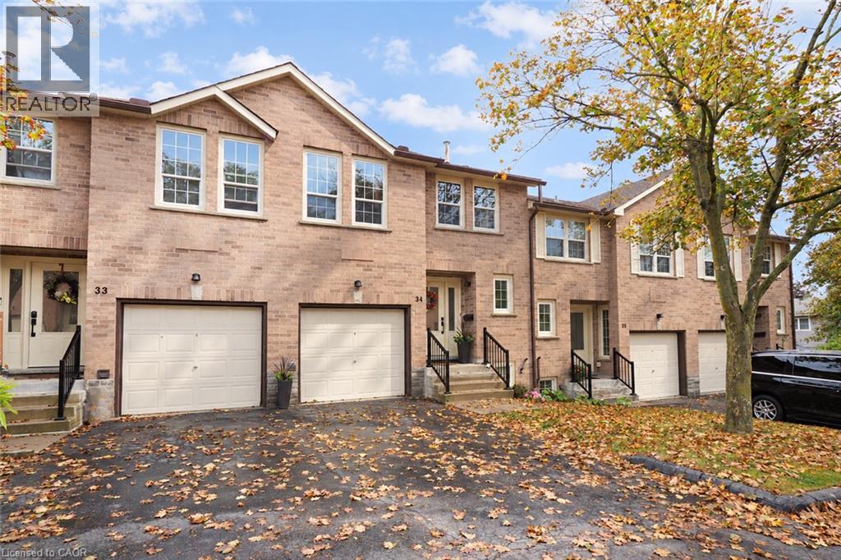
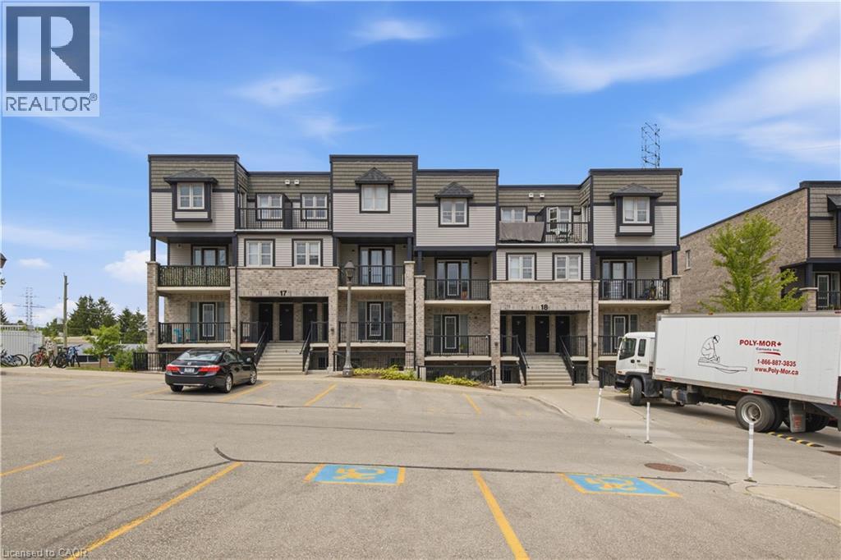
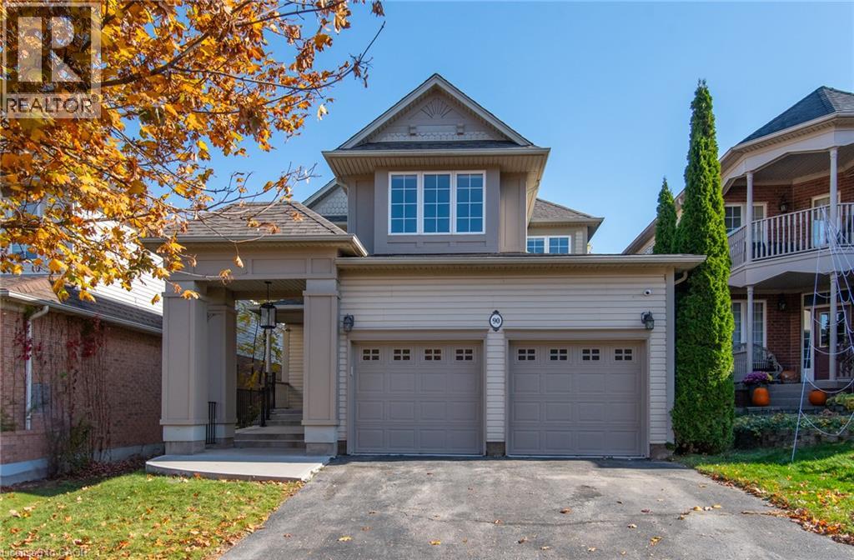
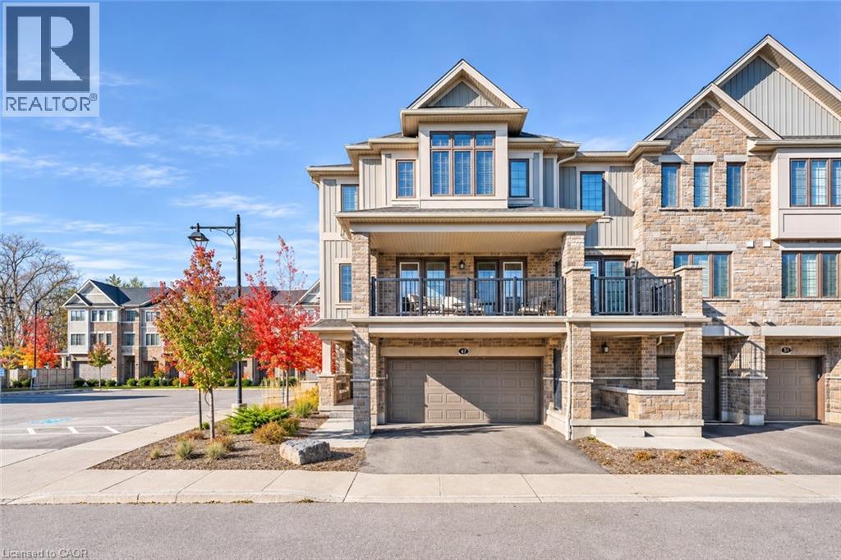
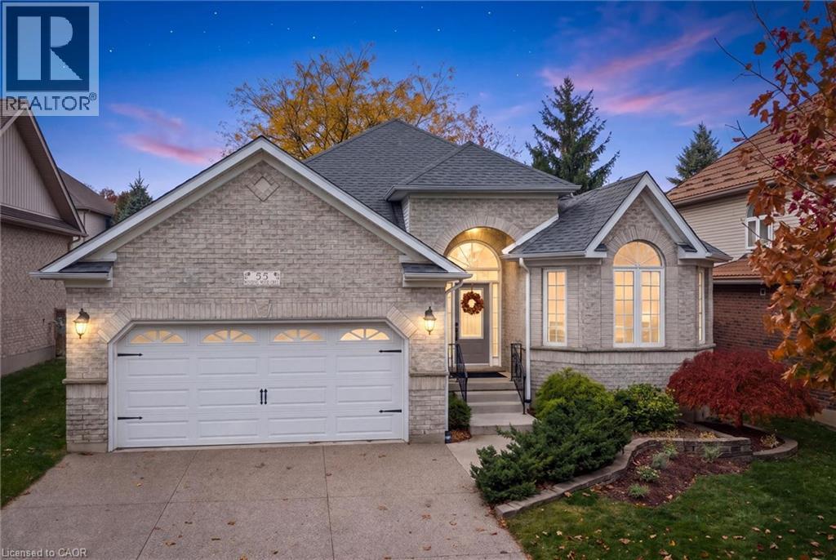
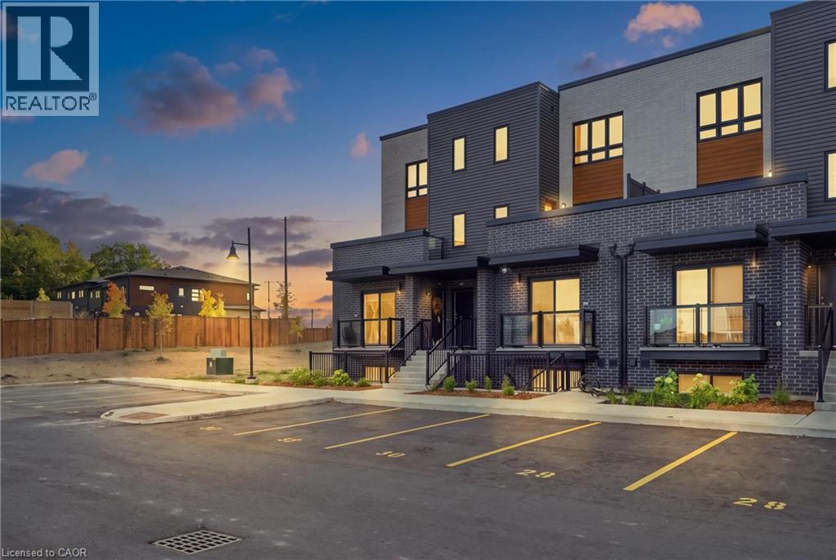
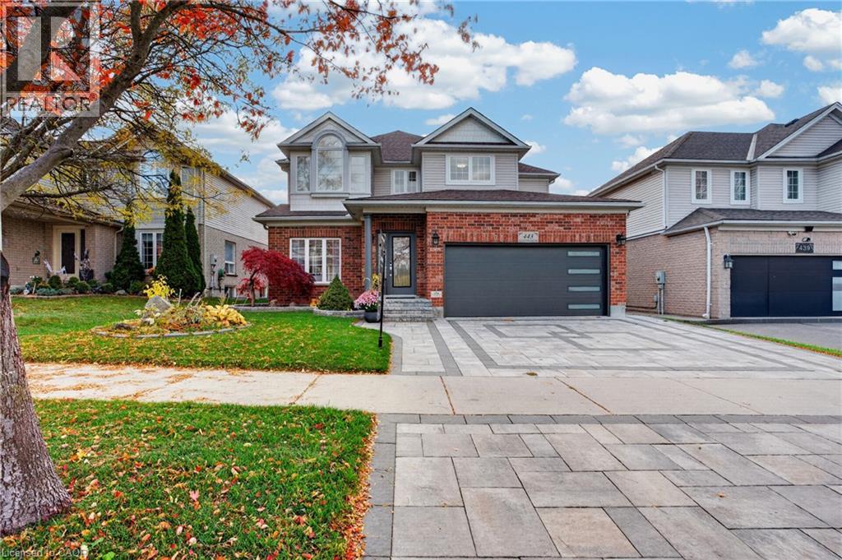
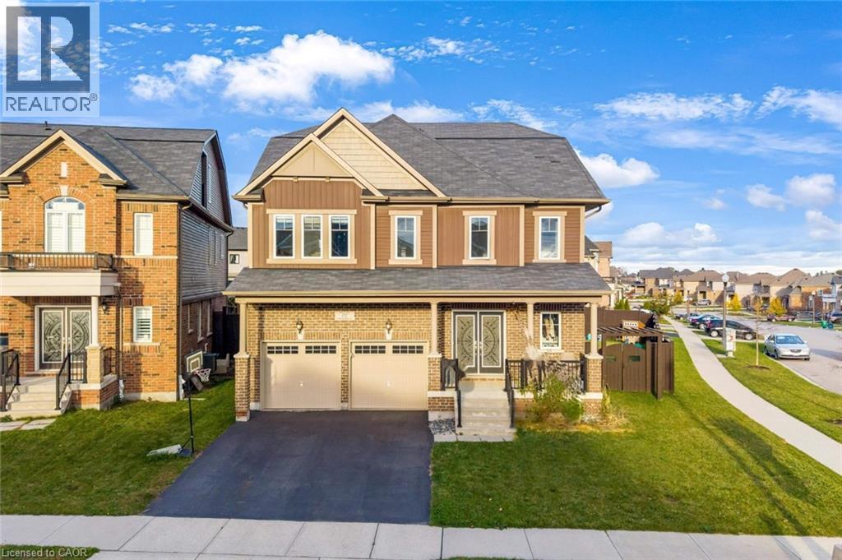
This list is a good start. Your Home Search Portal shows every listing from every brokerage, plus sold prices, and emails you new matches as they are listed.
Dave builds your search personally, no algorithms guessing what you meant.
Your portal combines all available homes in our area, from any company and any REALTOR®.
See what homes actually sold for, the context that makes your offer smart.
Your contact info stays with us. No ads, no marketing lists, and your questions come straight to Dave.
REALTOR®, REALTORS®, and the REALTOR® logo are certification marks that are owned by REALTOR® Canada Inc. and licensed exclusively to The Canadian Real Estate Association (CREA). These certification marks identify real estate professionals who are members of CREA and who must abide by CREA’s By-Laws, Rules, and the REALTOR® Code. The MLS® trademark and the MLS® logo are owned by CREA and identify the quality of services provided by real estate professionals who are members of CREA. Listing data is provided under the REALTOR.ca Data Distribution Facility and is subject to our listing data terms.