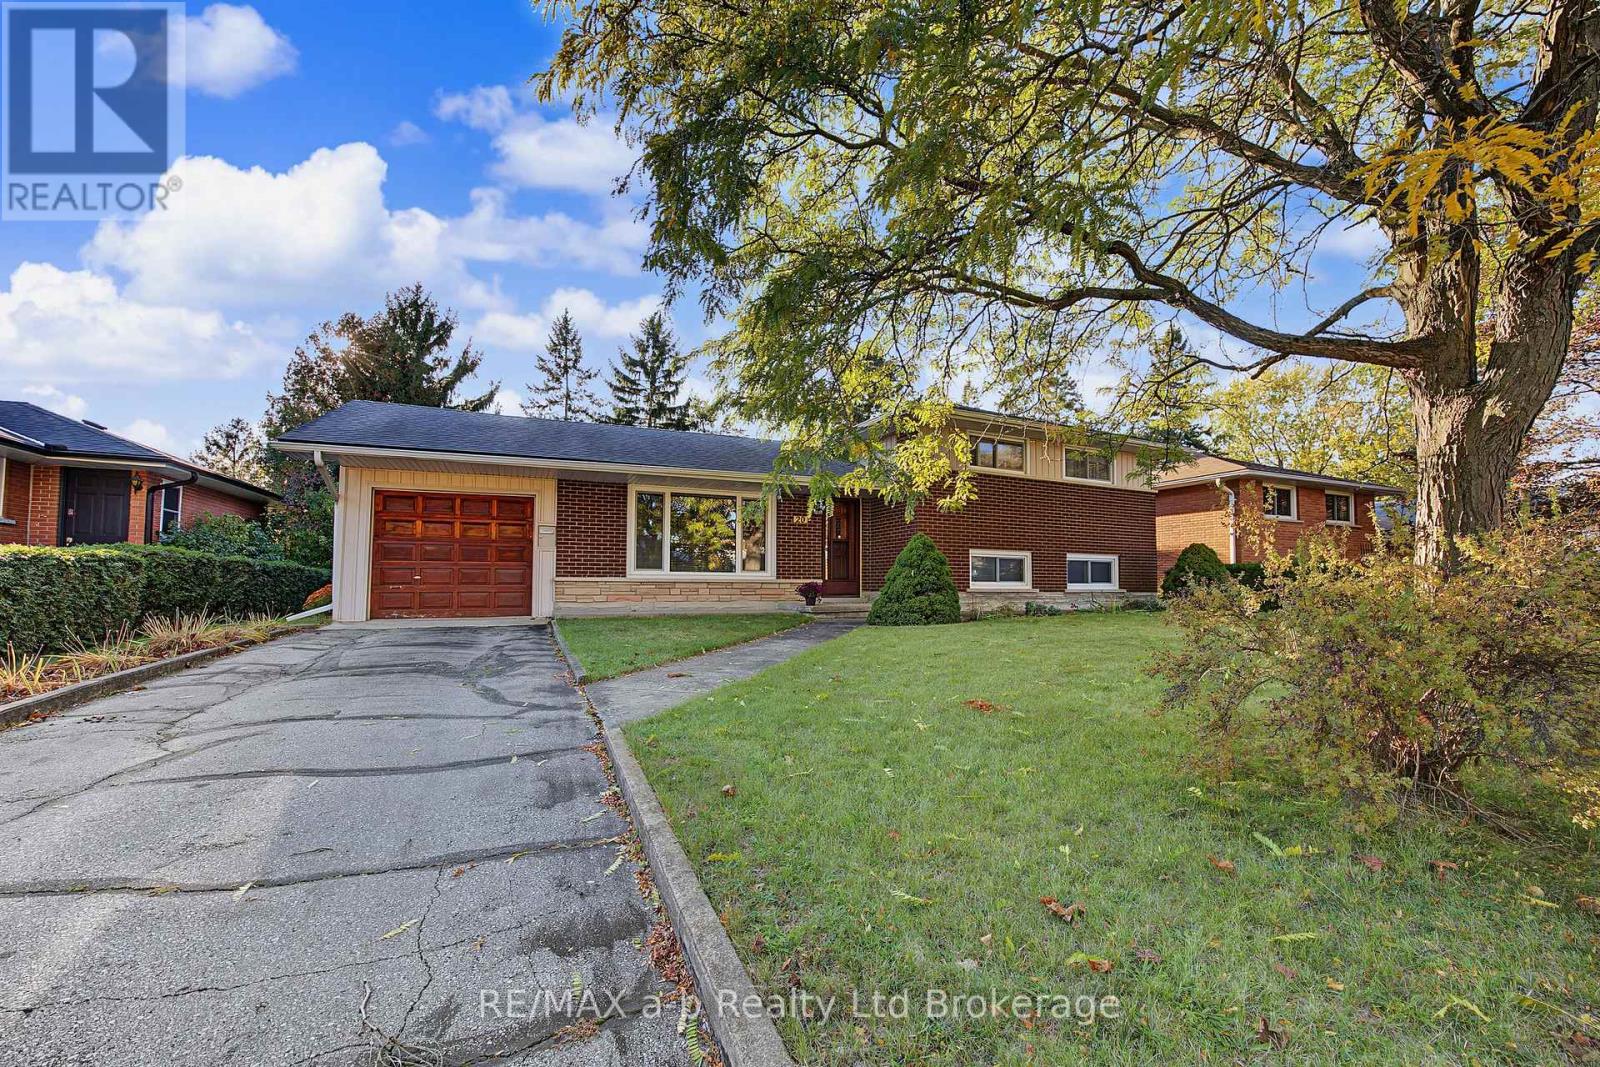
$609,000
Listed today
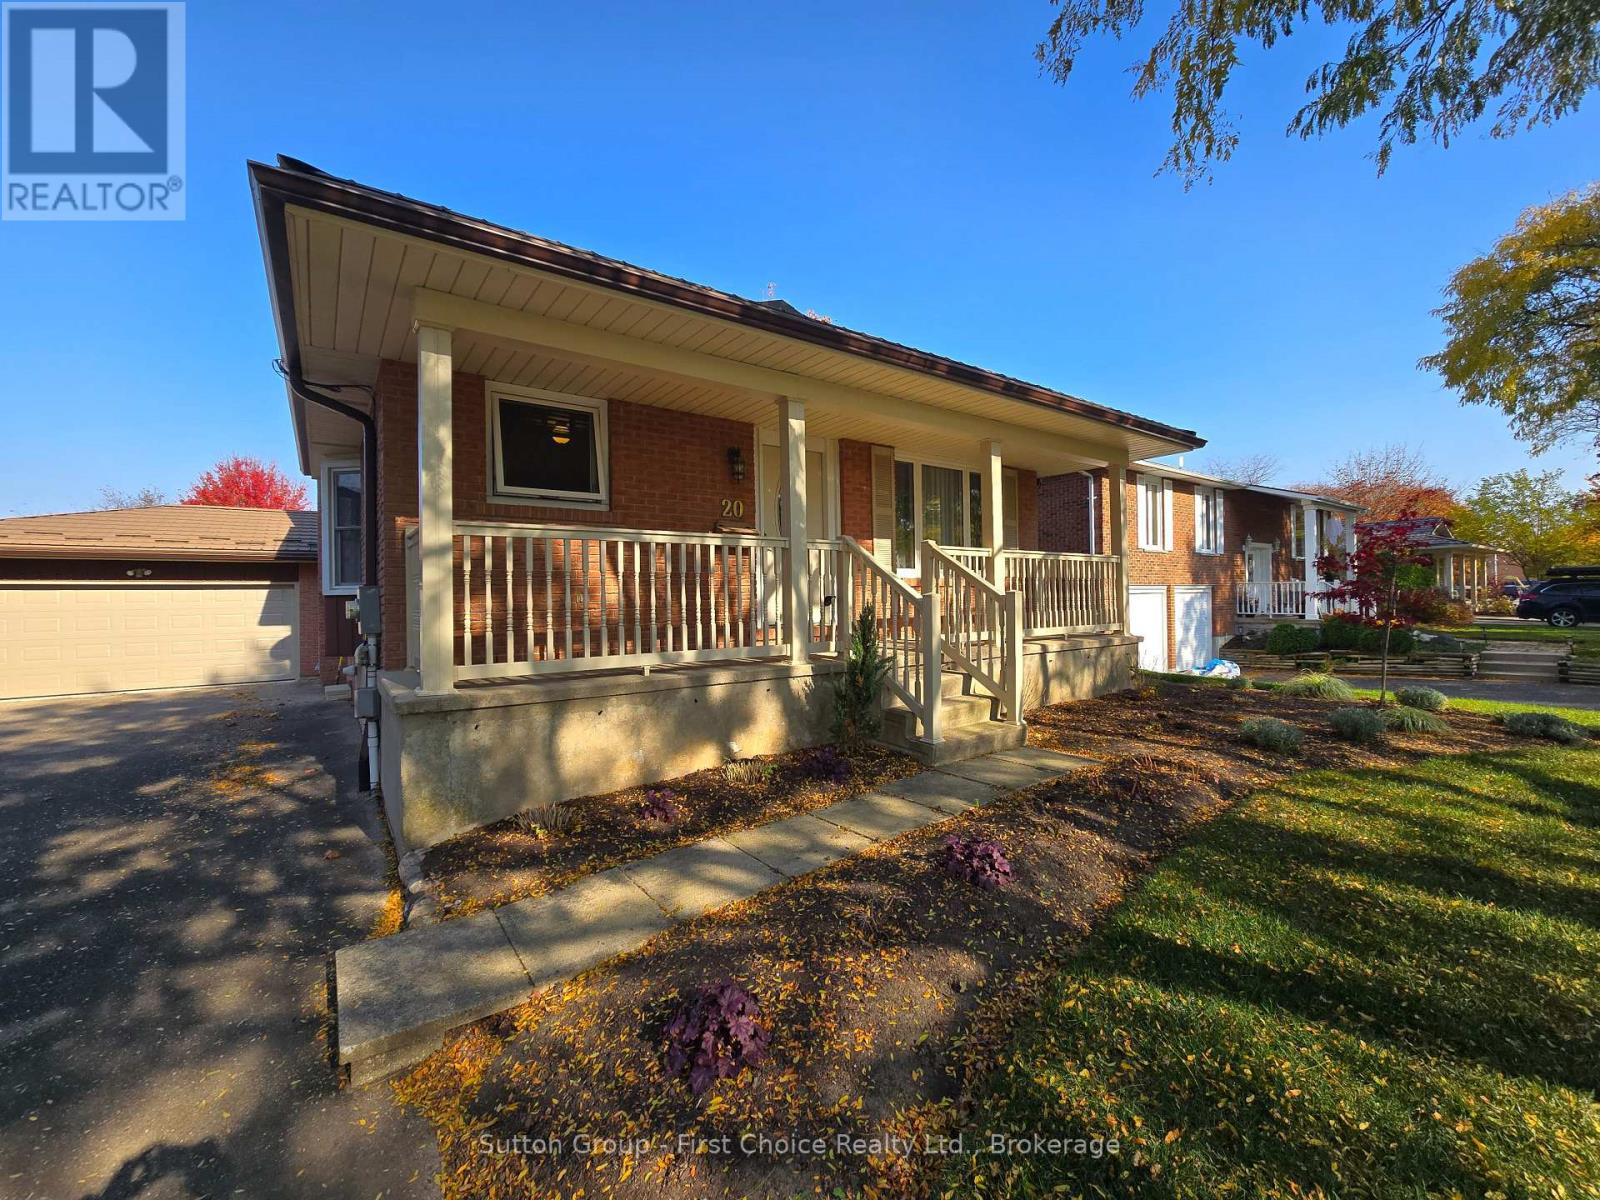
20 Pinecrest Avenue
Cambridge · 3 bd · 1 ba
DetachedExplore Glenview →
Listed by RE/MAX A-B Realty Ltd Brokerage


Stratford, N5A6J5
Listed by Home And Company Real Estate Corp Brokerage · MLS® X14162596
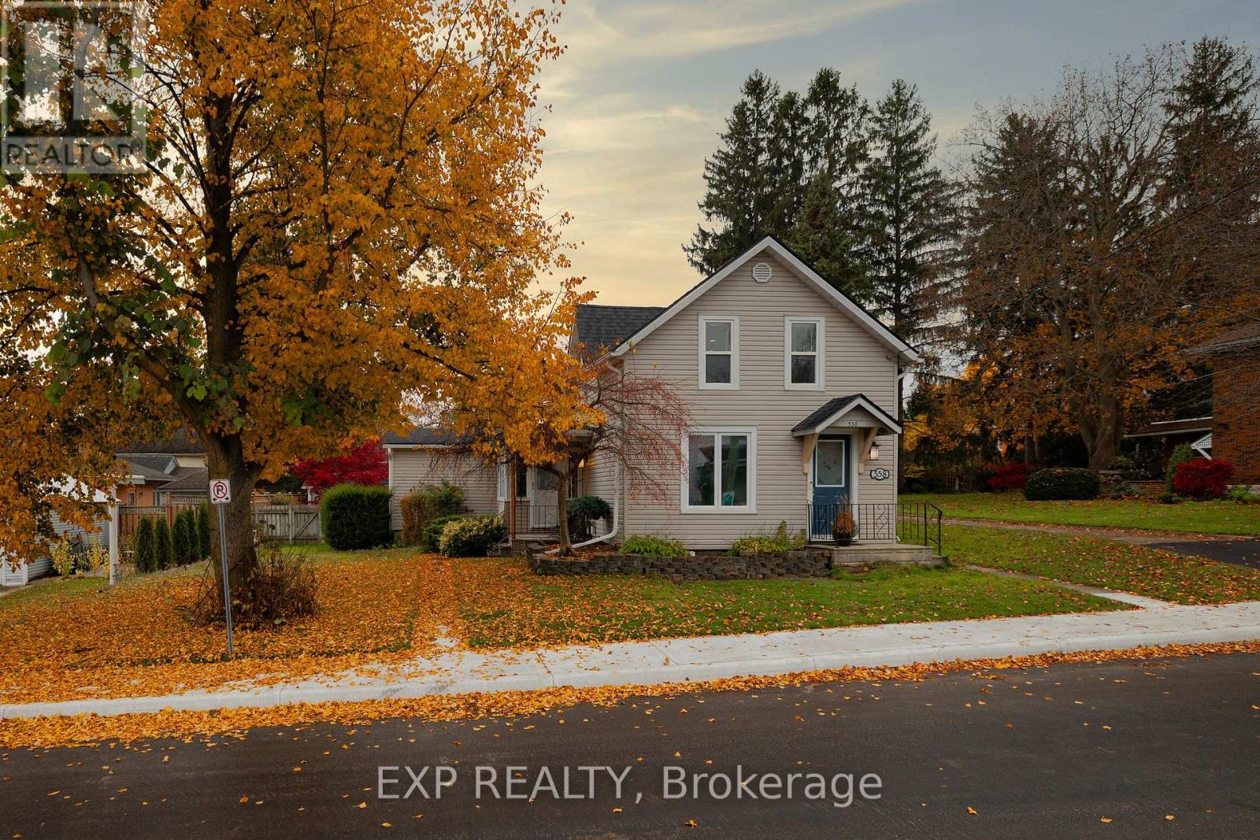
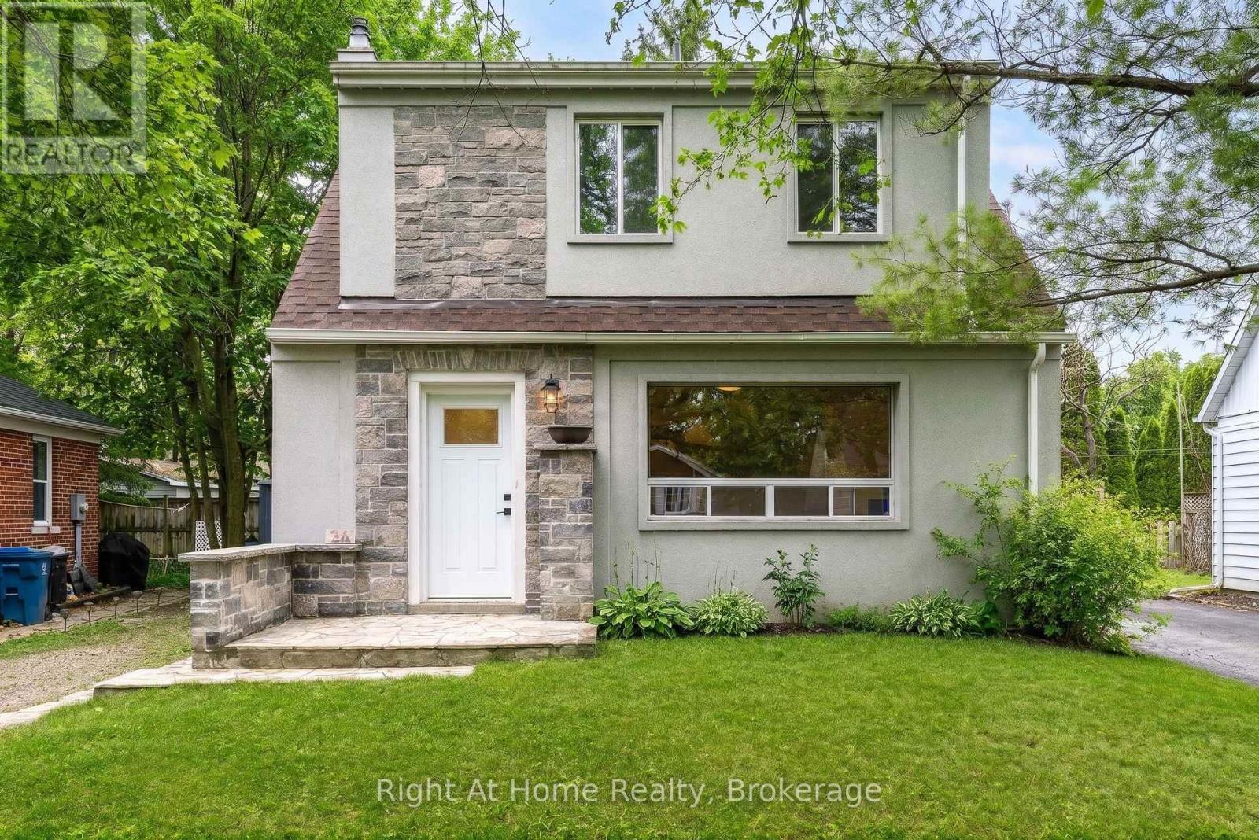
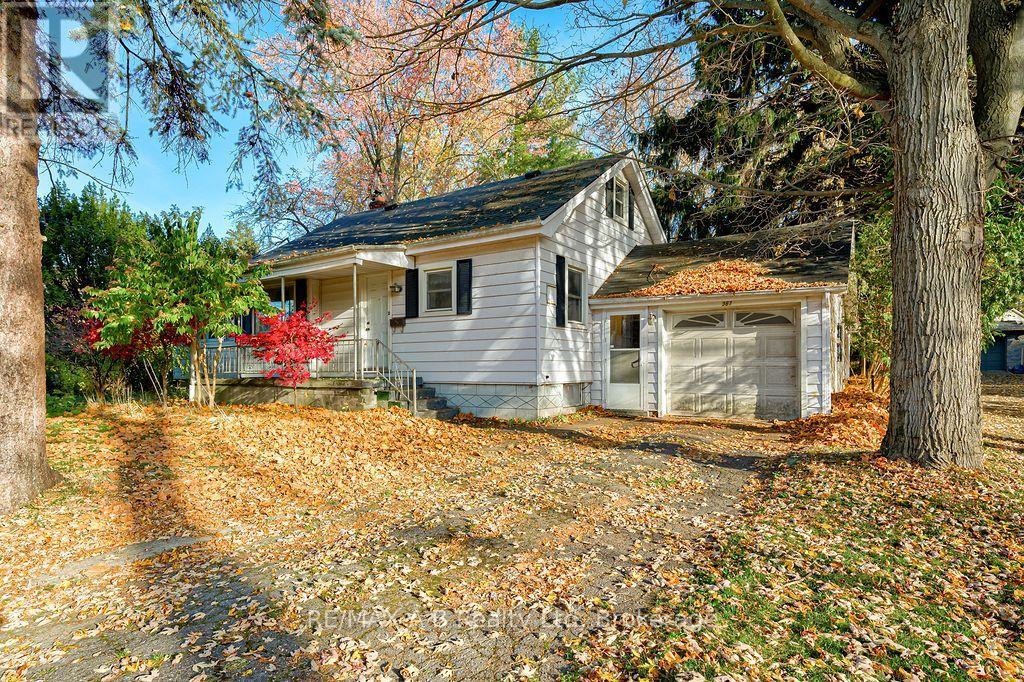
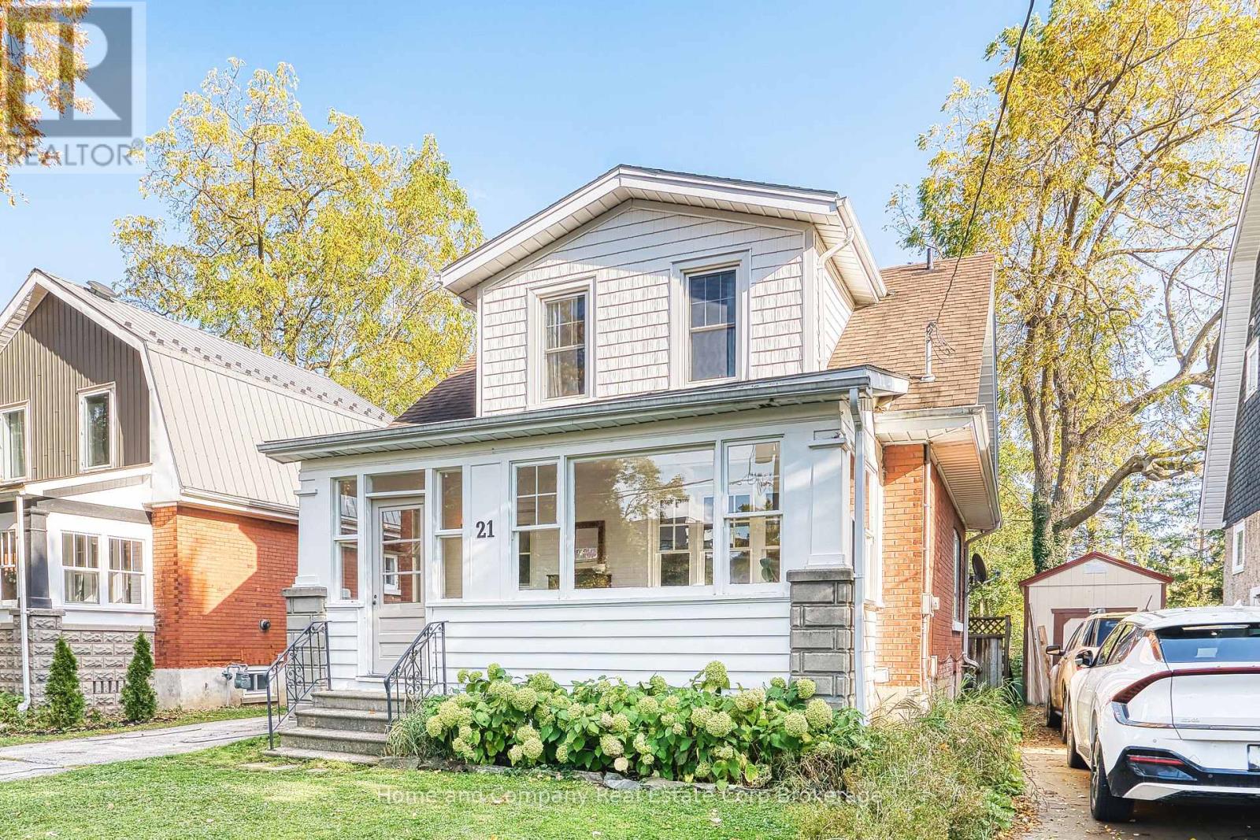
Welcome to this delightful 3-bedroom, 2-bathroom home situated in one of Stratford's most sought-after neighbourhoods! Brimming with character and charm, this inviting property offers comfortable living spaces, thoughtful updates, and a fantastic location. Enter through the spacious enclosed front porch and into a bright, sun-filled living and dining area connected to a spacious kitchen. Sliding doors open onto a two-tiered deck overlooking the generous, fully fenced backyard - an ideal space for entertaining, or a great place for the kids and pets to run around. Upstairs, you'll find three comfortable bedrooms, including a primary bedroom overlooking the backyard, and a renovated 4-piece bathroom. Need a little extra space? The basement offers additional living space with endless possibilities, whether you need a cozy family room, guest space, home office, or creative studio, all with a convenient 3-piece bathroom completes the space. With ample parking on your private driveway leading to a detached garage, this character home is still walking distance to the downtown core. Book a showing as this gem is one you don't want to miss!
Features: Carpet Free, Sump Pump
| Level | Room | Size |
|---|---|---|
| Main level | Foyer | |
| Basement | Laundry room | |
| Basement | Utility room | |
| Main level | Dining room | |
| Main level | Living room | |
| Main level | Kitchen | |
| Second level | Primary Bedroom | |
| Second level | Bedroom 2 | |
| Second level | Bedroom 3 | |
| Second level | Bathroom | |
| Basement | Recreational, Games room | |
| Basement | Bathroom |
Get to know the streets, the schools, the parks and the kind of homes you will find in Avon Ward.
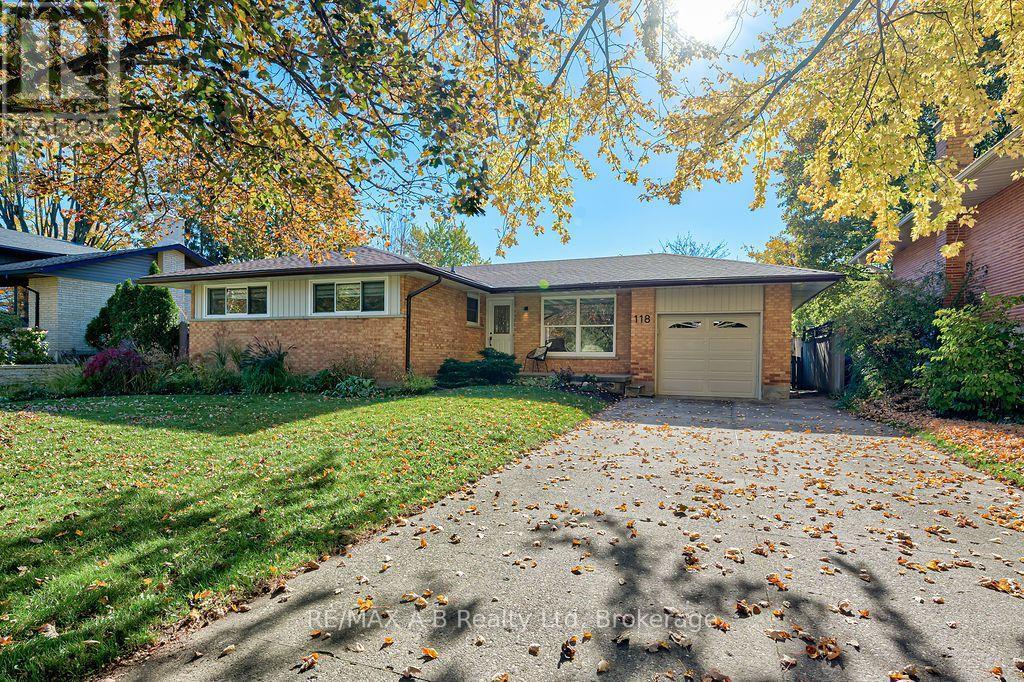
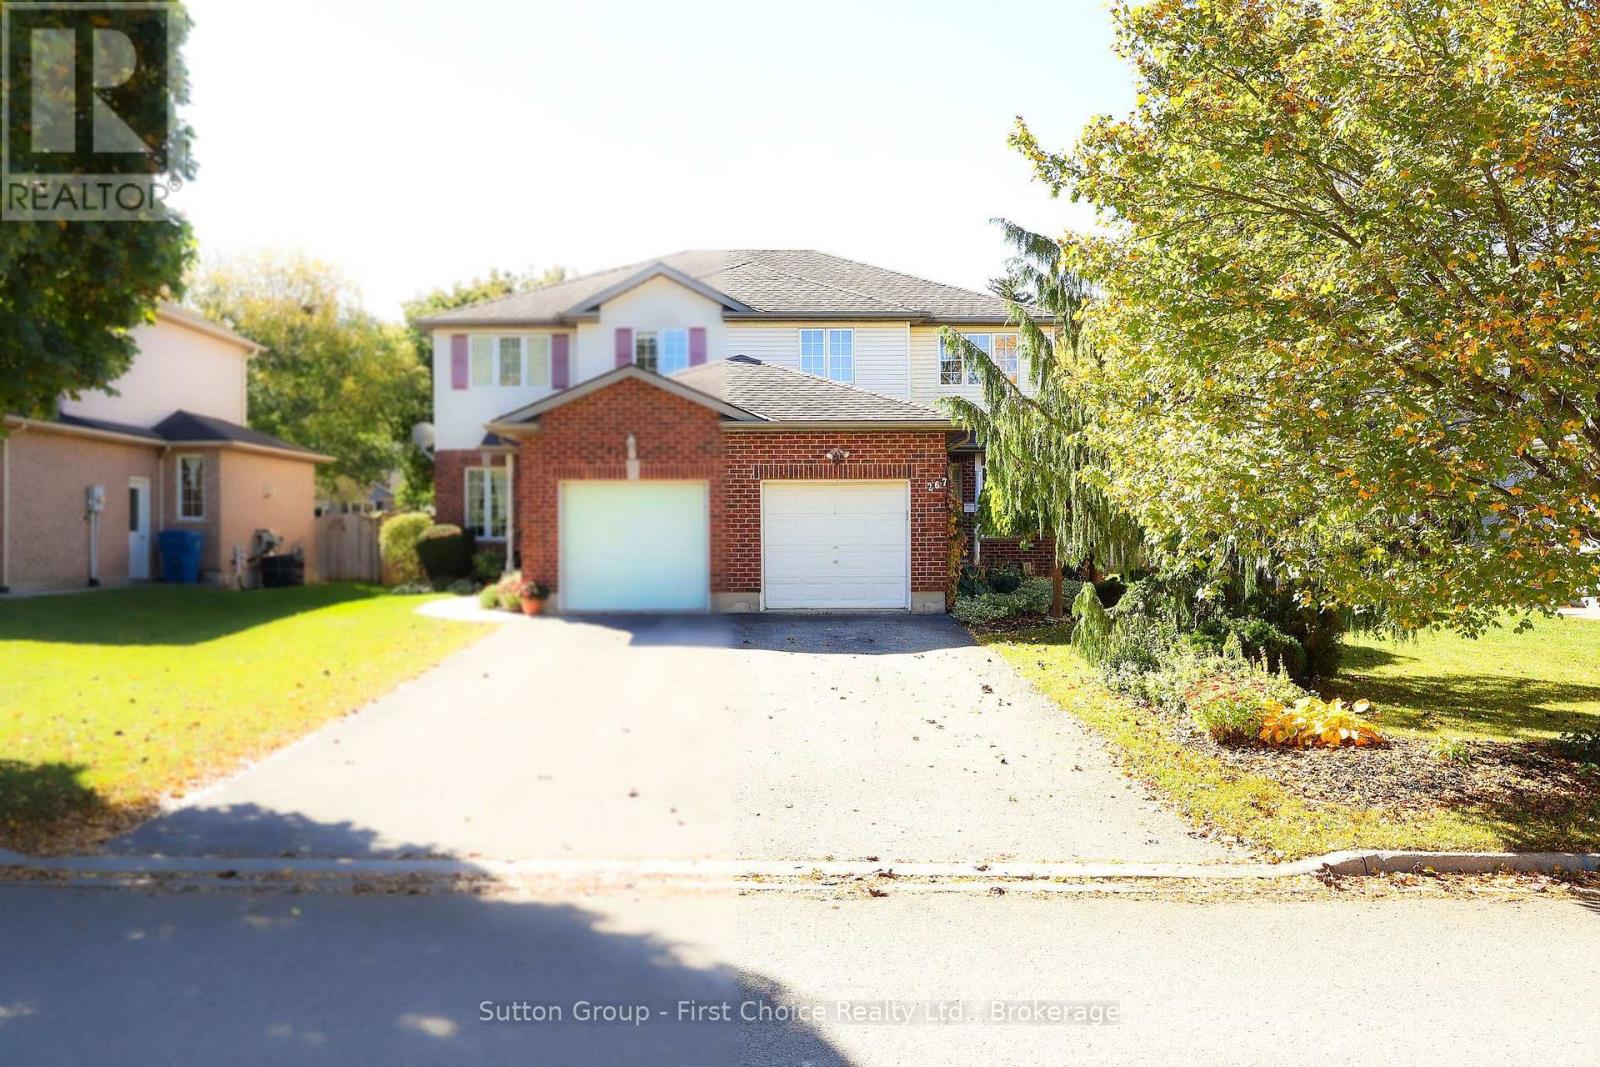
This list is a good start. Your Home Search Portal shows every listing from every brokerage, plus sold prices, and emails you new matches as they are listed.
Dave builds your search personally, no algorithms guessing what you meant.
Your portal combines all available homes in our area, from any company and any REALTOR®.
See what homes actually sold for, the context that makes your offer smart.
Your contact info stays with us. No ads, no marketing lists, and your questions come straight to Dave.
REALTOR®, REALTORS®, and the REALTOR® logo are certification marks that are owned by REALTOR® Canada Inc. and licensed exclusively to The Canadian Real Estate Association (CREA). These certification marks identify real estate professionals who are members of CREA and who must abide by CREA’s By-Laws, Rules, and the REALTOR® Code. The MLS® trademark and the MLS® logo are owned by CREA and identify the quality of services provided by real estate professionals who are members of CREA. Listing data is provided under the REALTOR.ca Data Distribution Facility and is subject to our listing data terms.