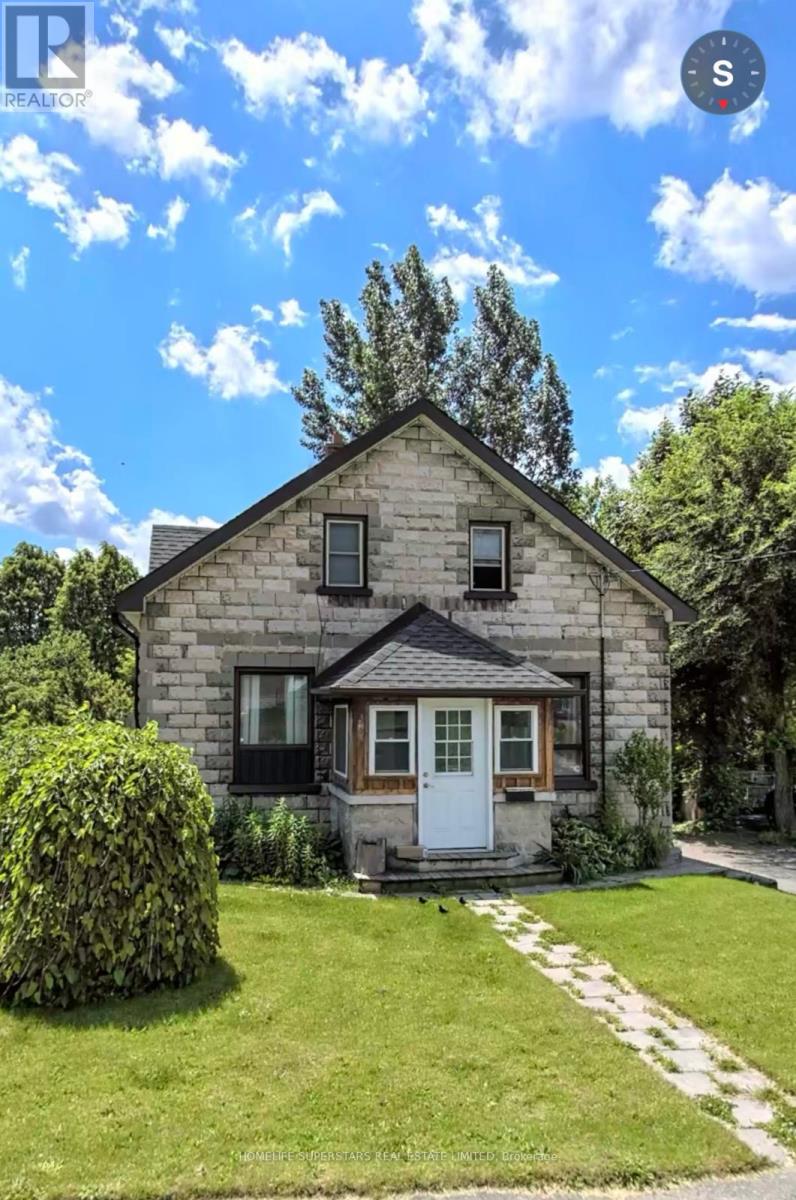
$499,000
Listed today
8 Paisley Heights
Cambridge · 2 bd · 3 ba
DetachedExplore Riverview →
Listed by Homelife Superstars Real Estate Limited


Stratford, N5A6K1
Listed by Right At Home Realty · MLS® X14161888
Welcome to this stone and stucco stunner on a quiet, tree-lined street in Stratford's desirable Avon Ward. Ideal for first-time buyers or growing families, this substantially updated home offers a rare combination of three bedrooms and three bathrooms in a prime location. Inside, you'll find newer hardwood flooring, fresh paint, and updated fixtures and electrical throughout. The renovated kitchen features sleek quartz countertops, while the main bath boasts a custom glass and tile shower. Upstairs offers the convenience of a four-piece bathroom alongside second-floor laundry, and the finished basement adds valuable living space complete with a two-piece powder room. Rounded out by a private driveway and a fully fenced backyard, this turnkey property is ready to enjoy. Call today for more information or to schedule your private showing. (Property is vacant, photos are digitally staged)
Features: School Bus, Carpet Free, Fireplace(s)
| Level | Room | Size |
|---|---|---|
| Main level | Living room | |
| Basement | Utility room | |
| Main level | Kitchen | |
| Main level | Primary Bedroom | |
| Main level | Bathroom | |
| Second level | Bedroom 2 | |
| Second level | Bedroom 3 | |
| Second level | Bathroom | |
| Second level | Laundry room | |
| Basement | Family room | |
| Basement | Bathroom |
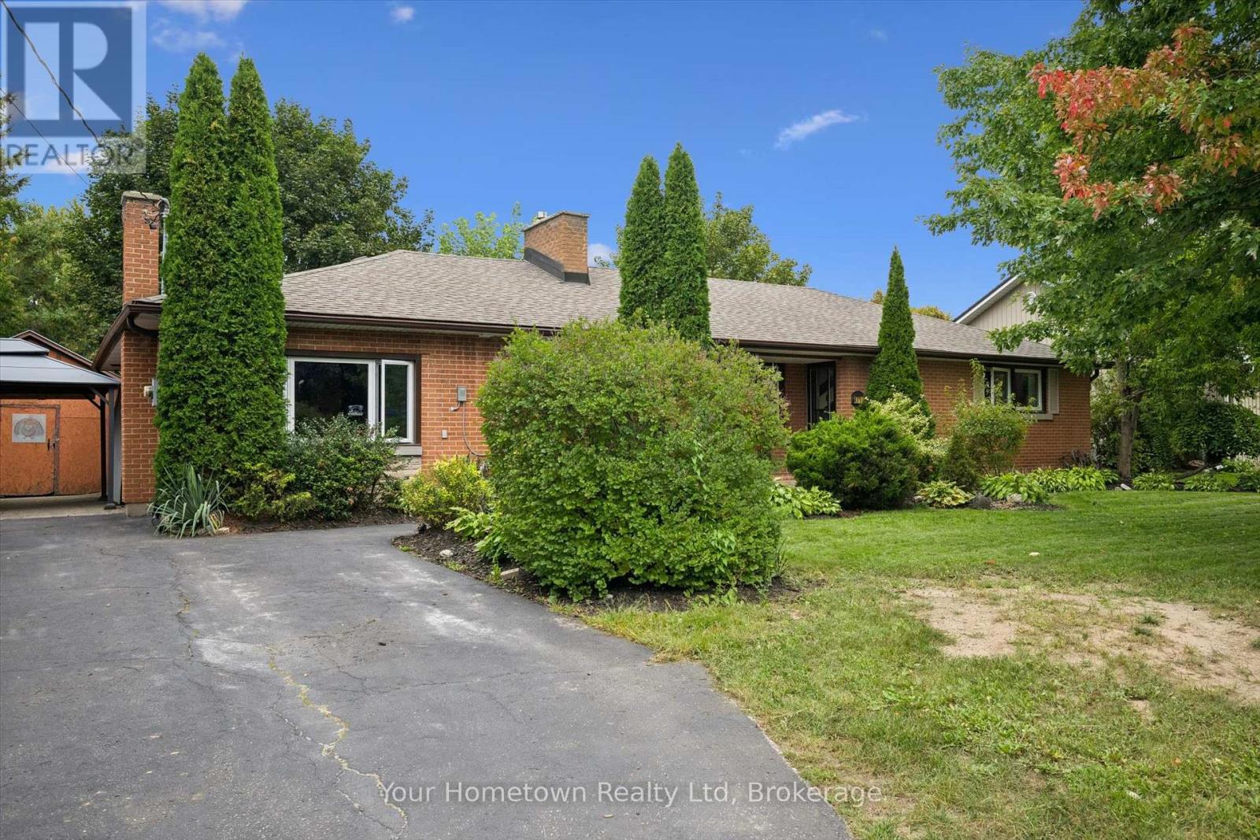
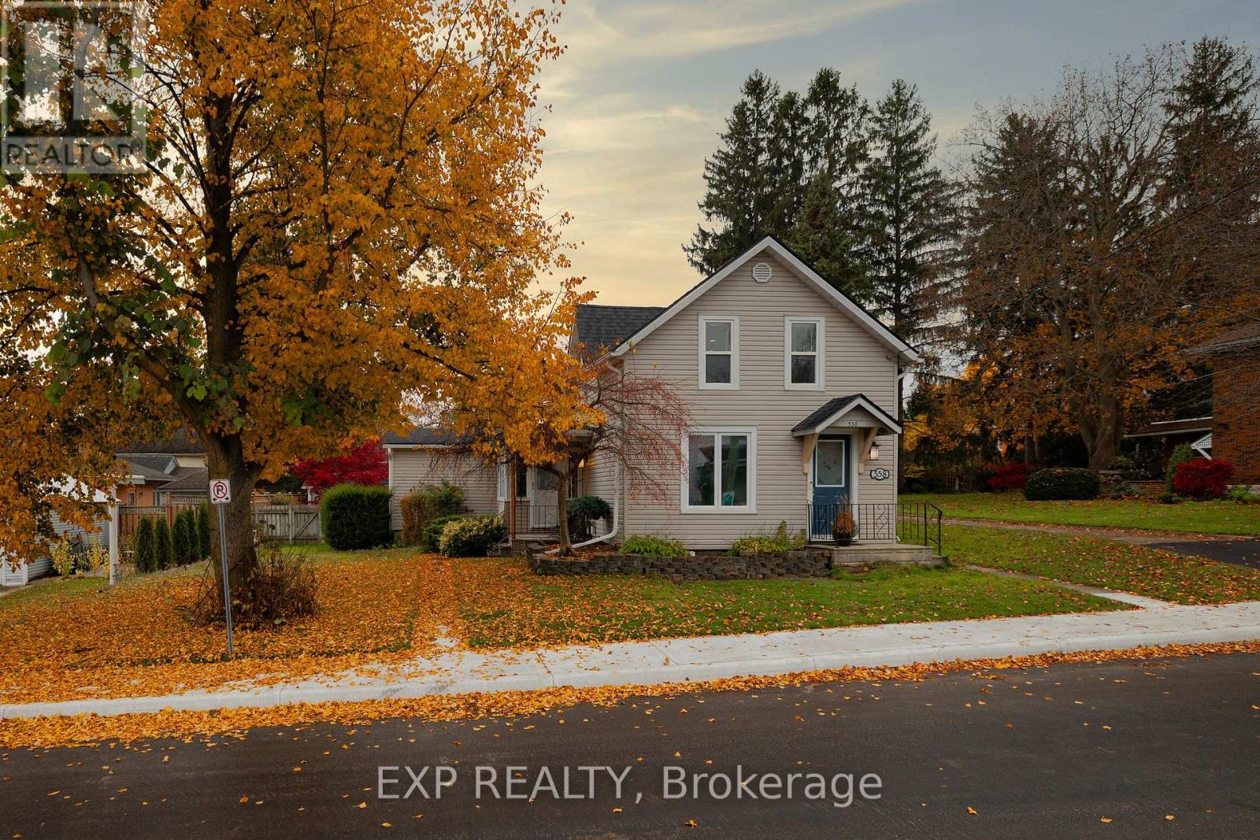
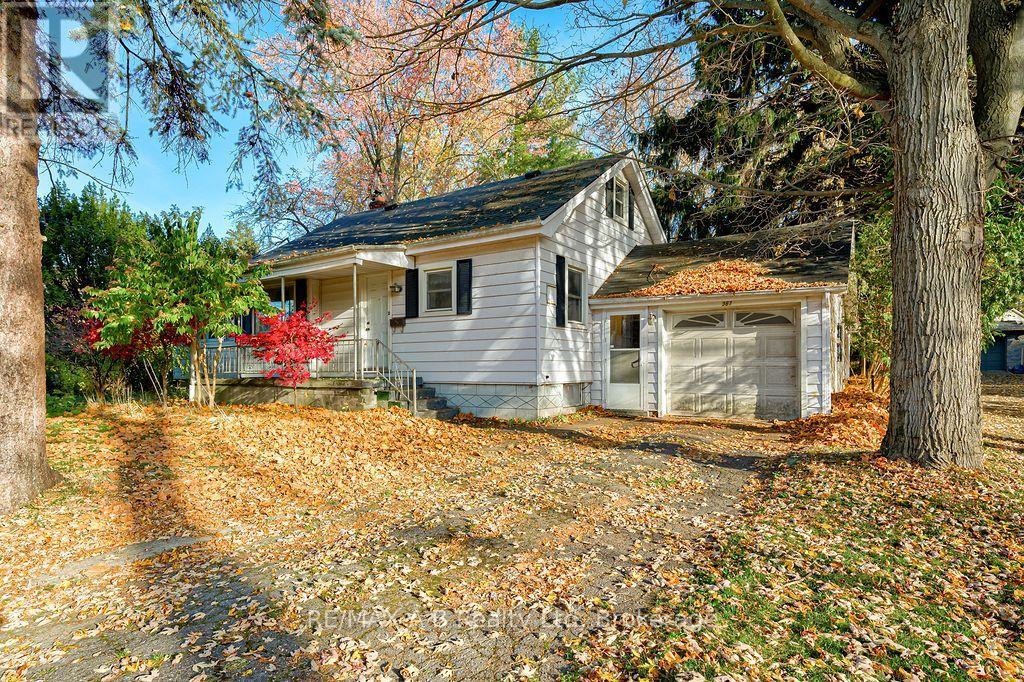
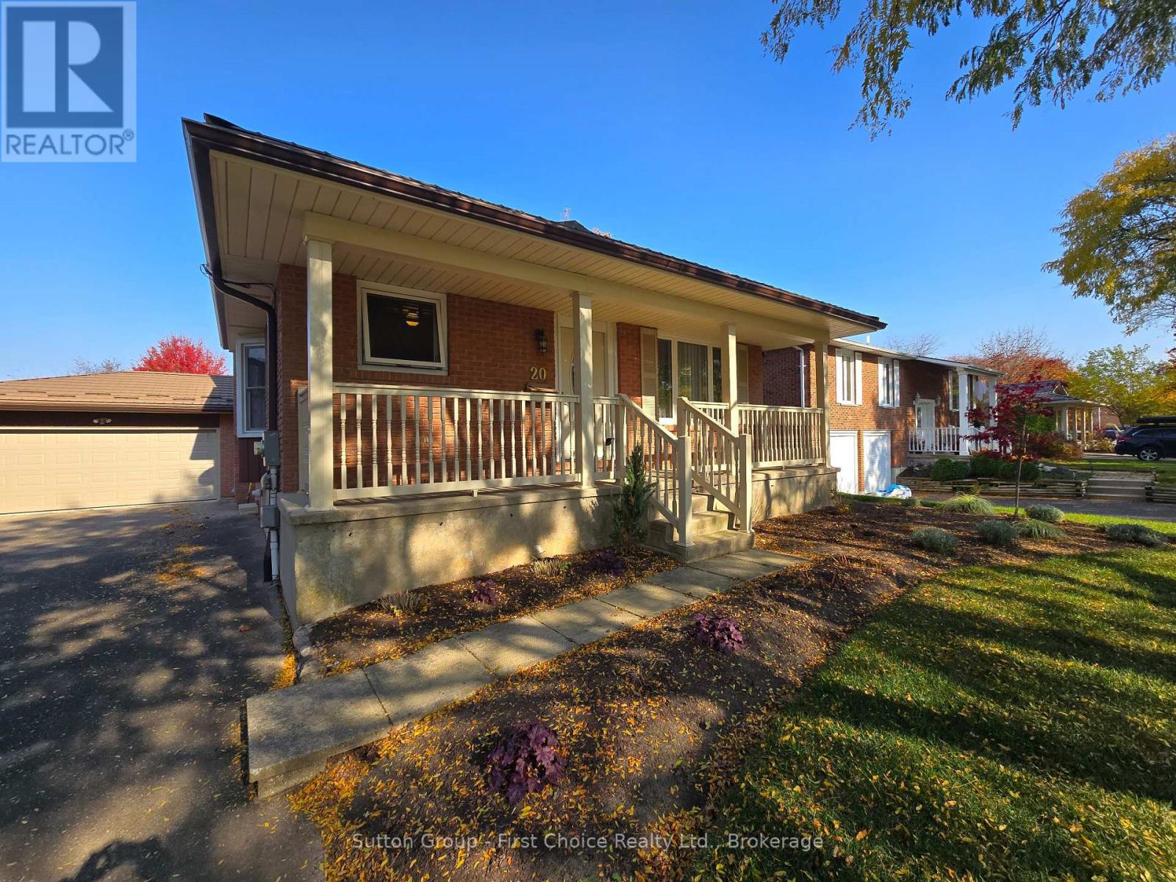
Get to know the streets, the schools, the parks and the kind of homes you will find in Avon Ward.
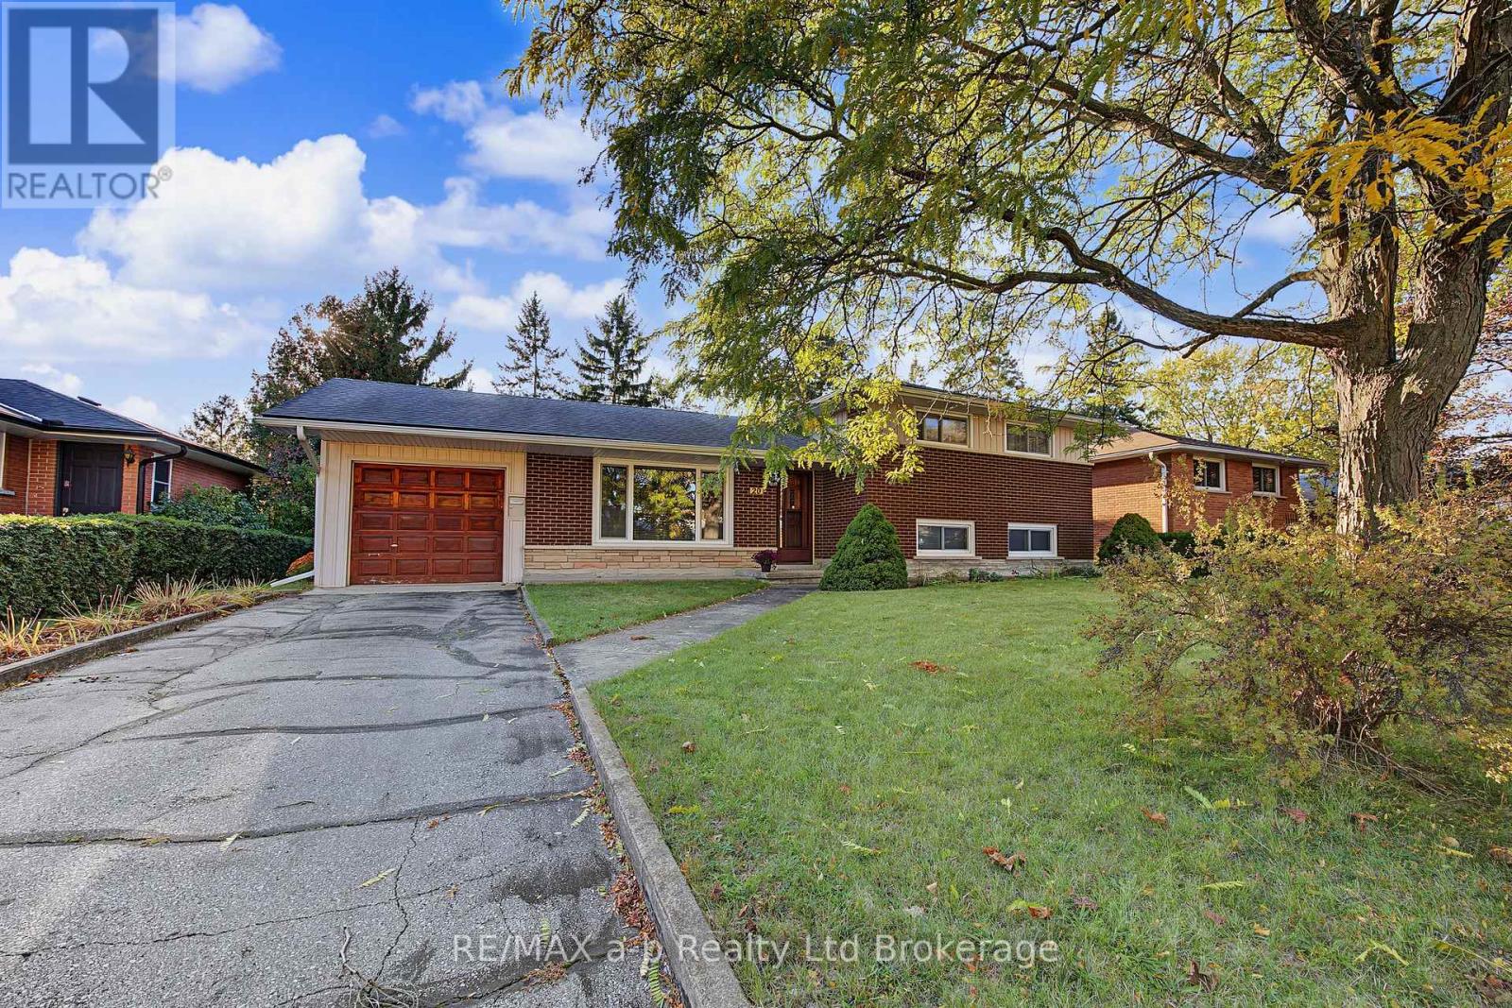
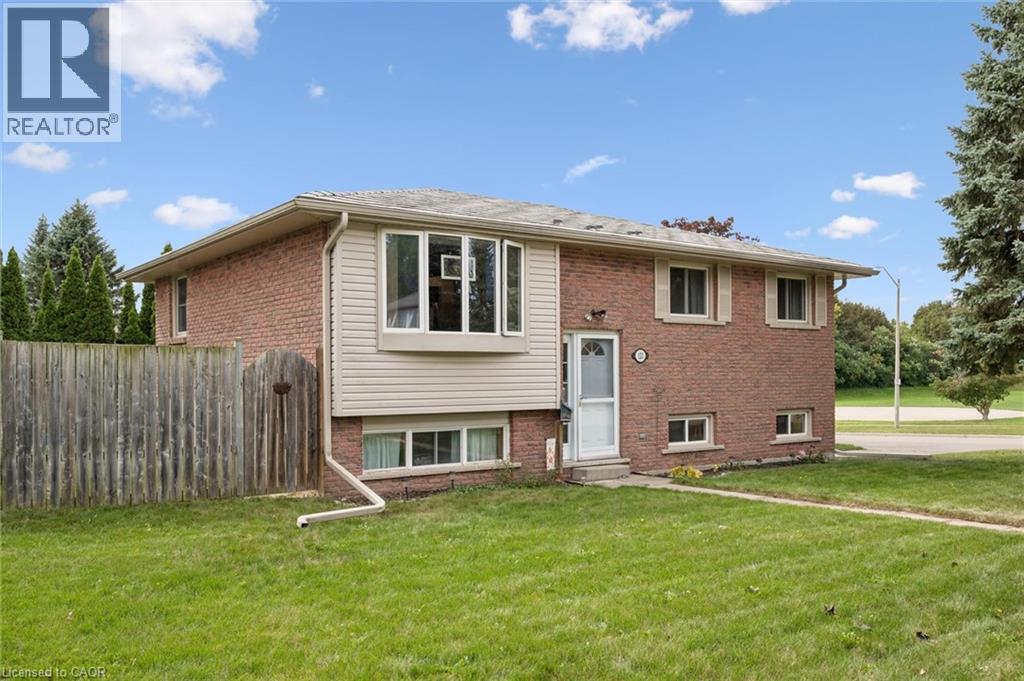
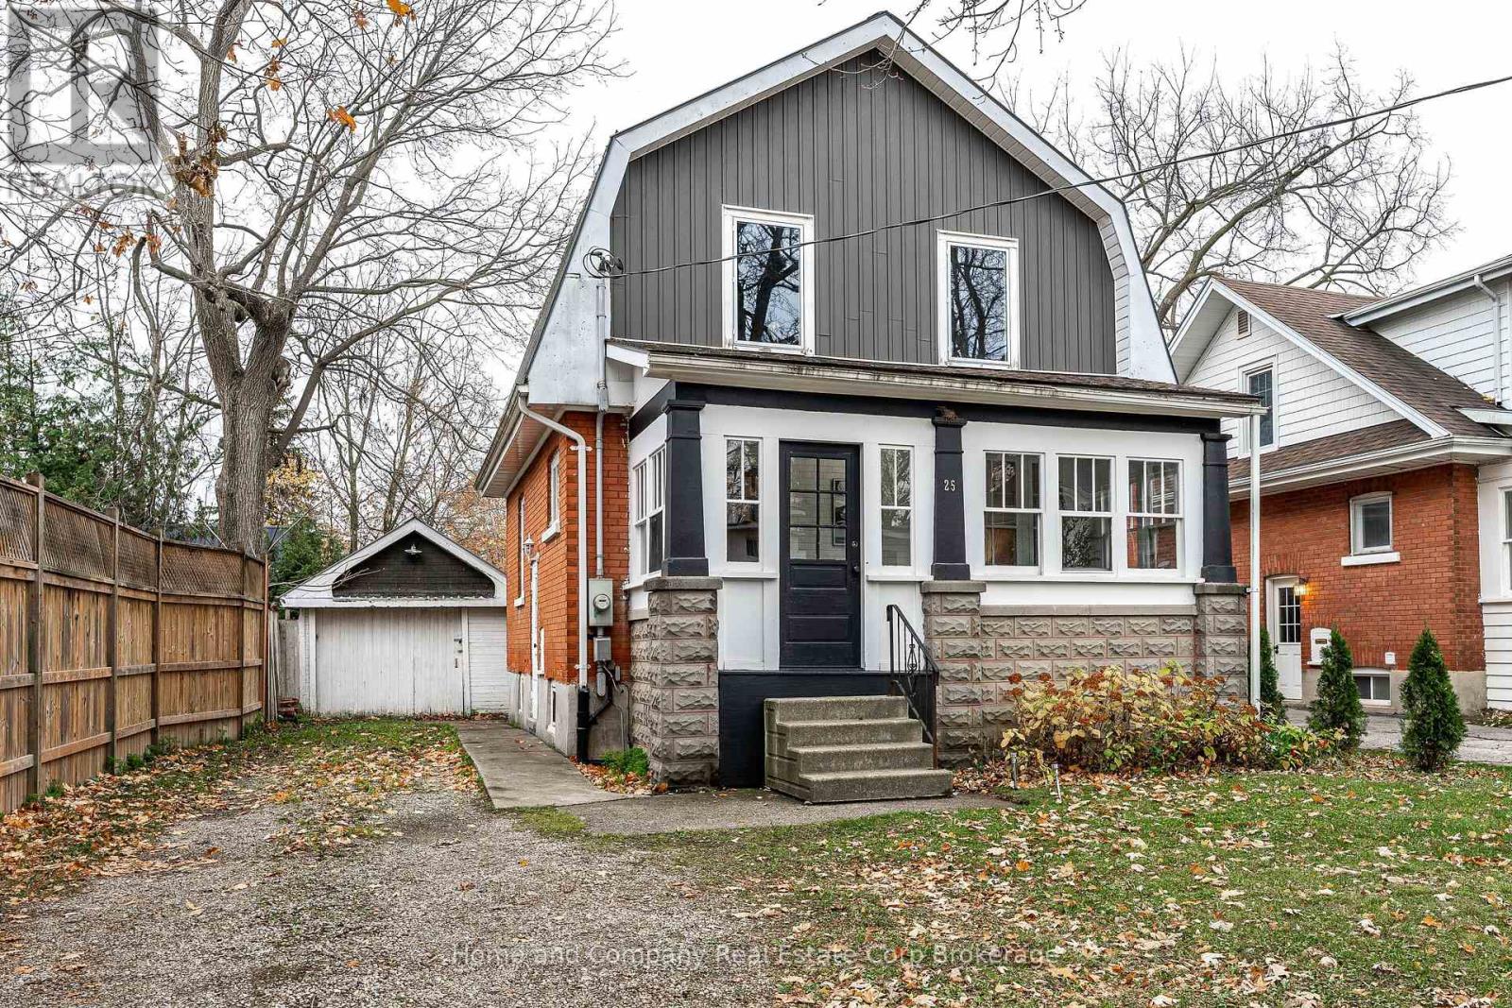
This list is a good start. Your Home Search Portal shows every listing from every brokerage, plus sold prices, and emails you new matches as they are listed.
Dave builds your search personally, no algorithms guessing what you meant.
Your portal combines all available homes in our area, from any company and any REALTOR®.
See what homes actually sold for, the context that makes your offer smart.
Your contact info stays with us. No ads, no marketing lists, and your questions come straight to Dave.
REALTOR®, REALTORS®, and the REALTOR® logo are certification marks that are owned by REALTOR® Canada Inc. and licensed exclusively to The Canadian Real Estate Association (CREA). These certification marks identify real estate professionals who are members of CREA and who must abide by CREA’s By-Laws, Rules, and the REALTOR® Code. The MLS® trademark and the MLS® logo are owned by CREA and identify the quality of services provided by real estate professionals who are members of CREA. Listing data is provided under the REALTOR.ca Data Distribution Facility and is subject to our listing data terms.