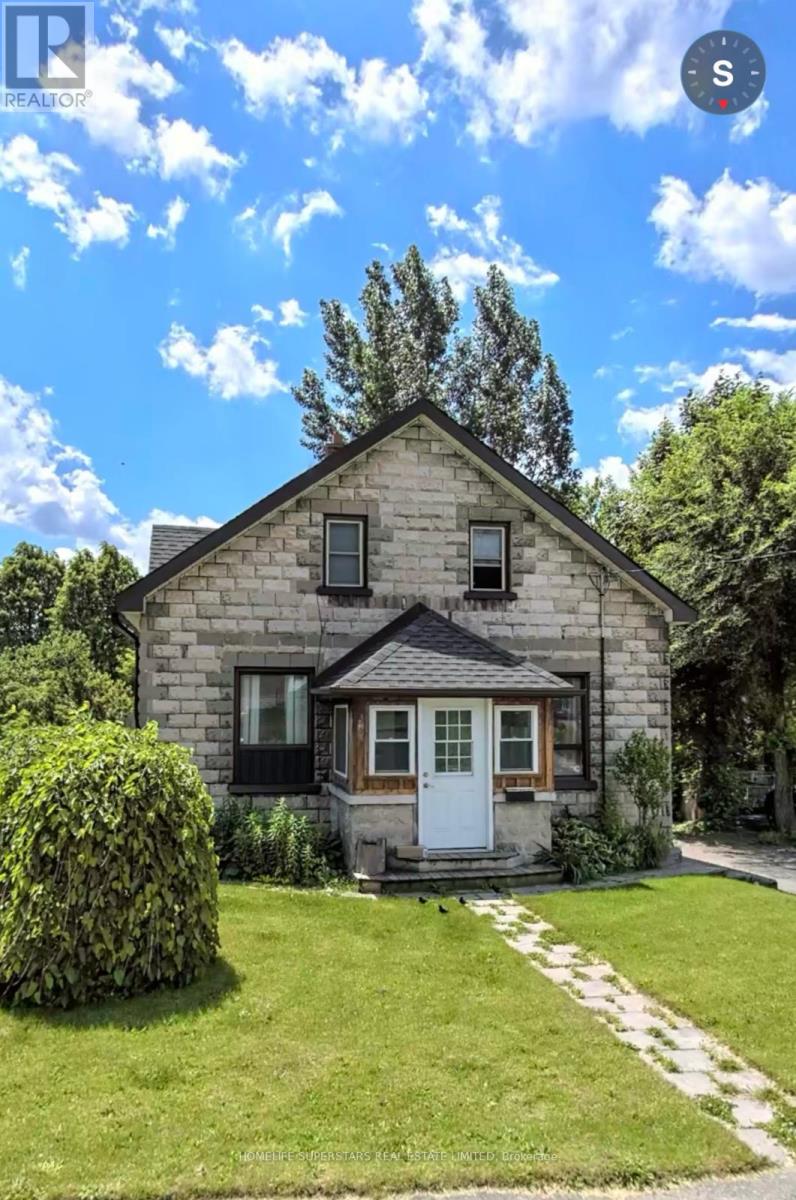
$499,000
Listed today
8 Paisley Heights
Cambridge · 2 bd · 3 ba
DetachedExplore Riverview →
Listed by Homelife Superstars Real Estate Limited


Woodstock (Woodstock - North), N4S4N8
Listed by eXp Realty · MLS® X14161906
Welcome to 558 Grace Street! Full of charm, character, and thoughtful updates, this inviting 1.5-storey home offers the perfect blend of comfort, space, and versatility. Featuring 4 bedrooms, 2 bathrooms, and just over 1,600 sq. ft. of living space, this home has plenty to offer for families, first-time buyers, and investors alike.With over $45,000 in improvements, including a beautifully renovated main-floor bathroom and the added convenience of an EV charger, you'll appreciate the care and attention that has gone into this property. A bright and spacious laundry area, complete with a functional mudroom, provides the everyday practicality.Step outside and discover a fantastic backyard! The large, fully fenced yard features an expansive deck spanning nearly the entire back of the home, complete with a gazebo - the perfect setting for summer entertaining, family gatherings, or simply relaxing outdoors. A detached garage and potential for a second driveway provide additional storage and convenient parking options.This property was previously used as a duplex years ago, and may offer the opportunity to convert back, subject to municipal approvals and applicable zoning requirements.Situated in a lovely, welcoming neighbourhood, with amazing neighbours 558 Grace Street is a home that offers exciting possibilities. Whether you're looking for a place to call home or an investment with future potential, this is an opportunity you won't want to miss!
| Level | Room | Size |
|---|---|---|
| Main level | Living room | |
| Main level | Kitchen | |
| Main level | Laundry room | |
| Main level | Bedroom | |
| Second level | Bedroom 2 | |
| Second level | Bedroom 3 | |
| Second level | Bedroom 4 | |
| Main level | Den | |
| Main level | Dining room |
Get to know the streets, the schools, the parks and the kind of homes you will find in Old North.
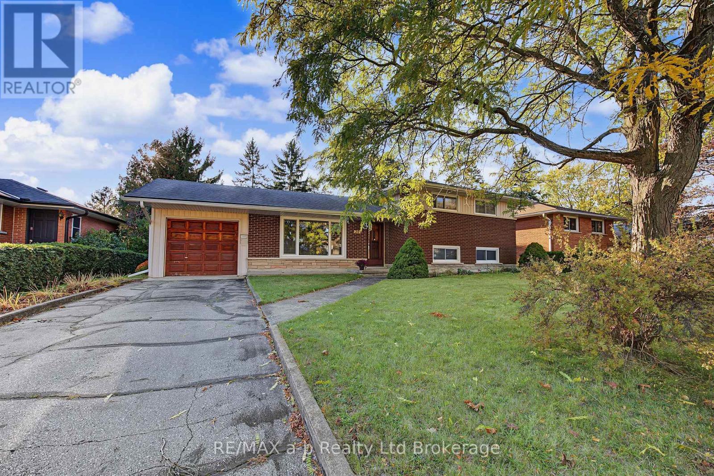
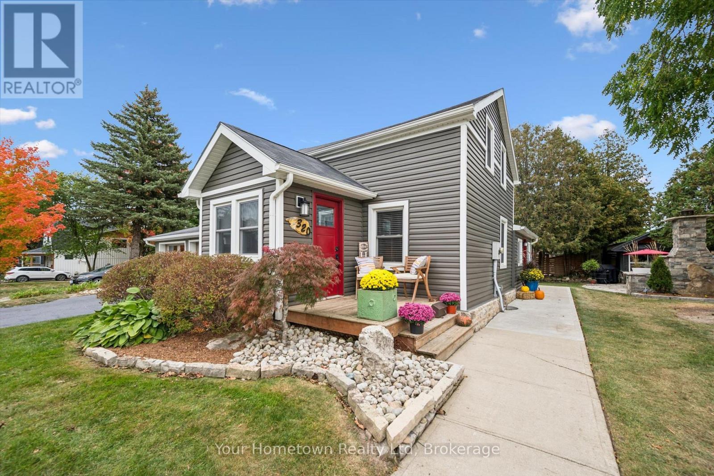
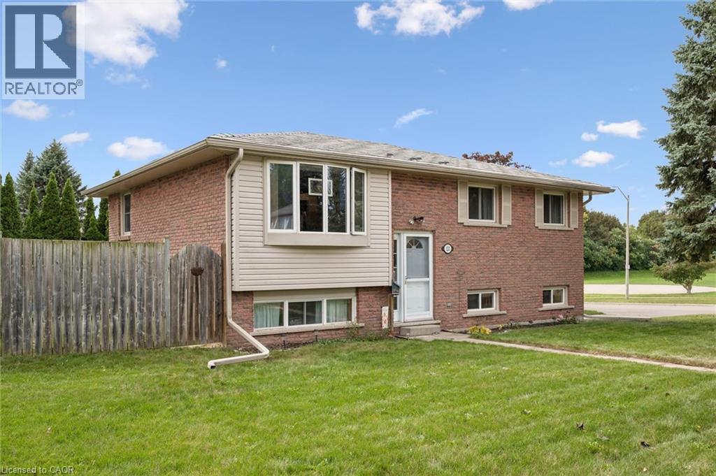
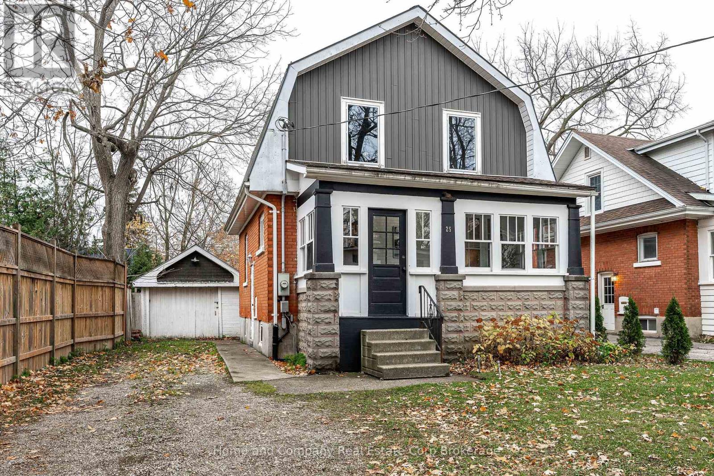
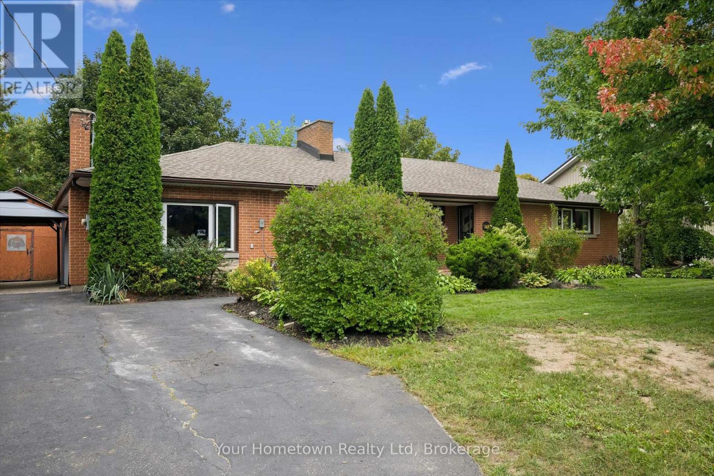
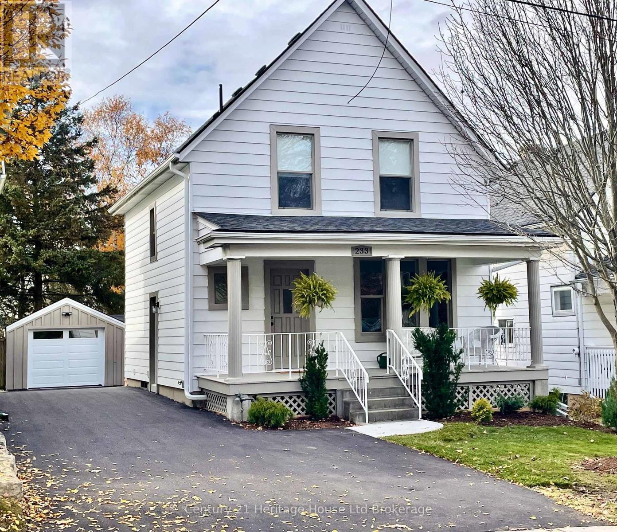
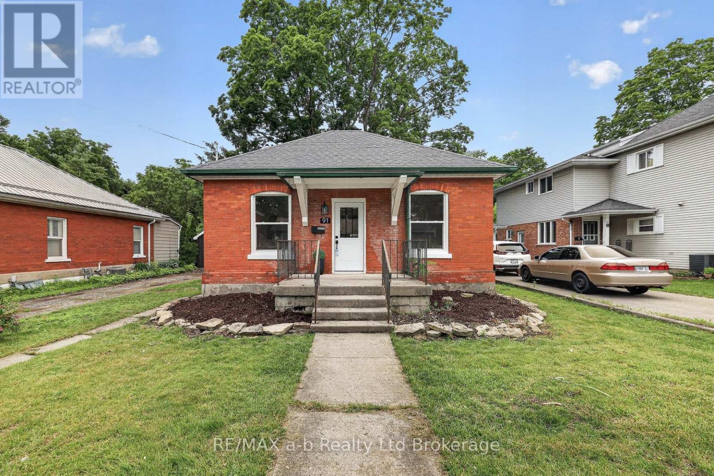
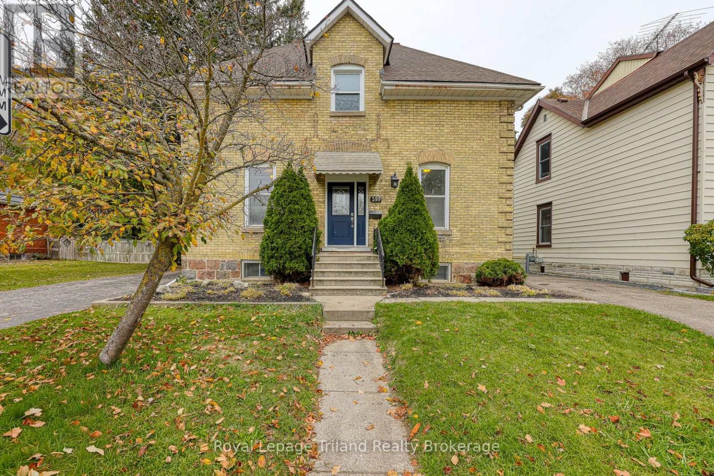
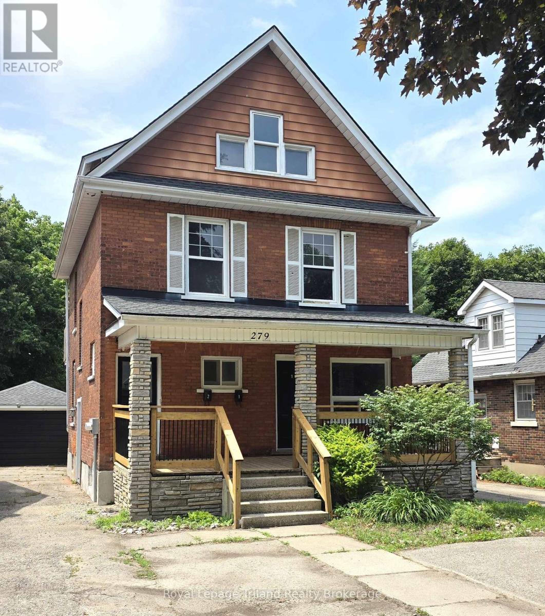
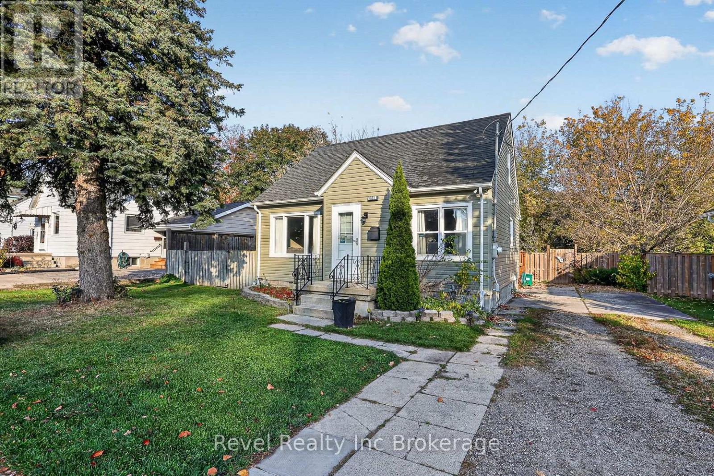
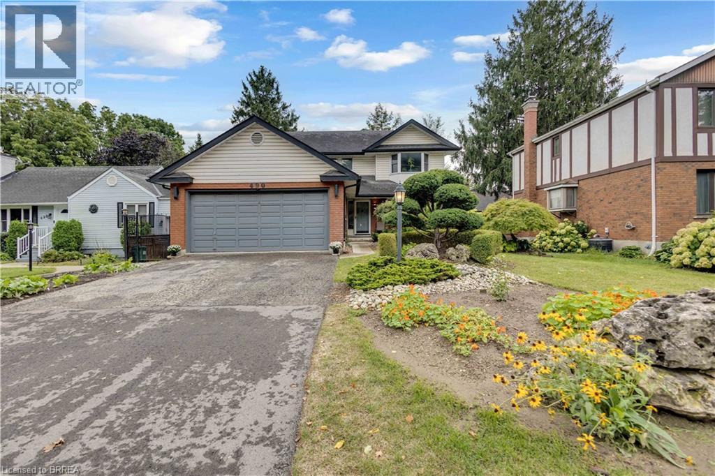
This list is a good start. Your Home Search Portal shows every listing from every brokerage, plus sold prices, and emails you new matches as they are listed.
Dave builds your search personally, no algorithms guessing what you meant.
Your portal combines all available homes in our area, from any company and any REALTOR®.
See what homes actually sold for, the context that makes your offer smart.
Your contact info stays with us. No ads, no marketing lists, and your questions come straight to Dave.
REALTOR®, REALTORS®, and the REALTOR® logo are certification marks that are owned by REALTOR® Canada Inc. and licensed exclusively to The Canadian Real Estate Association (CREA). These certification marks identify real estate professionals who are members of CREA and who must abide by CREA’s By-Laws, Rules, and the REALTOR® Code. The MLS® trademark and the MLS® logo are owned by CREA and identify the quality of services provided by real estate professionals who are members of CREA. Listing data is provided under the REALTOR.ca Data Distribution Facility and is subject to our listing data terms.