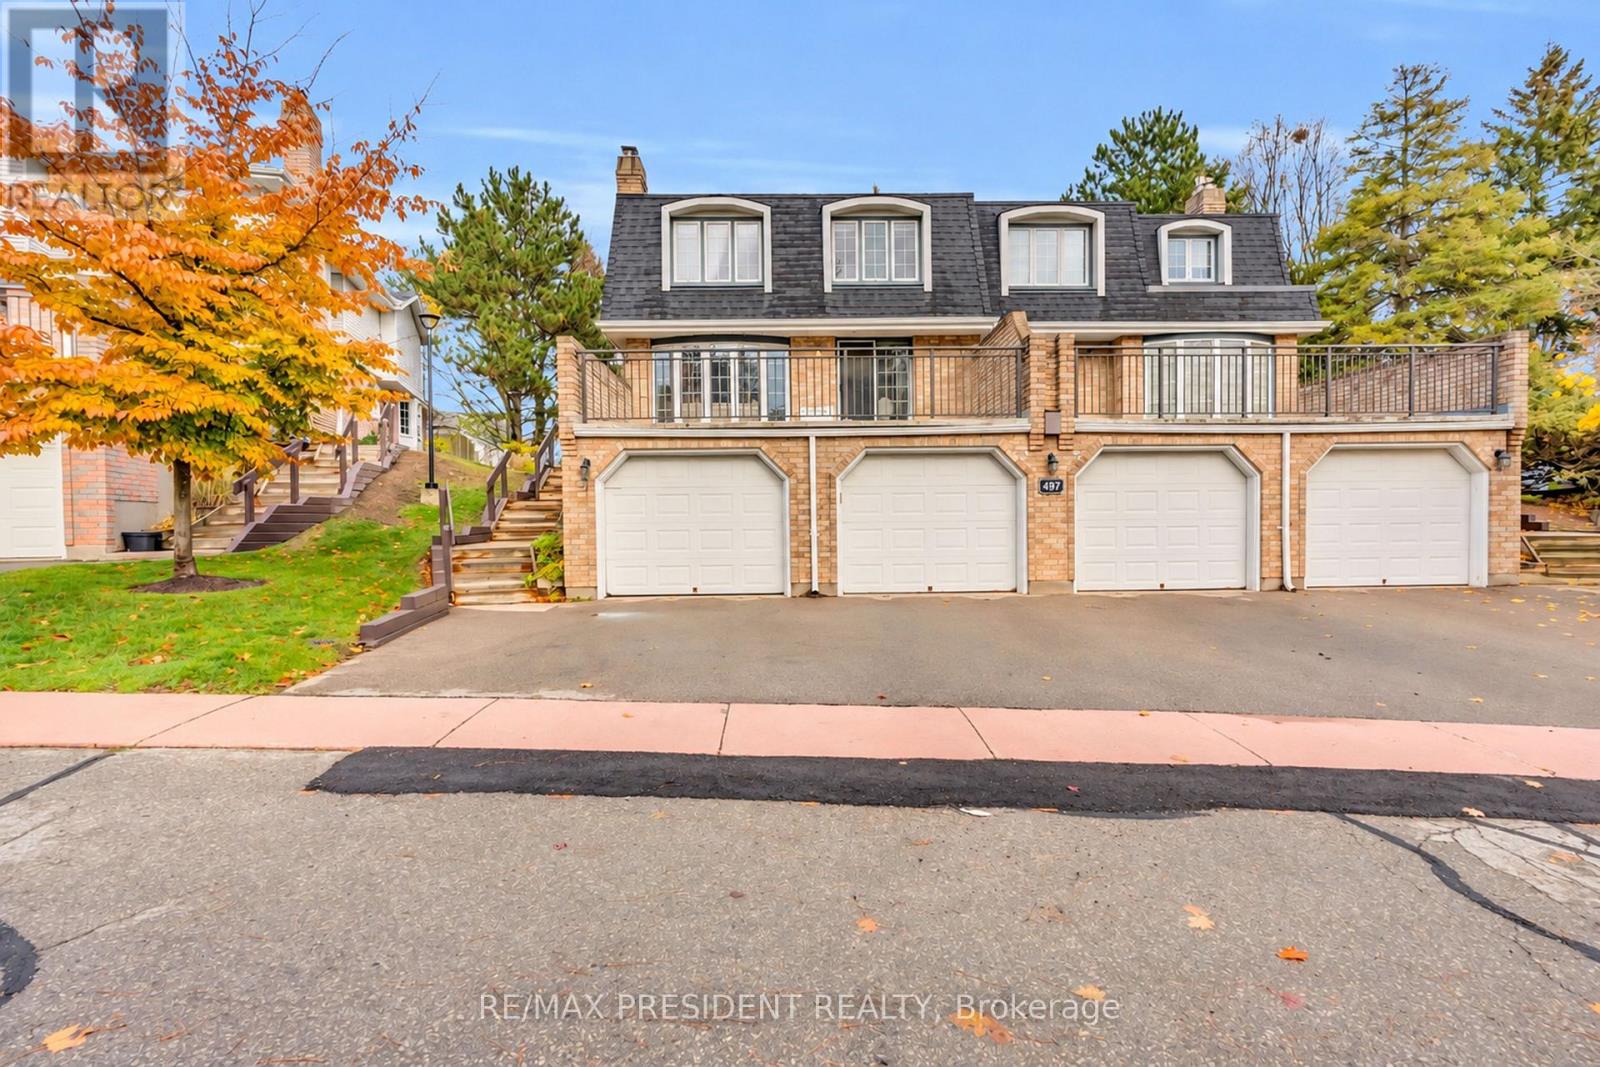
$499,900
Listed today
1 - 497 Beechwood Drive
Waterloo · 3 bd · 3+1 ba
TownhouseExplore Westvale →
Listed by RE/MAX President Realty


Tillsonburg, N4G3C6
Listed by Pc275 Realty Inc. · MLS® X14163734
Welcome to Unit #25 at 61 Vienna Road. The cleanest, most upgraded turnkey townhome available in one of Tillsonburg's most desirable 26-unit enclaves! Built in 2021 by Green Urban People and still backed by Tarion Warranty, this owner-occupied 3-bedroom, 2.5-bath freehold townhome offers 1,565 sq. ft. of freshly painted, move-in-ready living space with a rare attached DOUBLE CAR garage and flexible possession. The bright, open-concept main floor features laminate flooring and a generous living and dining area built for entertaining around a modern kitchen with stainless steel appliances (brand-new French Door Fridge) and a large center island. Step right out from the kitchen onto your elevated lookout patio overlooking peaceful complex greenspace, just steps from scenic conservation walking trails. The fully extended privacy fence with gate encloses your own private backyard-no shared rear common area-complete with a brand-new deck, exterior stairs, and an included gazebo! Upstairs offers 3 spacious bedrooms and 2 full baths, highlighted by a large primary suite with a walk-in closet and private ensuite. Downstairs, the full unfinished basement boasts high ceilings, a bathroom rough-in, and an oversized window with easy potential to convert into a walk-out door and lower patio. Complete with an owned water softener and a low $257/month fee covering snow removal, garbage pickup, and common area grass maintenance, you are minutes from Coronation Park, Town Centre shopping, dining, schools, Highway 3, and a short drive to Long Point Bay and Port Burwell!
Features: Irregular lot size, Gazebo, Sump Pump
| Level | Room | Size |
|---|---|---|
| Main level | Kitchen | |
| Main level | Great room | |
| Second level | Bedroom | |
| Second level | Bedroom | |
| Second level | Primary Bedroom |
Get to know the streets, the schools, the parks and the kind of homes you will find in Tillsonburg.
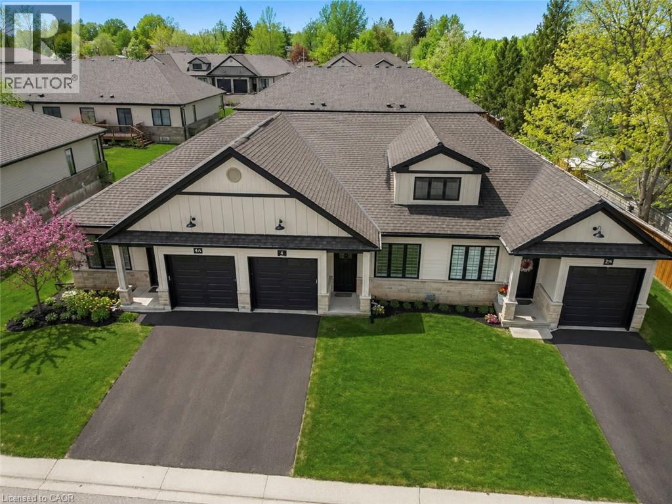
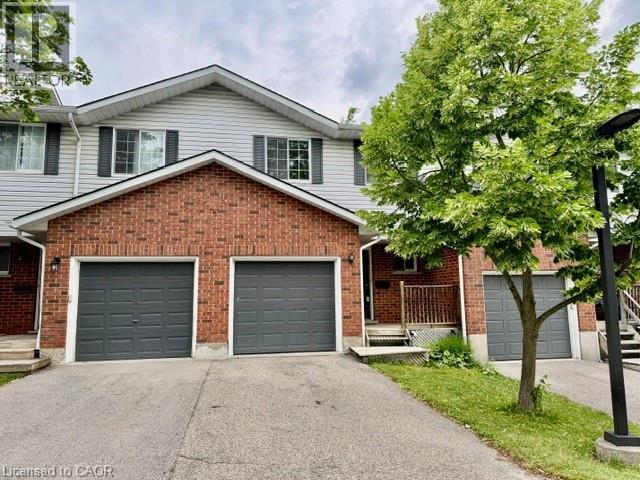
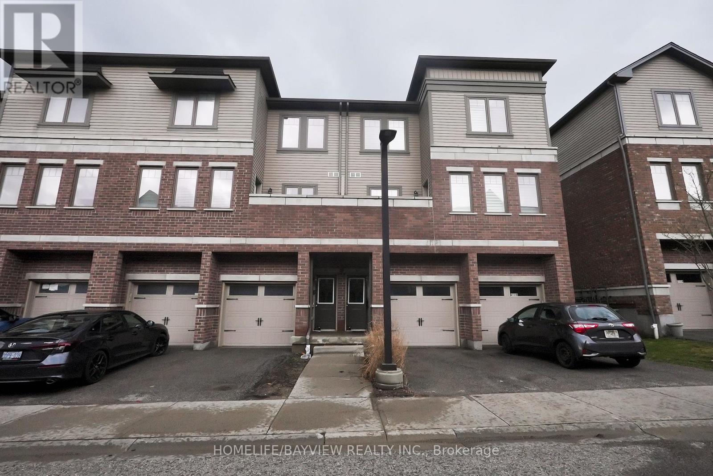
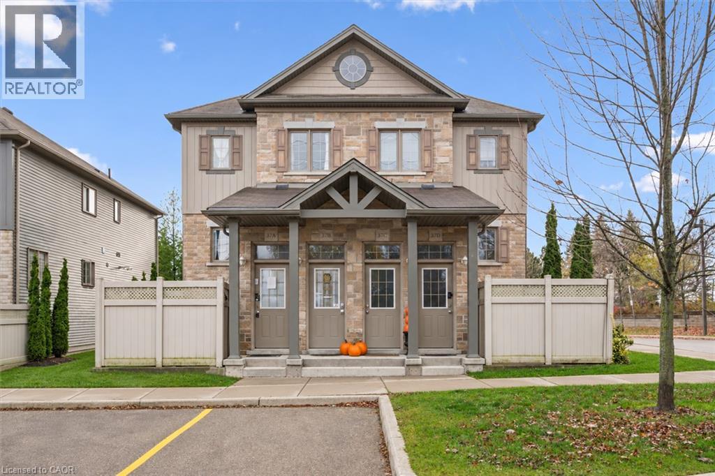
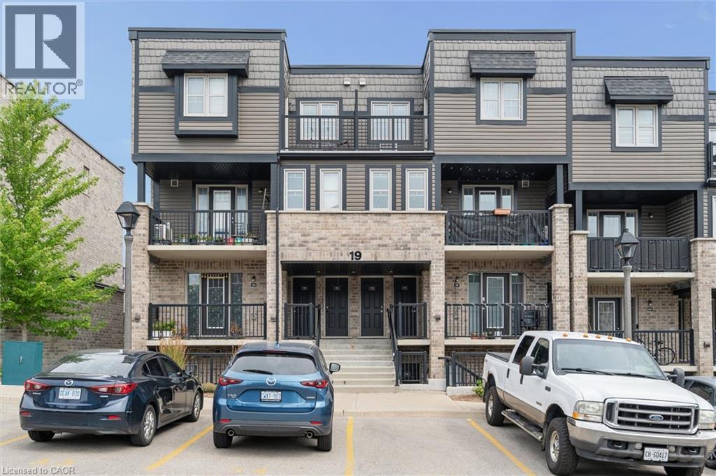
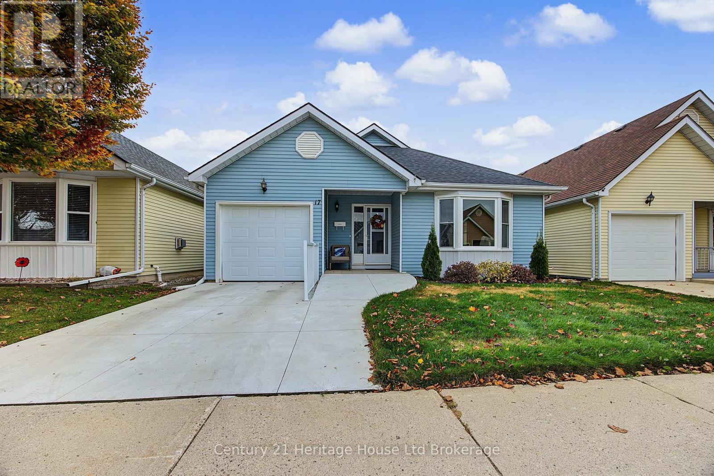
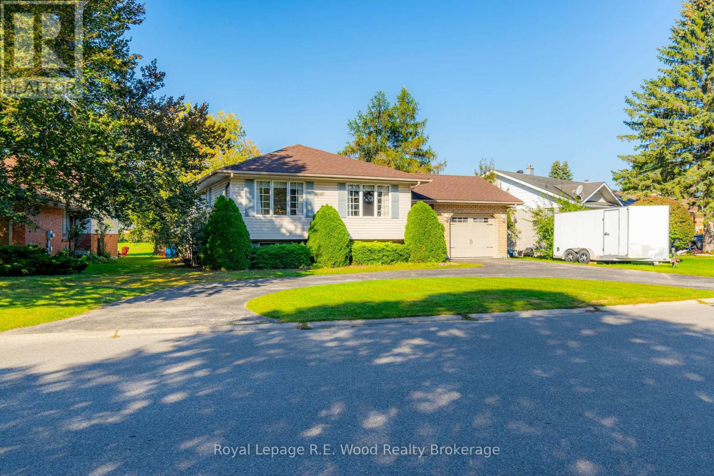
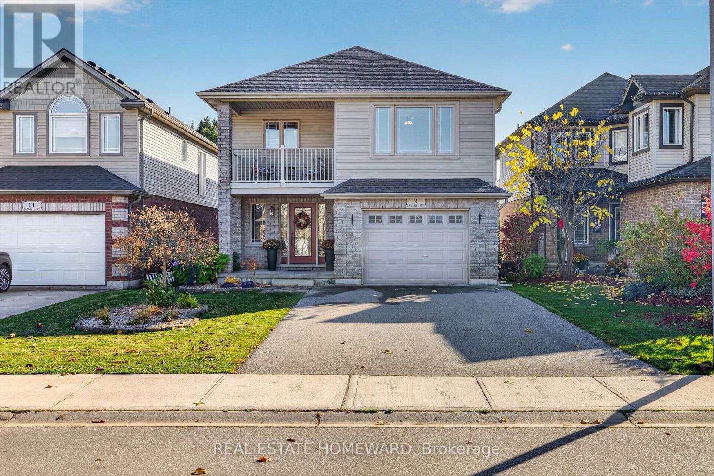
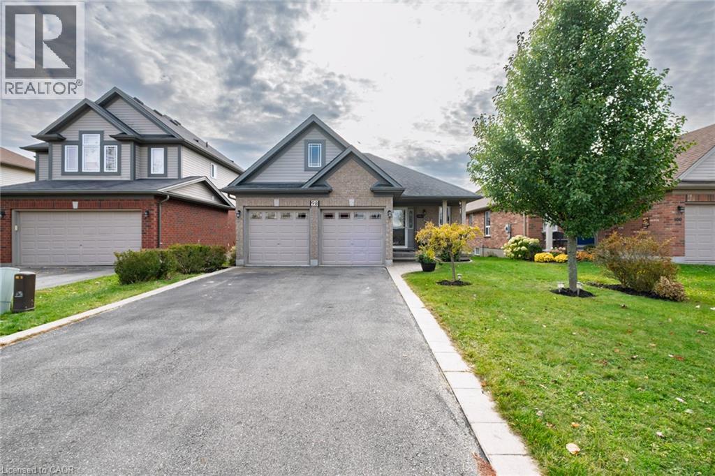
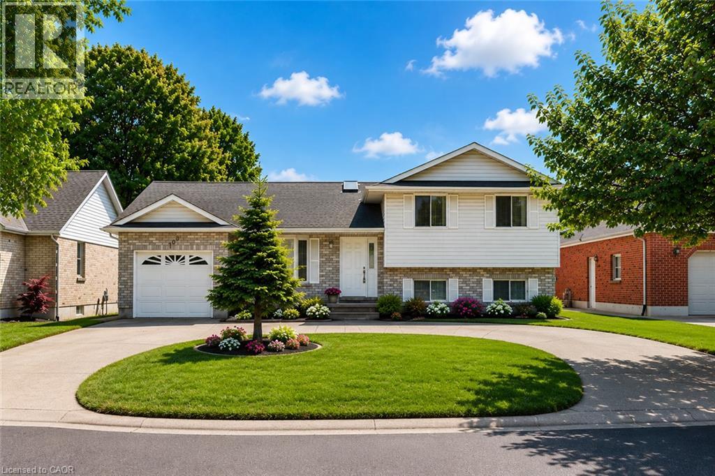
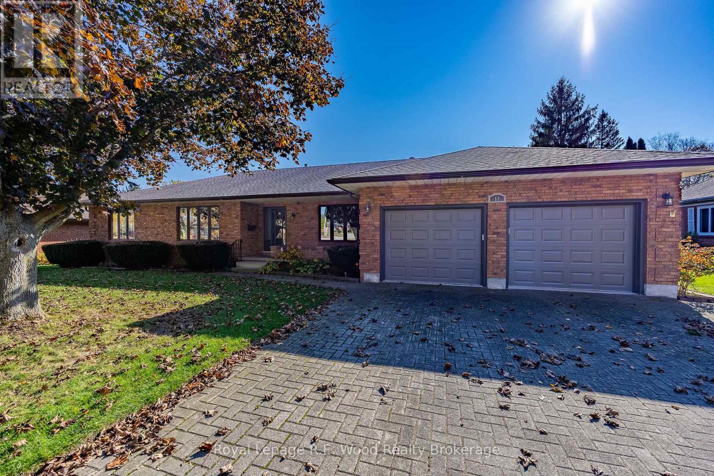
This list is a good start. Your Home Search Portal shows every listing from every brokerage, plus sold prices, and emails you new matches as they are listed.
Dave builds your search personally, no algorithms guessing what you meant.
Your portal combines all available homes in our area, from any company and any REALTOR®.
See what homes actually sold for, the context that makes your offer smart.
Your contact info stays with us. No ads, no marketing lists, and your questions come straight to Dave.
REALTOR®, REALTORS®, and the REALTOR® logo are certification marks that are owned by REALTOR® Canada Inc. and licensed exclusively to The Canadian Real Estate Association (CREA). These certification marks identify real estate professionals who are members of CREA and who must abide by CREA’s By-Laws, Rules, and the REALTOR® Code. The MLS® trademark and the MLS® logo are owned by CREA and identify the quality of services provided by real estate professionals who are members of CREA. Listing data is provided under the REALTOR.ca Data Distribution Facility and is subject to our listing data terms.