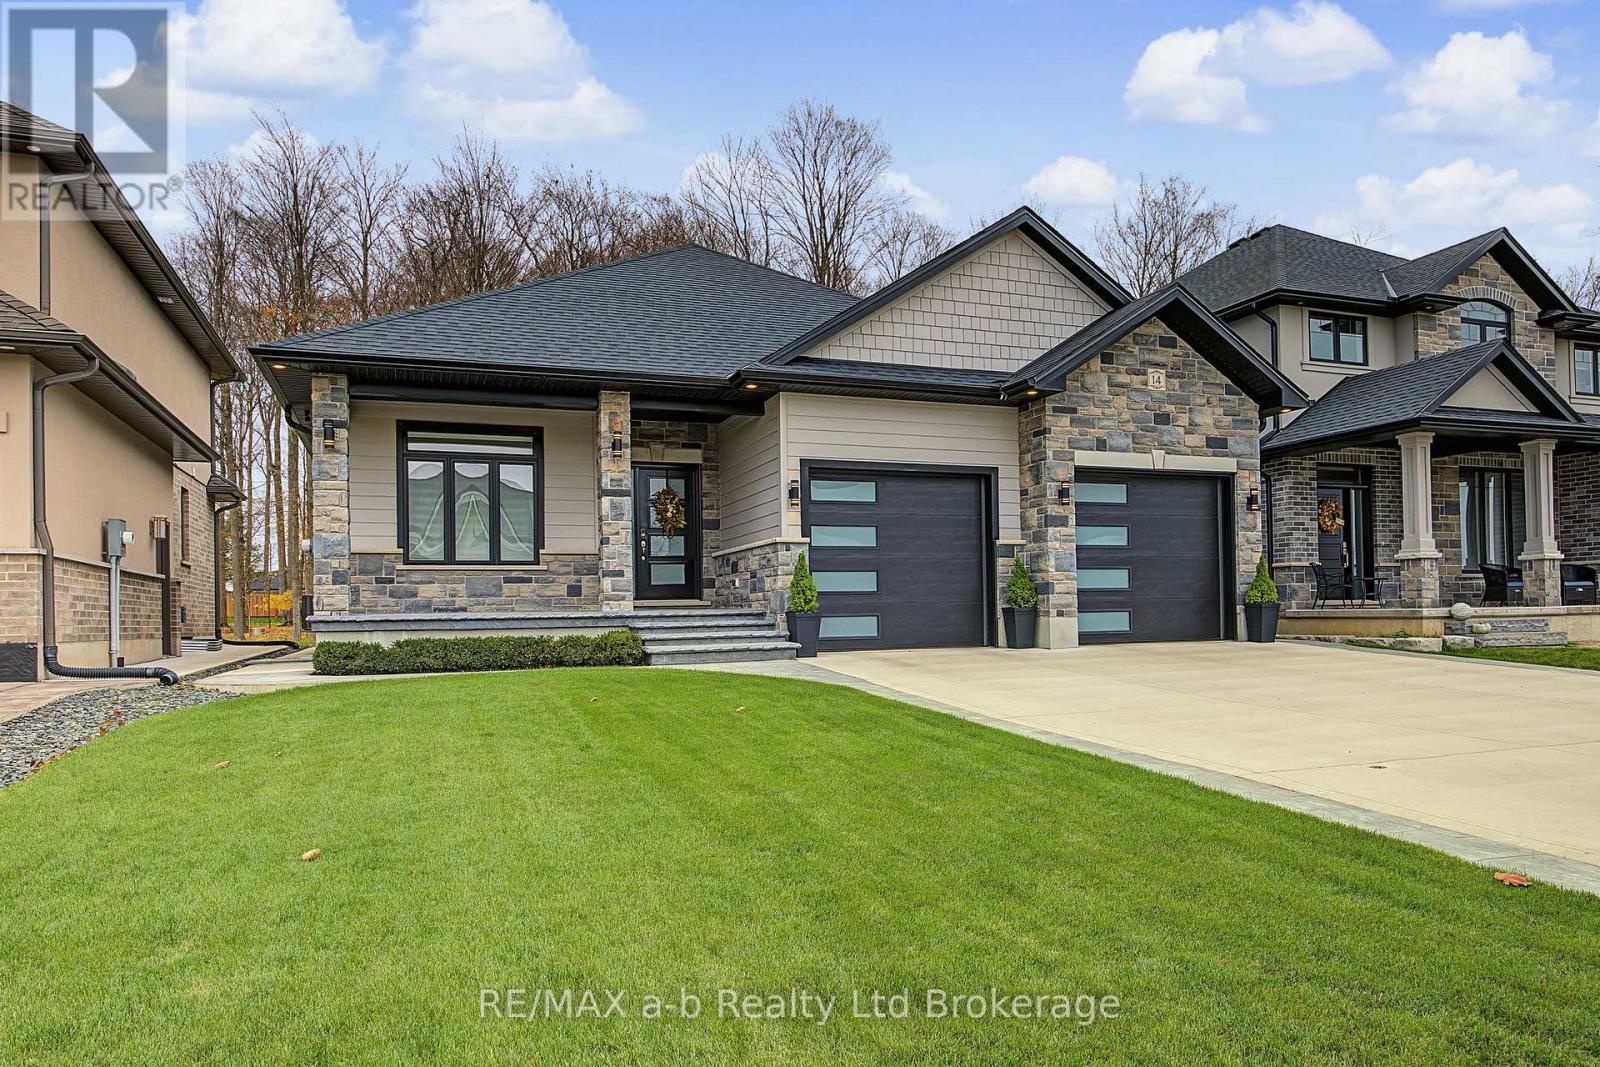
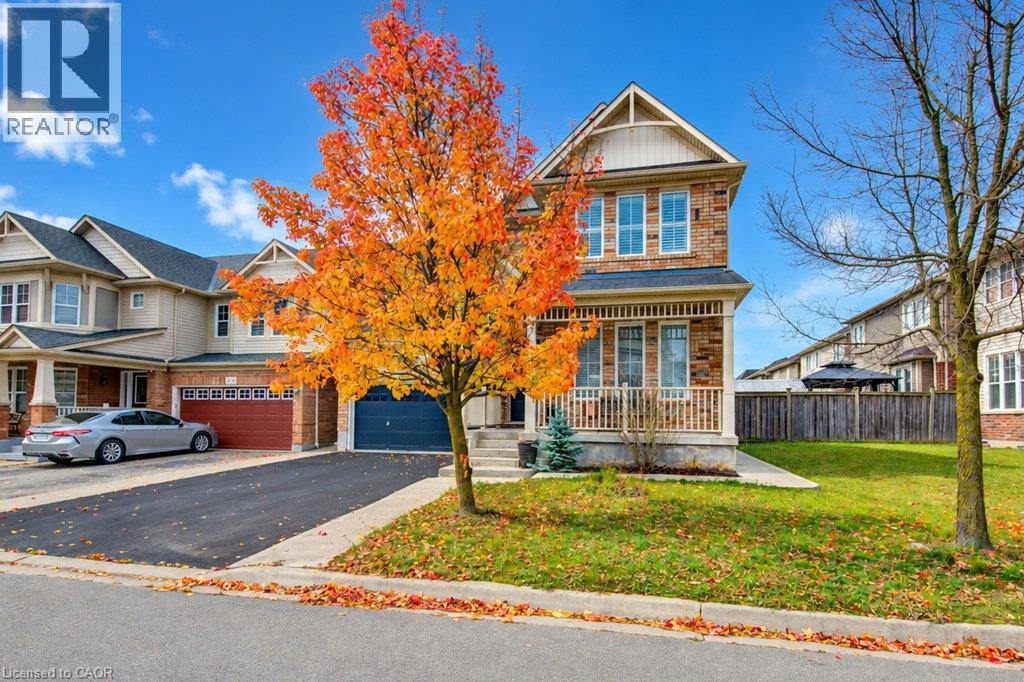
$949,900
Listed today
14 Windywood Lane
Norwich (Norwich Town) · 4 bd · 3 ba
DetachedExplore Norwich Village →
Listed by RE/MAX A-B Realty Ltd Brokerage


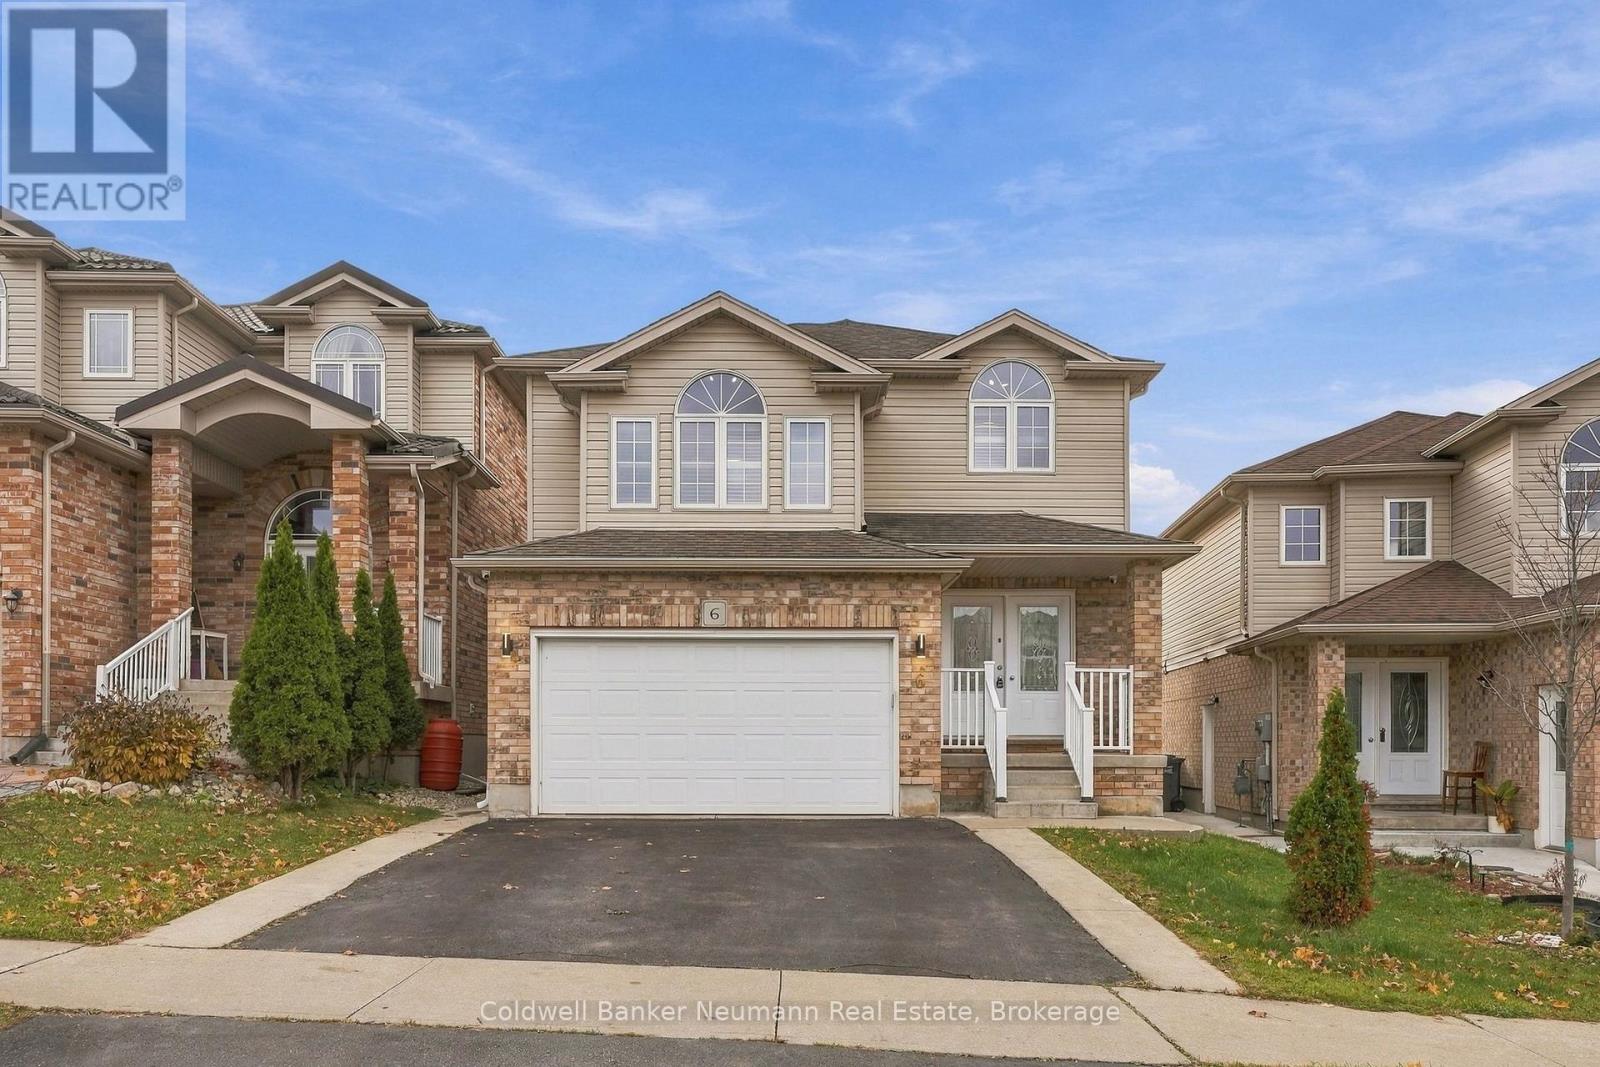
Guelph (Downtown), N1H2Y4
Listed by Coldwell Banker Neumann Real Estate · MLS® X14166716
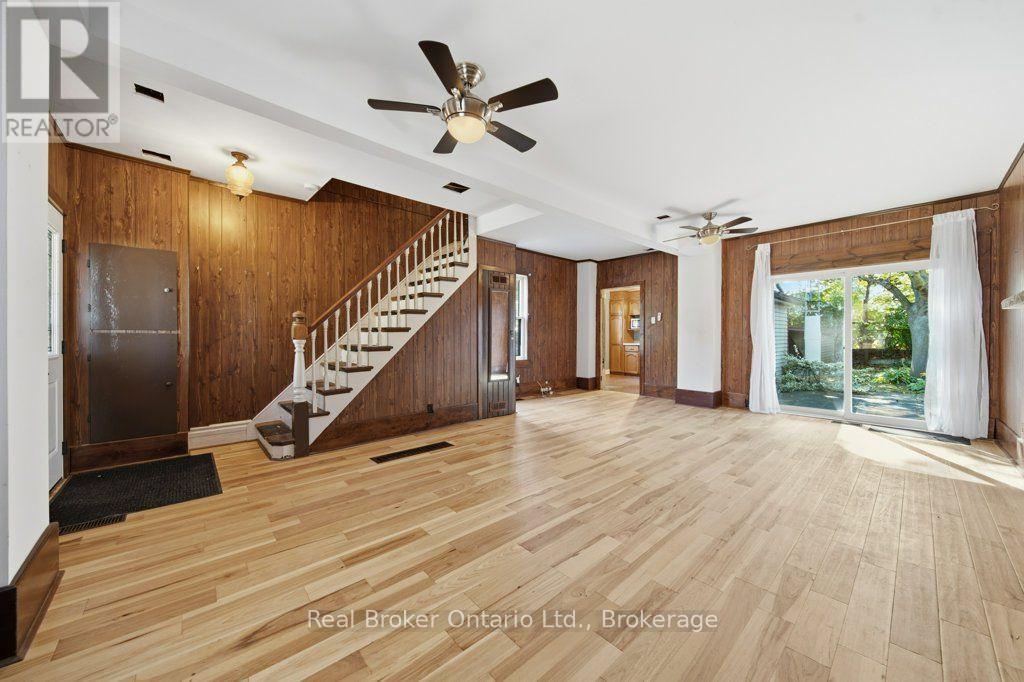
A remarkable blend of historic charm and modern comfort in the heart of Downtown Guelph! Located on a picturesque street surrounded by distinguished homes, 83 Durham Street is a beautifully appointed three-level residence that captures the essence of classic architecture while offering the comforts of today. Step inside and discover a home rich in character, with generous proportions, beautiful natural light and distinctive architectural details throughout. The thoughtfully designed Barzotti kitchen is a true highlight, boasting premium appliances, abundant cabinetry, and heated floors-perfect for everyday living and entertaining alike.The inviting main-floor living room features a gas fireplace, creating a warm and welcoming atmosphere. Upstairs, the finished loft provides an exceptional bonus space (4th bedroom) complete with its own fireplace, ideal for a family room, home office, guest retreat or cozy evening escape. Outside, the beautifully landscaped grounds offer a private and peaceful setting, with mature trees, established gardens and thoughtfully curated greenery. A detached garage adds convenience and valuable storage.Enjoy the best of Downtown Guelph right at your doorstep. Restaurants, cafés, boutique shopping, parks, schools and scenic trails are all within walking distance, making this an exceptional opportunity to enjoy an established neighbourhood with an unbeatable lifestyle. 83 Durham Street is more than a home-it's a rare opportunity to own a piece of Guelph's history, beautifully suited for modern living.
Features: Carpet Free
| Level | Room | Size |
|---|---|---|
| Main level | Dining room | |
| Main level | Kitchen | |
| Main level | Living room | |
| Main level | Mud room | |
| Main level | Sunroom | |
| Second level | Bathroom | |
| Second level | Bedroom 2 | |
| Second level | Bedroom 3 | |
| Second level | Primary Bedroom | |
| Third level | Bedroom 4 |
Get to know the streets, the schools, the parks and the kind of homes you will find in Downtown, Sunny Acres & The Junction.
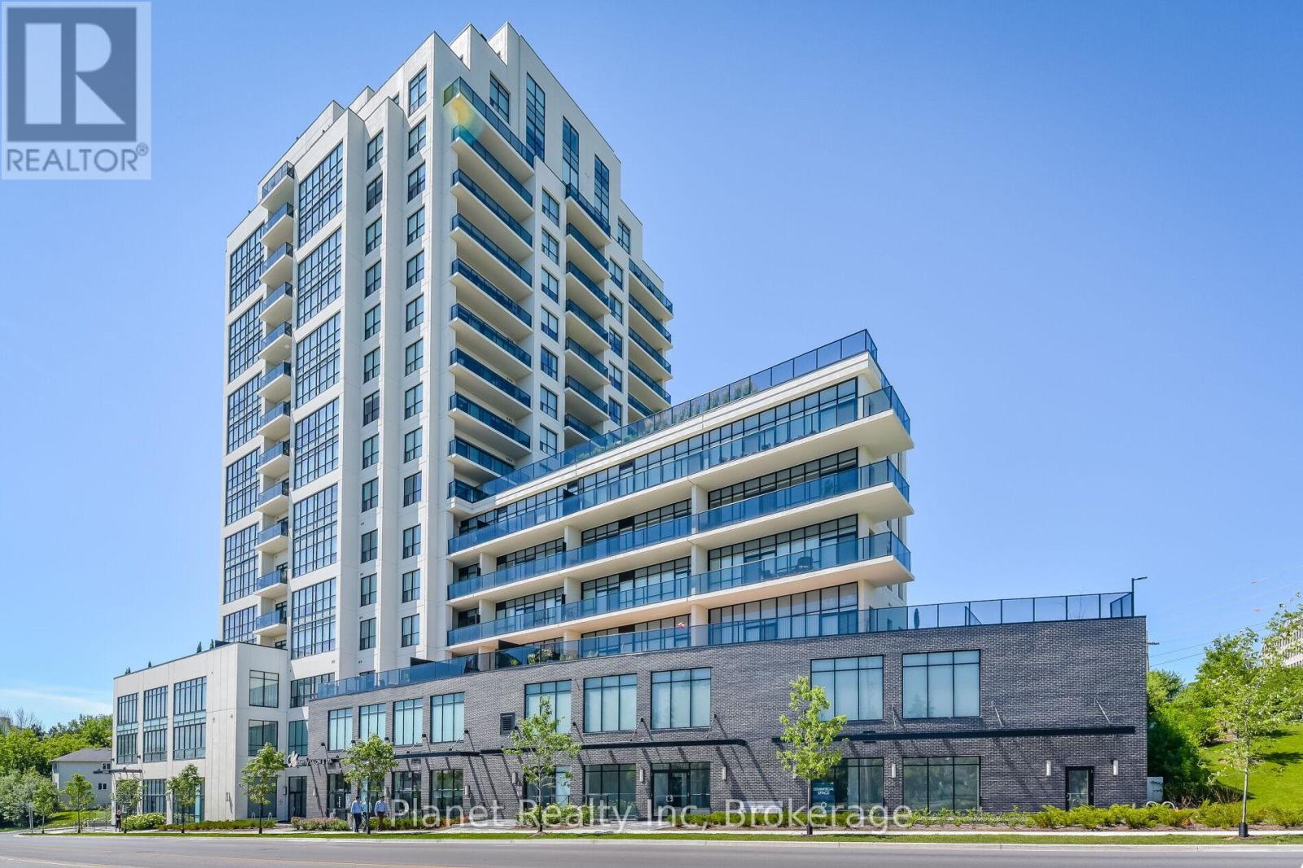
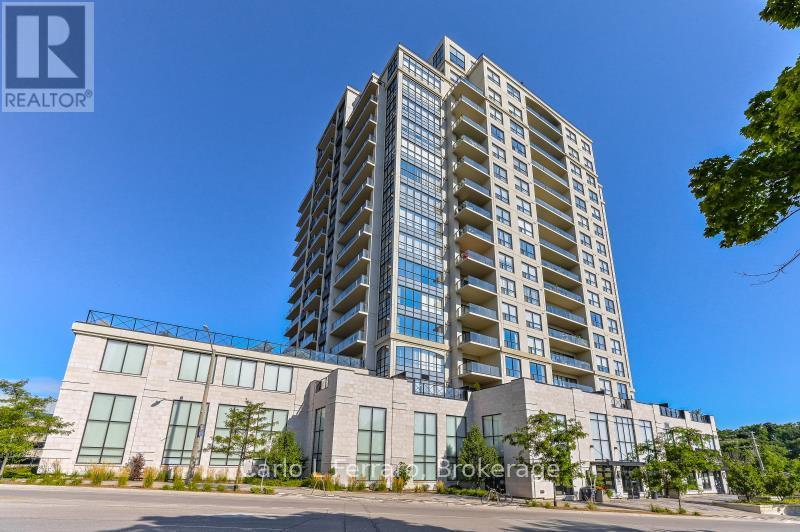
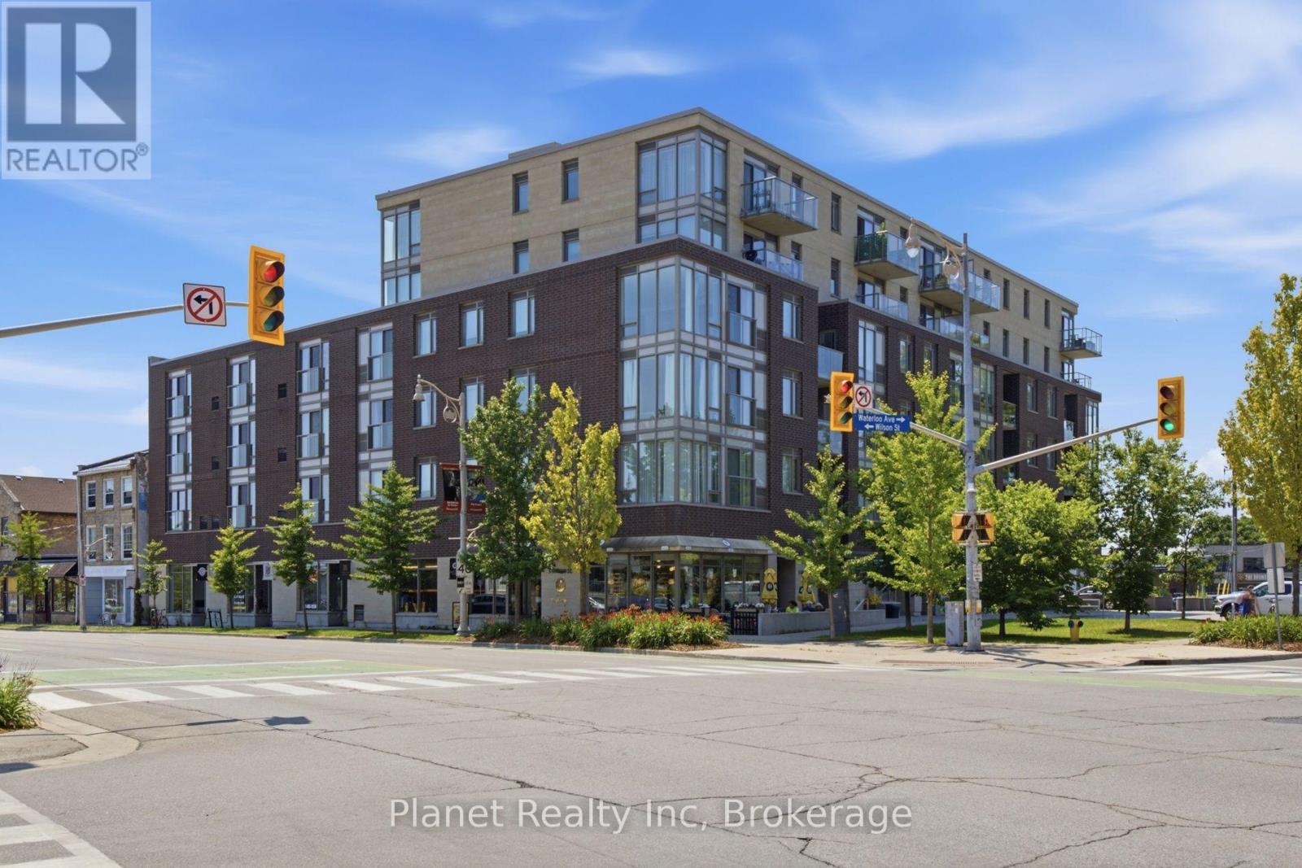
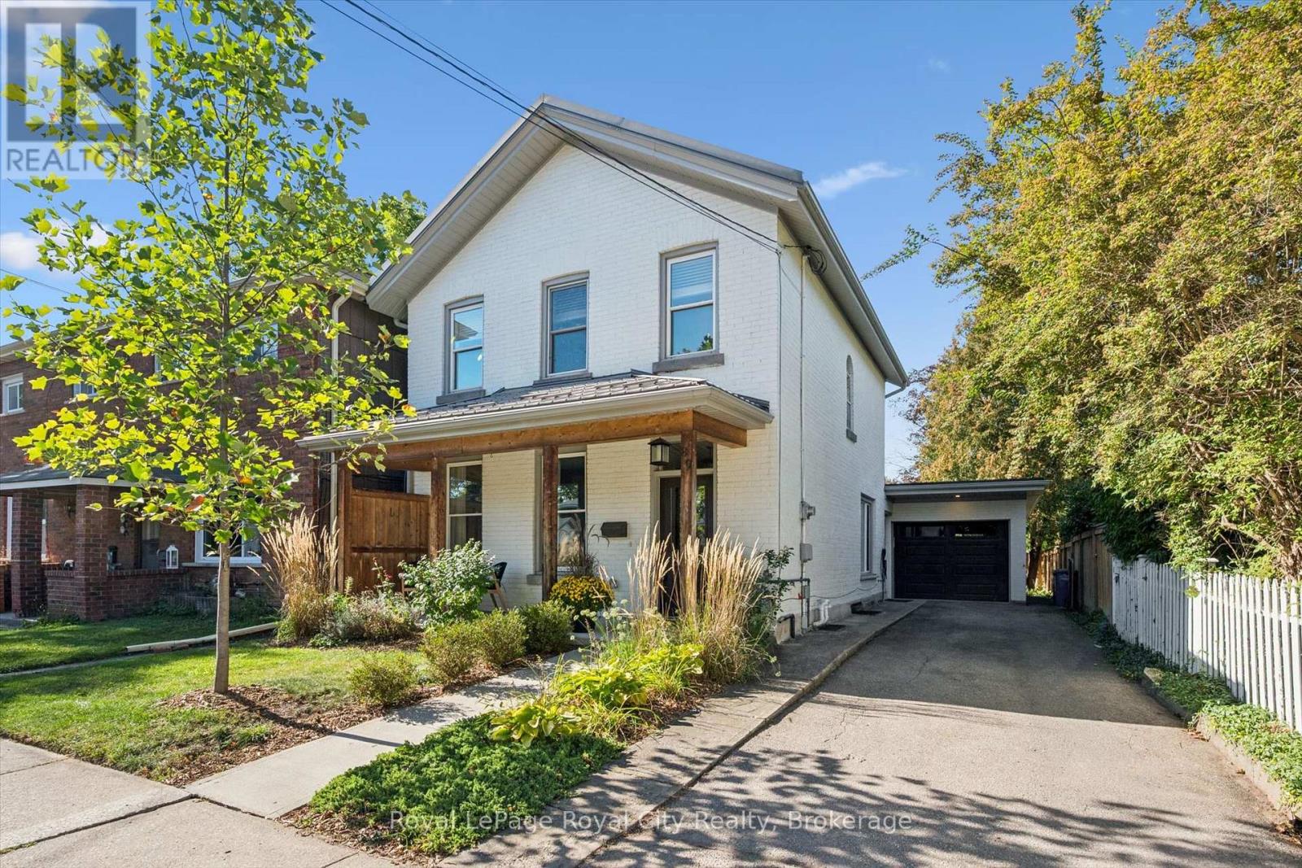
This list is a good start. Your Home Search Portal shows every listing from every brokerage, plus sold prices, and emails you new matches as they are listed.
Dave builds your search personally, no algorithms guessing what you meant.
Your portal combines all available homes in our area, from any company and any REALTOR®.
See what homes actually sold for, the context that makes your offer smart.
Your contact info stays with us. No ads, no marketing lists, and your questions come straight to Dave.
REALTOR®, REALTORS®, and the REALTOR® logo are certification marks that are owned by REALTOR® Canada Inc. and licensed exclusively to The Canadian Real Estate Association (CREA). These certification marks identify real estate professionals who are members of CREA and who must abide by CREA’s By-Laws, Rules, and the REALTOR® Code. The MLS® trademark and the MLS® logo are owned by CREA and identify the quality of services provided by real estate professionals who are members of CREA. Listing data is provided under the REALTOR.ca Data Distribution Facility and is subject to our listing data terms.