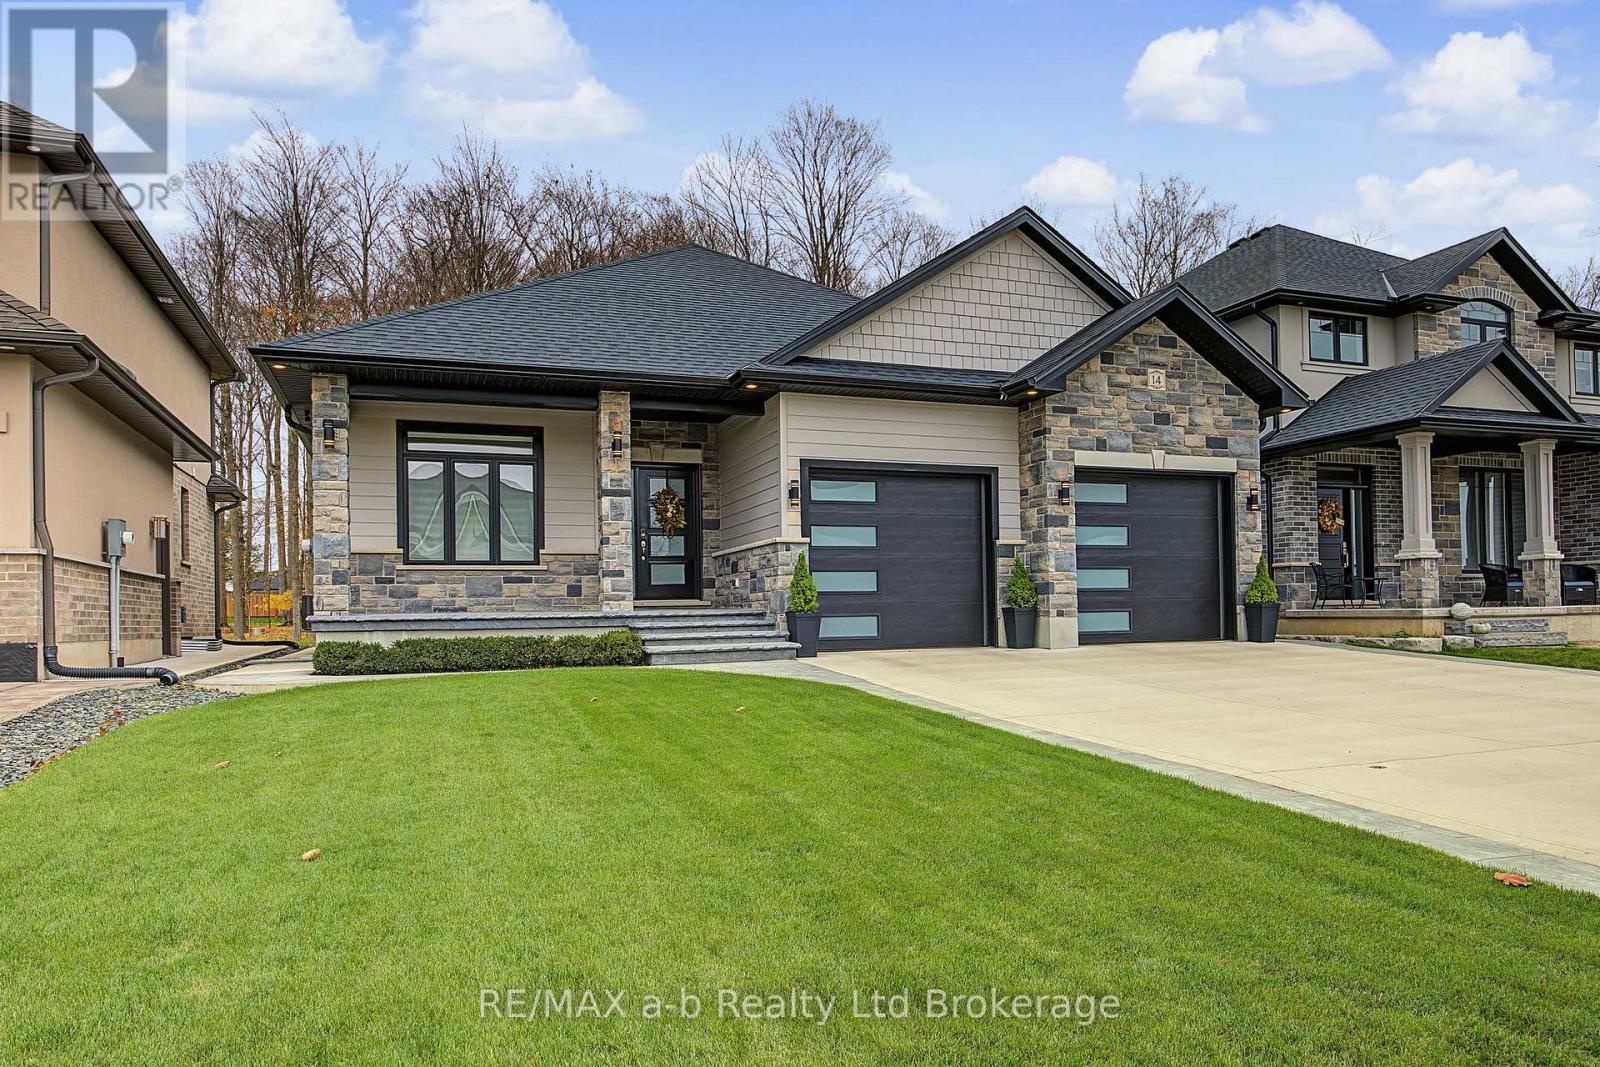
$949,900
Listed today
14 Windywood Lane
Norwich (Norwich Town) · 4 bd · 3 ba
DetachedExplore Norwich Village →
Listed by RE/MAX A-B Realty Ltd Brokerage


Kitchener, N2P0H9
Listed by Century 21 Heritage House Ltd Brokerage · MLS® X14167464
Experience refined living in this beautifully finished 4+1 bedroom, 4 bathroom home in Kitchener's desirable Doon South community. Offering over 3,000 sq. ft. of finished living space, this impressive two storey home features a carpet free layout, 9 foot ceilings and quality finishes throughout. The welcoming foyer opens to an elegant main floor featuring a spacious great room, providing plenty of room for everyday living and entertaining. The custom kitchen is sure to impress with granite countertops, a large island, stylish cabinetry and ample workspace, overlooking the dining area and great room. Upstairs, the spacious primary suite offers a walk in closet and Spain spired ensuite complete with a freestanding soaker tub, glass enclosed tiled shower and double vanity. Three additional bedrooms, a full bathroom and a versatile sitting area, ideal for a home office or reading nook, complete the second level. The fully finished basement adds even more living space with custom built-ins and fireplace, an additional bedroom and full bathroom, making it ideal for guests or extended family. Conveniently located just minutes from Highway 401, schools, parks, scenic trails, shopping and everyday amenities. A wonderful opportunity to own a beautifully appointed family home in sought after Doon South!
Features: Flat site, Sump Pump, Fireplace(s)
| Level | Room | Size |
|---|---|---|
| Other | Foyer | |
| Basement | Recreational, Games room | |
| Basement | Bedroom 5 | |
| Basement | Other | |
| Basement | Utility room | |
| Main level | Living room | |
| Main level | Dining room | |
| Main level | Kitchen | |
| Main level | Laundry room | |
| Second level | Family room | |
| Second level | Primary Bedroom | |
| Second level | Bedroom 2 | |
| Second level | Bedroom 3 |
Get to know the streets, the schools, the parks and the kind of homes you will find in Doon South.
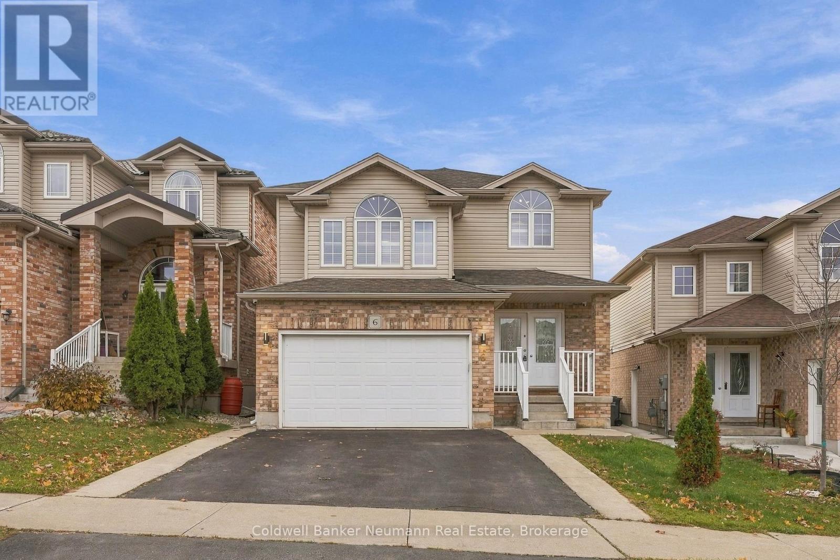
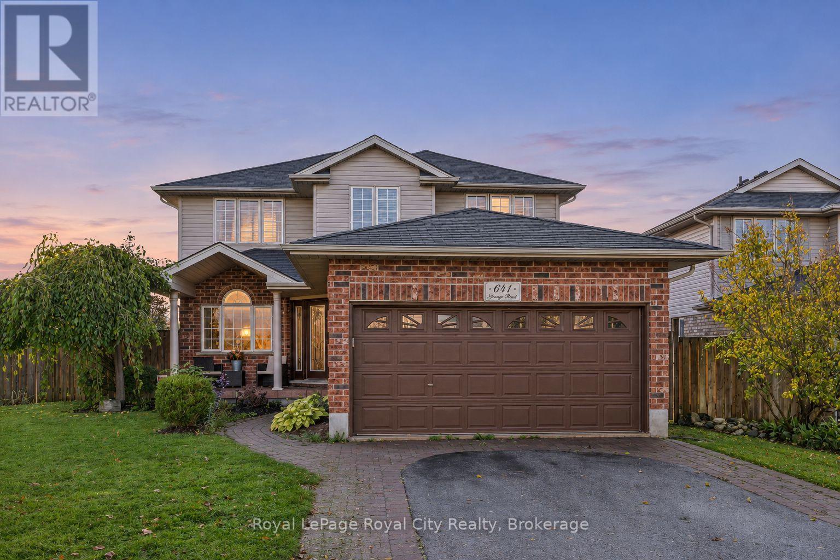
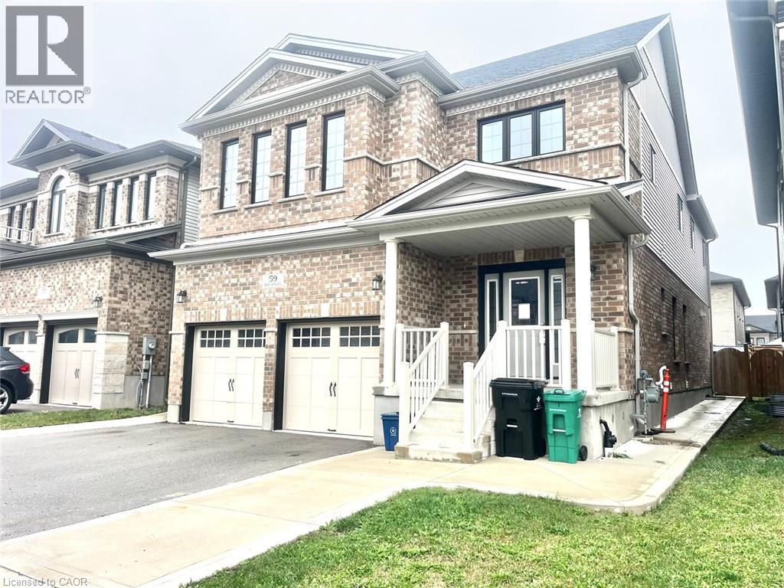
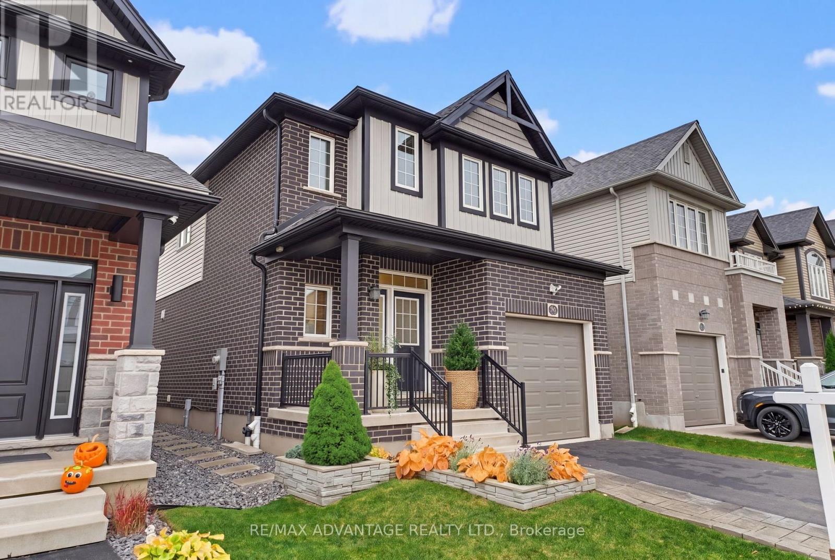
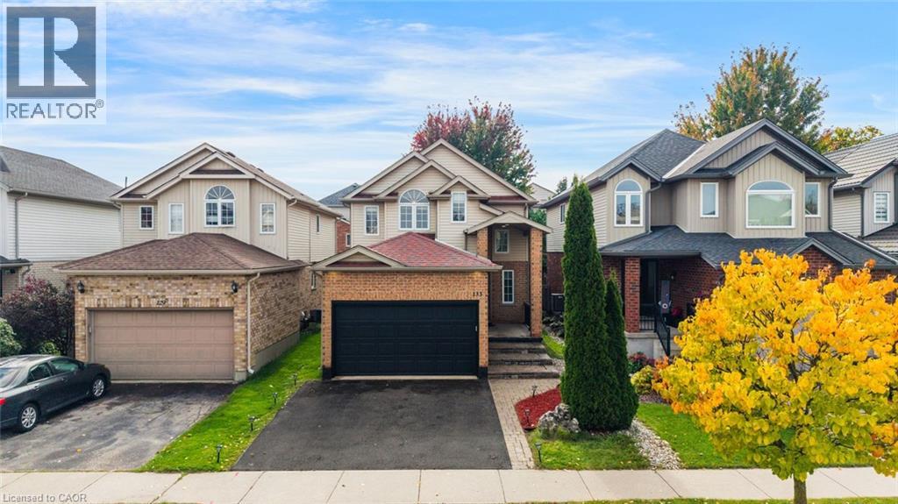
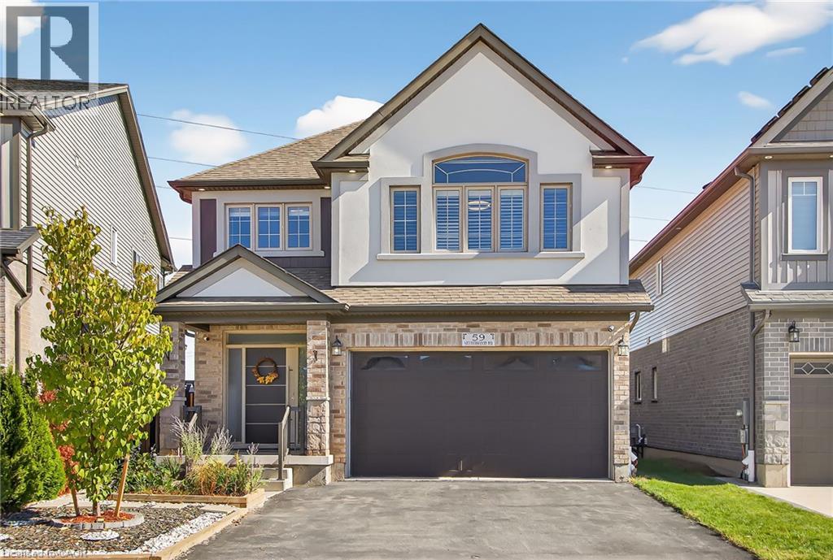
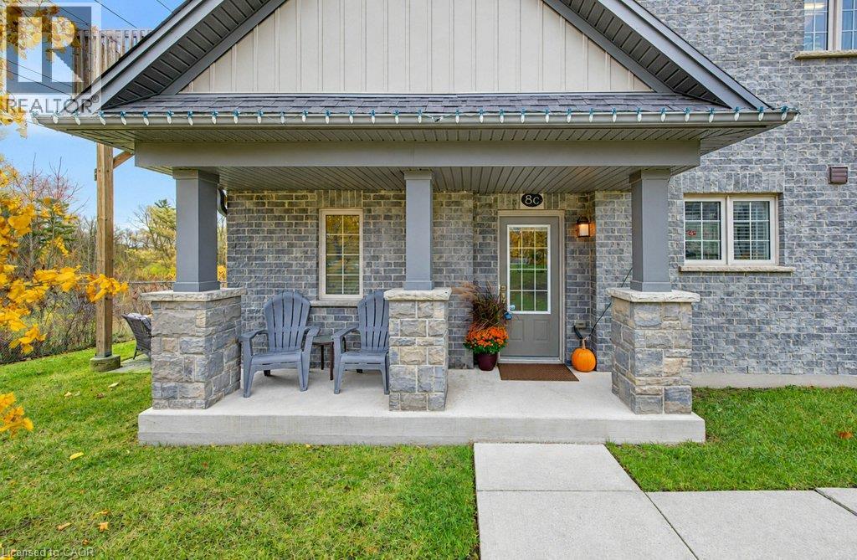
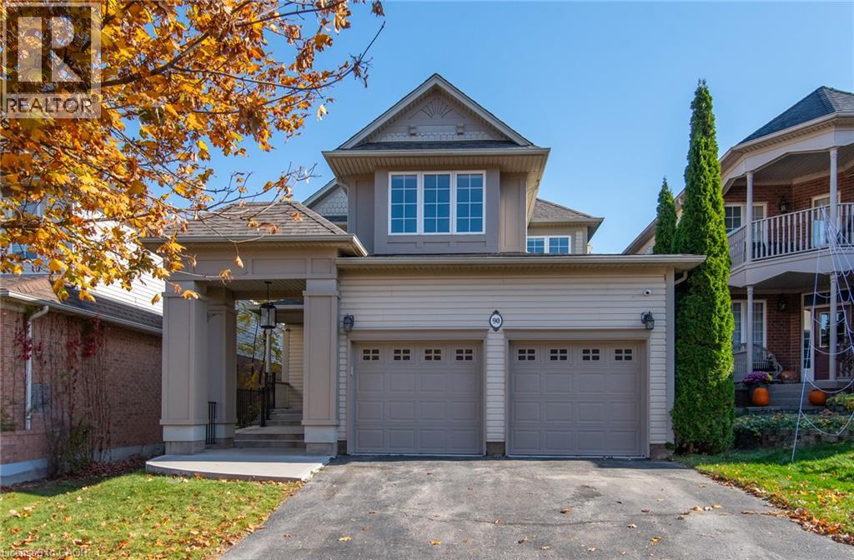
This list is a good start. Your Home Search Portal shows every listing from every brokerage, plus sold prices, and emails you new matches as they are listed.
Dave builds your search personally, no algorithms guessing what you meant.
Your portal combines all available homes in our area, from any company and any REALTOR®.
See what homes actually sold for, the context that makes your offer smart.
Your contact info stays with us. No ads, no marketing lists, and your questions come straight to Dave.
REALTOR®, REALTORS®, and the REALTOR® logo are certification marks that are owned by REALTOR® Canada Inc. and licensed exclusively to The Canadian Real Estate Association (CREA). These certification marks identify real estate professionals who are members of CREA and who must abide by CREA’s By-Laws, Rules, and the REALTOR® Code. The MLS® trademark and the MLS® logo are owned by CREA and identify the quality of services provided by real estate professionals who are members of CREA. Listing data is provided under the REALTOR.ca Data Distribution Facility and is subject to our listing data terms.