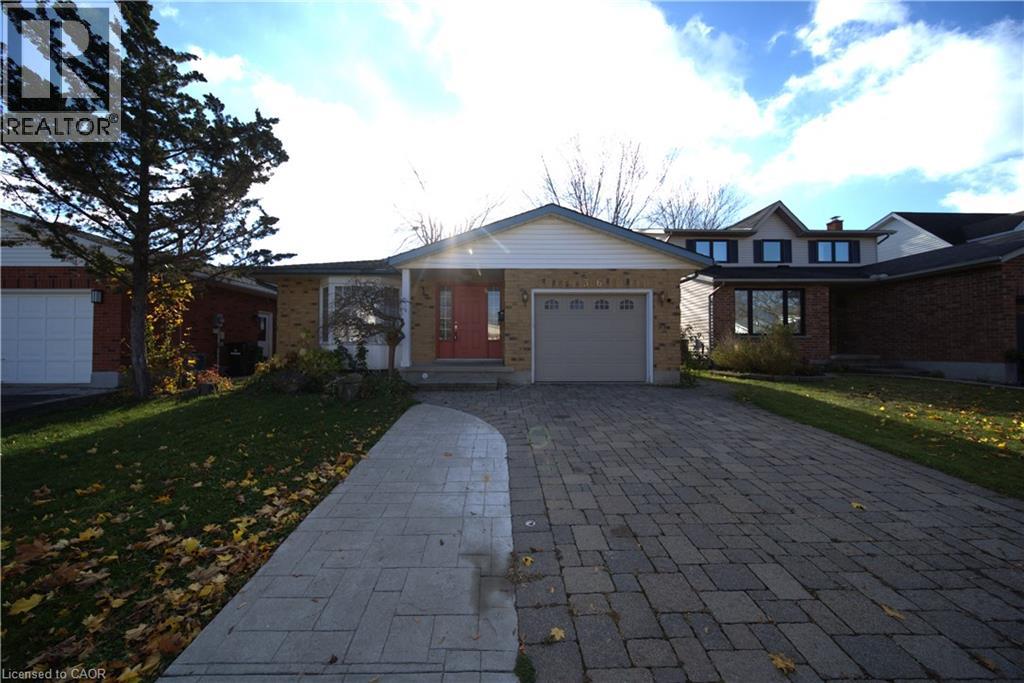
$799,750
Listed today
366 Bushview Crescent
Waterloo · 5 bd · 3+1 ba · 1,302 sq ft
DetachedExplore Conservation Meadows →
Listed by Housesigma Inc.


Cambridge, N3C0E8
Listed by Shaw Realty Group Inc. · MLS® 40874564
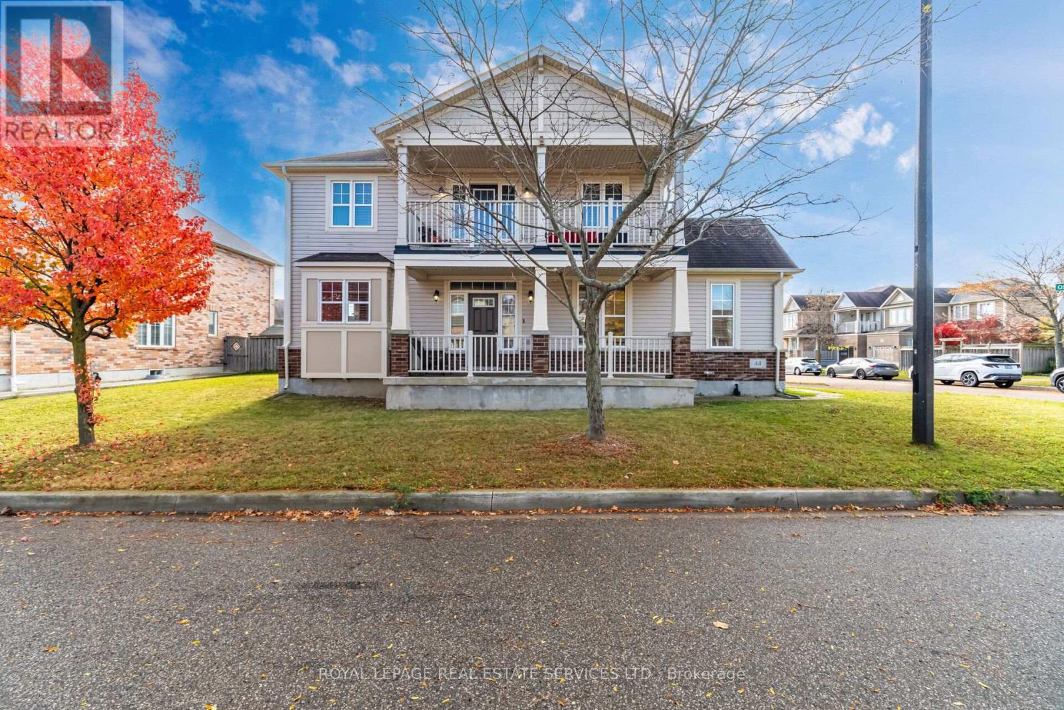
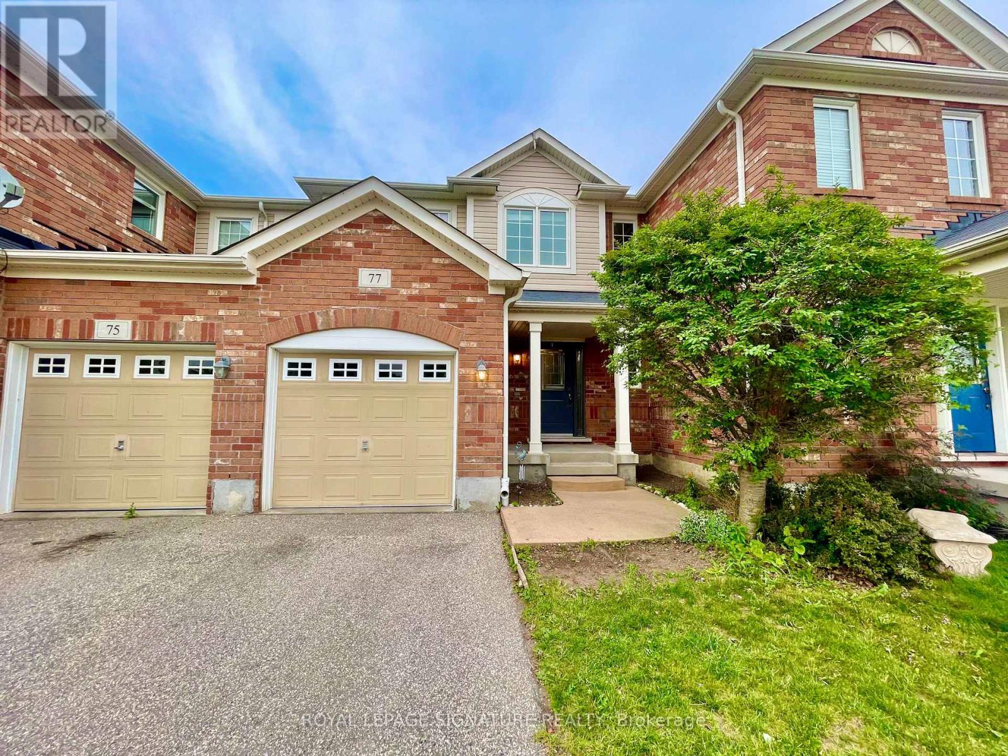
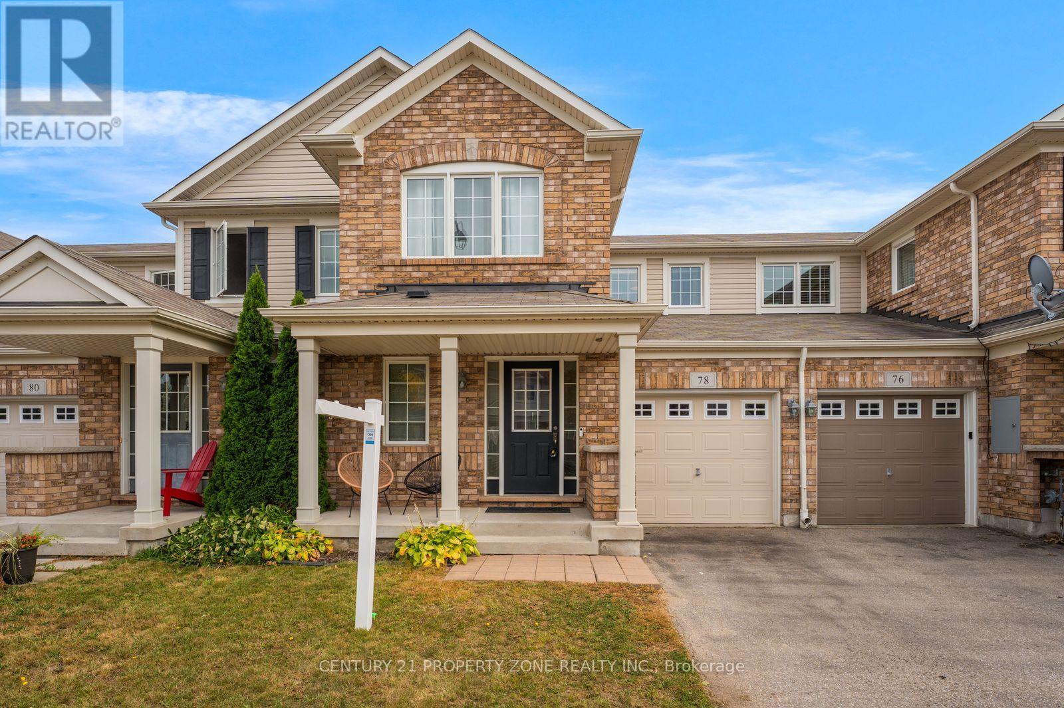
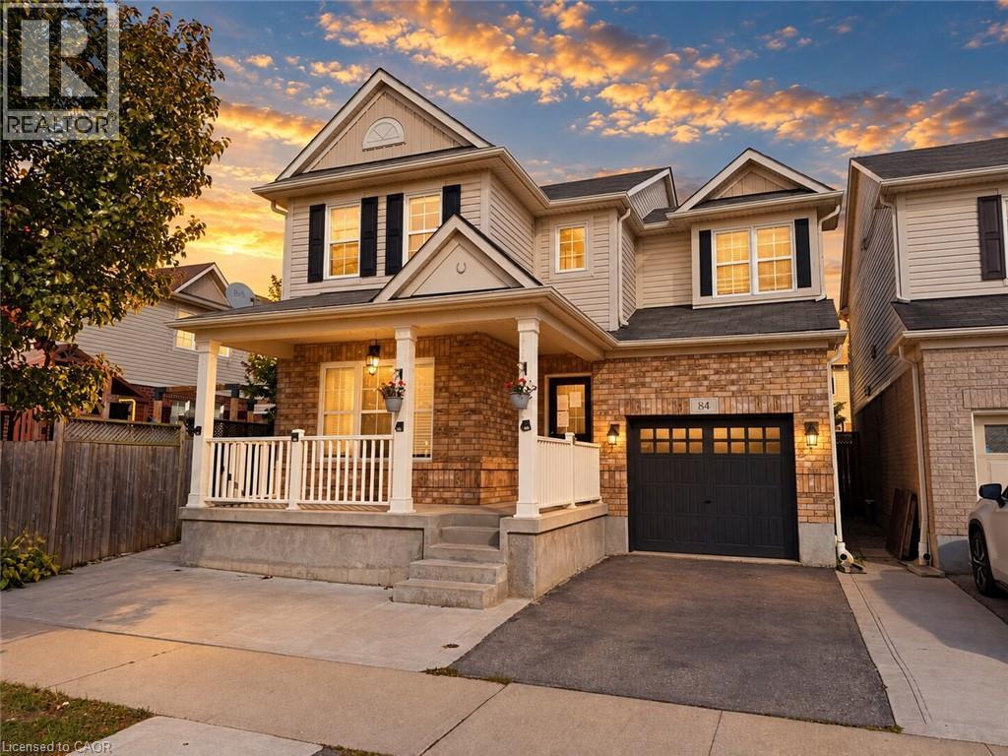
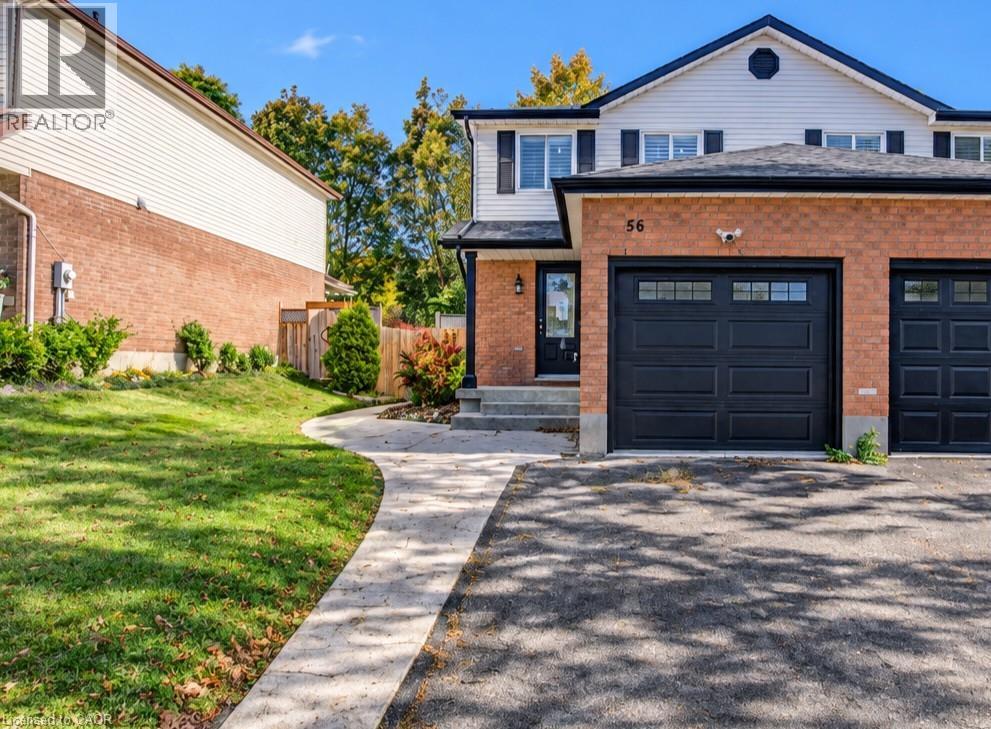
Room to grow, space to entertain, and a location to love in Hespeler’s Millpond community. Welcome to 48 Osgoode Street, an all brick Mattamy Riverside model offering over 3,500 sq. ft. of finished living space, 4+1 bedrooms and four bathrooms. A welcoming front porch opens to generous principal rooms with hardwood flooring, crown moulding and impressive nine-foot ceilings on both the main and second floors. The kitchen brings everyone together with granite countertops, a centre island, gas stove and spacious breakfast area. Upstairs, four bedrooms include an expansive primary retreat with two walk-in closets and an ensuite featuring a soaker tub and separate glass shower. Second-floor laundry adds everyday convenience. The finished basement offers flexibility for extended family and guests with a fifth bedroom, full bathroom, kitchenette, large recreation room and separate den. Outside, enjoy a fully fenced backyard with no direct rear neighbours, plus a double garage and driveway parking for four vehicles. With parks, schools, river trails and downtown Hespeler village nearby, this home offers the space your household needs in a neighbourhood you’ll love coming home to.
Features: School Bus, Community Centre, Paved driveway, Automatic Garage Door Opener
| Level | Room | Size |
|---|---|---|
| Basement | Storage | 3'9'' x 5'5'' |
| Basement | Recreation room | 32'8'' x 19'5'' |
| Basement | Den | 8'0'' x 14'4'' |
| Basement | Bonus Room | 9'11'' x 8'5'' |
| Basement | 3pc Bathroom | 6'7'' x 5'5'' |
| Second level | Primary Bedroom | 13'8'' x 17'4'' |
| Second level | Laundry room | 6'0'' x 8'4'' |
| Second level | Bedroom | 12'2'' x 11'10'' |
| Second level | Bedroom | 10'1'' x 11'11'' |
| Second level | Bedroom | 12'6'' x 10'2'' |
| Second level | 4pc Bathroom | 11'10'' x 10'6'' |
| Second level | 4pc Bathroom | 7'11'' x 8'4'' |
| Main level | Living room | 9'11'' x 11'11'' |
| Main level | Kitchen | 13'7'' x 8'11'' |
| Main level | Family room | 13'6'' x 15'2'' |
| Main level | Dining room | 15'5'' x 10'11'' |
| Main level | Dining room | 11'7'' x 17'5'' |
| Main level | 2pc Bathroom | 5'5'' x 4'2'' |
Get to know the streets, the schools, the parks and the kind of homes you will find in Blackbridge.
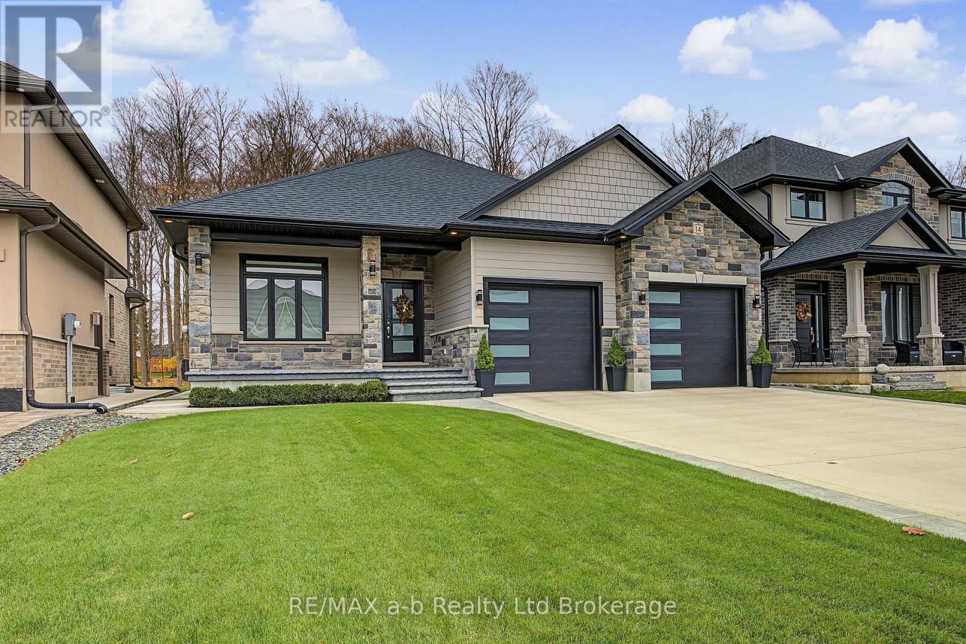
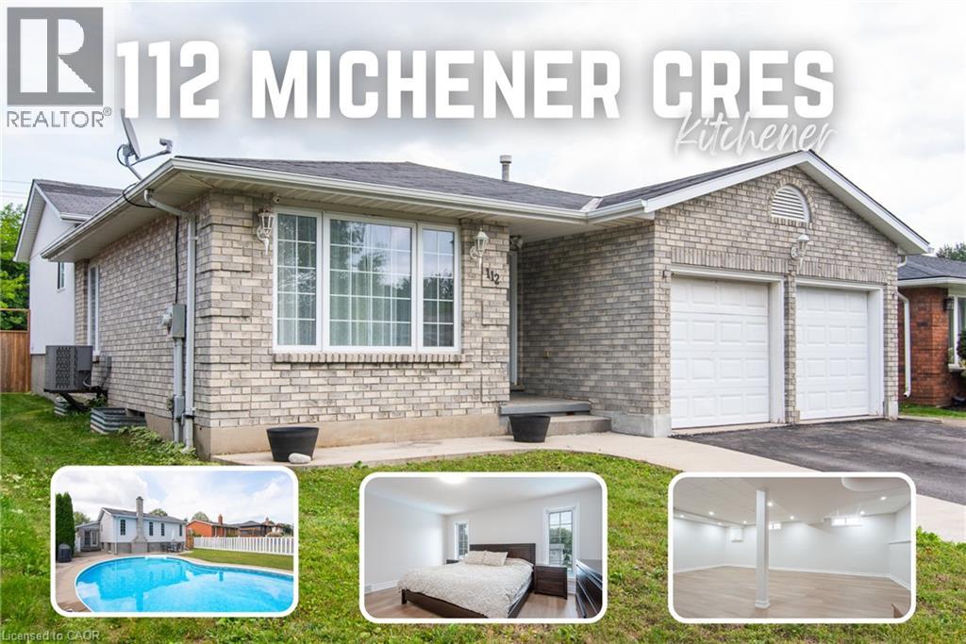
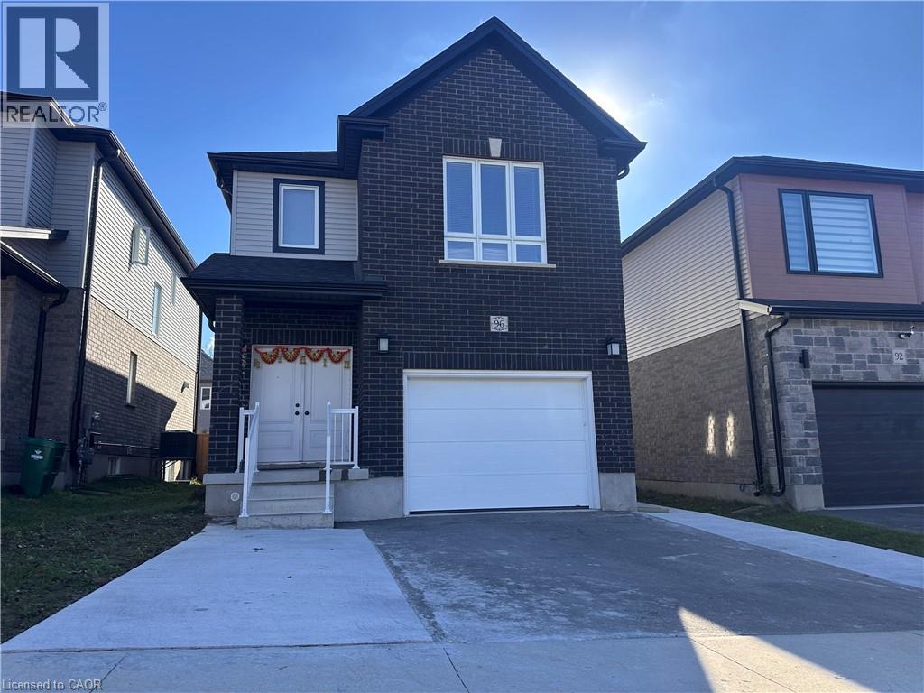
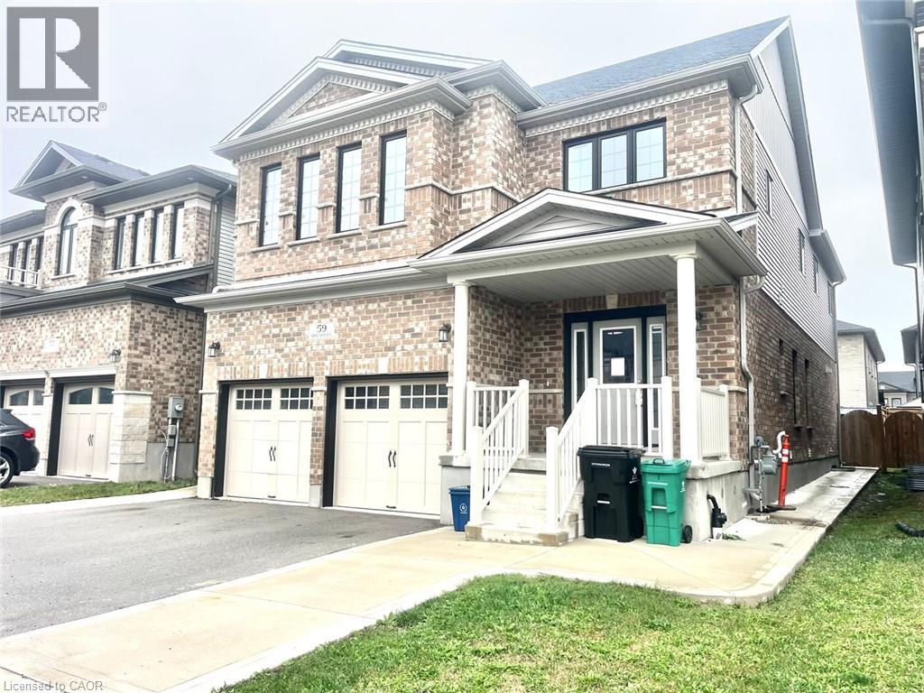
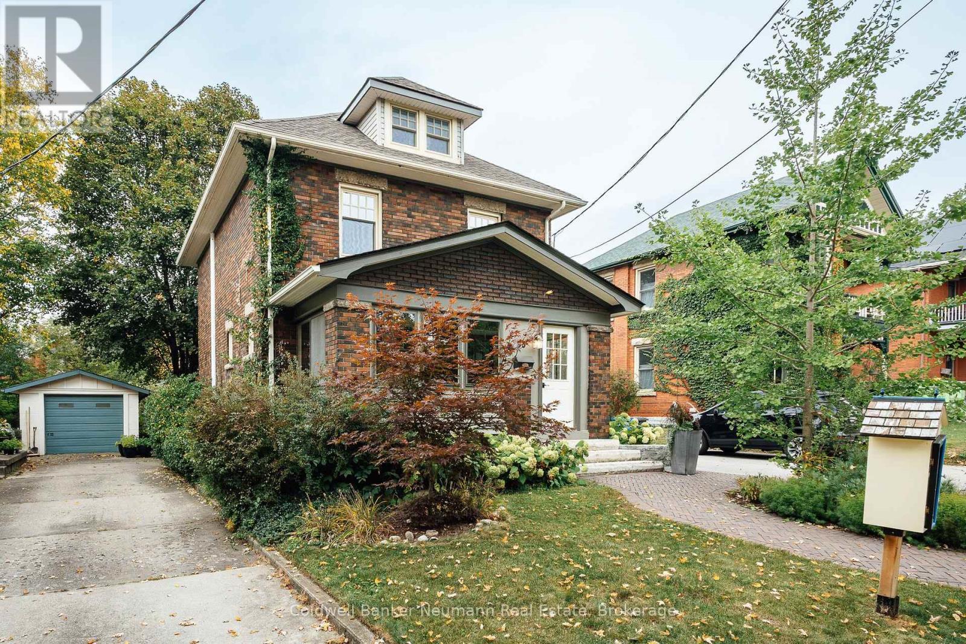
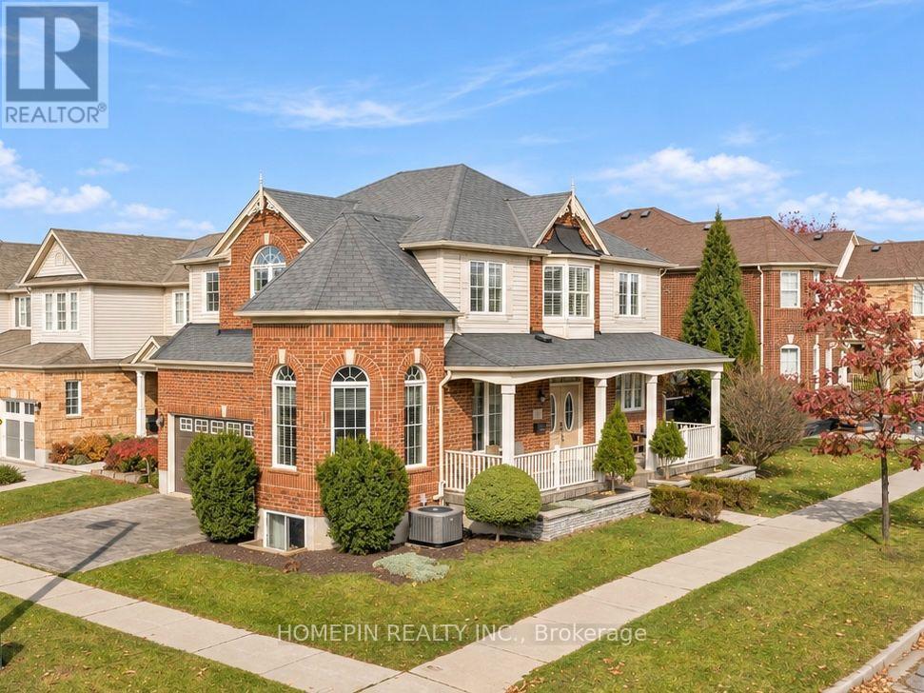
This list is a good start. Your Home Search Portal shows every listing from every brokerage, plus sold prices, and emails you new matches as they are listed.
Dave builds your search personally, no algorithms guessing what you meant.
Your portal combines all available homes in our area, from any company and any REALTOR®.
See what homes actually sold for, the context that makes your offer smart.
Your contact info stays with us. No ads, no marketing lists, and your questions come straight to Dave.
REALTOR®, REALTORS®, and the REALTOR® logo are certification marks that are owned by REALTOR® Canada Inc. and licensed exclusively to The Canadian Real Estate Association (CREA). These certification marks identify real estate professionals who are members of CREA and who must abide by CREA’s By-Laws, Rules, and the REALTOR® Code. The MLS® trademark and the MLS® logo are owned by CREA and identify the quality of services provided by real estate professionals who are members of CREA. Listing data is provided under the REALTOR.ca Data Distribution Facility and is subject to our listing data terms.