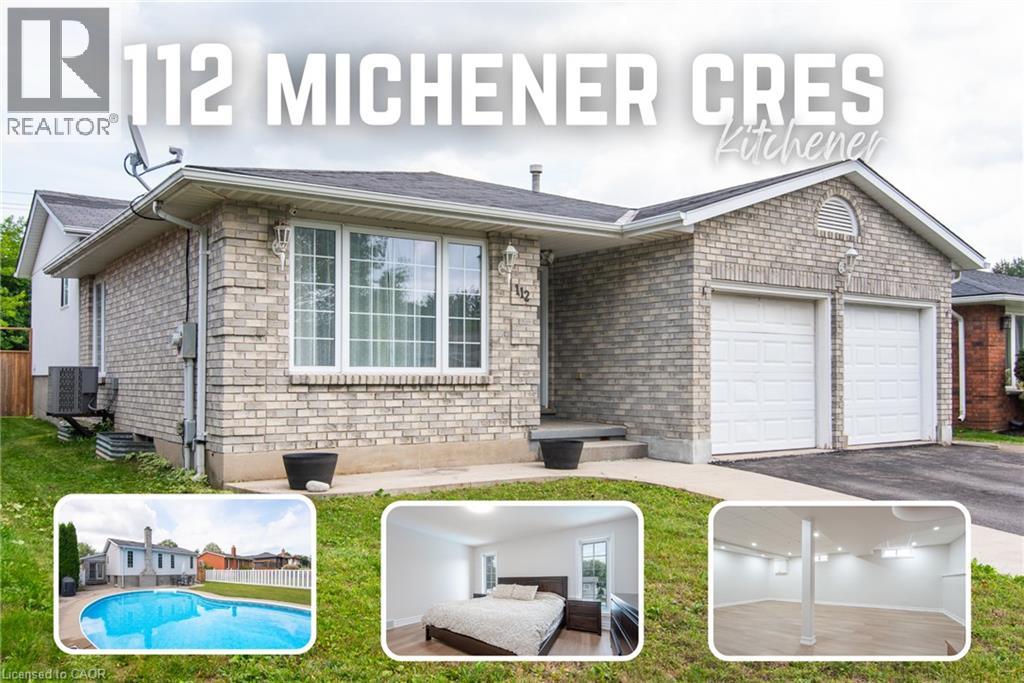
$860,000
Listed today
112 Michener Crescent
Kitchener · 4 bd · 3 ba · 2,680 sq ft
DetachedExplore Lackner Woods →
Listed by Keller Williams Innovation Realty


Norwich (Norwich Town), N0J1P0
Listed by RE/MAX A-B Realty Ltd Brokerage · MLS® X14168646
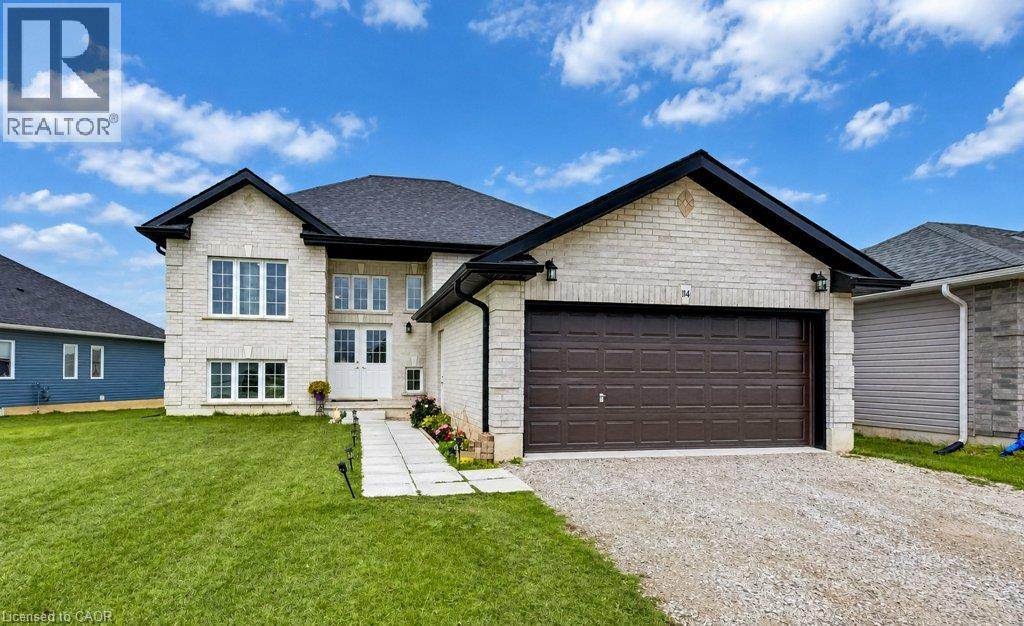
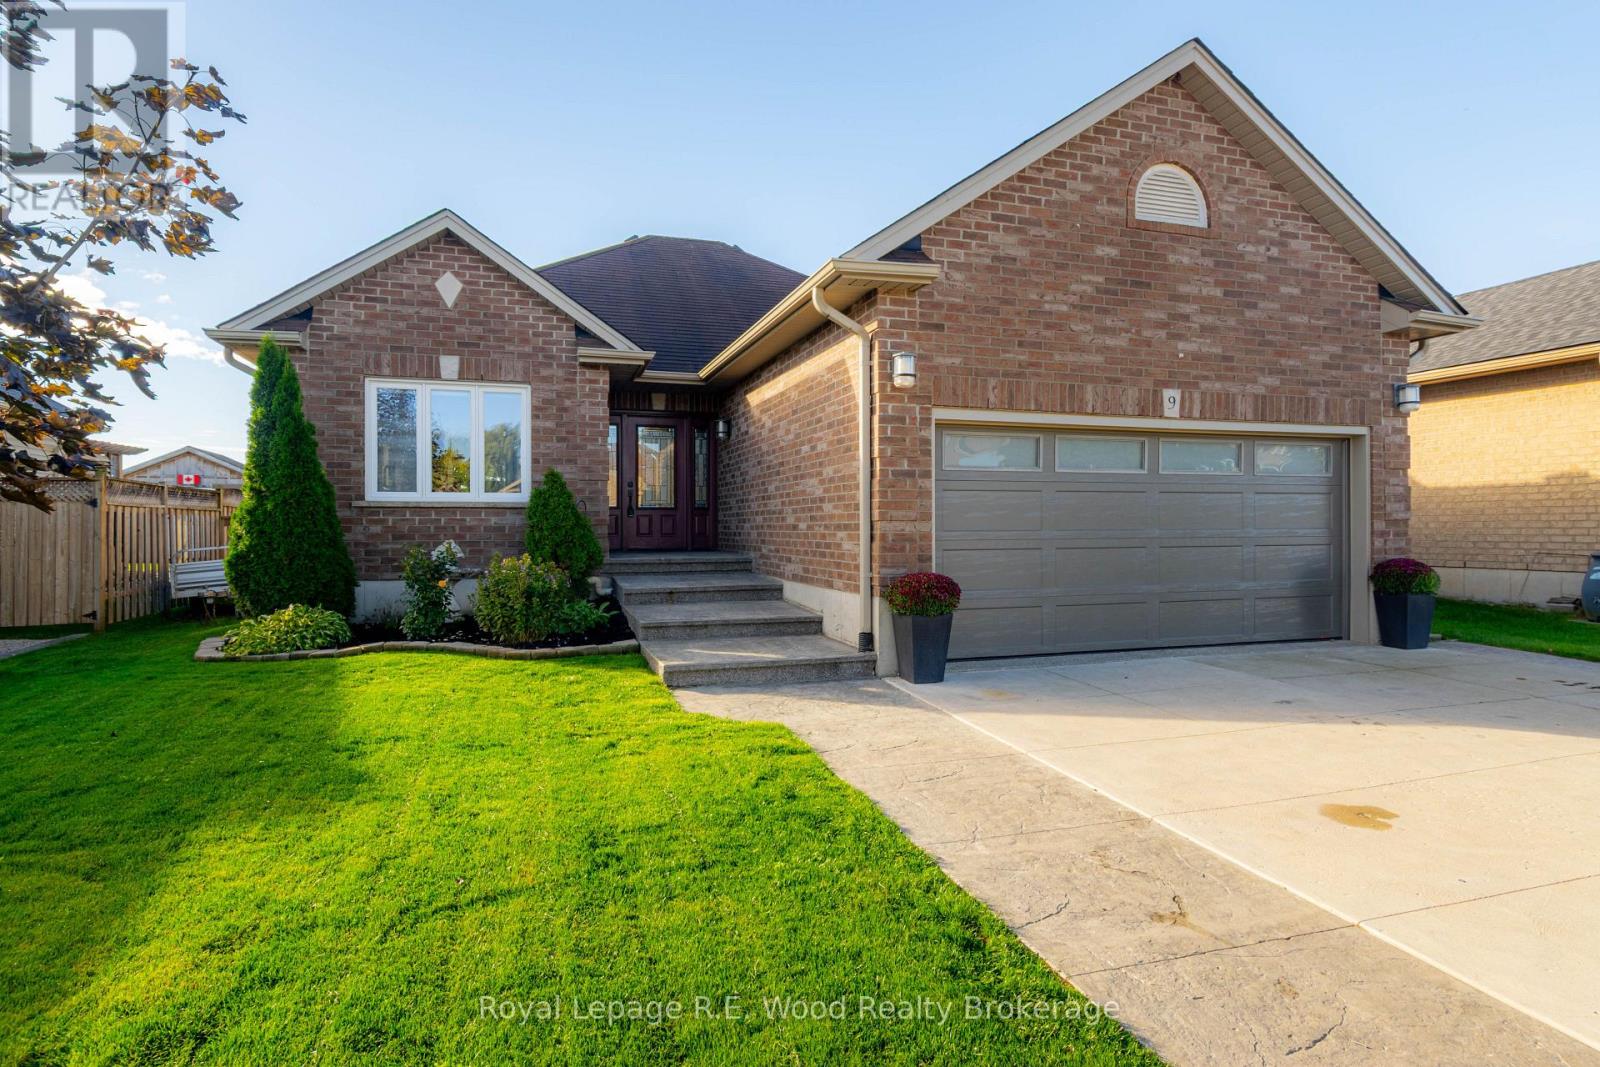
MAIN FLOOR-The main floor offers 3 bedrooms, 2 bathrooms and an open-concept layout. The great room is large and comfortable, with plenty of natural light. The custom kitchen has quartz countertops, a large island and tiled backsplash, with plenty of room for cooking and entertaining. The primary suite offers a large bedroom, a full walk-in closet and a custom tiled shower with double vanity. Two additional bedrooms on the main floor provide flexibility for families, guests or a home office. A laundry room is located just off the garage. LOWER LEVEL- The finished basement offers an entire second level of living space, complete with a full custom kitchen with quartz countertops, a large recreation area and an additional bedroom. There is also plenty of room to add more finished spaces to suit your needs. EXTERIOR -The exterior is finished with plenty of attention to detail, including a wide concrete driveway, concrete walkway extending to the backyard, rear deck and generator. The home also features exterior accent lighting in the soffits, front porch and rear deck, adding to its curb appeal. SUMMARY-A solid brick bungalow located on a quiet dead-end street in one of Norwich's desirable neighbourhoods. This is a great place to call home.
Features: Community Centre, Cul-de-sac, Flat site
| Level | Room | Size |
|---|---|---|
| Main level | Foyer | |
| Basement | Utility room | |
| Main level | Bedroom | |
| Main level | Bedroom | |
| Main level | Bedroom | |
| Main level | Kitchen | |
| Main level | Dining room | |
| Basement | Kitchen | |
| Basement | Bedroom | |
| Basement | Recreational, Games room | |
| Basement | Exercise room |
Get to know the streets, the schools, the parks and the kind of homes you will find in Norwich Village.
This list is a good start. Your Home Search Portal shows every listing from every brokerage, plus sold prices, and emails you new matches as they are listed.
Dave builds your search personally, no algorithms guessing what you meant.
Your portal combines all available homes in our area, from any company and any REALTOR®.
See what homes actually sold for, the context that makes your offer smart.
Your contact info stays with us. No ads, no marketing lists, and your questions come straight to Dave.
REALTOR®, REALTORS®, and the REALTOR® logo are certification marks that are owned by REALTOR® Canada Inc. and licensed exclusively to The Canadian Real Estate Association (CREA). These certification marks identify real estate professionals who are members of CREA and who must abide by CREA’s By-Laws, Rules, and the REALTOR® Code. The MLS® trademark and the MLS® logo are owned by CREA and identify the quality of services provided by real estate professionals who are members of CREA. Listing data is provided under the REALTOR.ca Data Distribution Facility and is subject to our listing data terms.