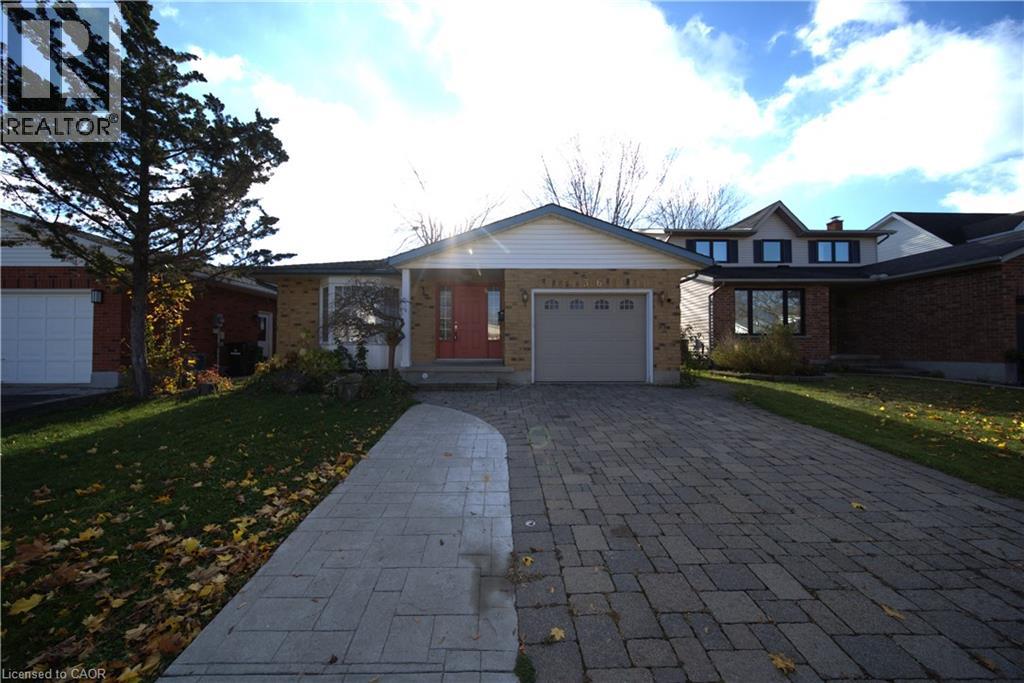
$799,750
Listed today
366 Bushview Crescent
Waterloo · 5 bd · 3+1 ba · 1,302 sq ft
DetachedExplore Conservation Meadows →
Listed by Housesigma Inc.


Kitchener, N2R0N5
Listed by Peak Realty Ltd. · MLS® 40877196
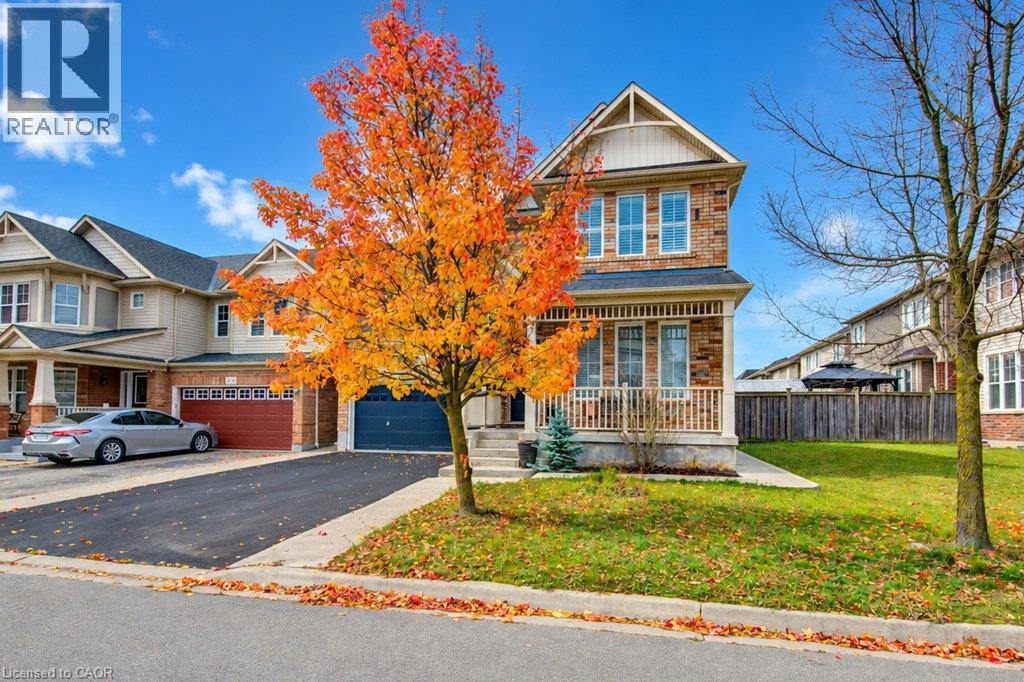
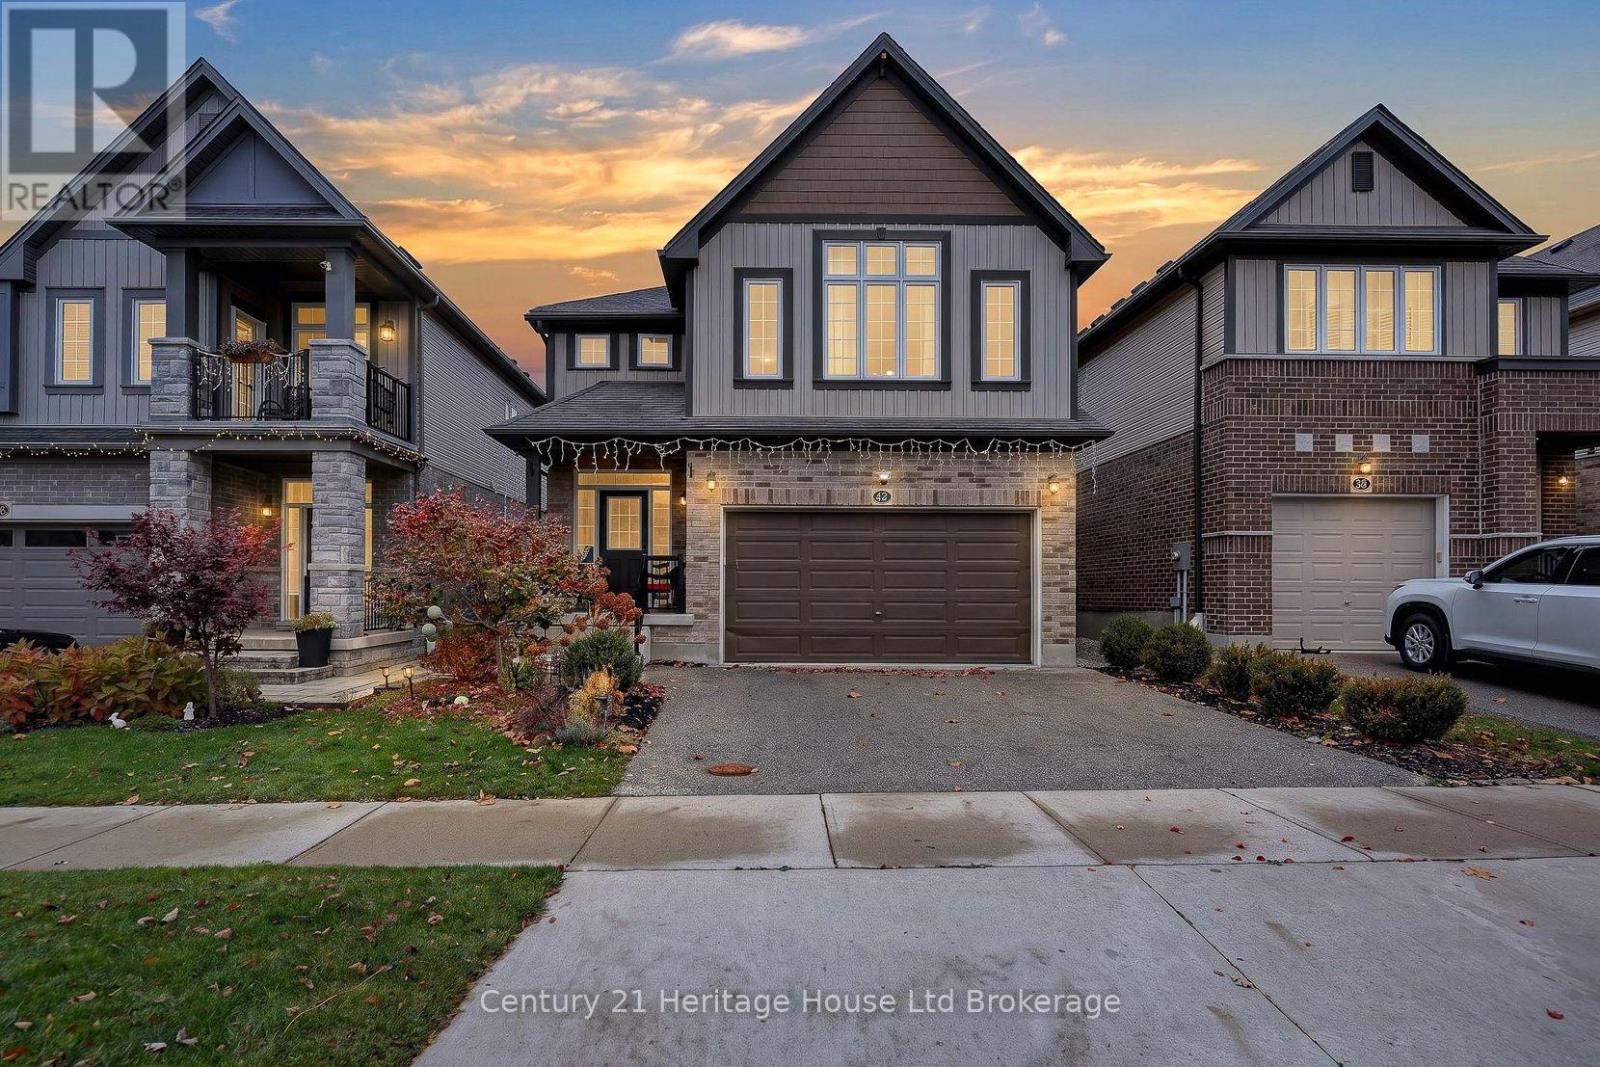
This beautifully designed and extensively upgraded home offers an exceptional combination of space, comfort, and modern elegance. Featuring 4 spacious upper level bedrooms, a versatile main floor office, 4.5 bathrooms, and a fully finished 2 bedroom in law suite, this property is ideal for growing families and multigenerational living. The bright and inviting main floor showcases numerous builder upgrades and quality finishes throughout. The beautifully appointed kitchen features a large centre island, generous counter space, ample cabinetry, and a walk in pantry. A separate dining room provides an ideal setting for family gatherings and entertaining, while the private main floor office offers a comfortable and functional workspace. Upstairs, 4 generously sized bedrooms provide comfort and privacy. Two bedrooms feature private ensuite bathrooms, while a third offers convenient cheater ensuite access. The impressive primary suite includes a spa inspired ensuite with a soaker tub, separate walk in shower, and oversized walk in closet. Convenient second floor laundry adds everyday practicality. The fully finished basement features a spacious 2 bedroom in law suite complete with its own kitchen, full bathroom, and comfortable living area. This versatile space provides added privacy and independence for extended family members or guests, making it an excellent option for multigenerational living. Additional highlights include a double car garage, ample storage, numerous builder upgrades, and thoughtfully selected finishes throughout. Ideally located in a desirable Kitchener neighbourhood, this exceptional home offers convenient access to schools, parks, shopping, recreational facilities, and everyday amenities. A wonderful opportunity to enjoy modern comfort, generous living space, and exceptional versatility in a home that is ready to move into.
Features: School Bus, Community Centre, Paved driveway, In-Law Suite
| Level | Room | Size |
|---|---|---|
| Second level | Bedroom | 11'0'' x 11'4'' |
| Main level | Dining room | 14'7'' x 12'6'' |
| Basement | 4pc Bathroom | |
| Second level | 5pc Bathroom | |
| Second level | Laundry room | |
| Second level | Bedroom | 14'1'' x 9'10'' |
| Second level | 4pc Bathroom | 8' |
| Second level | Bedroom | 9'6'' x 15'6'' |
| Second level | 5pc Bathroom | 11'0'' x 11'4'' |
| Second level | Primary Bedroom | 16'2'' x 13'6'' |
| Main level | 2pc Bathroom | |
| Main level | Office | 10'3'' x 10'0'' |
| Basement | Bedroom | 9'1'' x 12'3'' |
| Basement | Bedroom | 15'5'' x 9'8'' |
| Main level | Kitchen | 9'3'' x 12'6'' |
| Main level | Great room | 14'7'' x 15'10'' |
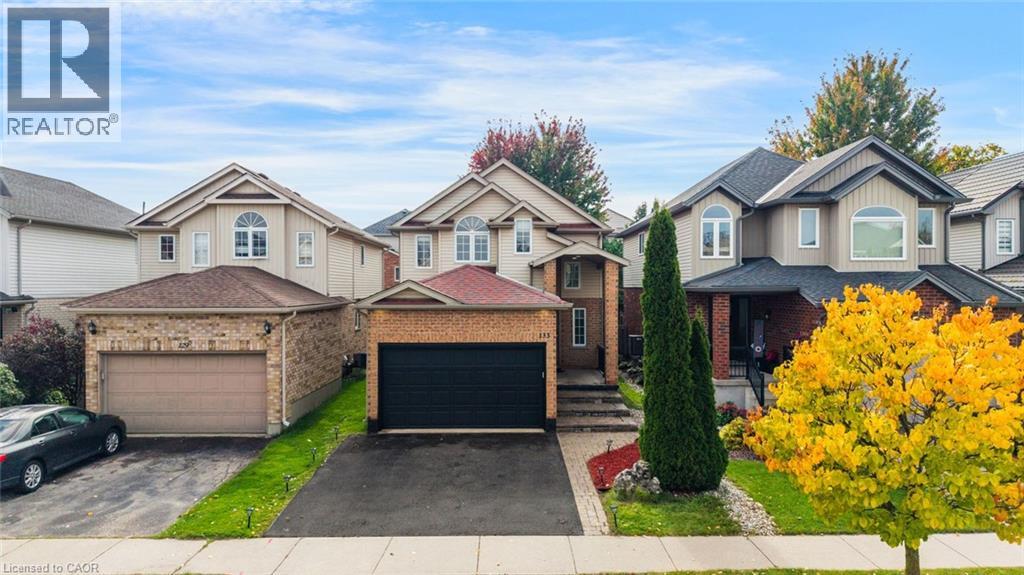
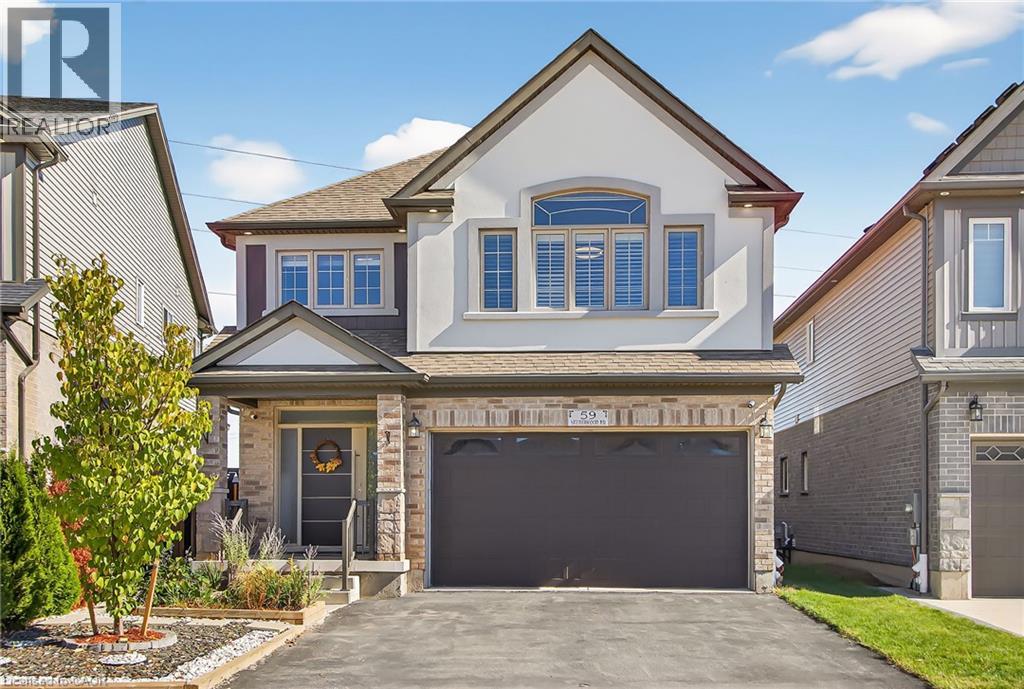
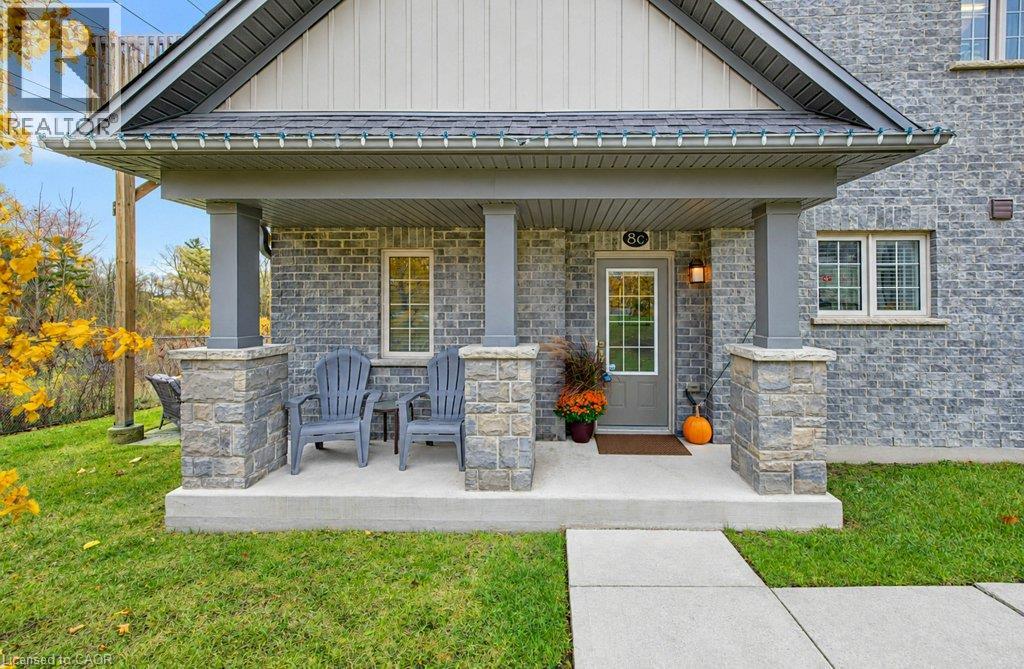
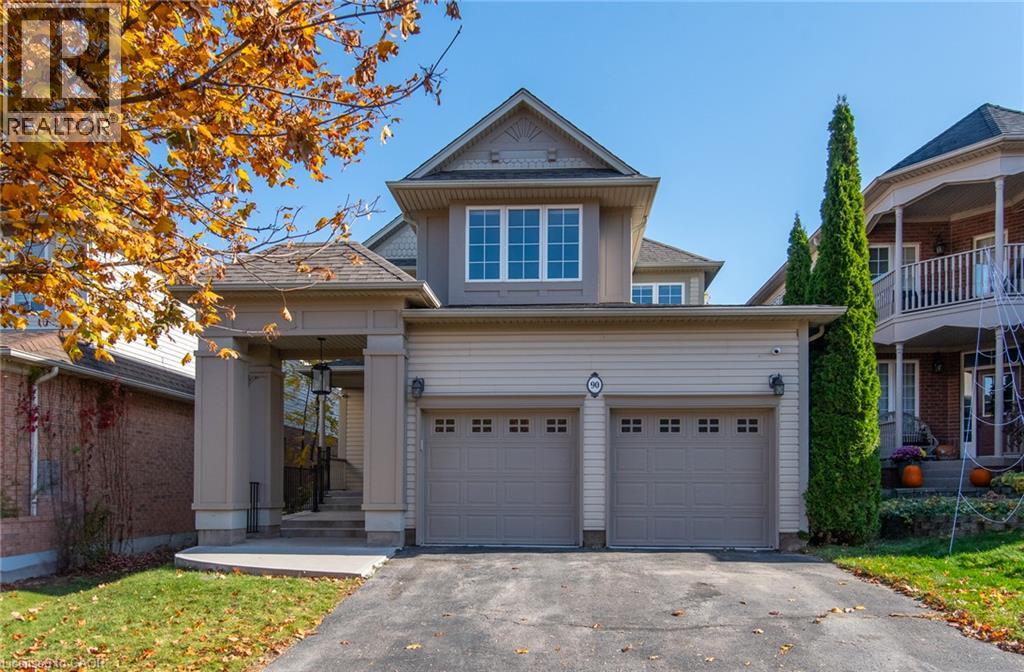
Get to know the streets, the schools, the parks and the kind of homes you will find in Doon South.
This list is a good start. Your Home Search Portal shows every listing from every brokerage, plus sold prices, and emails you new matches as they are listed.
Dave builds your search personally, no algorithms guessing what you meant.
Your portal combines all available homes in our area, from any company and any REALTOR®.
See what homes actually sold for, the context that makes your offer smart.
Your contact info stays with us. No ads, no marketing lists, and your questions come straight to Dave.
REALTOR®, REALTORS®, and the REALTOR® logo are certification marks that are owned by REALTOR® Canada Inc. and licensed exclusively to The Canadian Real Estate Association (CREA). These certification marks identify real estate professionals who are members of CREA and who must abide by CREA’s By-Laws, Rules, and the REALTOR® Code. The MLS® trademark and the MLS® logo are owned by CREA and identify the quality of services provided by real estate professionals who are members of CREA. Listing data is provided under the REALTOR.ca Data Distribution Facility and is subject to our listing data terms.