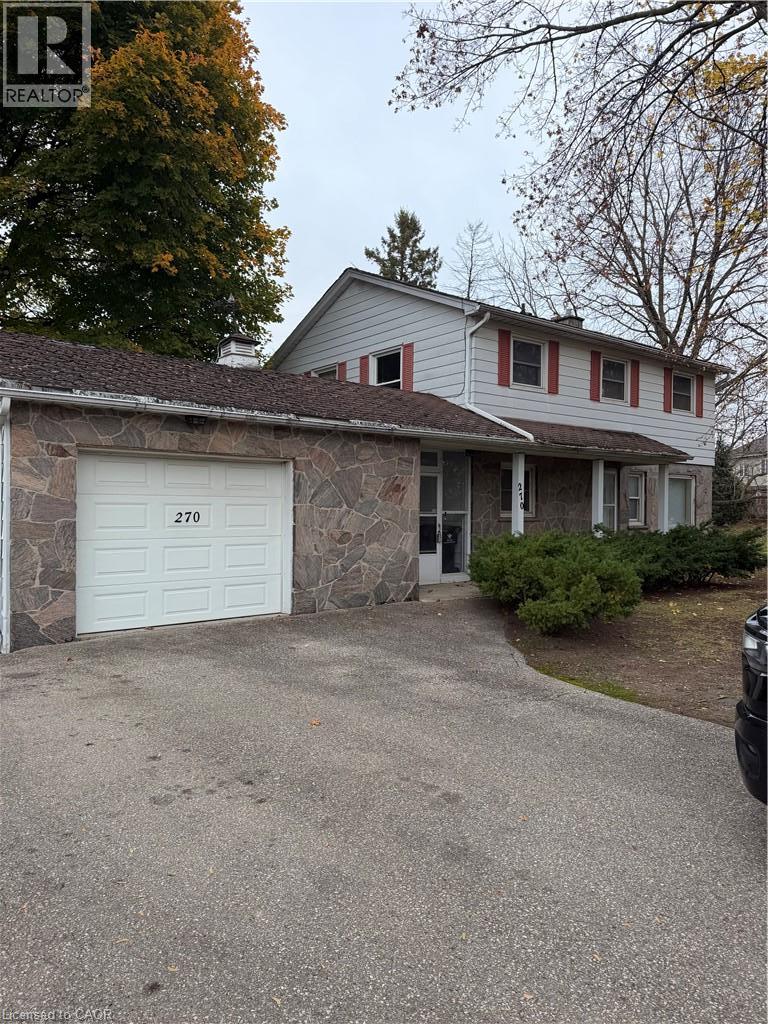
$995,000
Listed today
270 Doon Valley Drive
Kitchener · 4 bd · 2 ba · 1,500 sq ft
DetachedExplore Doon →
Listed by Vancor Realty Inc.


Guelph (Pineridge/Westminster Woods), N1C0C6
Listed by RE/MAX Real Estate Centre Inc · MLS® X14172742
Welcome to 78 Laughland!Situated in the highly sought-after community of Westminster Woods, this beautifully designed multilevel home offers the perfect blend of style, space, and functionality. Step inside and be welcomed by a spacious living room featuring gleaming hardwood floors and a cozy gas fireplace. A few steps up, you'll discover the stunning chef-inspired kitchen, complete with a large island and elegant quartz countertops. Walk out to the expansive deck overlooking an impressive, oversized pie-shaped lot - perfect for entertaining and enjoying outdoor living.The upper level features a spacious primary retreat, complete with a luxurious 5-piece ensuite featuring double sinks and a glass-enclosed shower, along with an exceptionally large walk-in closet. Continue upstairs to find two additional generously sized bedrooms and a 4-piece bathroom, providing plenty of space for the entire family.Adding exceptional value is the newly constructed legal basement apartment, featuring a separate entrance, one bedroom, a kitchen, a 3-piece bathroom, and its own gas fireplace. Whether you're looking for additional living space for extended family or an excellent mortgage helper, this versatile suite offers endless possibilities.Ideally located within walking distance to schools, parks, shopping, and everyday amenities, this home offers an outstanding opportunity in one of Guelph's most desirable neighbourhoods. A fantastic family home with incredible flexibility and income potential - this is one you won't want to miss!EXTRAS: Furnace and central air conditioner (2023) Microwave (2023) Dishwasher (2023)
Features: Irregular lot size, Sump Pump, Fireplace(s)
| Level | Room | Size |
|---|---|---|
| Main level | Living room | |
| Main level | Kitchen | |
| Main level | Dining room | |
| Second level | Primary Bedroom | |
| Second level | Bedroom 2 | |
| Second level | Bedroom 3 | |
| Basement | Family room | |
| Basement | Bedroom 4 | |
| Basement | Living room |
Get to know the streets, the schools, the parks and the kind of homes you will find in Westminster Woods & Pine Ridge.
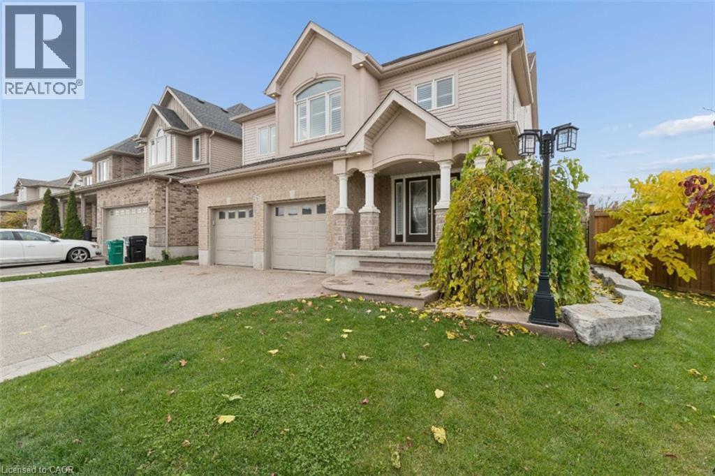
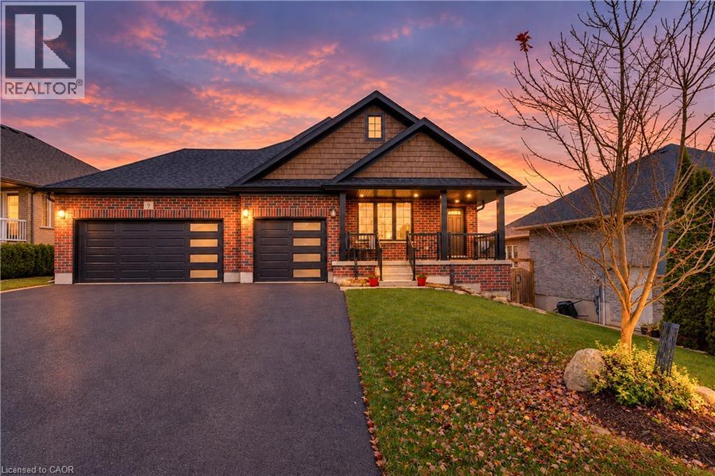
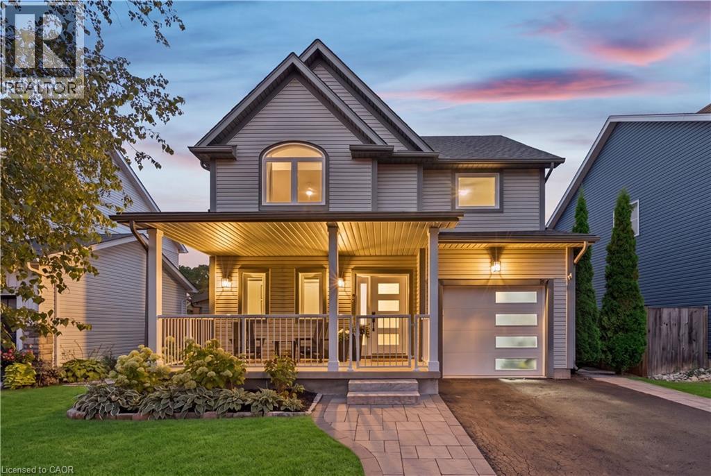
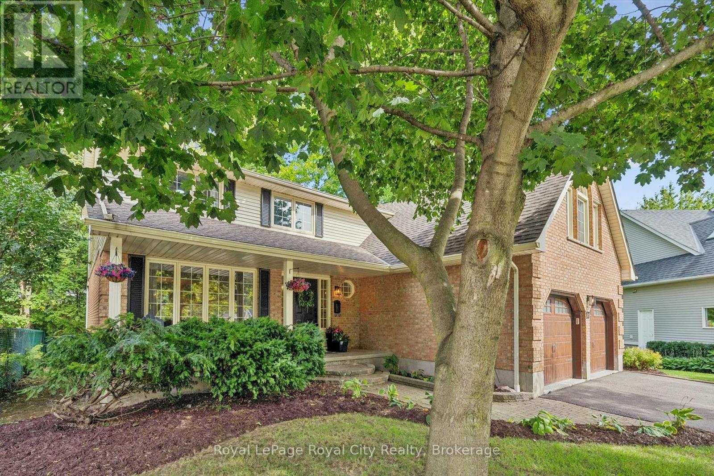
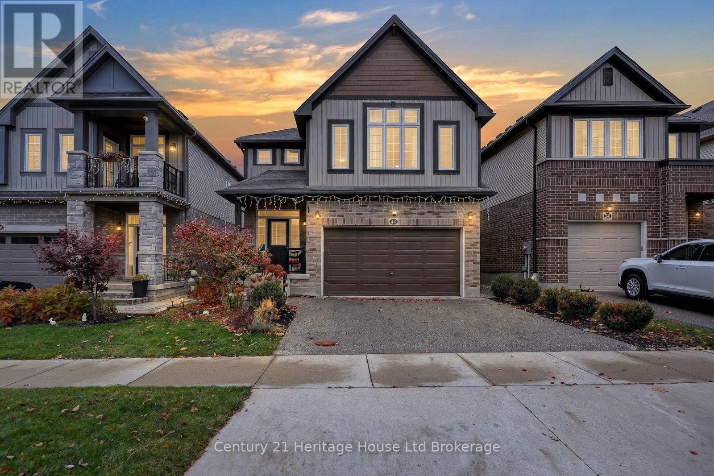
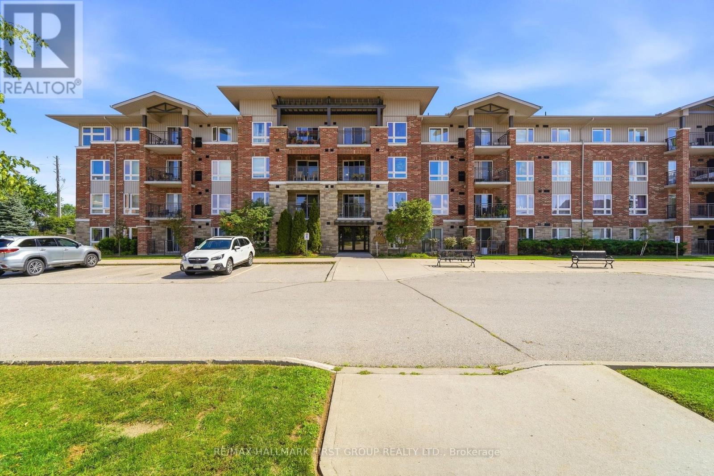
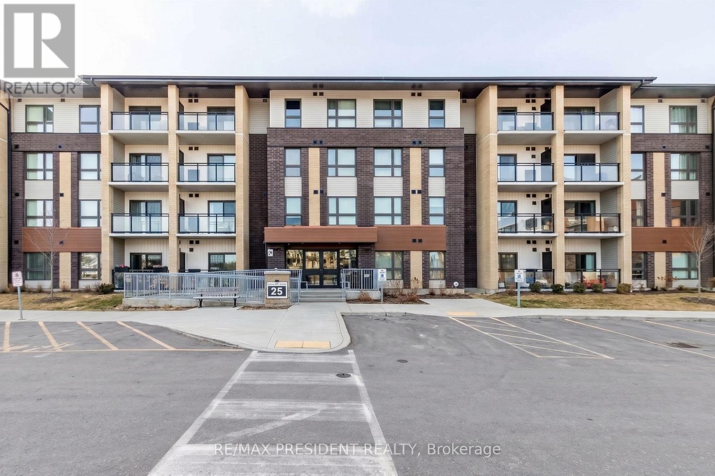
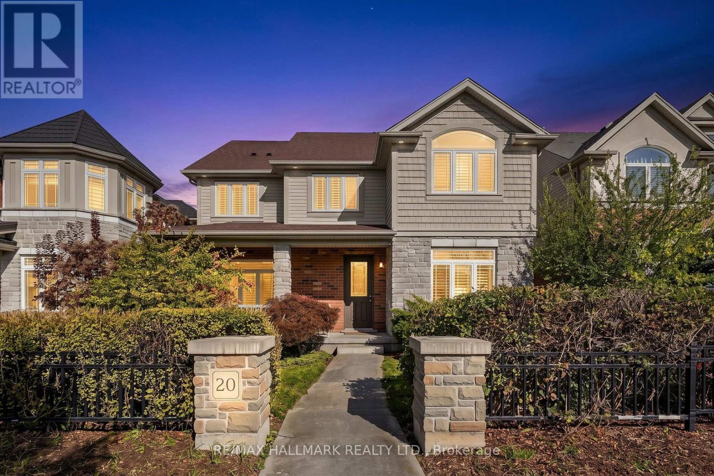
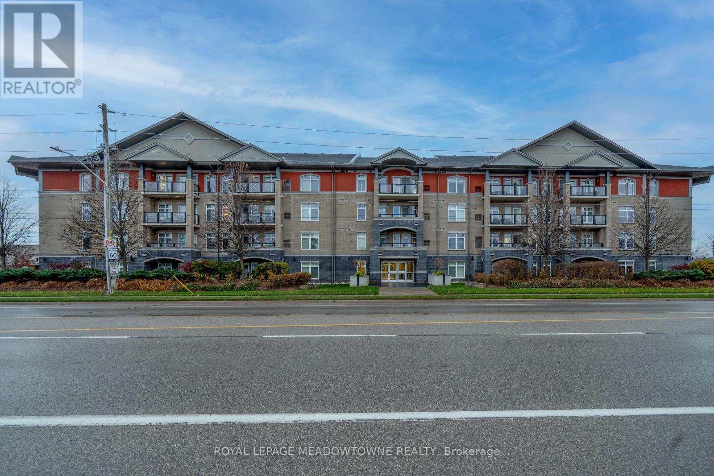
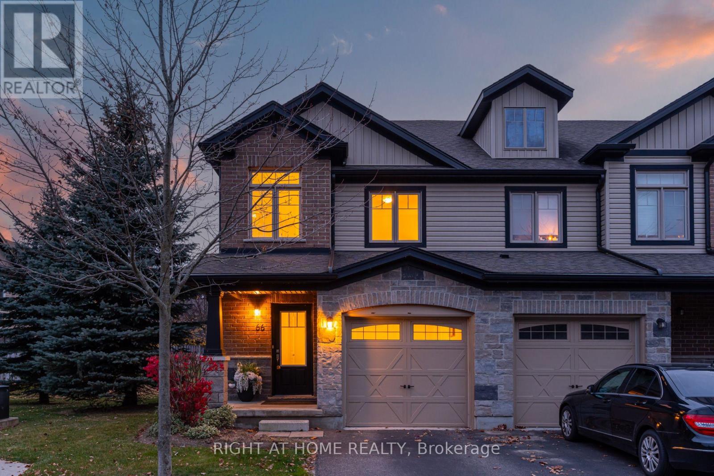
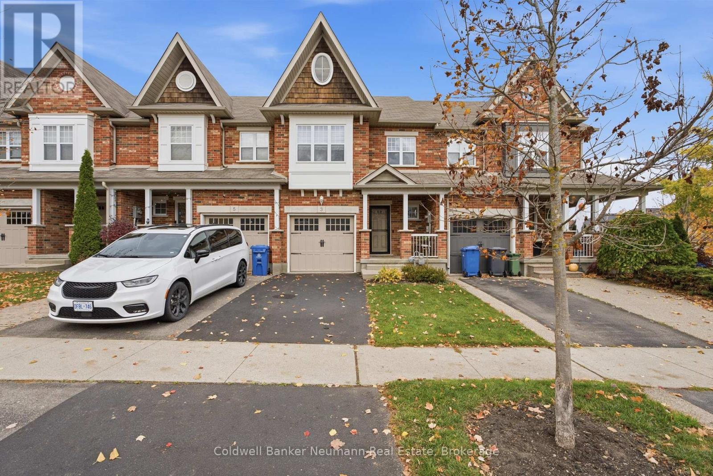
This list is a good start. Your Home Search Portal shows every listing from every brokerage, plus sold prices, and emails you new matches as they are listed.
Dave builds your search personally, no algorithms guessing what you meant.
Your portal combines all available homes in our area, from any company and any REALTOR®.
See what homes actually sold for, the context that makes your offer smart.
Your contact info stays with us. No ads, no marketing lists, and your questions come straight to Dave.
REALTOR®, REALTORS®, and the REALTOR® logo are certification marks that are owned by REALTOR® Canada Inc. and licensed exclusively to The Canadian Real Estate Association (CREA). These certification marks identify real estate professionals who are members of CREA and who must abide by CREA’s By-Laws, Rules, and the REALTOR® Code. The MLS® trademark and the MLS® logo are owned by CREA and identify the quality of services provided by real estate professionals who are members of CREA. Listing data is provided under the REALTOR.ca Data Distribution Facility and is subject to our listing data terms.