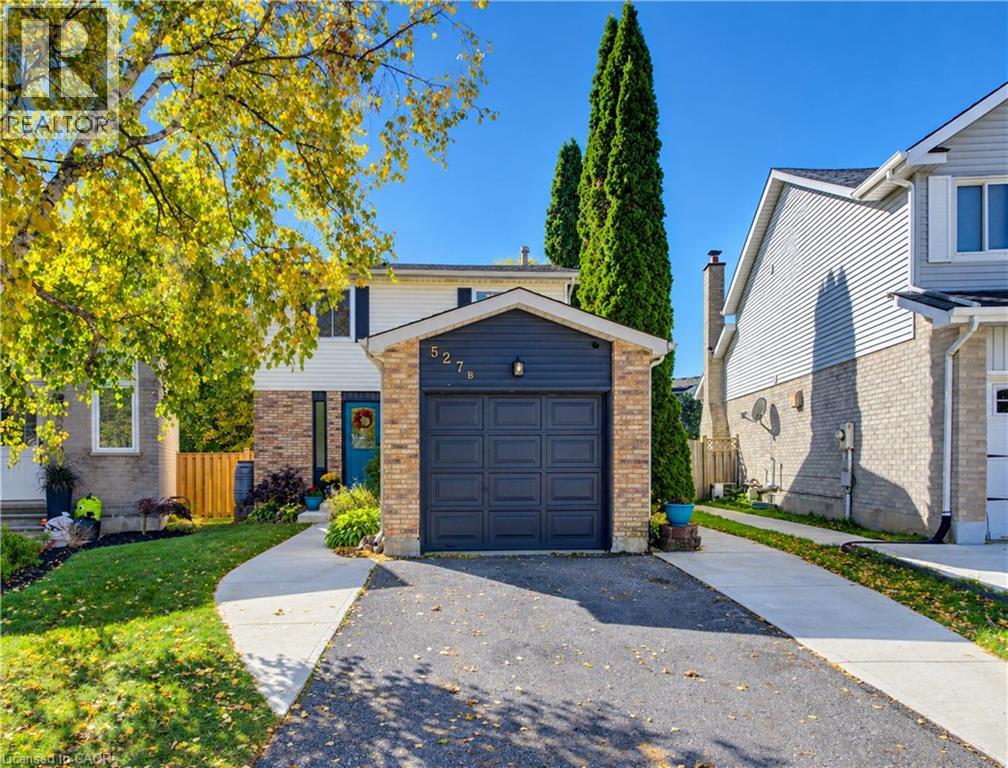
$639,000
Listed today
527B Rosemeadow Crescent
Waterloo · 3 bd · 3+1 ba · 1,327 sq ft
DetachedExplore Westvale →
Listed by RE/MAX Solid Gold Realty (II) Ltd.


Ingersoll (Ingersoll - North), N5C4H1
Listed by The Realty Firm Inc. · MLS® X14174984
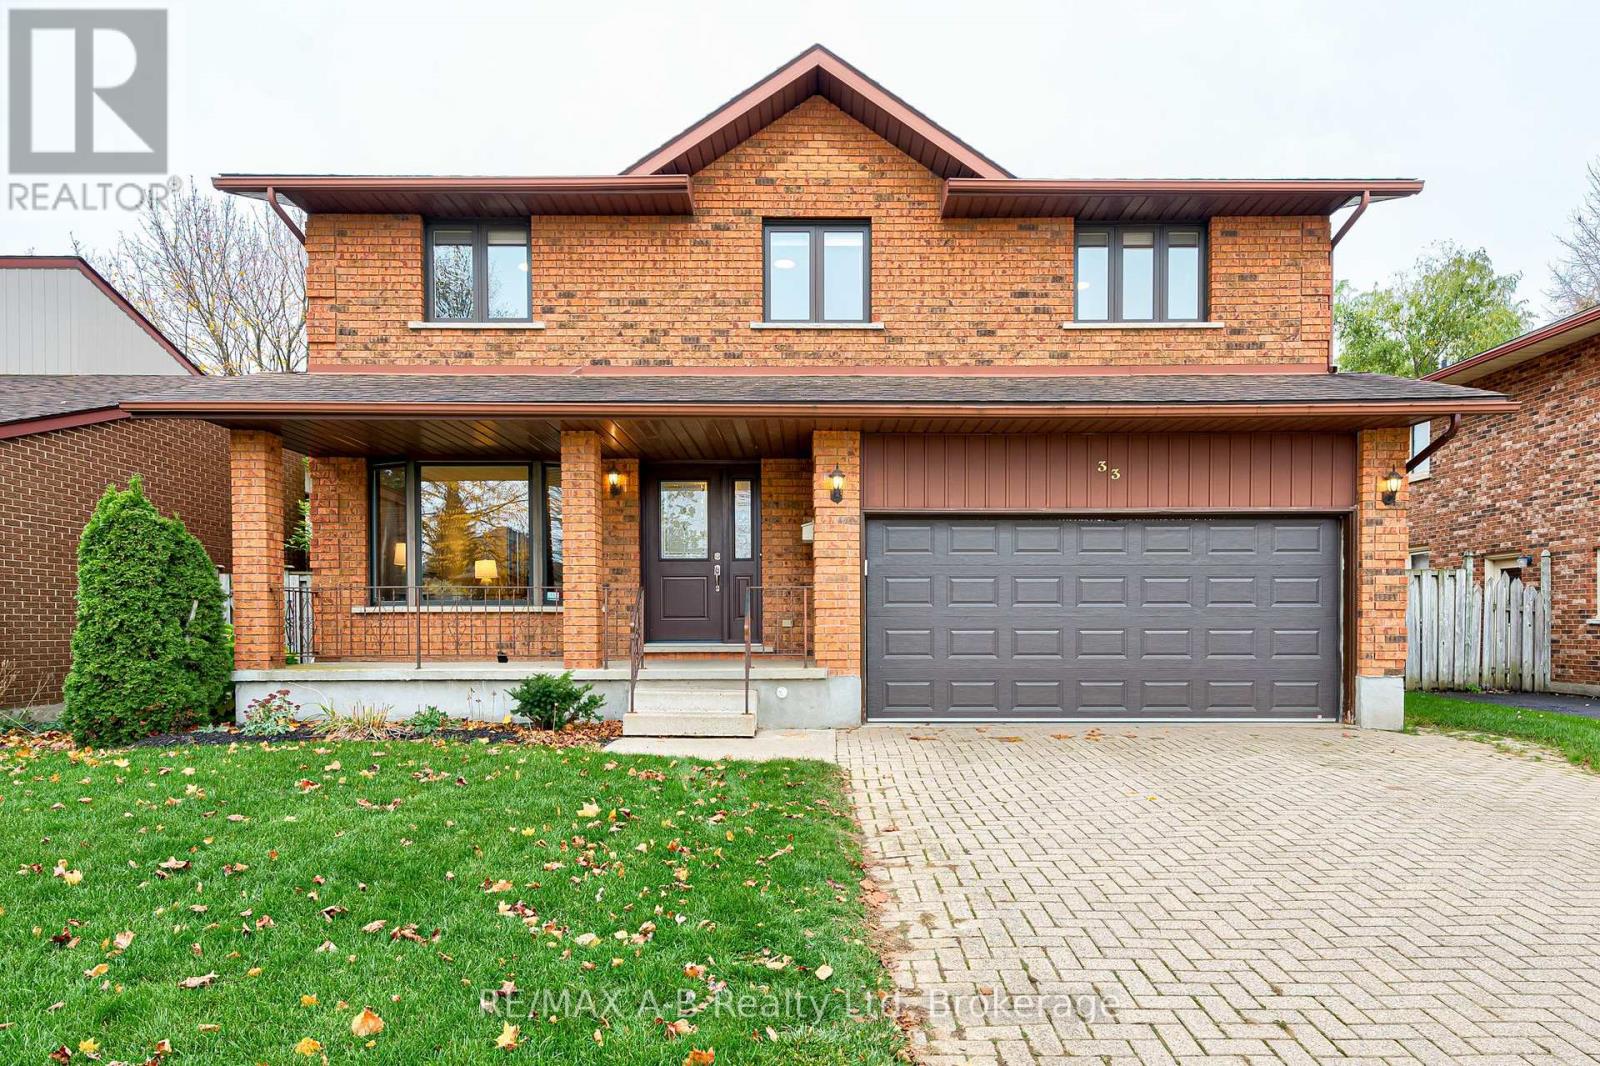
Fantastic Four Bedroom Family Home w/4 baths & a spectacular backyard! Located on a pie shaped lot in a desirable neighbourhood in the Laurie Hawkins Public school district. Open concept living on main floor featuring spacious foyer, inside access to double car garage, 2 pce bath, Living Room w/ gas fireplace, fabulous kitchen w/ spacious dining area, loads of cabinetry, counter space and a island breakfast bar. Garden door off kitchen to texas-sized deck which overlooks private fenced backyard w/shed. Backs onto a quiet dead end street! Second floor features a convenient laundry closet, king-size Primary Bedroom w/walk-thru closet & spacious 3 pce ensuite, 2 more generous bedrooms & 4 pc bath complete this floor.
Fully finished lower level with huge Recreation Rm, a 4th Bedroom , utility room & 2 pce bath. Double wide paved driveway can accommodate 4 cars. Brand new carpet recently installed on second floor! Includes: Central Vacuum & all related equipment, water softener, fridge, stove, dishwasher, Washer, Dryer. Home has been partially updated to be a smart home through lights and thermostat. Minutes to 401, walking distance to parks, restaurants and shopping. Move-in ready! Located in a mature and very desirable area of Ingersoll. A must see!!
Features: Irregular lot size, Flat site, Sump Pump, Fireplace(s)
| Level | Room | Size |
|---|---|---|
| Main level | Foyer | |
| Second level | Bathroom | |
| Basement | Bathroom | |
| Basement | Recreational, Games room | |
| Basement | Bedroom 4 | |
| Basement | Utility room | |
| Main level | Living room | |
| Main level | Kitchen | |
| Main level | Dining room | |
| Main level | Bathroom | |
| Second level | Primary Bedroom | |
| Second level | Bedroom 2 | |
| Second level | Bedroom 3 | |
| Second level | Laundry room | |
| Second level | Bathroom |
Get to know the streets, the schools, the parks and the kind of homes you will find in Ingersoll.
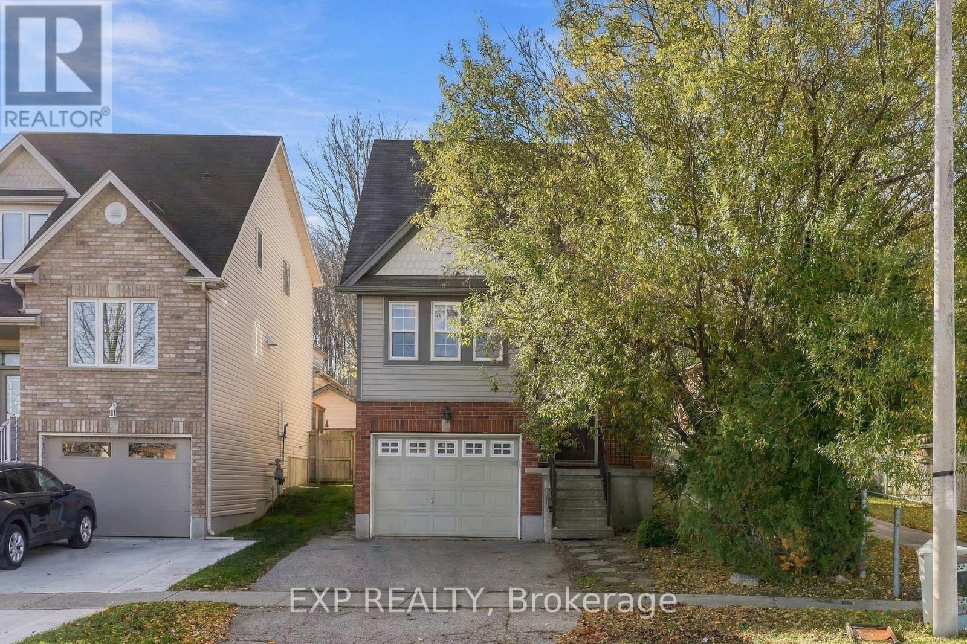
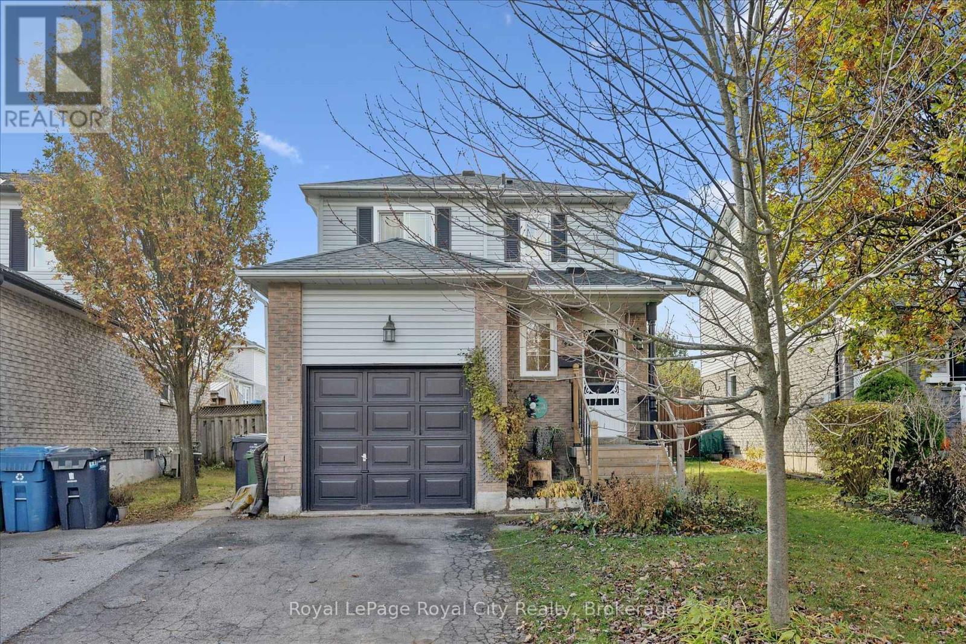
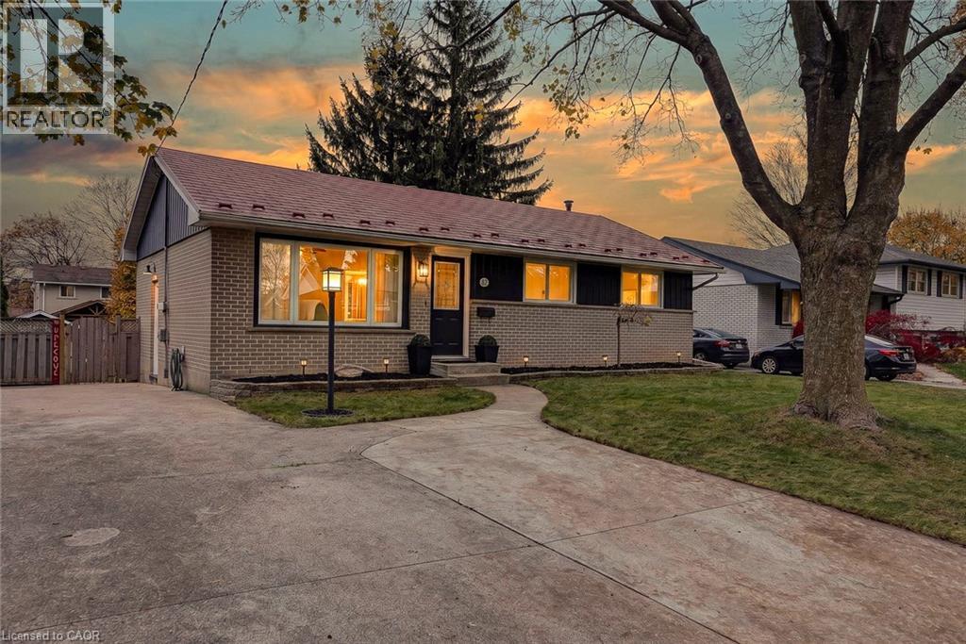
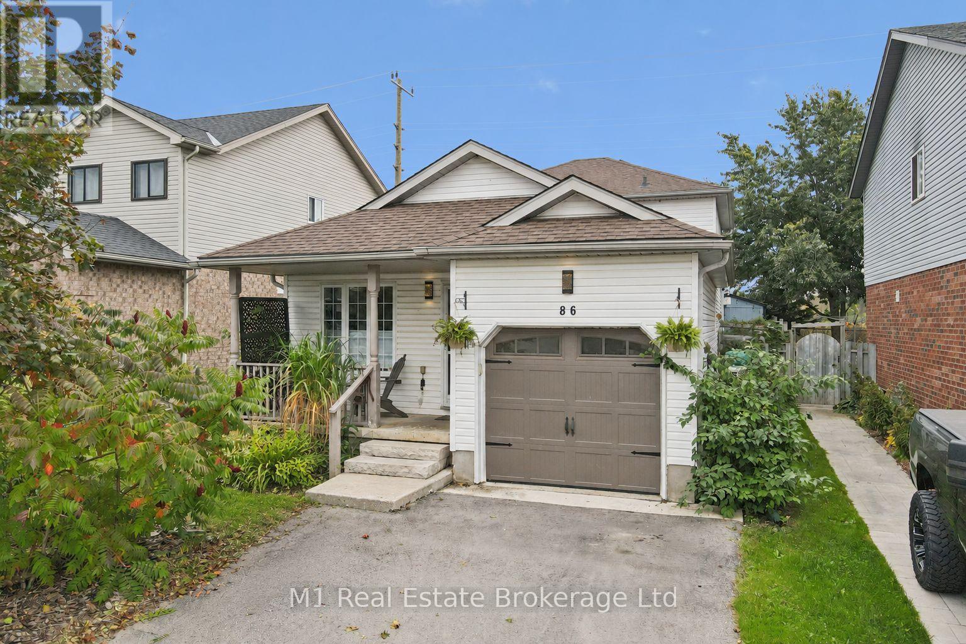
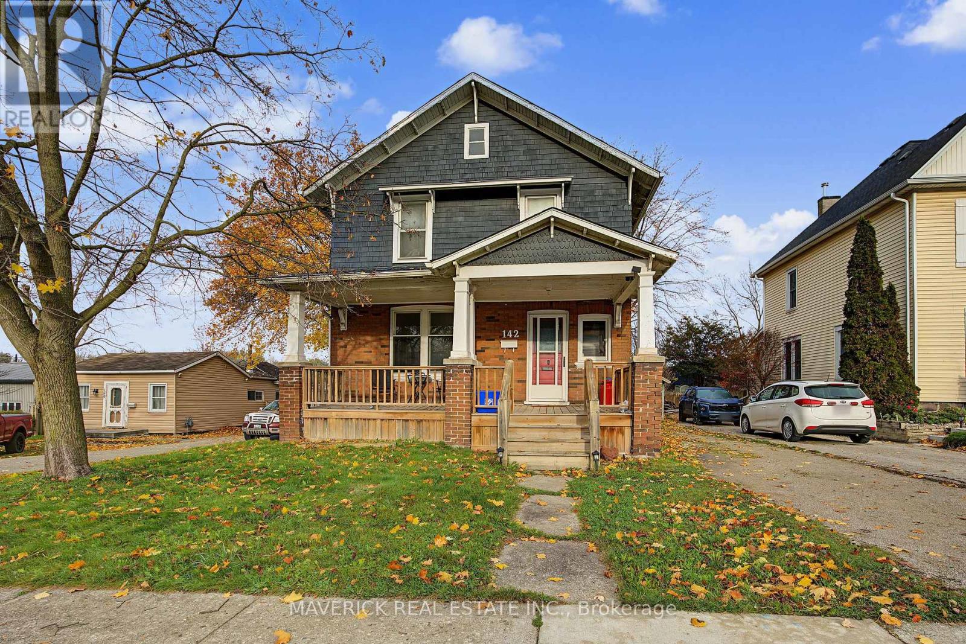
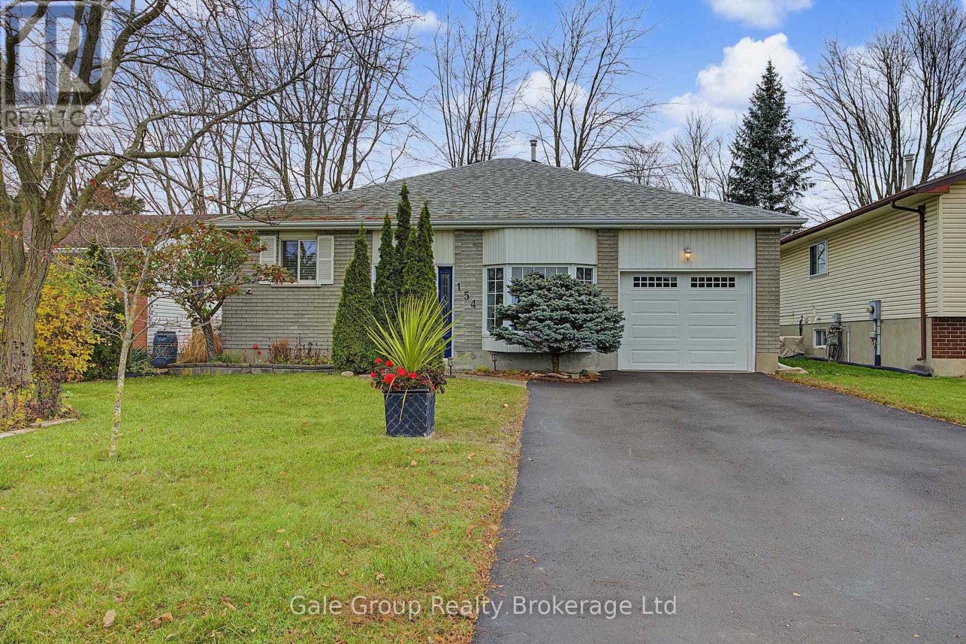
This list is a good start. Your Home Search Portal shows every listing from every brokerage, plus sold prices, and emails you new matches as they are listed.
Dave builds your search personally, no algorithms guessing what you meant.
Your portal combines all available homes in our area, from any company and any REALTOR®.
See what homes actually sold for, the context that makes your offer smart.
Your contact info stays with us. No ads, no marketing lists, and your questions come straight to Dave.
REALTOR®, REALTORS®, and the REALTOR® logo are certification marks that are owned by REALTOR® Canada Inc. and licensed exclusively to The Canadian Real Estate Association (CREA). These certification marks identify real estate professionals who are members of CREA and who must abide by CREA’s By-Laws, Rules, and the REALTOR® Code. The MLS® trademark and the MLS® logo are owned by CREA and identify the quality of services provided by real estate professionals who are members of CREA. Listing data is provided under the REALTOR.ca Data Distribution Facility and is subject to our listing data terms.