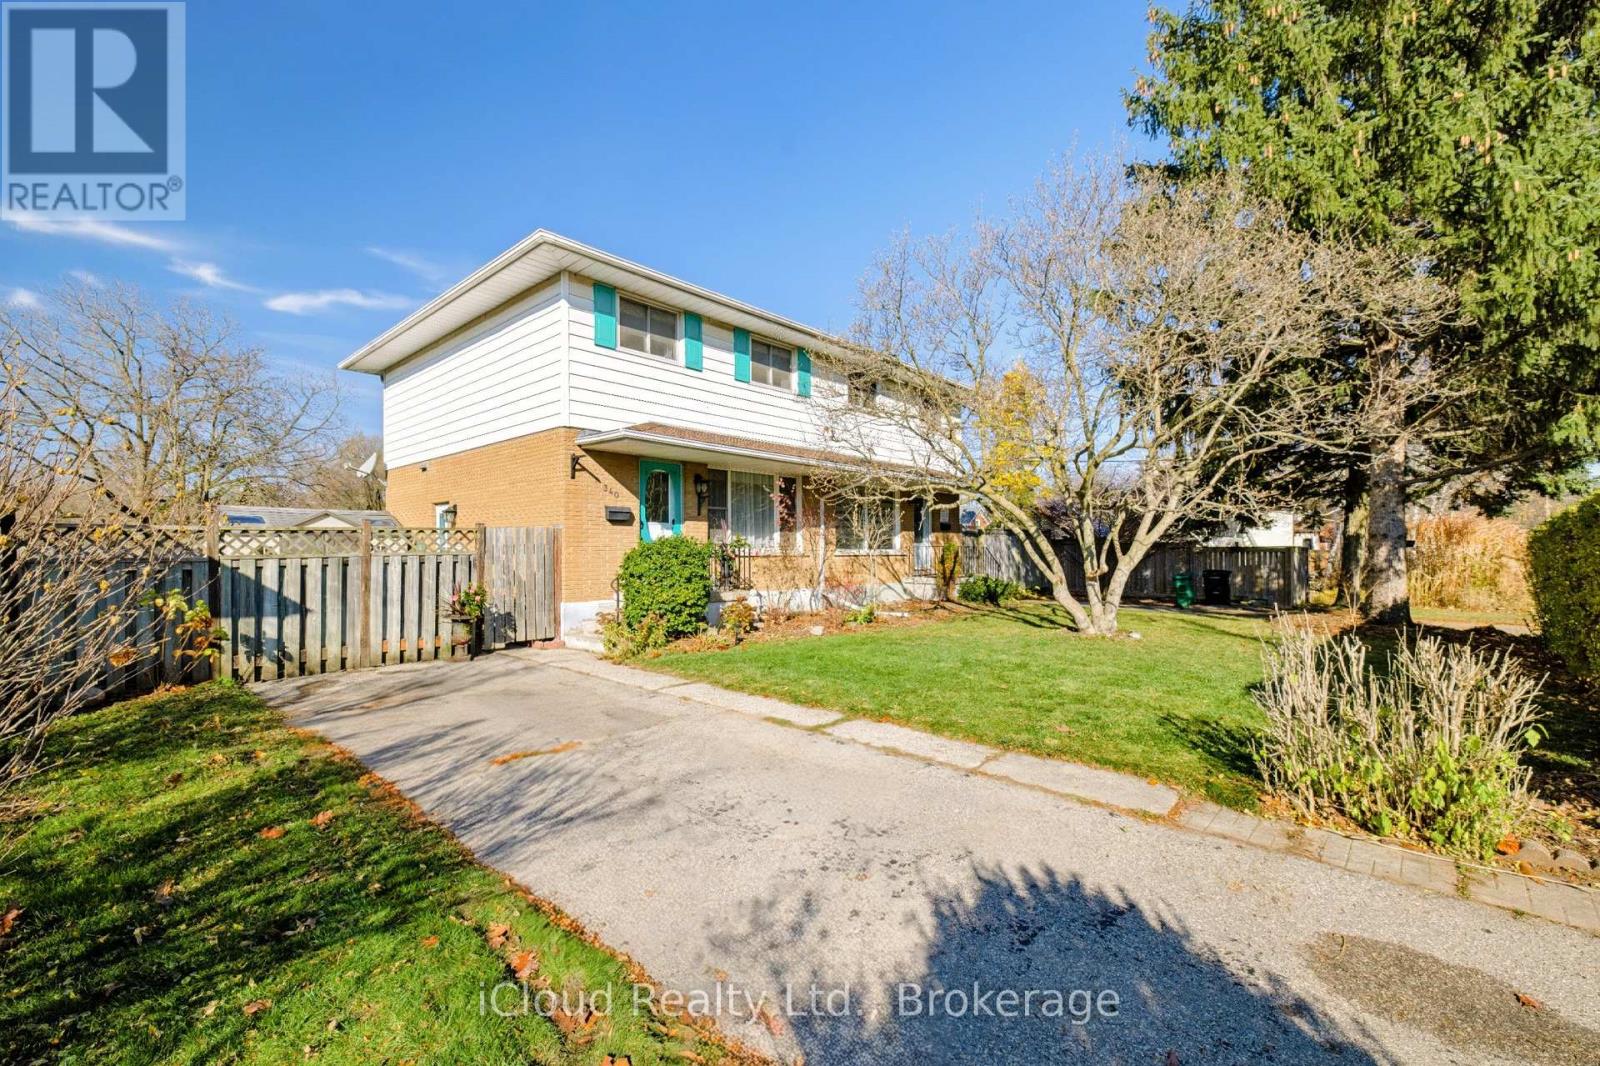
$564,900
Listed today
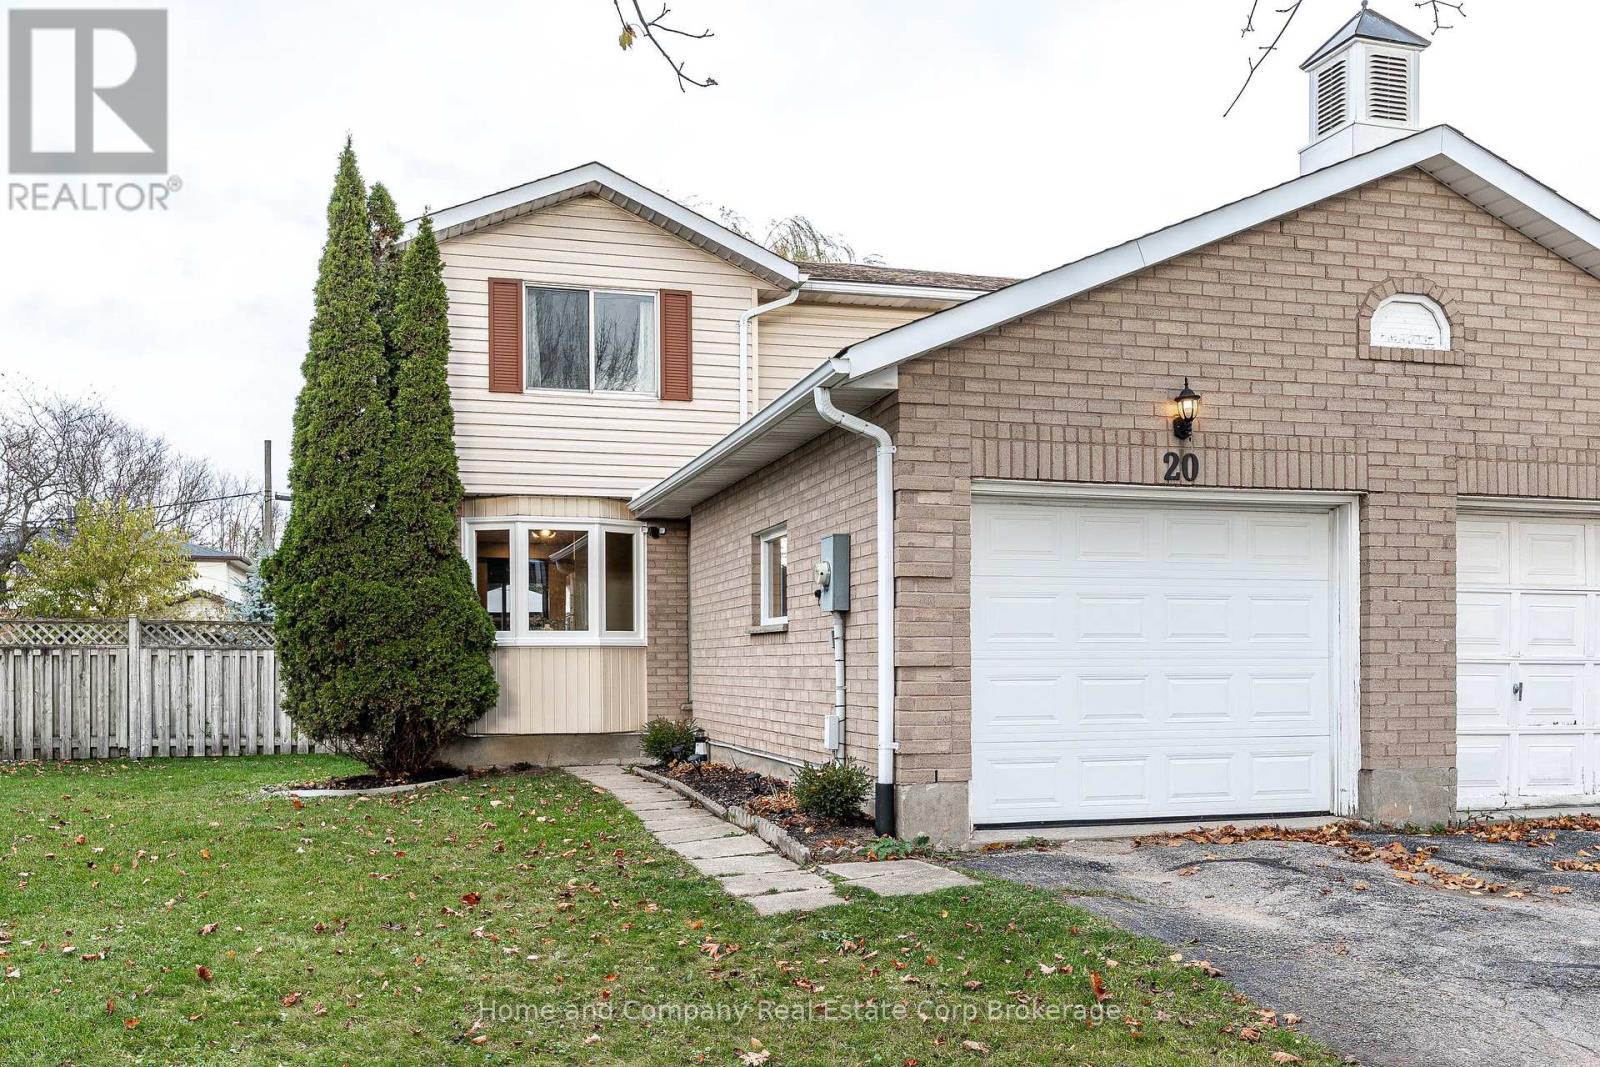
340 Eagle Street S
Cambridge · 3 bd · 2+1 ba
Semi-detachedExplore Preston Centre →
Listed by Icloud Realty Ltd.


Stratford, N4Z1B4
Listed by Royal LePage Hiller Realty · MLS® X14178230
Welcome to 74 Avonwood Drive, a clean, well-maintained four-level backsplit in Stratford's east end. With three bedrooms, a separate rec room and a fenced yard framed by beautiful flowerbeds, there's room to spread out both inside and out.The main floor offers a kitchen, living room and dining room, with fresh paint in many areas of the home. All three bedrooms are upstairs, as well as a 4-piece bathroom, while the rec room and 3-piece bathroom one level below the main floor give you a separate spot for movie nights, a playroom or a place to unwind. The lowest level is clean and unfinished, with laundry, utilities and room for storage. Outside, the fenced yard offers space to garden or relax, and the shed keeps outdoor tools and supplies handy. With the mall, shopping, everyday amenities and a bus route nearby, it's easy to see the appeal of this east-end location.
Features: Irregular lot size, Fireplace(s)
| Level | Room | Size |
|---|---|---|
| Lower level | Recreational, Games room | |
| Second level | Bathroom | |
| Basement | Other | |
| Basement | Utility room | |
| Basement | Laundry room | |
| Basement | Other | |
| Basement | Other | |
| Lower level | Bathroom | |
| Main level | Eating area | |
| Main level | Dining room | |
| Main level | Kitchen | |
| Main level | Living room | |
| Main level | Foyer | |
| Second level | Primary Bedroom | |
| Second level | Bedroom | |
| Second level | Bedroom |
Get to know the streets, the schools, the parks and the kind of homes you will find in Falstaff Ward.
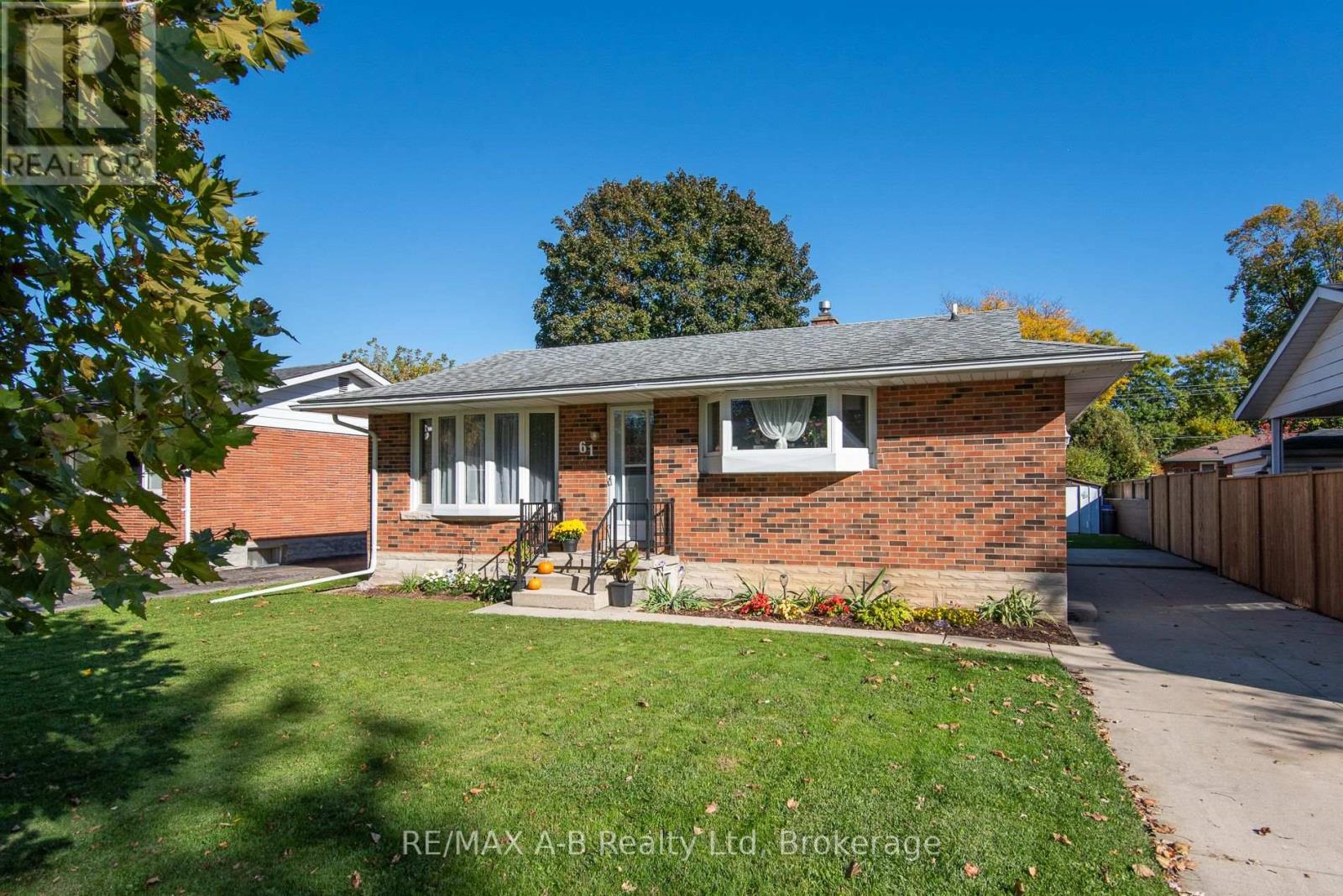
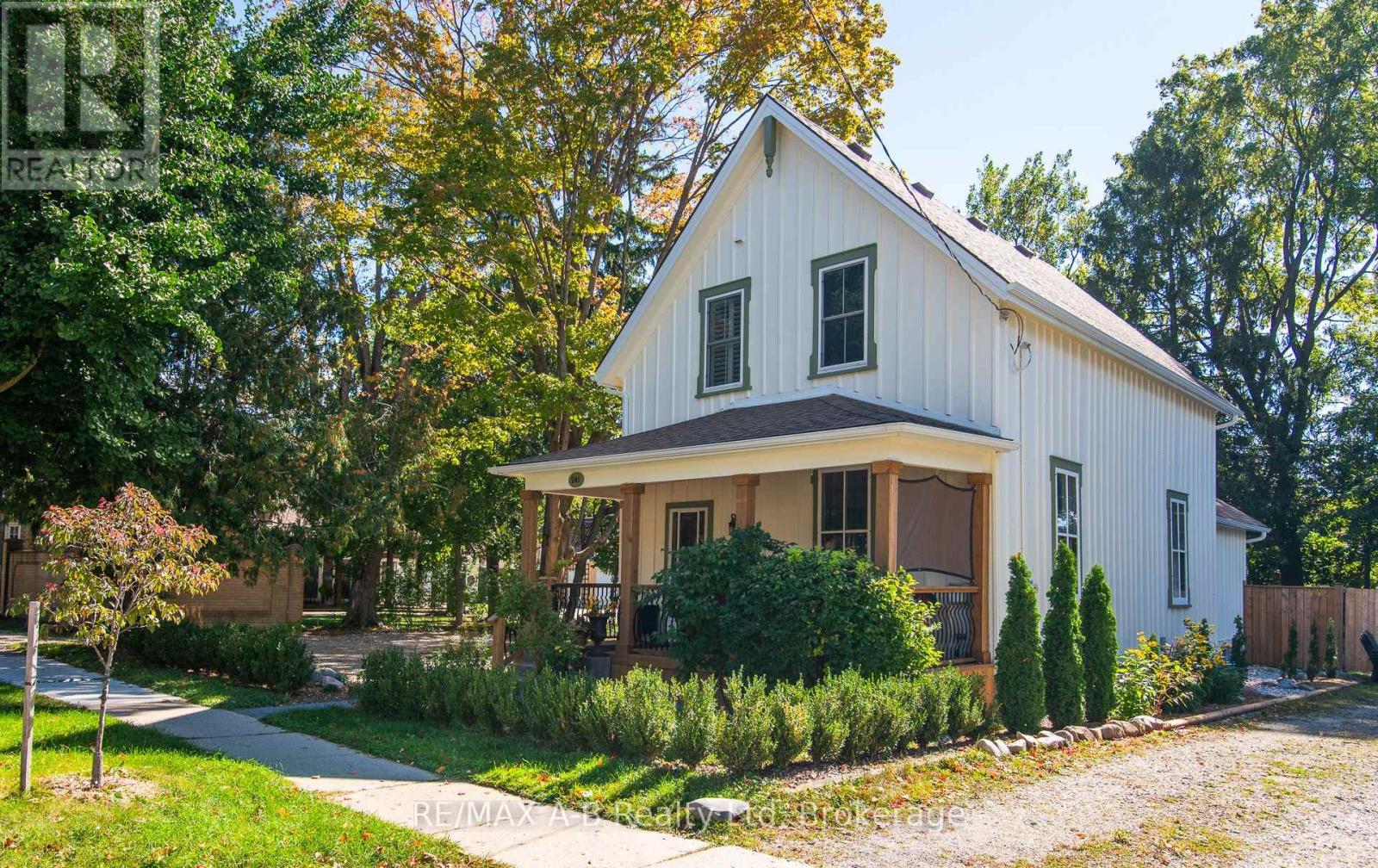
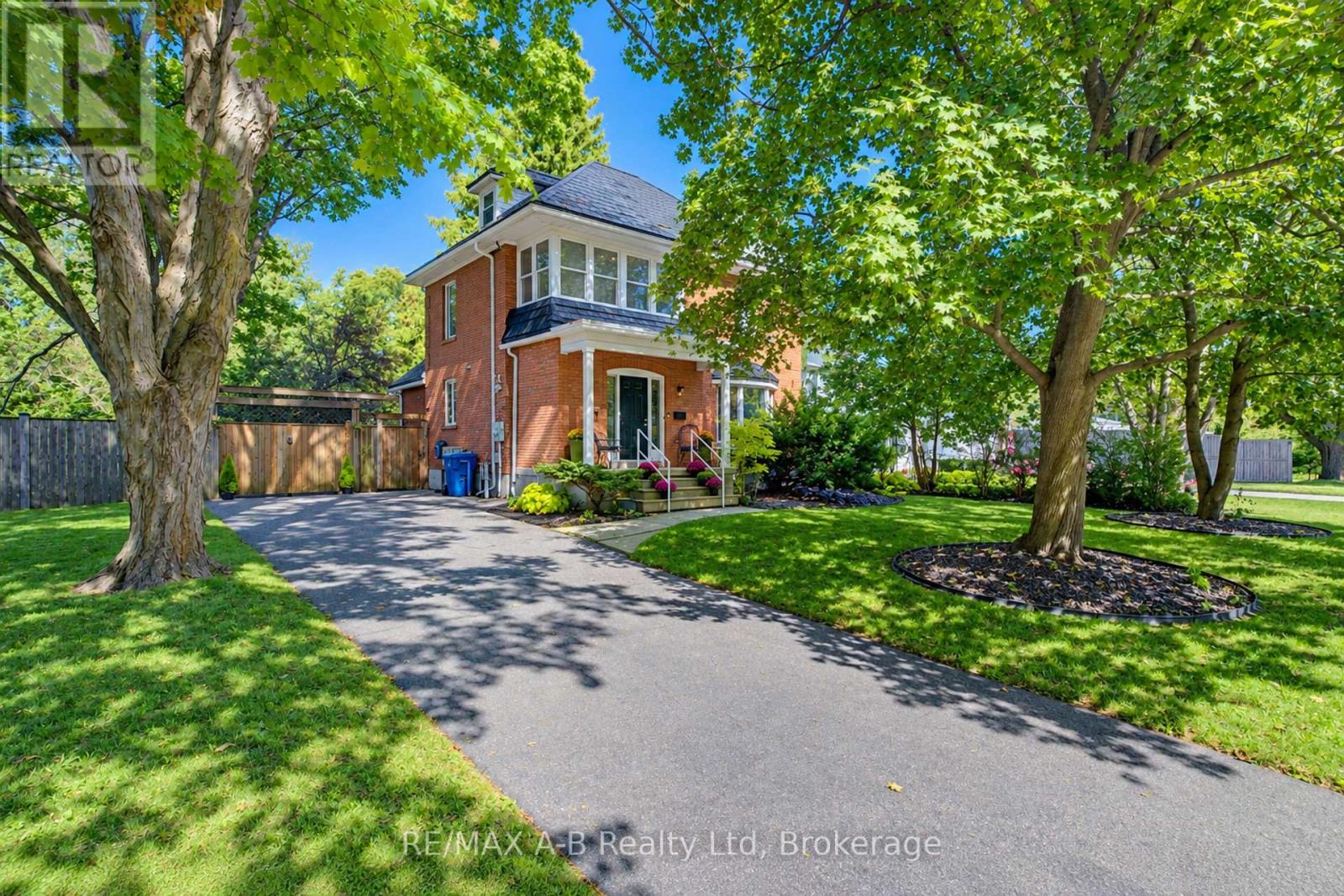
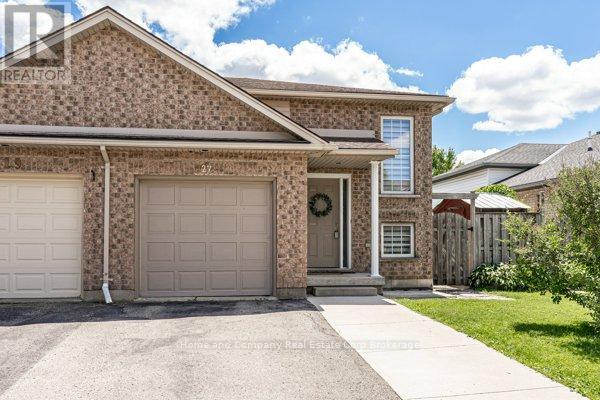
This list is a good start. Your Home Search Portal shows every listing from every brokerage, plus sold prices, and emails you new matches as they are listed.
Dave builds your search personally, no algorithms guessing what you meant.
Your portal combines all available homes in our area, from any company and any REALTOR®.
See what homes actually sold for, the context that makes your offer smart.
Your contact info stays with us. No ads, no marketing lists, and your questions come straight to Dave.
REALTOR®, REALTORS®, and the REALTOR® logo are certification marks that are owned by REALTOR® Canada Inc. and licensed exclusively to The Canadian Real Estate Association (CREA). These certification marks identify real estate professionals who are members of CREA and who must abide by CREA’s By-Laws, Rules, and the REALTOR® Code. The MLS® trademark and the MLS® logo are owned by CREA and identify the quality of services provided by real estate professionals who are members of CREA. Listing data is provided under the REALTOR.ca Data Distribution Facility and is subject to our listing data terms.