
$769,000
Listed today
36 Scourfield Drive
Ingersoll (Ingersoll - North) · 4 bd · 2 ba
DetachedExplore Ingersoll →
Listed by Century 21 Heritage House Ltd Brokerage


Wellington North (Arthur), N0G1A0
Listed by Royal LePage Rcr Realty · MLS® X14180824
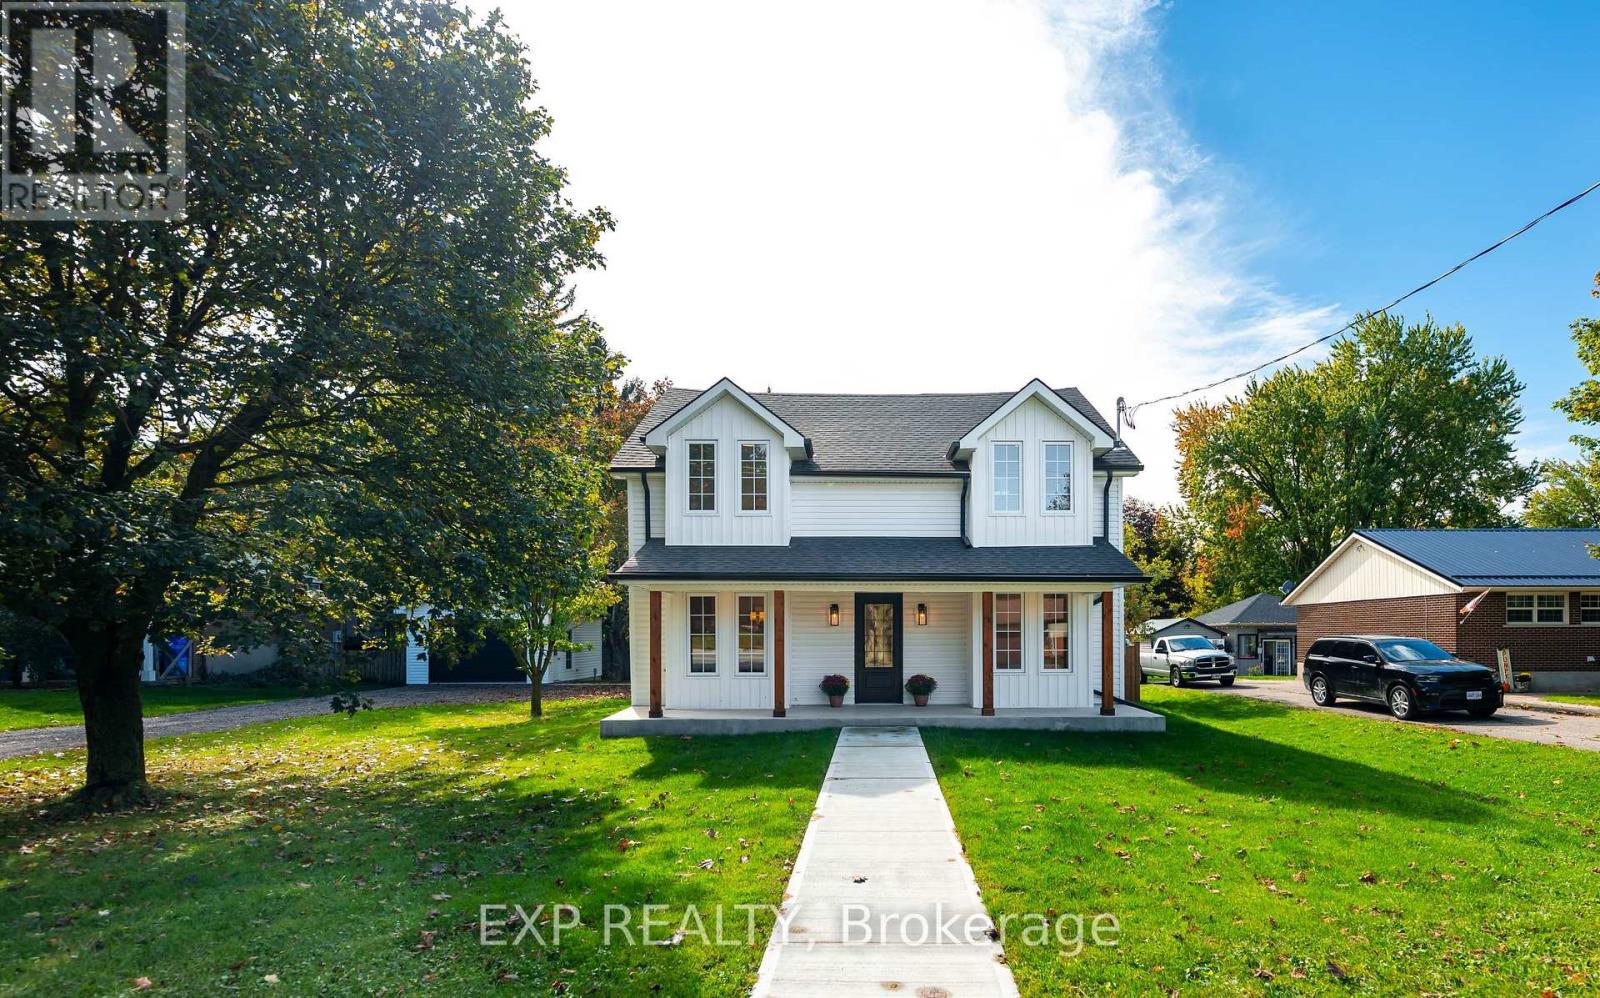
Welcome to this beautifully maintained solid brick home on the outskirts of Arthur, where timeless character meets thoughtful updates and an incredible commercial opportunity! Situated along Highway 6, this property offers excellent exposure and the added bonus of a 40' x 50' detached, heated shop featuring two 12' overhead doors and commercial zoning - an ideal setup for a business owner, tradesperson, hobbyist or anyone looking for versatile workspace. Step inside to a spacious welcoming entryway that sets the tone for the warmth and character found throughout the home. The main floor features a generously sized primary bedroom with direct access to the new wraparound deck, conveniently located near an updated 4-piece bathroom. At the heart of the home, the beautifully renovated kitchen and dining area create an inviting space for everyday living and entertaining. Adding to the home's charm, the original trim and baseboards throughout the main level have been carefully restored, preserving the character and craftsmanship that make this home so special. Upstairs, you'll find three additional bedrooms along with another updated bathroom, providing plenty of room for family, guests or additional flexibility. A wonderful combination of character, modern updates and exceptional commercial potential, all in a desirable Arthur location. Whether you're looking for a place to call home, room to grow your business, or both, this property offers an opportunity that's hard to find!
Features: Community Centre, Carpet Free, Sump Pump
| Level | Room | Size |
|---|---|---|
| Main level | Bathroom | |
| Basement | Recreational, Games room | |
| Main level | Foyer | |
| Main level | Dining room | |
| Main level | Kitchen | |
| Main level | Laundry room | |
| Main level | Primary Bedroom | |
| Second level | Bathroom | |
| Second level | Bedroom | |
| Second level | Bedroom | |
| Second level | Bedroom |
Get to know the streets, the schools, the parks and the kind of homes you will find in Arthur.



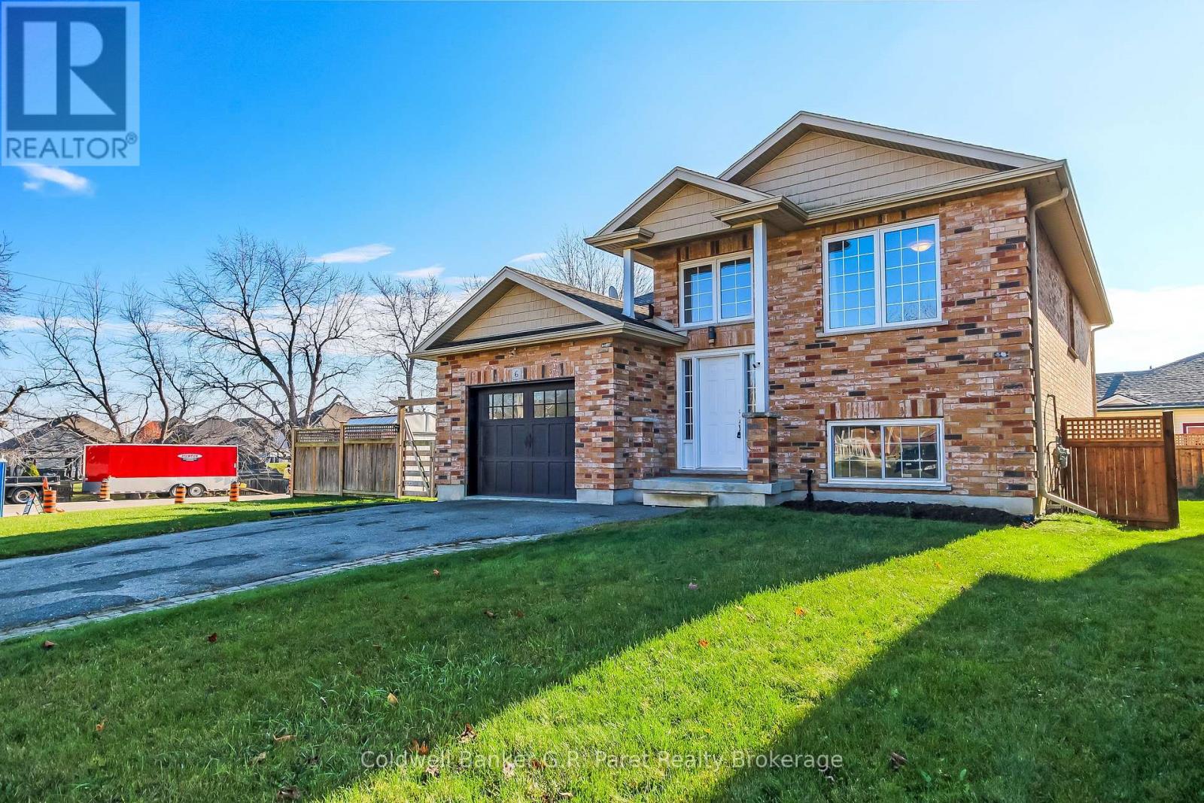

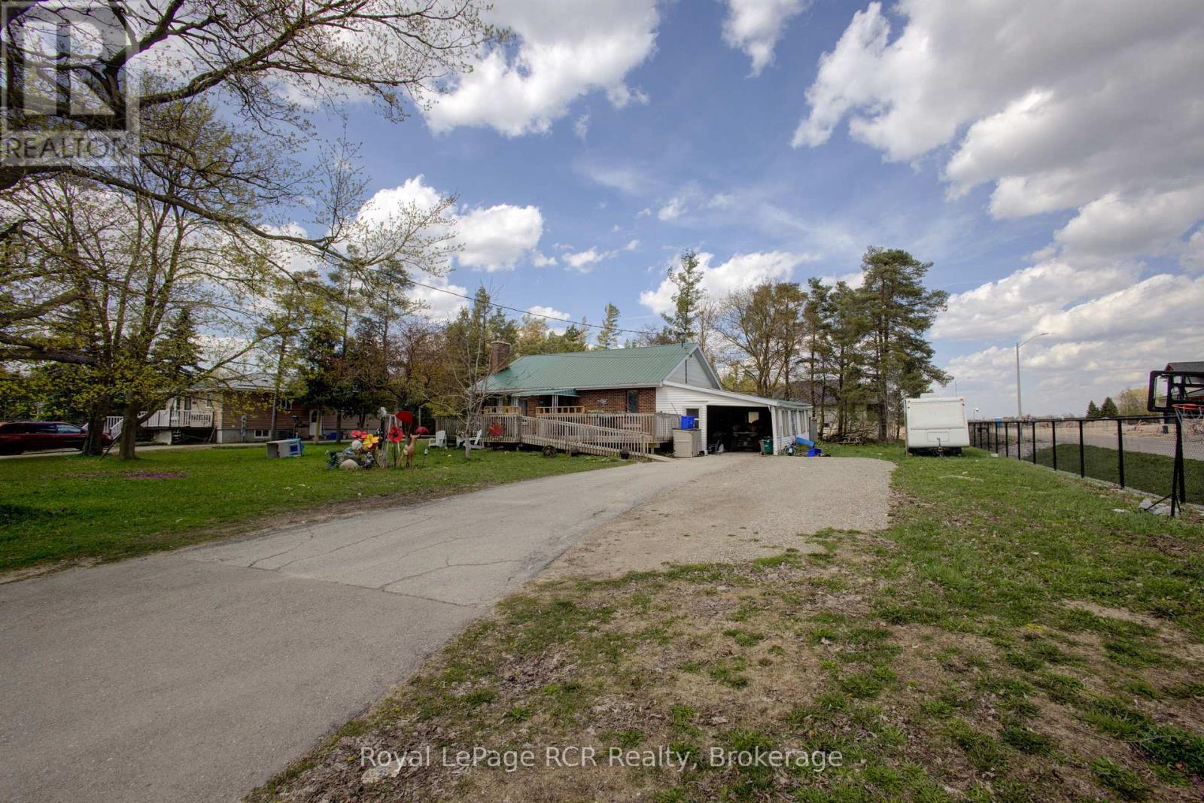
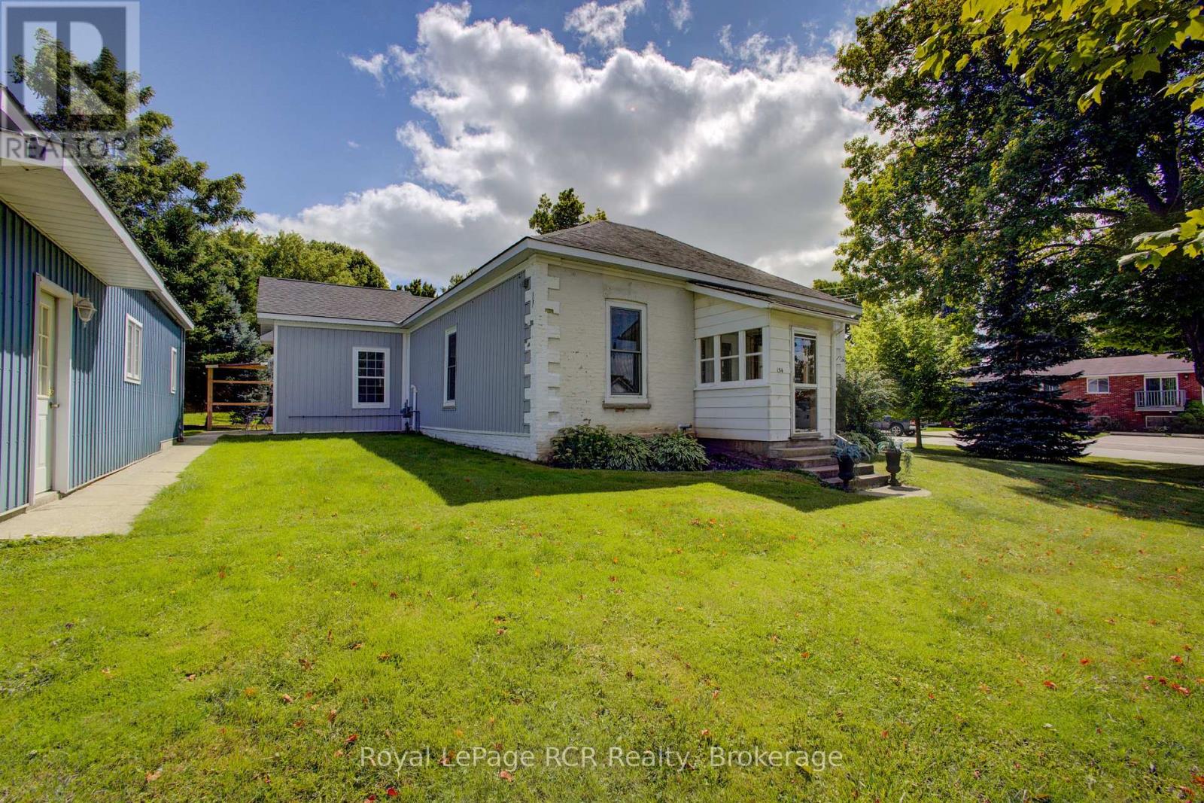
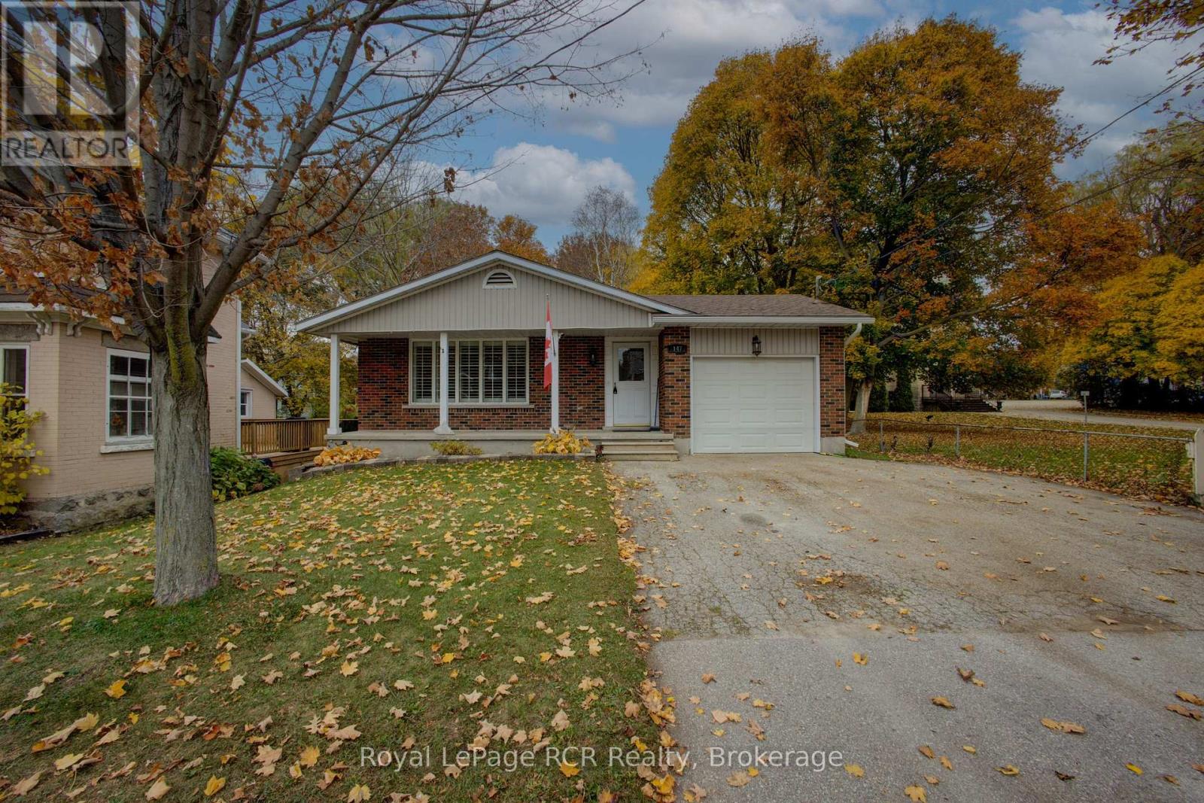
This list is a good start. Your Home Search Portal shows every listing from every brokerage, plus sold prices, and emails you new matches as they are listed.
Dave builds your search personally, no algorithms guessing what you meant.
Your portal combines all available homes in our area, from any company and any REALTOR®.
See what homes actually sold for, the context that makes your offer smart.
Your contact info stays with us. No ads, no marketing lists, and your questions come straight to Dave.
REALTOR®, REALTORS®, and the REALTOR® logo are certification marks that are owned by REALTOR® Canada Inc. and licensed exclusively to The Canadian Real Estate Association (CREA). These certification marks identify real estate professionals who are members of CREA and who must abide by CREA’s By-Laws, Rules, and the REALTOR® Code. The MLS® trademark and the MLS® logo are owned by CREA and identify the quality of services provided by real estate professionals who are members of CREA. Listing data is provided under the REALTOR.ca Data Distribution Facility and is subject to our listing data terms.