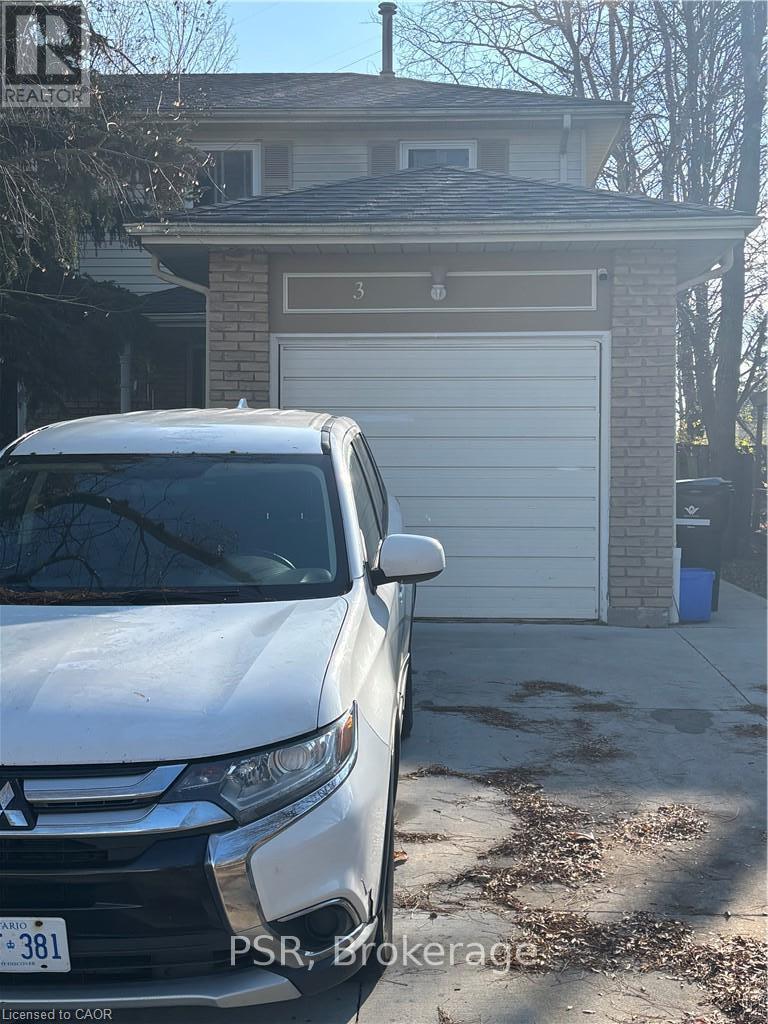
$499,900
Listed today
3 Trailwood Crescent
Kitchener · 3 bd · 3+1 ba
Detached
Listed by PSR


Ingersoll (Ingersoll - South), N5C1H4
Listed by The Realty Firm Inc. · MLS® X14187178
Space, light and room to make this home your own. This well-maintained brick and aluminum side split is full of potential. Three bright bedrooms on the upper level share a full bath, and there's a convenient half bath on the rec room level. Hardwood sits under the carpet in the bedrooms, hallway and living room. The generous kitchen has plenty of cabinets and workspace, and a cozy sunroom (electric fireplace) at the back overlooks the yard. The lower-level family room has a gas fireplace, large windows and warm tongue-and-groove finishes. Below that you'll find a laundry room and extra storage. Outside, the oversized lot is fully fenced.
It has a paved single driveway and an oversized single-car garage (16 ft x 23 ft) with a shed off the side.
Move in and enjoy it, or update it over time and build equity.
Features: Irregular lot size, Fireplace(s)
| Level | Room | Size |
|---|---|---|
| Main level | Living room | |
| Basement | Laundry room | |
| Basement | Recreational, Games room | |
| Basement | Other | |
| Basement | Utility room | |
| Main level | Kitchen | |
| Main level | Dining room | |
| Second level | Primary Bedroom | |
| Second level | Bedroom 2 | |
| Second level | Bedroom 3 | |
| Second level | Bathroom | |
| Lower level | Family room | |
| Lower level | Bathroom | |
| Lower level | Sunroom |
Get to know the streets, the schools, the parks and the kind of homes you will find in Ingersoll.

This list is a good start. Your Home Search Portal shows every listing from every brokerage, plus sold prices, and emails you new matches as they are listed.
Dave builds your search personally, no algorithms guessing what you meant.
Your portal combines all available homes in our area, from any company and any REALTOR®.
See what homes actually sold for, the context that makes your offer smart.
Your contact info stays with us. No ads, no marketing lists, and your questions come straight to Dave.
REALTOR®, REALTORS®, and the REALTOR® logo are certification marks that are owned by REALTOR® Canada Inc. and licensed exclusively to The Canadian Real Estate Association (CREA). These certification marks identify real estate professionals who are members of CREA and who must abide by CREA’s By-Laws, Rules, and the REALTOR® Code. The MLS® trademark and the MLS® logo are owned by CREA and identify the quality of services provided by real estate professionals who are members of CREA. Listing data is provided under the REALTOR.ca Data Distribution Facility and is subject to our listing data terms.