
$679,000
Listed today
170 Arthur Street S
Guelph (St. Patrick's Ward) · 2 bd · 1 ba
DetachedExplore The Ward →
Listed by Royal LePage Royal City Realty


West Perth (Fullarton), N0K1H0
Listed by RE/MAX A-B Realty Ltd · MLS® X14191084
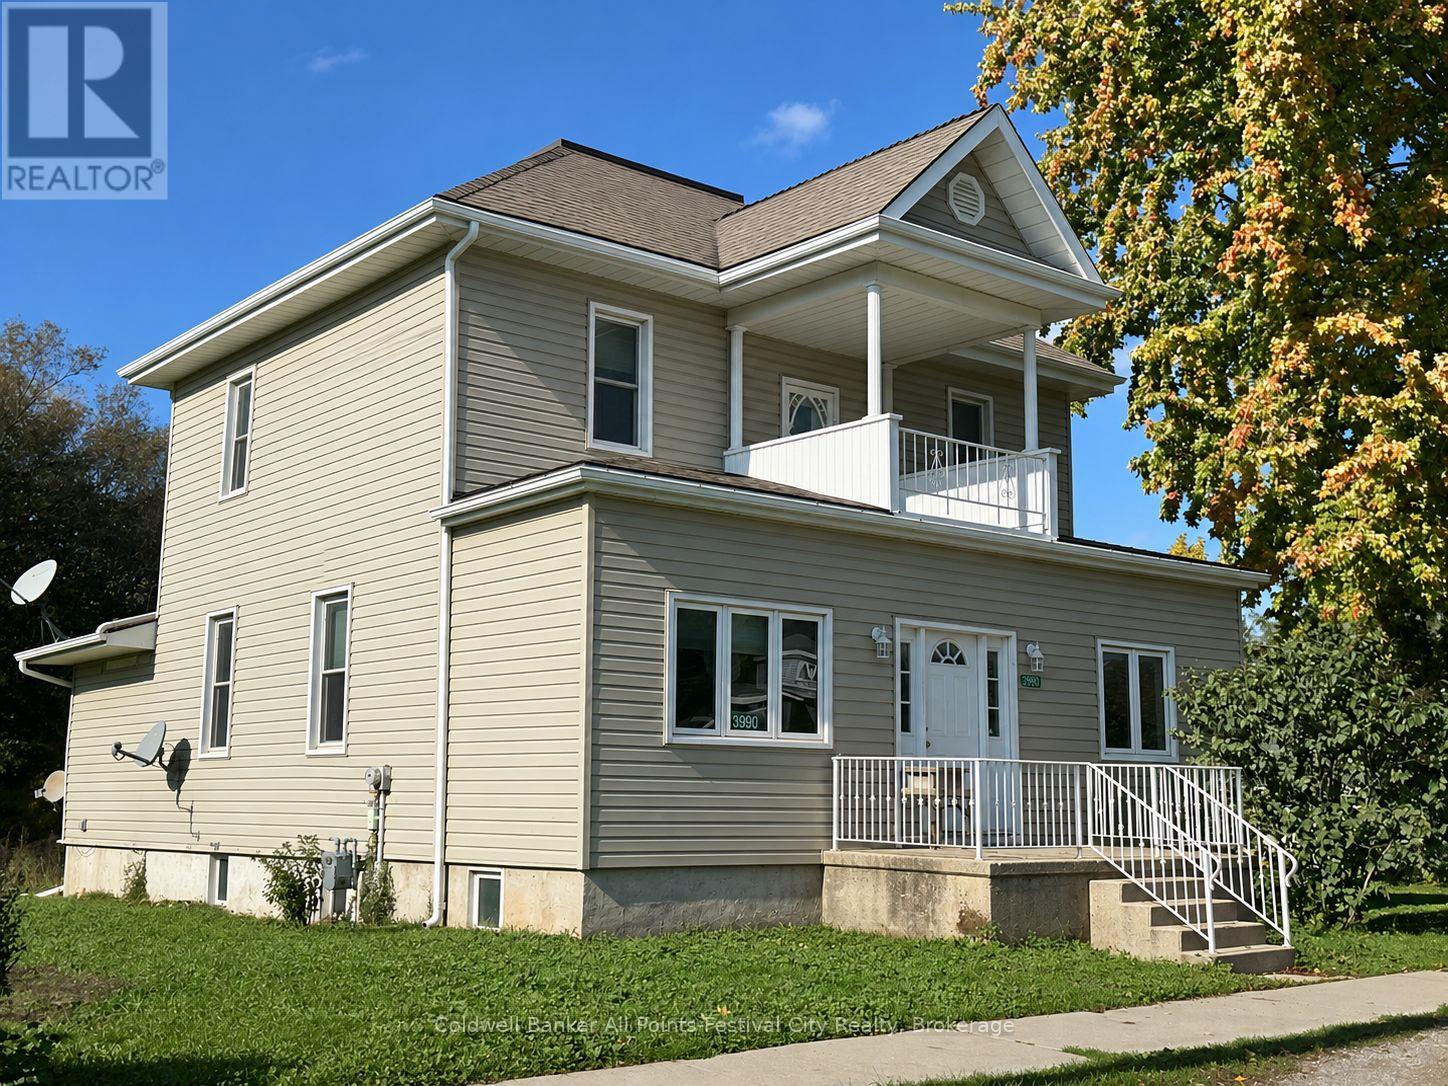
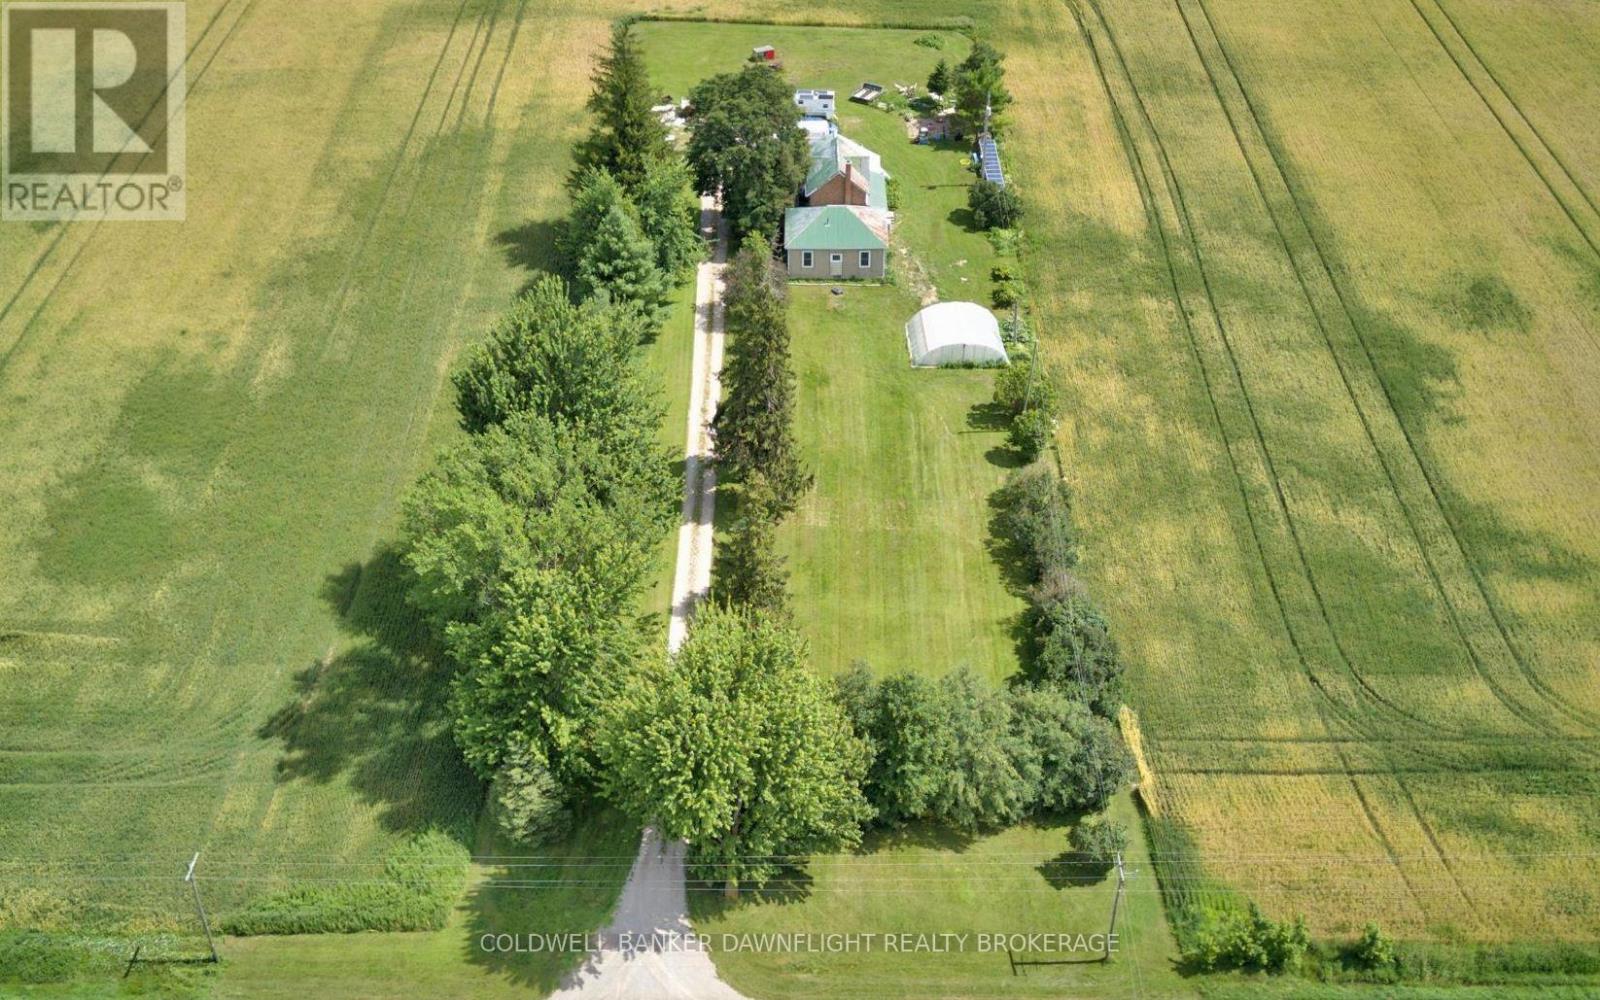
Steeped in history and character, this former schoolhouse, originally built in 1867, is situated in the heart of Fullarton with convenient access to Mitchell, St. Marys, Exeter and Stratford. Offering over 3,500 finished square feet, this unique property combines its historic charm with extensive living space and flexibility. The main floor features four bedrooms, large country kitchen, two four-piece bathrooms, a spacious living room and a large dining area, each highlighted by its own woodstove. A generous second-floor recreation room provides additional living space and could easily accommodate a fifth bedroom. The home also offers the potential for two separate living areas, with the front entrance providing access to both sides. Heating updates include a new oil furnace (2025) and two WETT-certified woodstoves (2024), complemented by a large woodshed for convenient storage. Additional features include a two-car attached garage with mudroom entry, various updated windows and plenty of room for family living, hobbies or multi-generational arrangements. A rare opportunity to own a piece of local history while enjoying the space, versatility and conveniences of country living, all within a short drive of several surrounding communities. Click on the virtual tour link, view the floor plans, photos and YouTube link and then call your REALTOR to schedule your private viewing of this great property!
| Level | Room | Size |
|---|---|---|
| Main level | Bathroom | |
| Main level | Mud room | |
| Main level | Primary Bedroom | |
| Main level | Utility room | |
| Second level | Loft | |
| Second level | Recreational, Games room | |
| Main level | Bathroom | |
| Main level | Bedroom 2 | |
| Main level | Bedroom 3 | |
| Main level | Bedroom 4 | |
| Main level | Dining room | |
| Main level | Family room | |
| Main level | Foyer | |
| Main level | Kitchen | |
| Main level | Living room |
Get to know the streets, the schools, the parks and the kind of homes you will find in Rural West Perth.



This list is a good start. Your Home Search Portal shows every listing from every brokerage, plus sold prices, and emails you new matches as they are listed.
Dave builds your search personally, no algorithms guessing what you meant.
Your portal combines all available homes in our area, from any company and any REALTOR®.
See what homes actually sold for, the context that makes your offer smart.
Your contact info stays with us. No ads, no marketing lists, and your questions come straight to Dave.
REALTOR®, REALTORS®, and the REALTOR® logo are certification marks that are owned by REALTOR® Canada Inc. and licensed exclusively to The Canadian Real Estate Association (CREA). These certification marks identify real estate professionals who are members of CREA and who must abide by CREA’s By-Laws, Rules, and the REALTOR® Code. The MLS® trademark and the MLS® logo are owned by CREA and identify the quality of services provided by real estate professionals who are members of CREA. Listing data is provided under the REALTOR.ca Data Distribution Facility and is subject to our listing data terms.