$900,000
Listed today
535 Krotz Street E
Listowel · 2 bd · 2 ba · 3,597 sq ft
DetachedExplore Listowel →
Listed by RE/MAX Twin City Realty Inc.


East Zorra-Tavistock (Innerkip), N0J1M0
Listed by Century 21 Heritage House Ltd Brokerage · MLS® X14194202
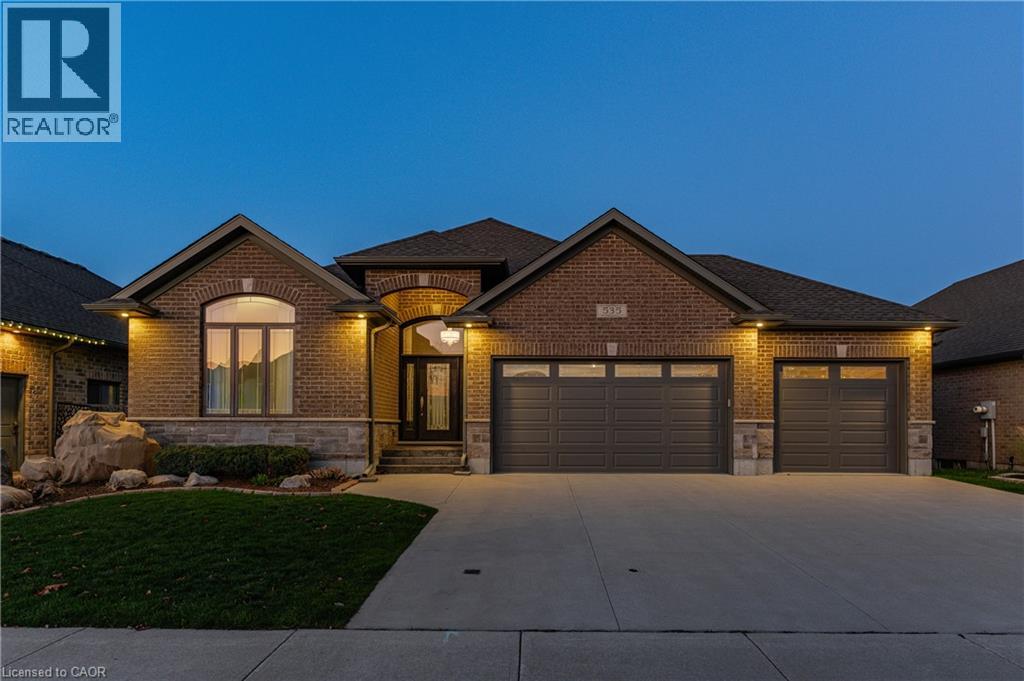
With over 3,050 sq ft of contemporary, well-planned living space, this home delivers the lifestyle you've been looking for. You will find a rare bungalow offering over 1,860 sq ft of main-floor living and a triple-car garage on a spacious lot in the charming village of Innerkip. Nestled in the Innerkip Meadows neighbourhood-where homes were crafted by a quality local builder-you can enjoy a peaceful, neighbourly lifestyle from your covered front porch overlooking professionally landscaped gardens, or retreat to the fully fenced backyard oasis featuring a generous deck and covered gazebo. Inside, oversized windows flood the open-concept main floor with natural light, showcasing rich hardwood floors and soaring 10-foot ceilings. The heart of the home is designed for effortless entertaining, uniting a bright dining area, a gourmet kitchen with granite countertops, ceiling-height custom cabinetry, and high-end appliances, and an expansive great room anchored by a cozy gas fireplace and patio doors leading to the deck. The main level is completed by a spacious primary suite featuring a 3-piece ensuite with a walk-in shower and a walk-through closet with built-ins for effortless organization. You will also find a generous 2nd bedroom and a versatile 3rd bedroom or home office, a 4-piece bath, and a large laundry/mudroom with direct access to the insulated triple-car garage with an EV charger-ideal for vehicles, hobbies, or a workshop. The open oak staircase leads to the fully finished lower level designed for hosting-boasting a home theatre area, a games and recreation space with a wet bar and wine fridge, a 3-piece bath, and a huge mechanical room for ample storage (DriCore subfloor over an insulated concrete slab for exceptional comfort). This executive bungalow offers upgrades too numerous to list here; more information is available. Offering small-town serenity minutes from Highway 401 and Woodstock amenities, this move-in-ready gem truly has it all.
Features: Level lot, Flat site, Fireplace(s)
| Level | Room | Size |
|---|---|---|
| Main level | Foyer | |
| Lower level | Media | |
| Lower level | Bedroom 4 | |
| Lower level | Bathroom | |
| Lower level | Utility room | |
| Main level | Great room | |
| Main level | Dining room | |
| Main level | Kitchen | |
| Main level | Primary Bedroom | |
| Main level | Bedroom 2 | |
| Main level | Bedroom 3 | |
| Main level | Bathroom | |
| Main level | Mud room | |
| Main level | Laundry room |
Get to know the streets, the schools, the parks and the kind of homes you will find in Innerkip.
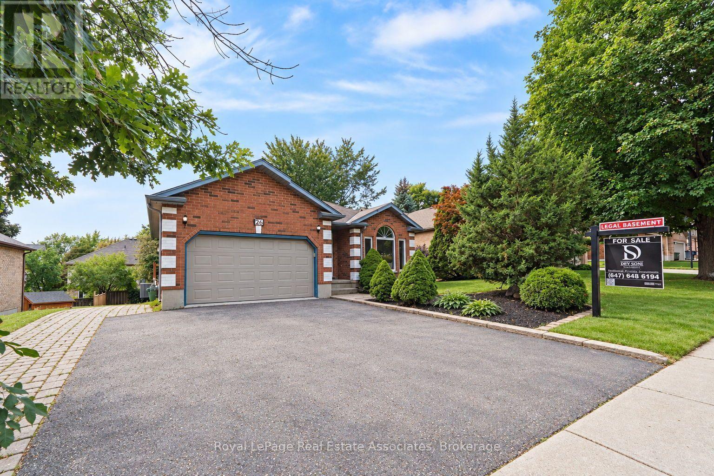
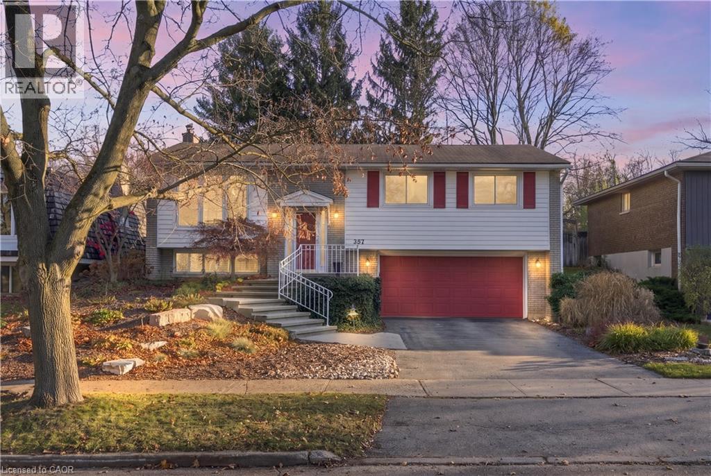
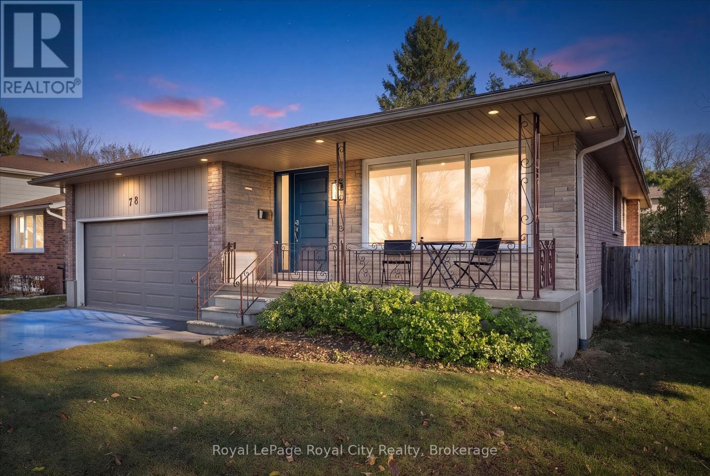
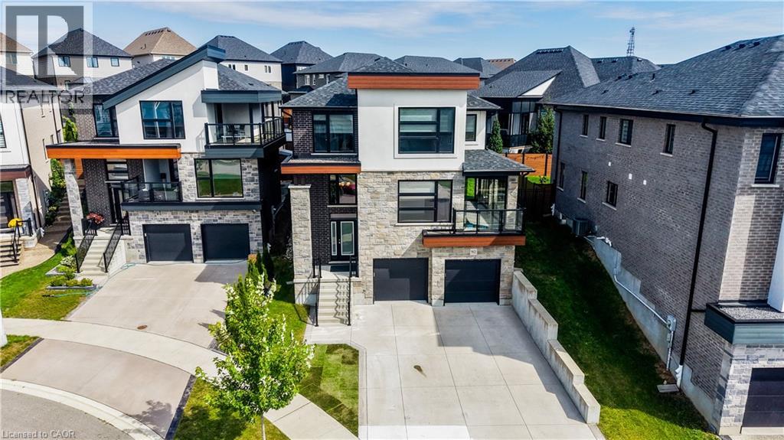
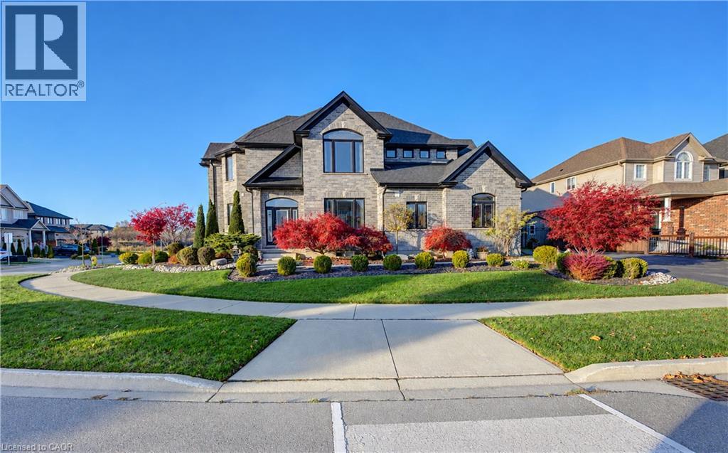
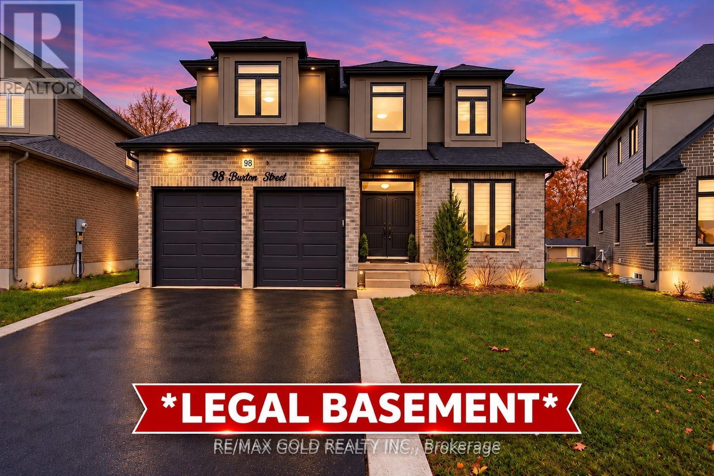
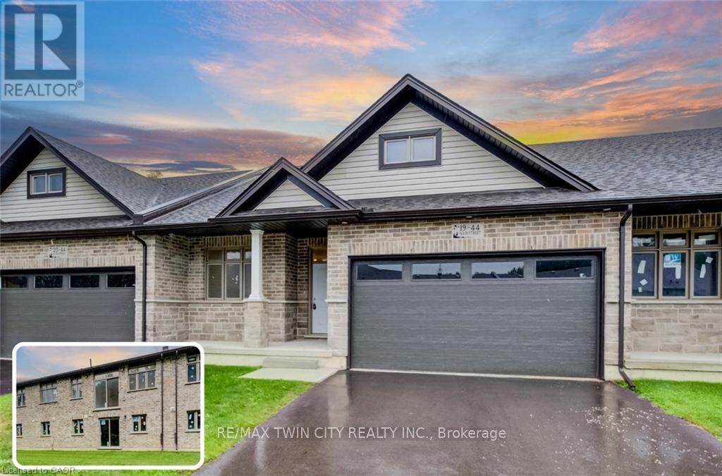
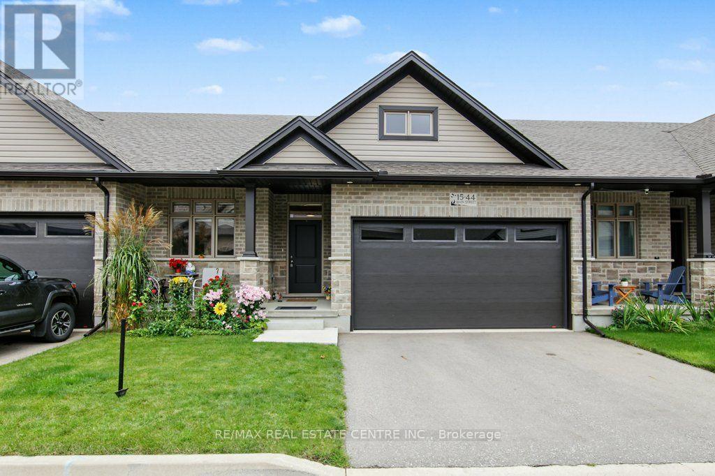
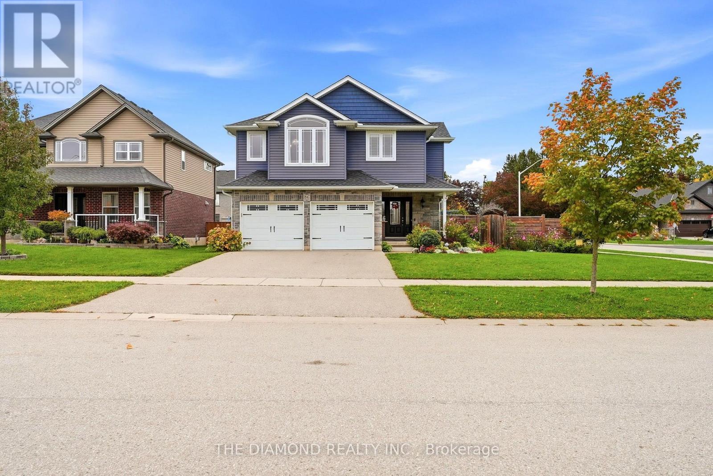
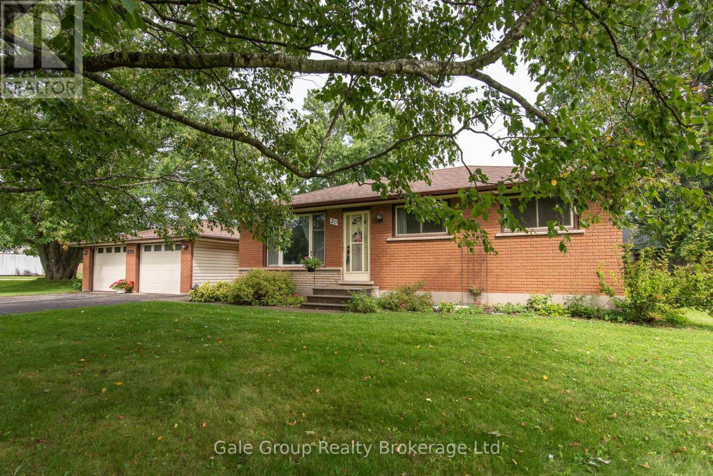
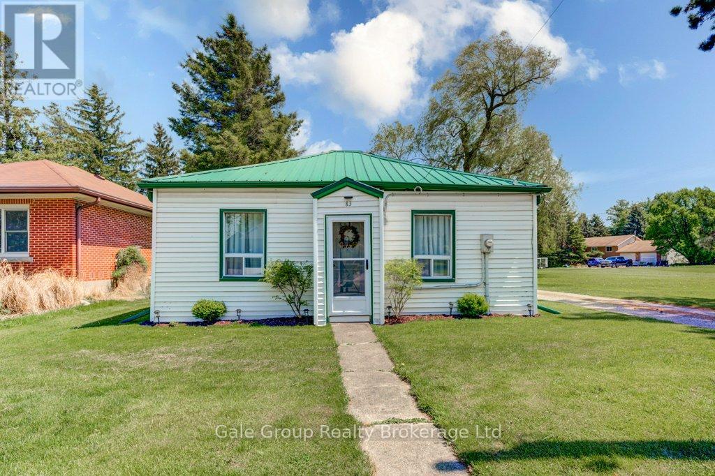
This list is a good start. Your Home Search Portal shows every listing from every brokerage, plus sold prices, and emails you new matches as they are listed.
Dave builds your search personally, no algorithms guessing what you meant.
Your portal combines all available homes in our area, from any company and any REALTOR®.
See what homes actually sold for, the context that makes your offer smart.
Your contact info stays with us. No ads, no marketing lists, and your questions come straight to Dave.
REALTOR®, REALTORS®, and the REALTOR® logo are certification marks that are owned by REALTOR® Canada Inc. and licensed exclusively to The Canadian Real Estate Association (CREA). These certification marks identify real estate professionals who are members of CREA and who must abide by CREA’s By-Laws, Rules, and the REALTOR® Code. The MLS® trademark and the MLS® logo are owned by CREA and identify the quality of services provided by real estate professionals who are members of CREA. Listing data is provided under the REALTOR.ca Data Distribution Facility and is subject to our listing data terms.