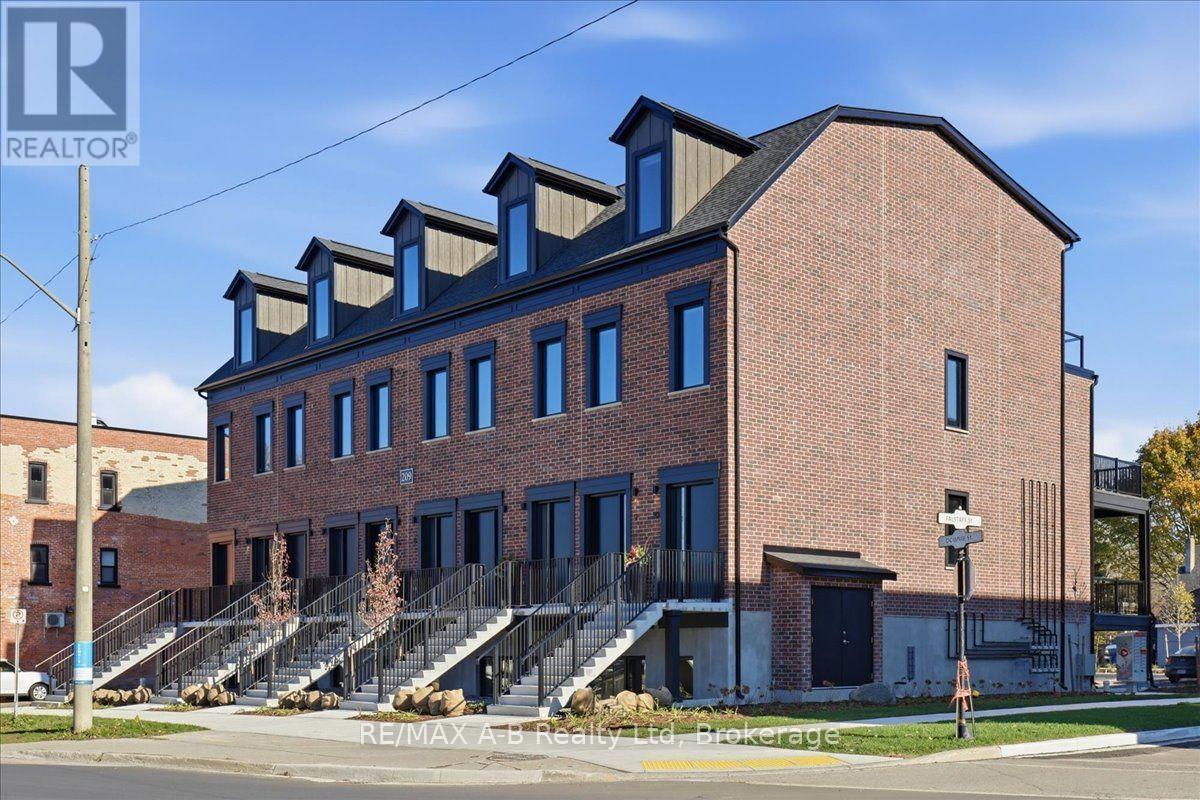
$798,900
Listed today
9 - 209 Waterloo Street
Stratford · 1 bd · 2+1 ba
TownhouseExplore Downtown Core →
Listed by RE/MAX A-B Realty Ltd


Stratford, N5A1X5
Listed by RE/MAX A-B Realty Ltd · MLS® X14197870
GRAND OPENING NOVEMBER 21ST NOON TO 3PM.
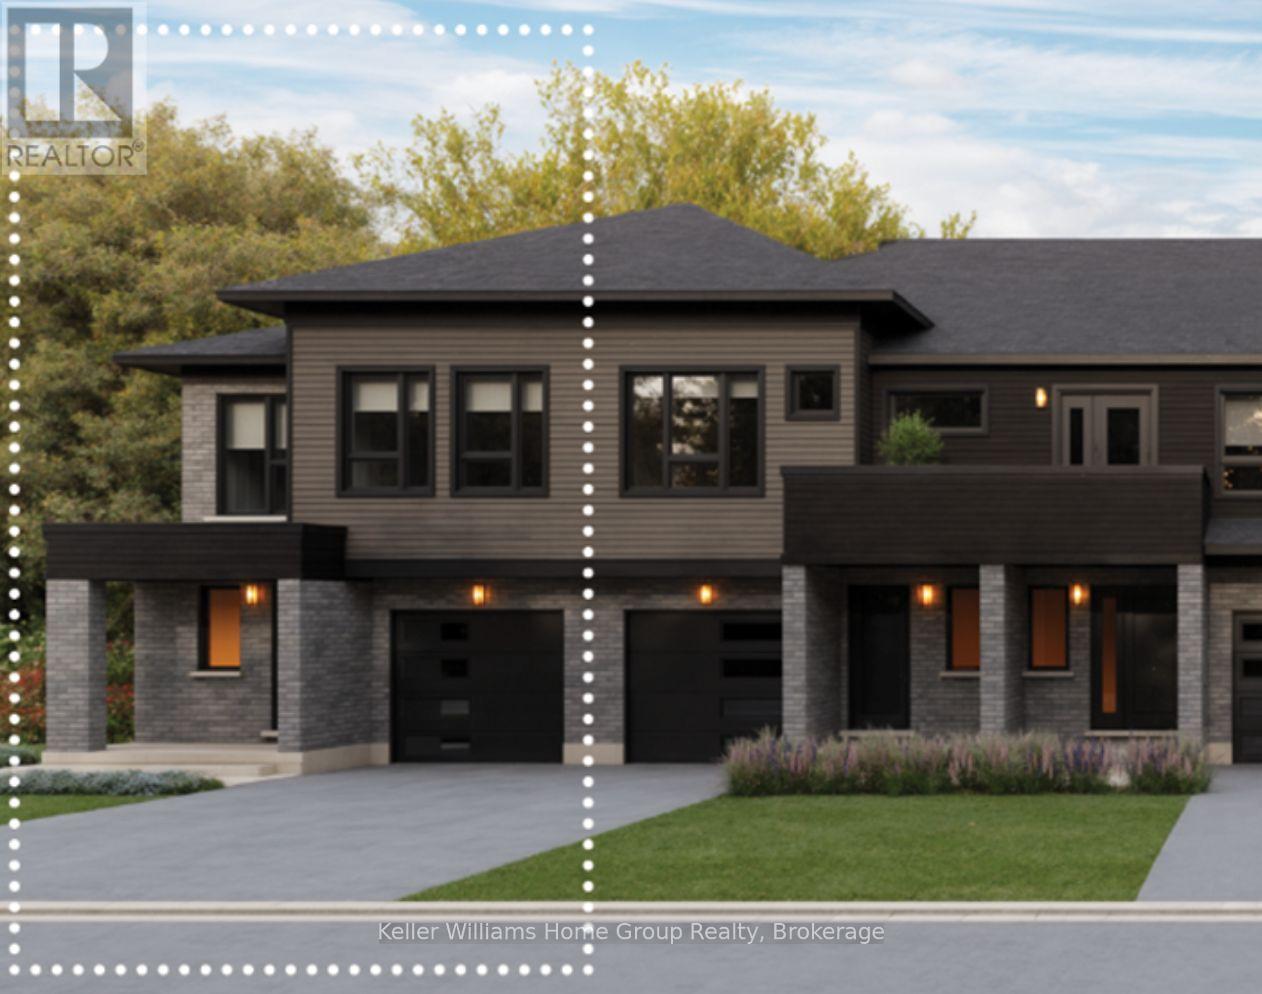
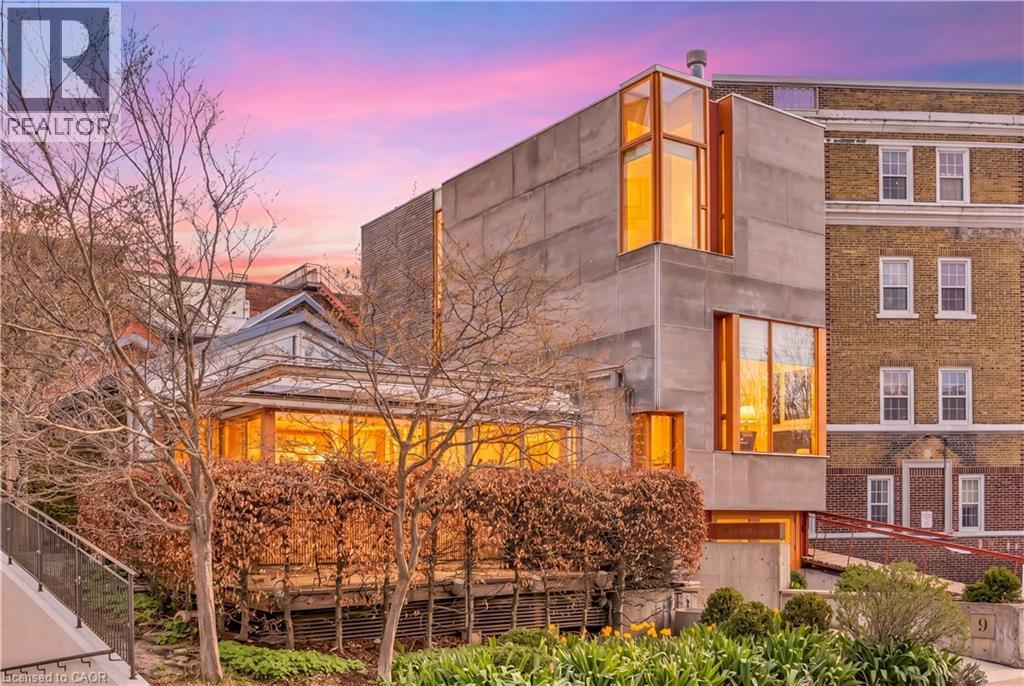
A striking expression of modern luxury, "The Gallery" at The Bradshaw Towns is designed for those who appreciate exceptional style, sophisticated finishes, and thoughtfully crafted living spaces. Offering 1,606 square feet across two beautifully appointed storeys, this distinctive 2 bedroom, 2.5 bath residence blends contemporary design with an effortless sense of elegance.
Ultra-modern finishes, clean architectural lines, and carefully curated interiors create a refined atmosphere throughout. Retreat to the Super-Luxe primary bedroom suite, a private sanctuary designed for comfort, indulgence, and relaxation.
With two private balconies, the home extends beyond its interior, offering the perfect setting for morning coffee, evening relaxation, or entertaining in style.
Part of an exclusive collection of just 10 luxury residences by BMI Group, The Bradshaw Towns brings together timeless architecture, elevated interiors, and an exceptional location close to downtown Stratford, boutique shopping, acclaimed restaurants, and the world-renowned Stratford Festival.
"The Gallery" is more than a home - it's a statement in modern living.
Discover a new standard of sophistication at The Bradshaw Towns.
Features: Pets Allowed With Restrictions, Balcony, Carpet Free, In suite Laundry, Guest Suite, Separate Electricity Meters, Separate Heating Controls, Fireplace(s)
| Level | Room | Size |
|---|---|---|
| Main level | Living room | |
| Main level | Dining room | |
| Main level | Kitchen | |
| Main level | Eating area | |
| Second level | Bedroom | |
| Second level | Bedroom 2 |
Get to know the streets, the schools, the parks and the kind of homes you will find in Downtown Core.
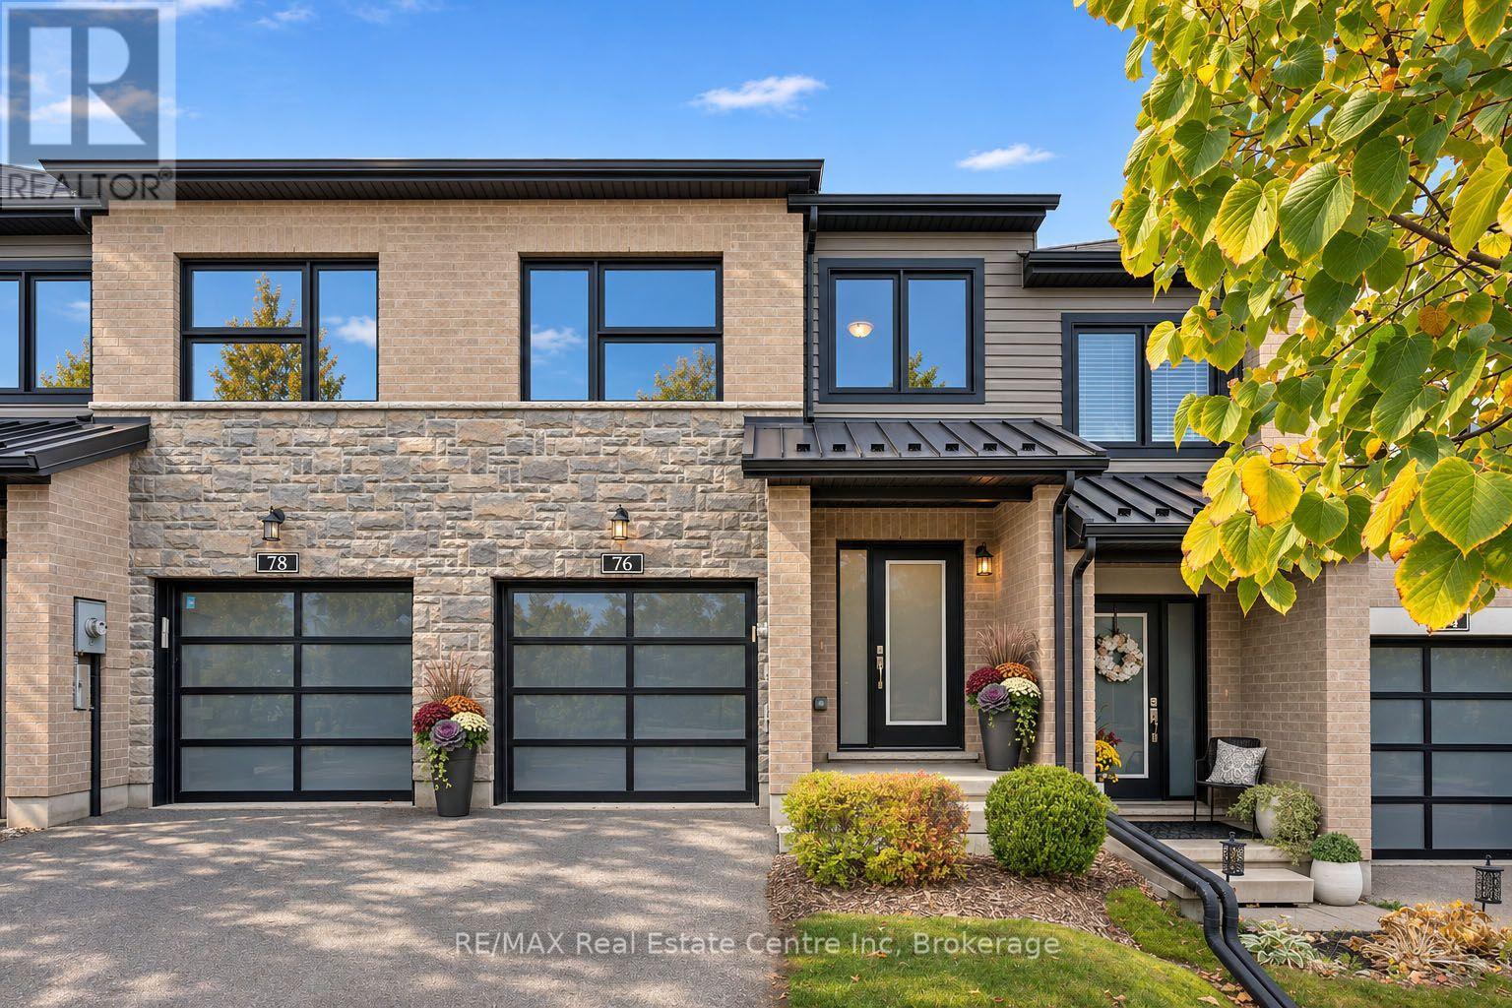
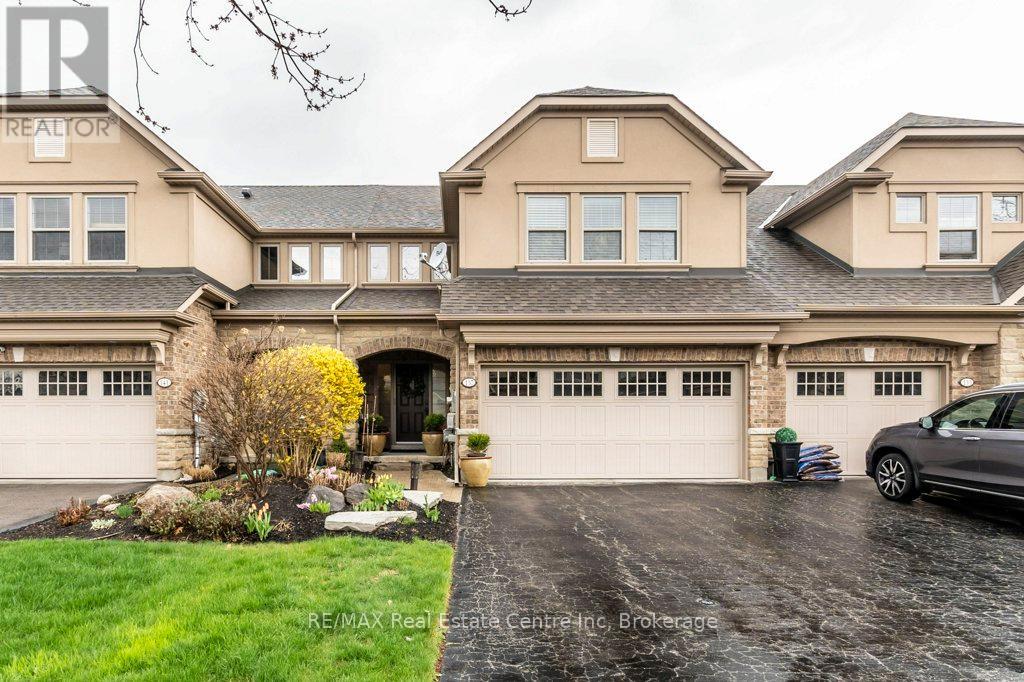
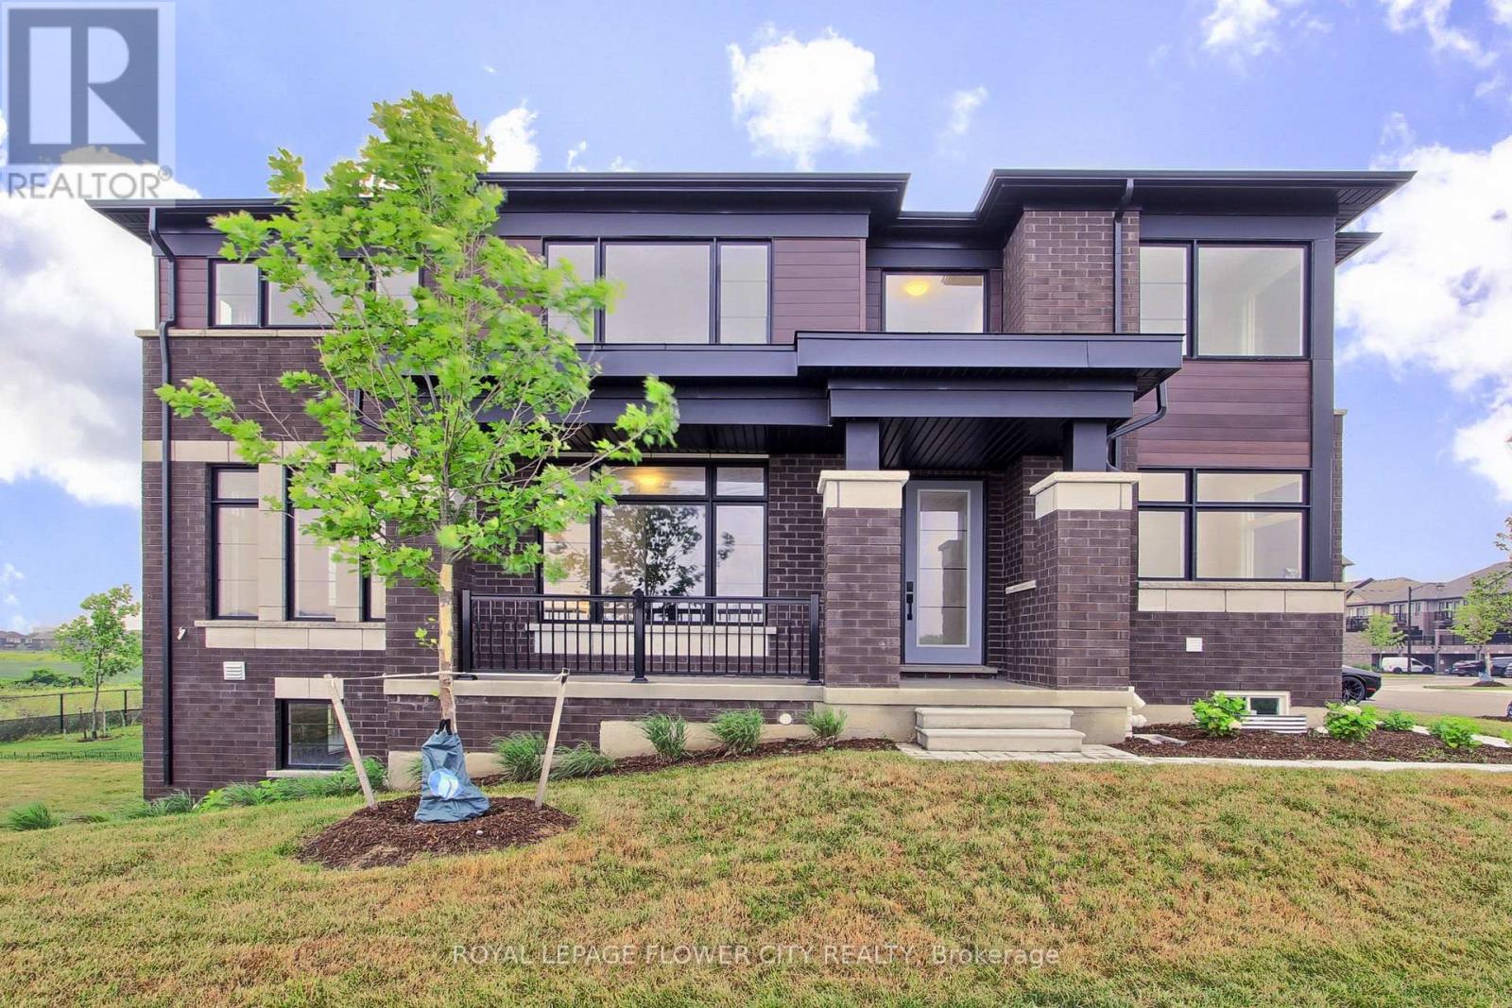
This list is a good start. Your Home Search Portal shows every listing from every brokerage, plus sold prices, and emails you new matches as they are listed.
Dave builds your search personally, no algorithms guessing what you meant.
Your portal combines all available homes in our area, from any company and any REALTOR®.
See what homes actually sold for, the context that makes your offer smart.
Your contact info stays with us. No ads, no marketing lists, and your questions come straight to Dave.
REALTOR®, REALTORS®, and the REALTOR® logo are certification marks that are owned by REALTOR® Canada Inc. and licensed exclusively to The Canadian Real Estate Association (CREA). These certification marks identify real estate professionals who are members of CREA and who must abide by CREA’s By-Laws, Rules, and the REALTOR® Code. The MLS® trademark and the MLS® logo are owned by CREA and identify the quality of services provided by real estate professionals who are members of CREA. Listing data is provided under the REALTOR.ca Data Distribution Facility and is subject to our listing data terms.