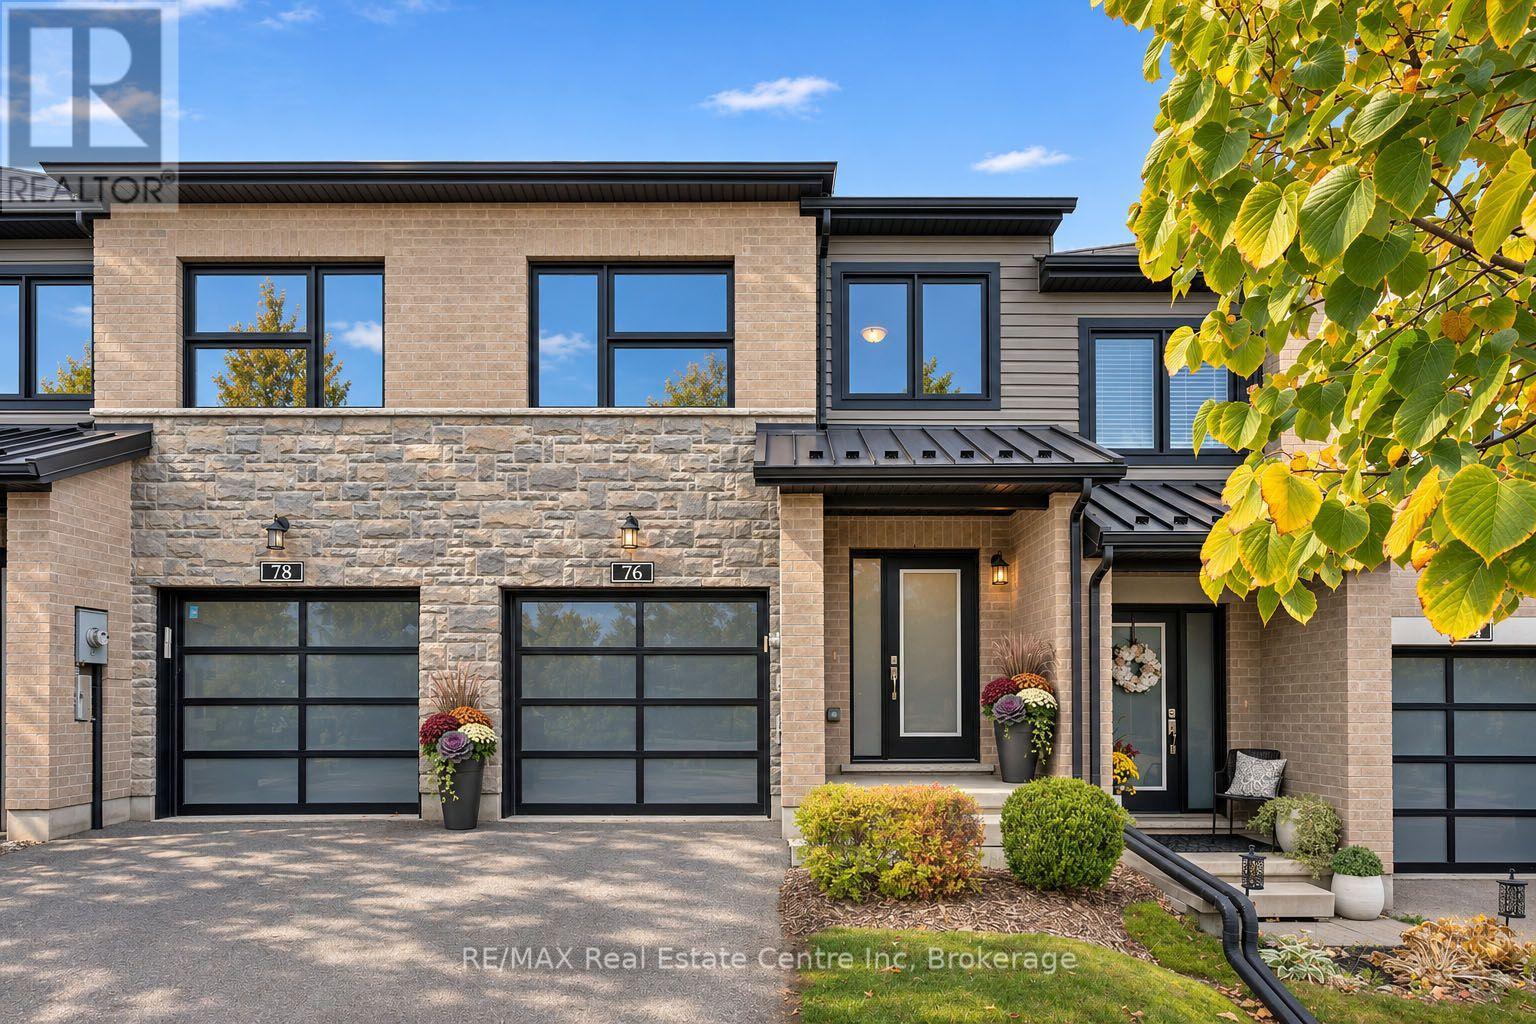
$774,900
Listed today
76 Hawkins Drive
Guelph (Pineridge/Westminster Woods) · 4 bd · 3+1 ba
TownhouseExplore Clair-Maltby →
Listed by RE/MAX Real Estate Centre Inc


Waterloo, N1S4X6
Listed by RE/MAX Real Estate Centre Inc. · MLS® X14179746
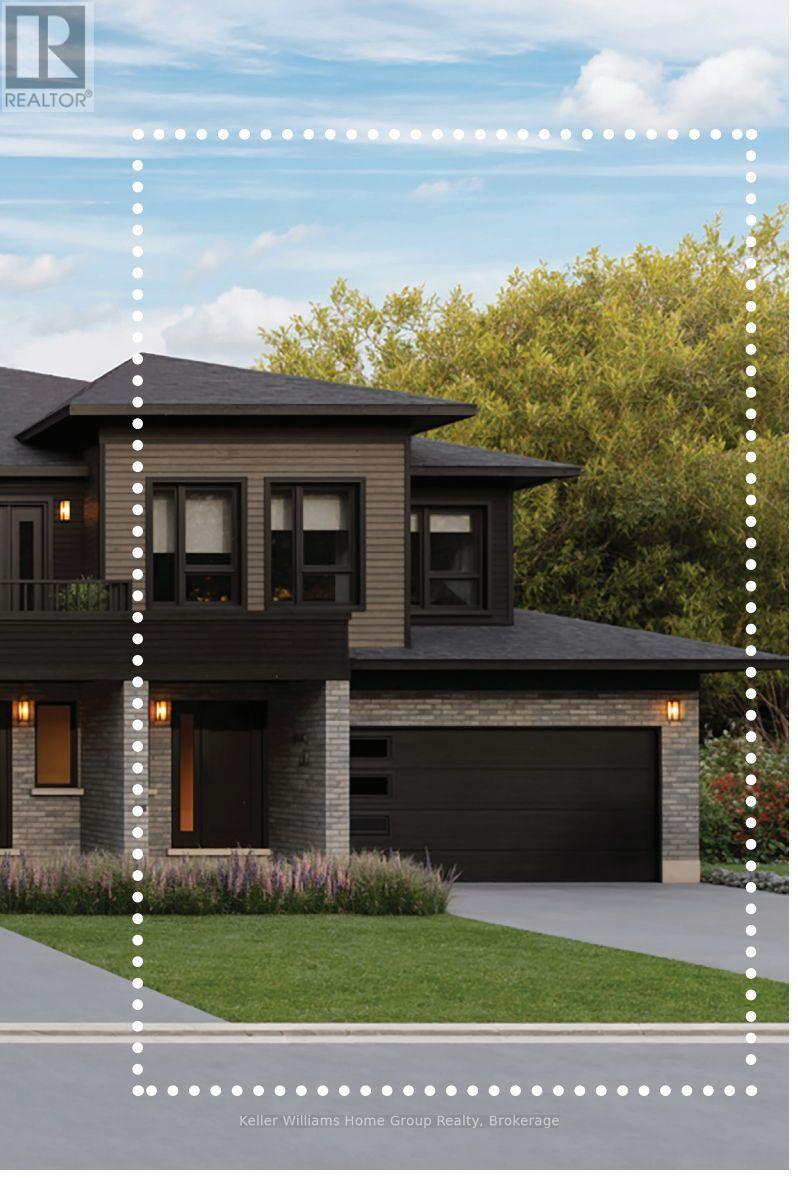
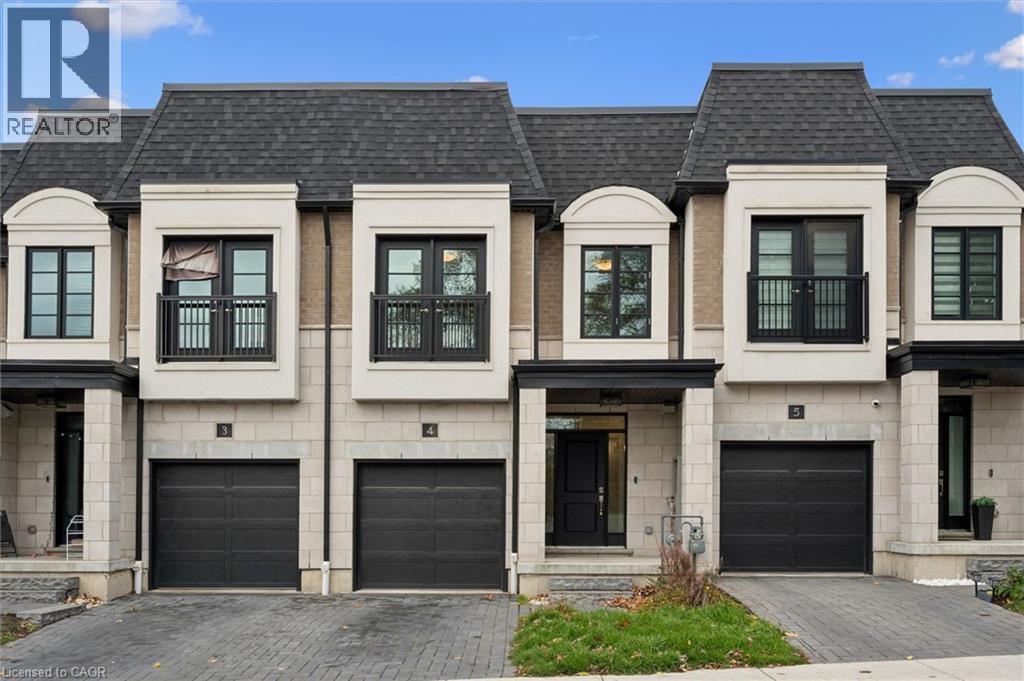
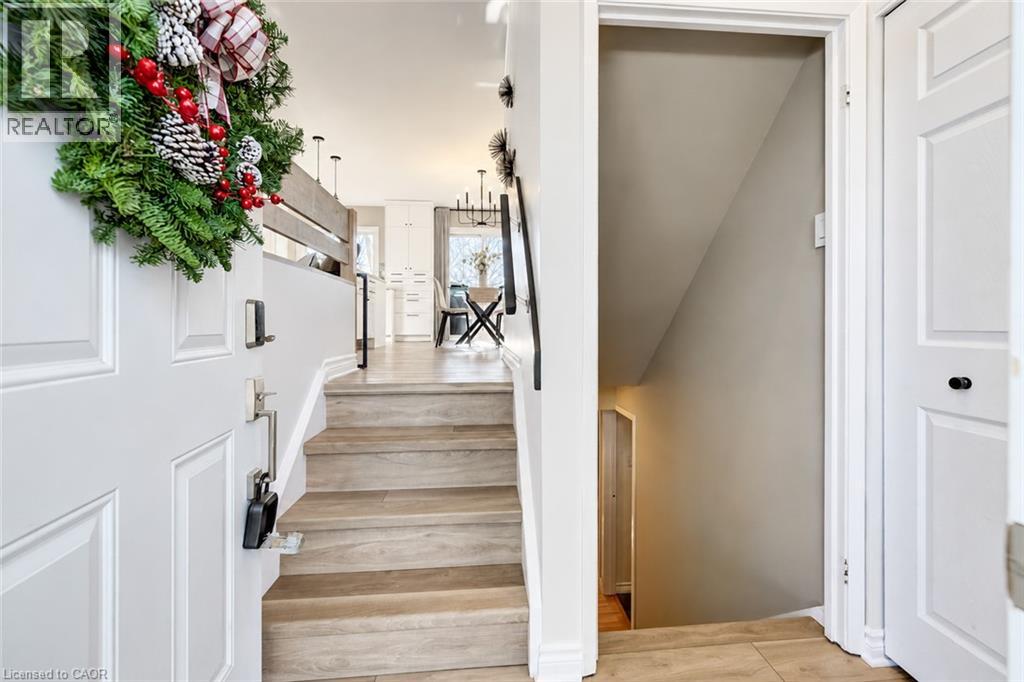
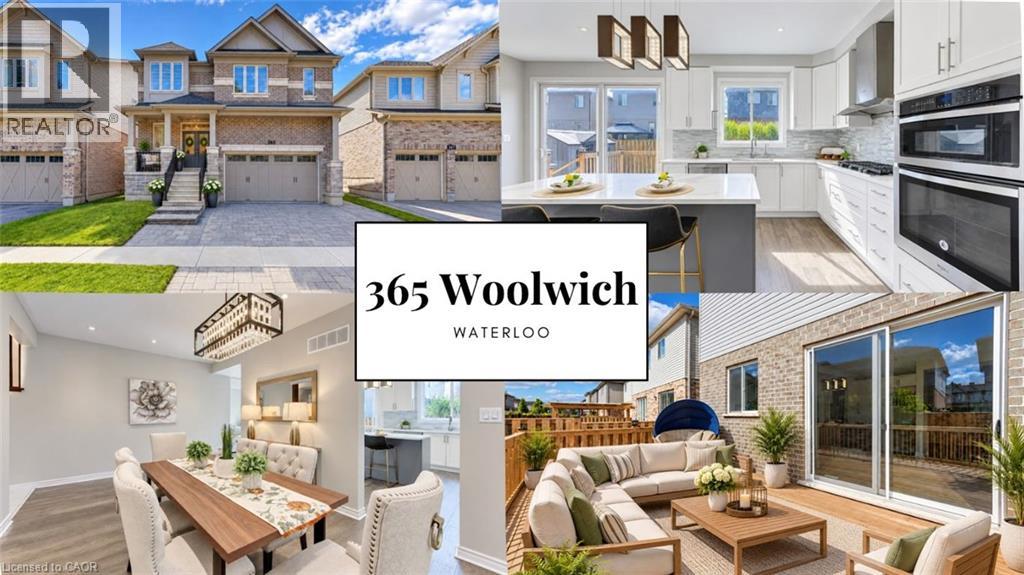
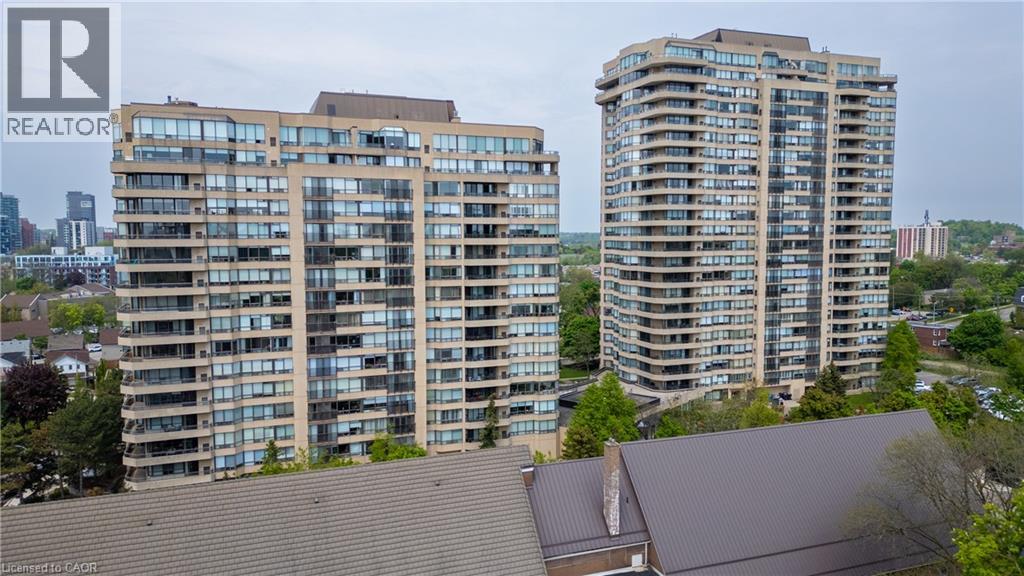
Experience elevated living in Riverwalk Condominiums, Cambridge's premier residential enclave. Surrounded by picturesque walking and cycling trails, this coveted address sits mere moments from the vibrant heart of downtown Cambridge, offering effortless access to curated boutiques, charming cafés, and acclaimed dining. This impeccably renovated bungalow spans over 1,620 sq. ft. on the main level, complemented by an additional 1,580 sq. ft. of refined lower-level living space. The residence features two bedrooms, three baths, and a single-car garage, with a seamless walkout to a private stone patio and tranquil courtyard. Thoughtfully reimagined and completely updated in 2024, the main level is bathed in natural light through expansive windows. An airy living room anchored by a sleek gas fireplace flows naturally into a bespoke study featuring custom built-in cabinetry. The culinary kitchen is a masterpiece of design, outfitted with contemporary cabinetry, polished granite countertops, a tiled backsplash, high-end stainless-steel appliances, and an inviting dining space tailored for both intimate meals and effortless entertaining. The primary suite serves as a serene sanctuary, complete with a generous walk-in closet and a spa-inspired ensuite showcasing a custom vanity, a glass-enclosed shower, and a freestanding soaker tub. A well-appointed guest bedroom, a renovated three-piece bath, and a dedicated laundry room complete the main floor. The beautifully finished lower level extends your living space with an expansive recreation room, a dedicated games area, and a second gas fireplace. Practicality meets luxury with an additional bathroom, a large workshop, and abundant storage. Set within a quiet, secure adult-lifestyle community, residents enjoy impeccably manicured grounds, a private arboretum, and an exclusive clubhouse. Seize this rare opportunity-contact your REALTOR today to arrange a private viewing and experience distinguished living at its finest.
Features: Pets Allowed With Restrictions, Conservation/green belt, Fireplace(s)
| Level | Room | Size |
|---|---|---|
| Main level | Living room | |
| Basement | Dining room | |
| Basement | Bathroom | |
| Basement | Utility room | |
| Basement | Other | |
| Basement | Other | |
| Basement | Cold room | |
| Main level | Dining room | |
| Main level | Kitchen | |
| Main level | Primary Bedroom | |
| Main level | Bathroom | |
| Main level | Bathroom | |
| Main level | Bedroom | |
| Main level | Office | |
| Main level | Laundry room | |
| Basement | Recreational, Games room |


This list is a good start. Your Home Search Portal shows every listing from every brokerage, plus sold prices, and emails you new matches as they are listed.
Dave builds your search personally, no algorithms guessing what you meant.
Your portal combines all available homes in our area, from any company and any REALTOR®.
See what homes actually sold for, the context that makes your offer smart.
Your contact info stays with us. No ads, no marketing lists, and your questions come straight to Dave.
REALTOR®, REALTORS®, and the REALTOR® logo are certification marks that are owned by REALTOR® Canada Inc. and licensed exclusively to The Canadian Real Estate Association (CREA). These certification marks identify real estate professionals who are members of CREA and who must abide by CREA’s By-Laws, Rules, and the REALTOR® Code. The MLS® trademark and the MLS® logo are owned by CREA and identify the quality of services provided by real estate professionals who are members of CREA. Listing data is provided under the REALTOR.ca Data Distribution Facility and is subject to our listing data terms.