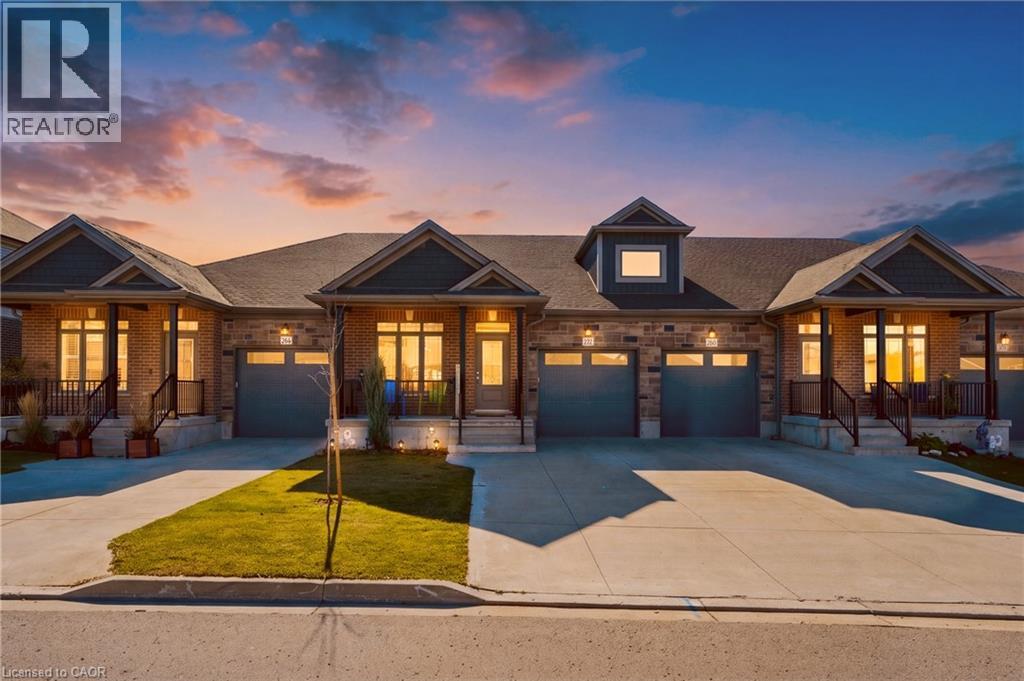
$625,000
Listed today
272 Keeso Lane
Listowel · 2 bd · 3+1 ba · 2,587 sq ft
TownhouseExplore Listowel →
Listed by eXp Realty (Team Branch)


Kitchener, N2R1V3
Listed by RE/MAX Millennium Real Estate · MLS® X14198084
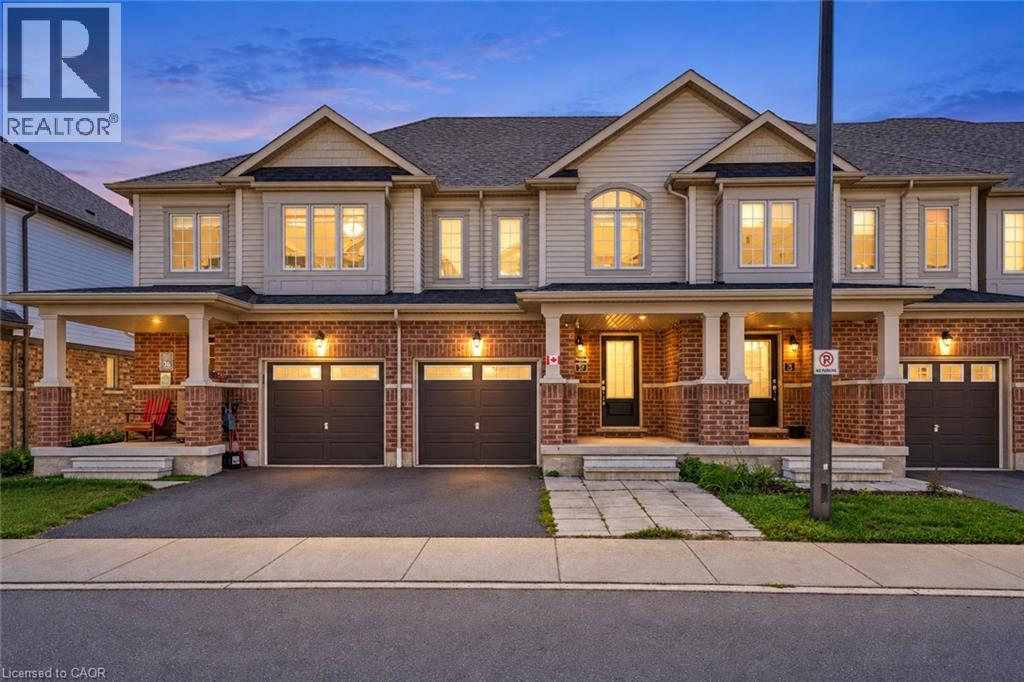
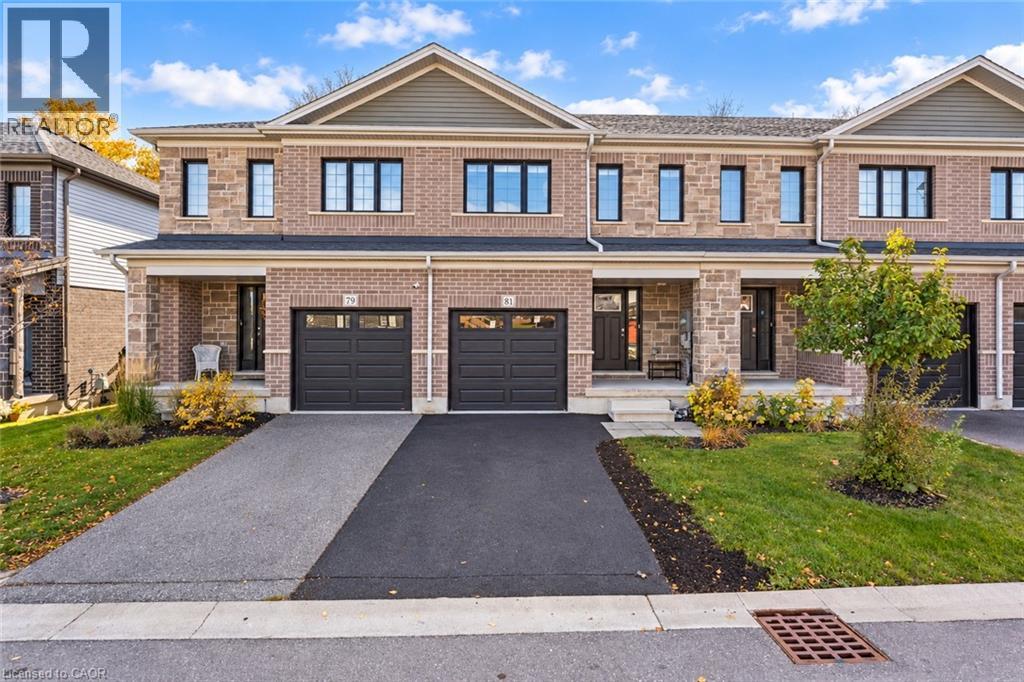
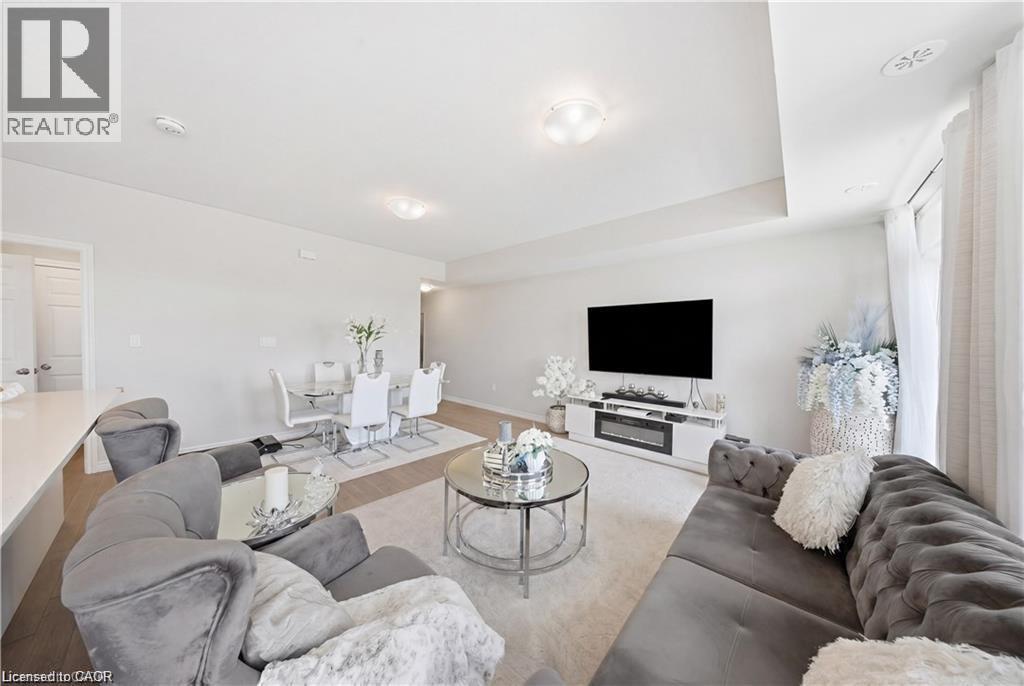
Welcome to 64 Chantilly Street - a fully upgraded freehold end-unit townhome on a premium corner lot, with close to $100,000 in improvements.The main floor is bright and open, with porcelain tile, hardwood and pot lights throughout. The kitchen has crisp white cabinetry, quartz counters, a dark subway-tile backsplash, stainless steel appliances (fridge 2022) and a breakfast bar with designer pendant lighting. The dining area flows into the living room, where a custom media wall with built-in shelving and a Napoleon fireplace makes a striking centrepiece. Two sliding doors lead straight out to the backyard.Upstairs, the primary bedroom has an arched feature window, a double closet and a dedicated dressing area. Two more well-sized bedrooms share a renovated main bathroom with an extra-long vanity, porcelain floors and a glass-enclosed tub and shower. The finished basement adds a carpeted rec room plus additional rooms that work well as an office, gym or playroom.Outside is where this home really stands out. The corner lot gives you one of the largest yards on the street, fully fenced, with a big multi-level deck, aluminum railings, a hardtop gazebo, a storage shed and raised garden beds. It's ready for summer entertaining. The garage has a finished interior and its own side door. New blinds throughout, plus A/C and furnace updated in 2018.Close to schools, parks, shopping and quick highway access, 64 Chantilly is ideal for first-time buyers, growing families and downsizers alike.Nothing to do but move in.
Features: Fireplace(s)
| Level | Room | Size |
|---|---|---|
| Main level | Living room | |
| Main level | Kitchen | |
| Second level | Primary Bedroom | |
| Second level | Bedroom 2 | |
| Second level | Bedroom 3 |
Get to know the streets, the schools, the parks and the kind of homes you will find in Huron South.
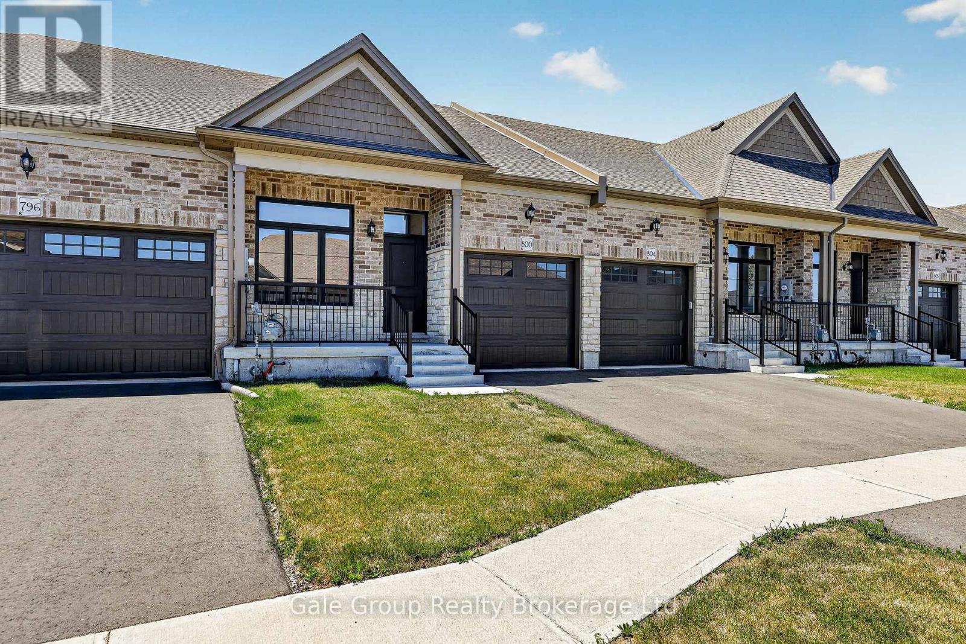
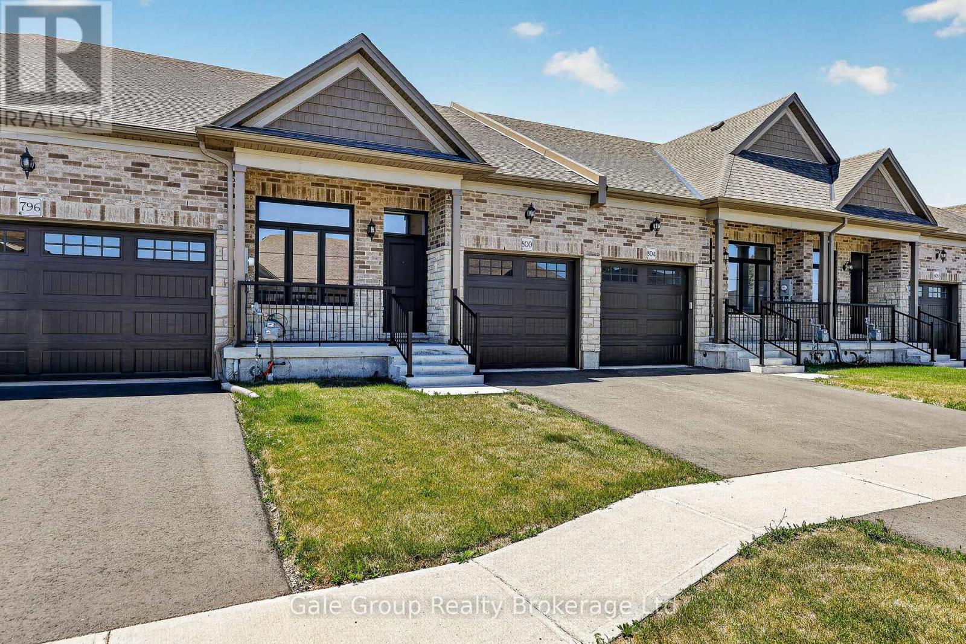
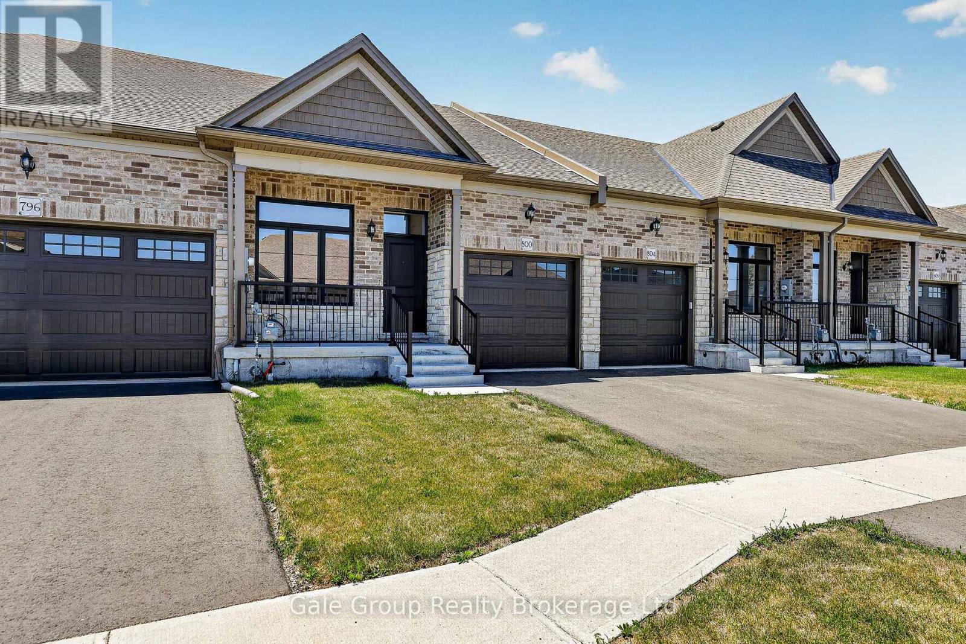
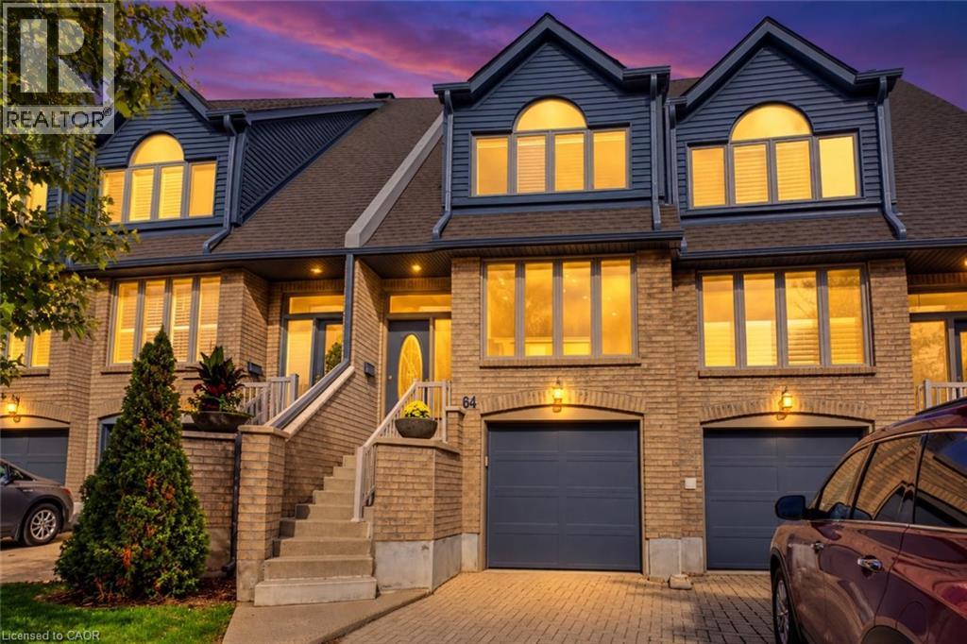
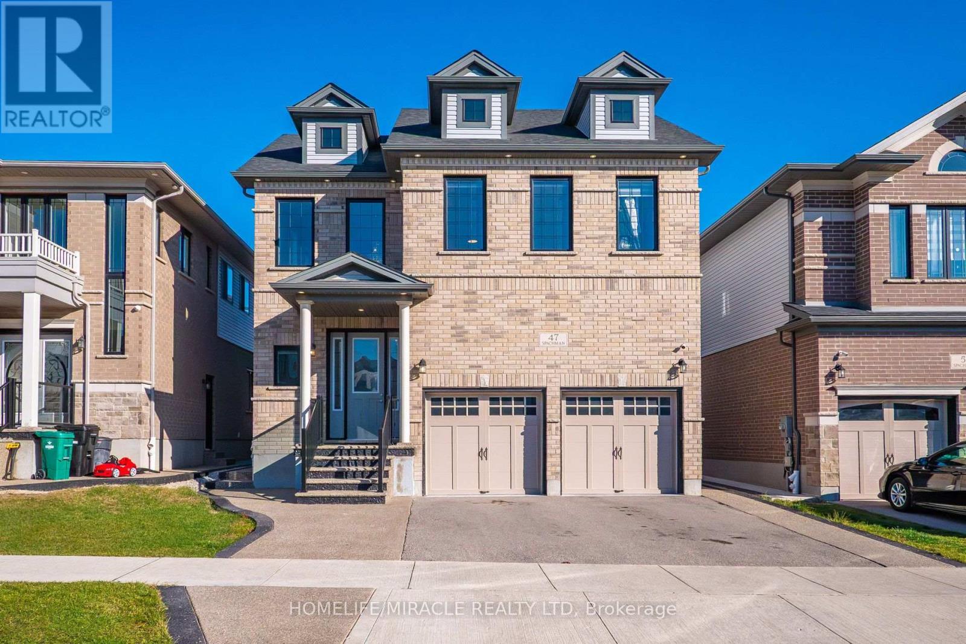
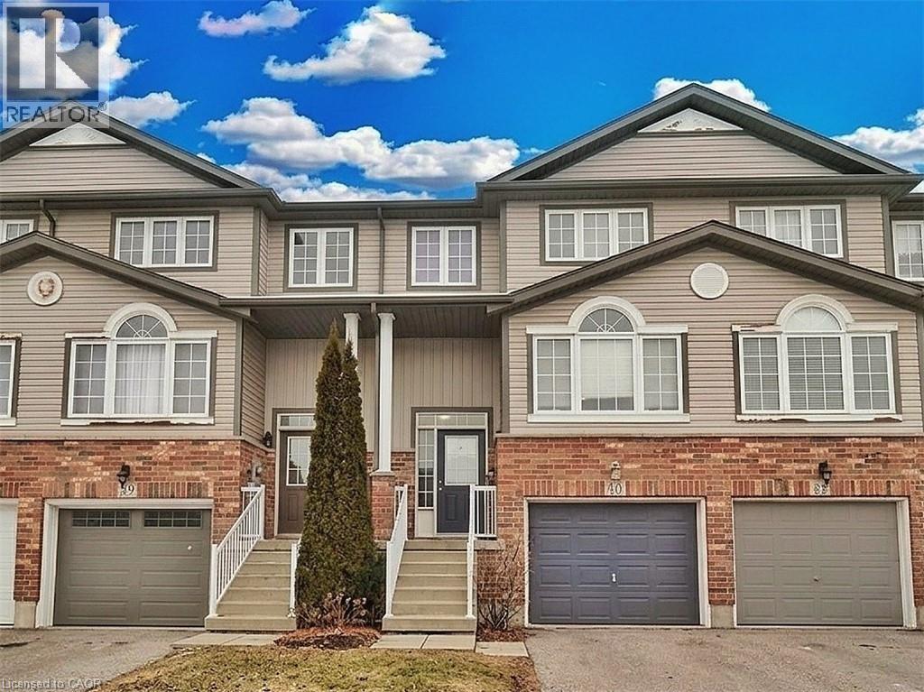
This list is a good start. Your Home Search Portal shows every listing from every brokerage, plus sold prices, and emails you new matches as they are listed.
Dave builds your search personally, no algorithms guessing what you meant.
Your portal combines all available homes in our area, from any company and any REALTOR®.
See what homes actually sold for, the context that makes your offer smart.
Your contact info stays with us. No ads, no marketing lists, and your questions come straight to Dave.
REALTOR®, REALTORS®, and the REALTOR® logo are certification marks that are owned by REALTOR® Canada Inc. and licensed exclusively to The Canadian Real Estate Association (CREA). These certification marks identify real estate professionals who are members of CREA and who must abide by CREA’s By-Laws, Rules, and the REALTOR® Code. The MLS® trademark and the MLS® logo are owned by CREA and identify the quality of services provided by real estate professionals who are members of CREA. Listing data is provided under the REALTOR.ca Data Distribution Facility and is subject to our listing data terms.