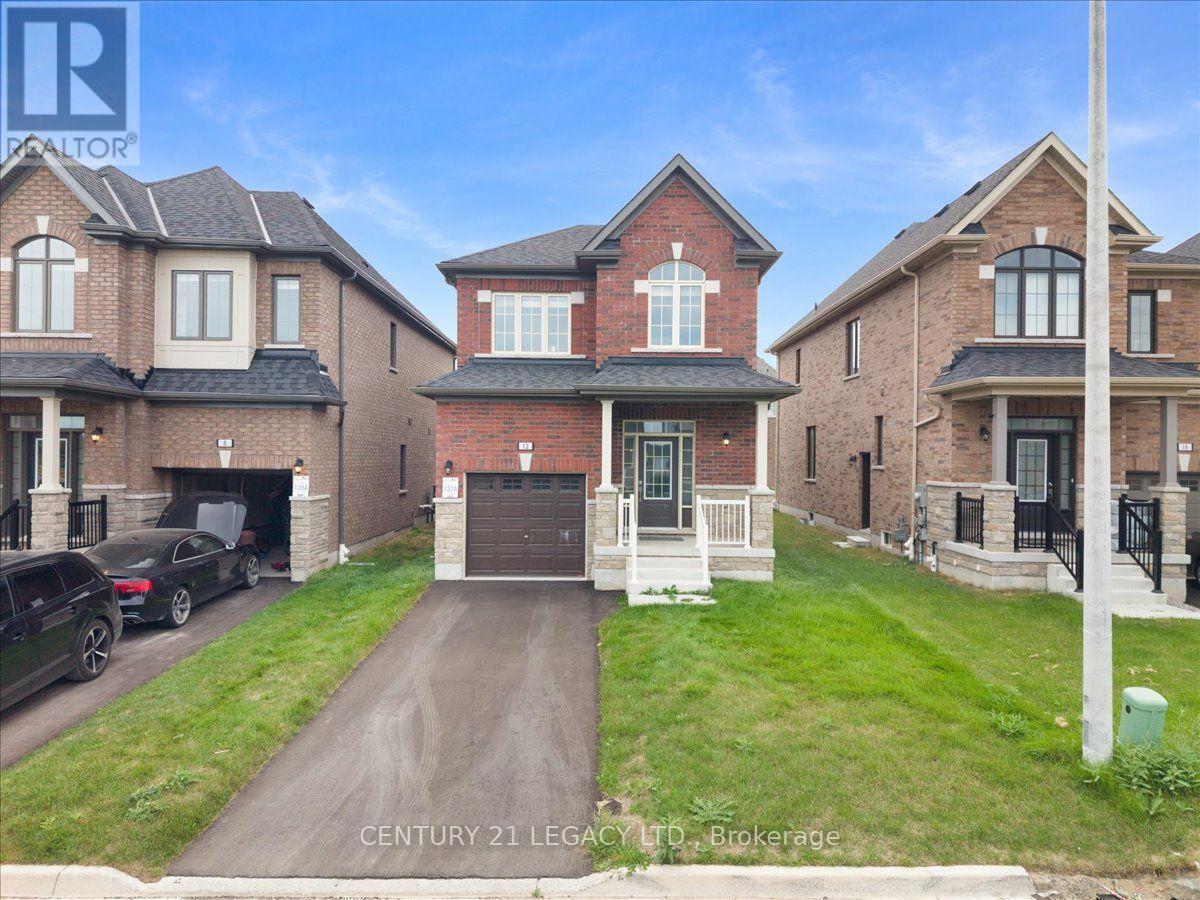
$855,000
Listed today
12 Shrubsall Street
Cambridge · 3 bd · 3+1 ba
DetachedExplore Fiddlesticks →
Listed by Century 21 Legacy Ltd.


Kitchener, N2R0N5
Listed by Homelife/Miracle Realty Ltd · MLS® X14200504
STUNNING MOVE-IN-READY FUSION HOMES MODEL HOME IN WALLACETON/HURON PARK, KITCHENER! Welcome to this exceptional Fusion Homes model residence featuring over $300K in luxury upgrades and 4,200+ sq. ft. of finished living space! This impressive home offers 5 bedrooms, den, and 5 bathrooms in a highly desirable family-friendly neighbourhood.aThe main floor boasts soaring 10-ft ceilings, an elegant great room with electric fireplace, waffle ceiling, and a stunning upgraded kitchen with extended cabinetry, pot lights, and a 12-ft island. Enjoy a bright breakfast area with large windows and chandelier, separate laundry room with garage access, a grand 18-ft foyer, and matching oak staircases with iron pickets throughout.The upper level features a versatile family room, 4 spacious bedrooms, and 3 full bathrooms, including a Jack-and-Jill. The luxurious primary suite offers a spa-inspired ensuite with a freestanding soaker tub, glass-enclosed shower, and double quartz vanities.The fully finished basement features a LEGAL DUPLEX with separate entrance, 9-ft ceilings, oversized windows, a large recreation room, bedroom, den, and full bathroom. Currently rented to professional tenants willing to stay!Additional features include an epoxy-finished garage with custom storage racks, exterior pot lights, extended driveway, and exposed concrete backyard patio.Conveniently located near parks, schools, shopping centres, community centres, recreational facilities, and major highways.A rare opportunity to own a luxurious, extensively upgraded home with exceptional living space and additional rental income potential. MUST SEE!
Features: School Bus, Sump Pump
| Level | Room | Size |
|---|---|---|
| Ground level | Great room | |
| Ground level | Dining room | |
| Second level | Bathroom | |
| Second level | Bathroom | |
| Second level | Family room | |
| Basement | Bedroom | |
| Basement | Den | |
| Basement | Living room | |
| Basement | Kitchen | |
| Ground level | Kitchen | |
| Ground level | Eating area | |
| Ground level | Partial bathroom | |
| Second level | Primary Bedroom | |
| Second level | Bedroom 2 | |
| Second level | Bedroom 3 | |
| Second level | Bedroom 4 | |
| Second level | Bathroom |
Get to know the streets, the schools, the parks and the kind of homes you will find in Huron South.
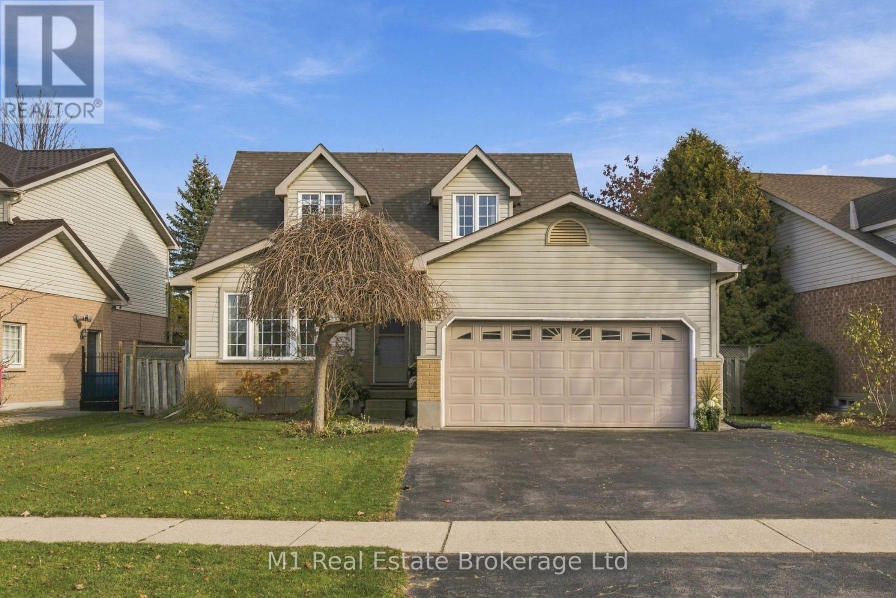
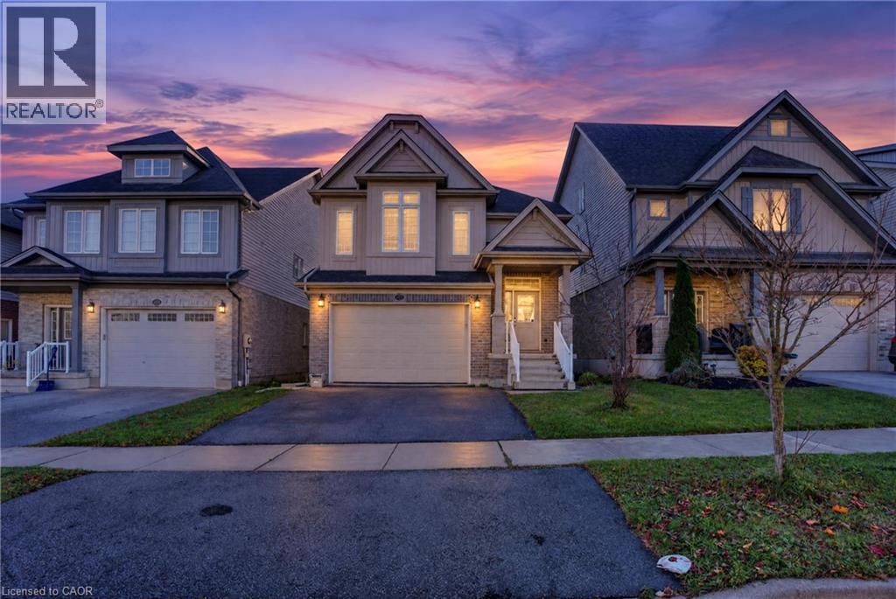
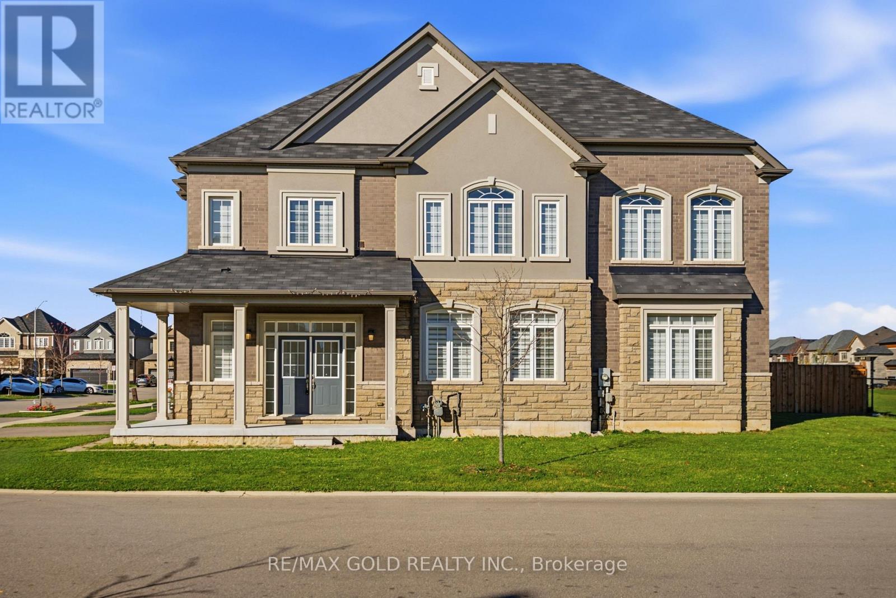
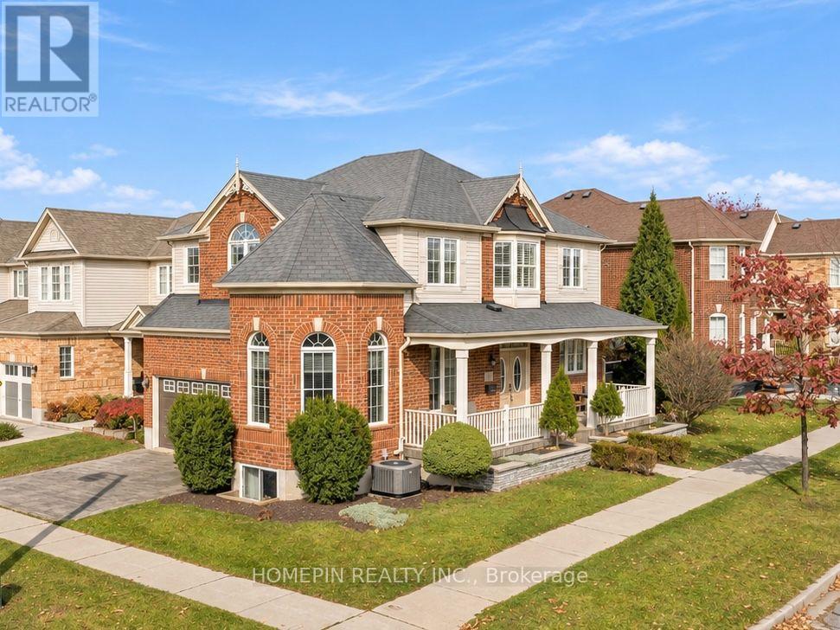
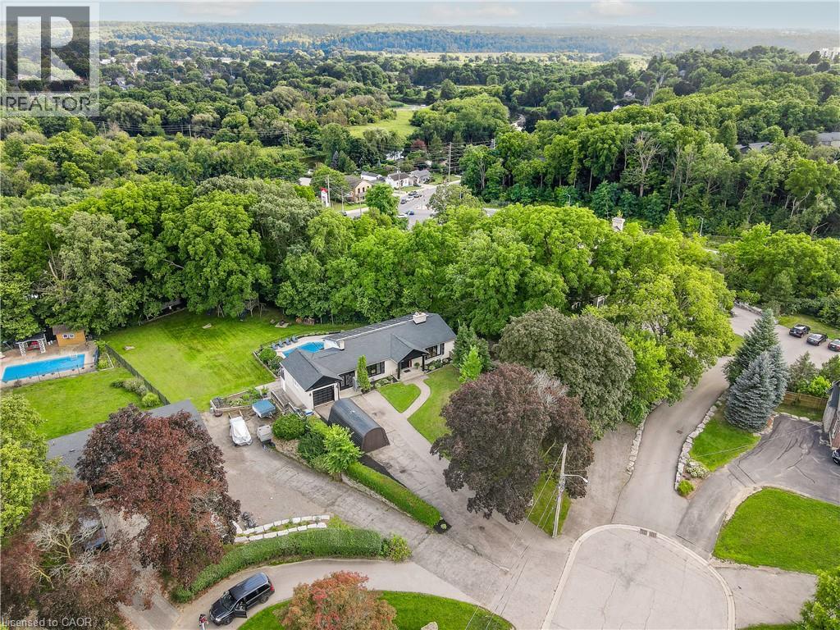
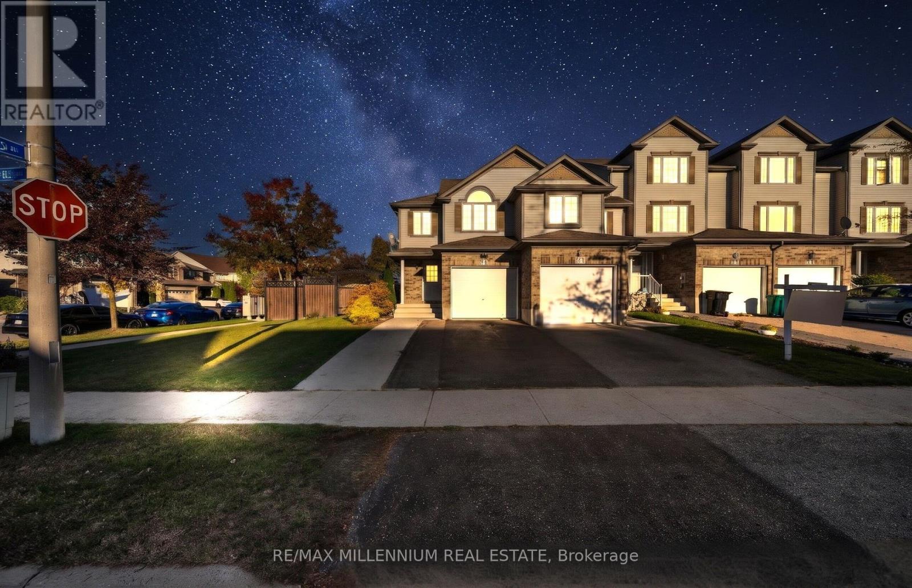
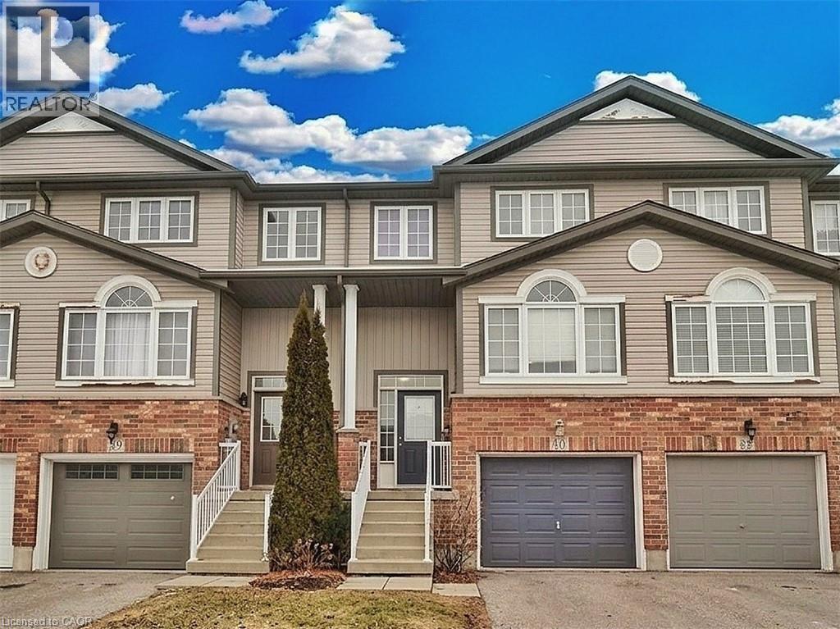
This list is a good start. Your Home Search Portal shows every listing from every brokerage, plus sold prices, and emails you new matches as they are listed.
Dave builds your search personally, no algorithms guessing what you meant.
Your portal combines all available homes in our area, from any company and any REALTOR®.
See what homes actually sold for, the context that makes your offer smart.
Your contact info stays with us. No ads, no marketing lists, and your questions come straight to Dave.
REALTOR®, REALTORS®, and the REALTOR® logo are certification marks that are owned by REALTOR® Canada Inc. and licensed exclusively to The Canadian Real Estate Association (CREA). These certification marks identify real estate professionals who are members of CREA and who must abide by CREA’s By-Laws, Rules, and the REALTOR® Code. The MLS® trademark and the MLS® logo are owned by CREA and identify the quality of services provided by real estate professionals who are members of CREA. Listing data is provided under the REALTOR.ca Data Distribution Facility and is subject to our listing data terms.